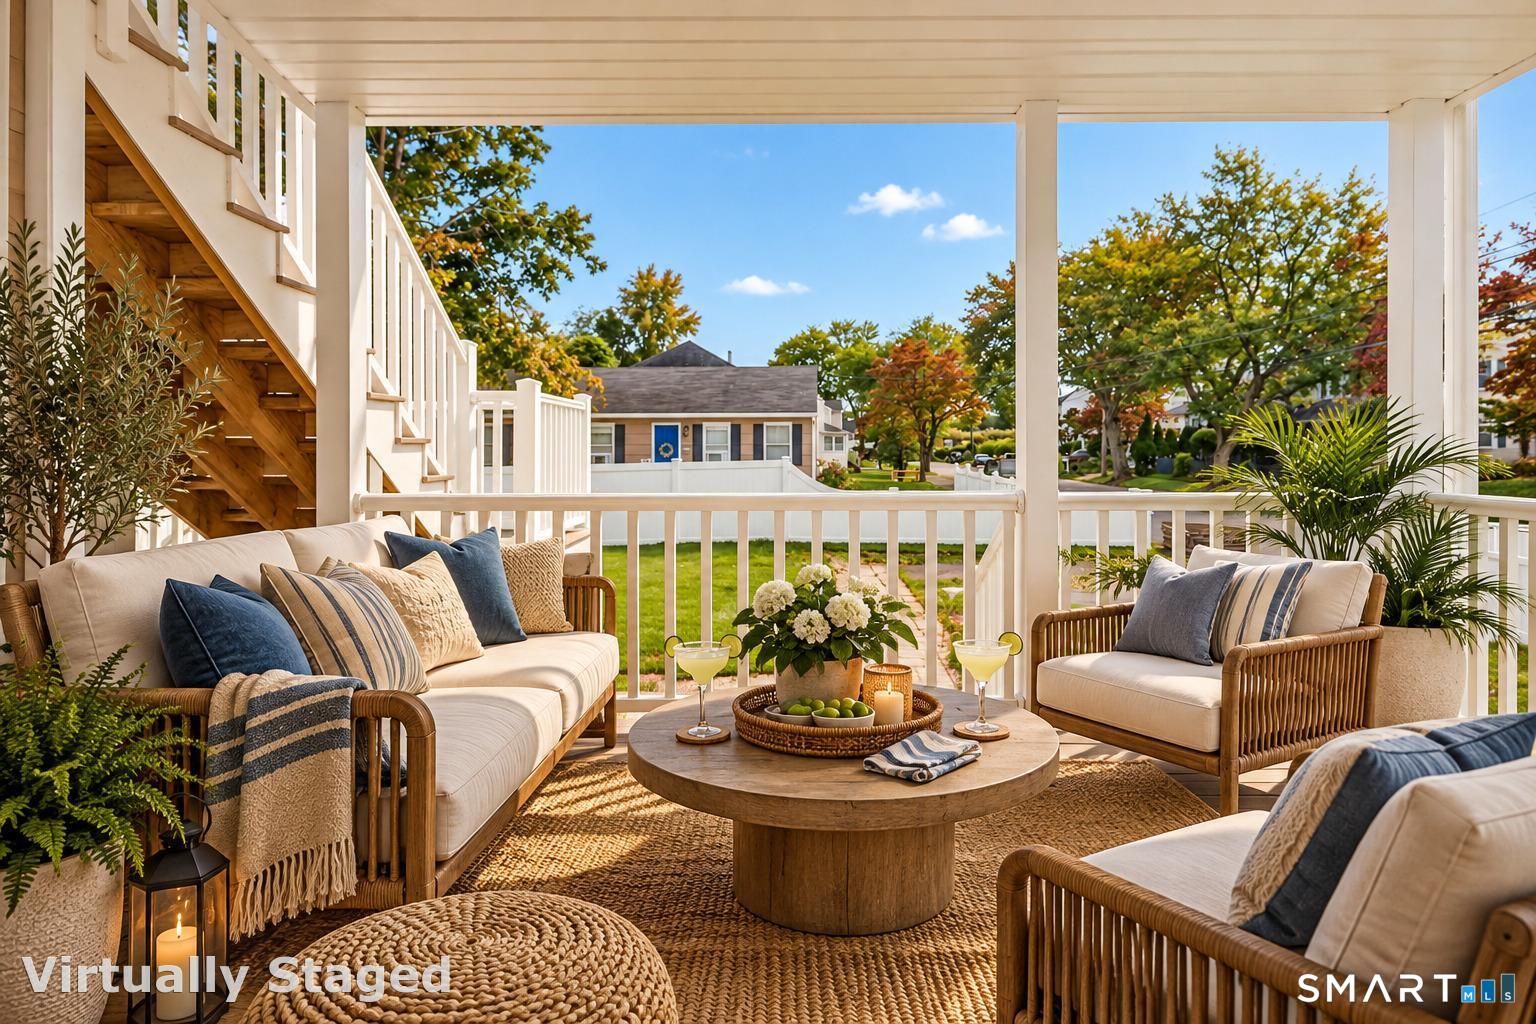
Property photo 1
Property photo 2
Property photo 3
Property photo 4
Property photo 5
7 Beds
3 Baths
2,000 sqft

$1,489,000

43 Helen Street, Fairfield CT, 06824

Price per sqft$744.50
Built in1923
Property size2,000 sqft
Property typeMulti-family

Overview

Active

Listed Oct 14, 2026

Updated 9 min ago

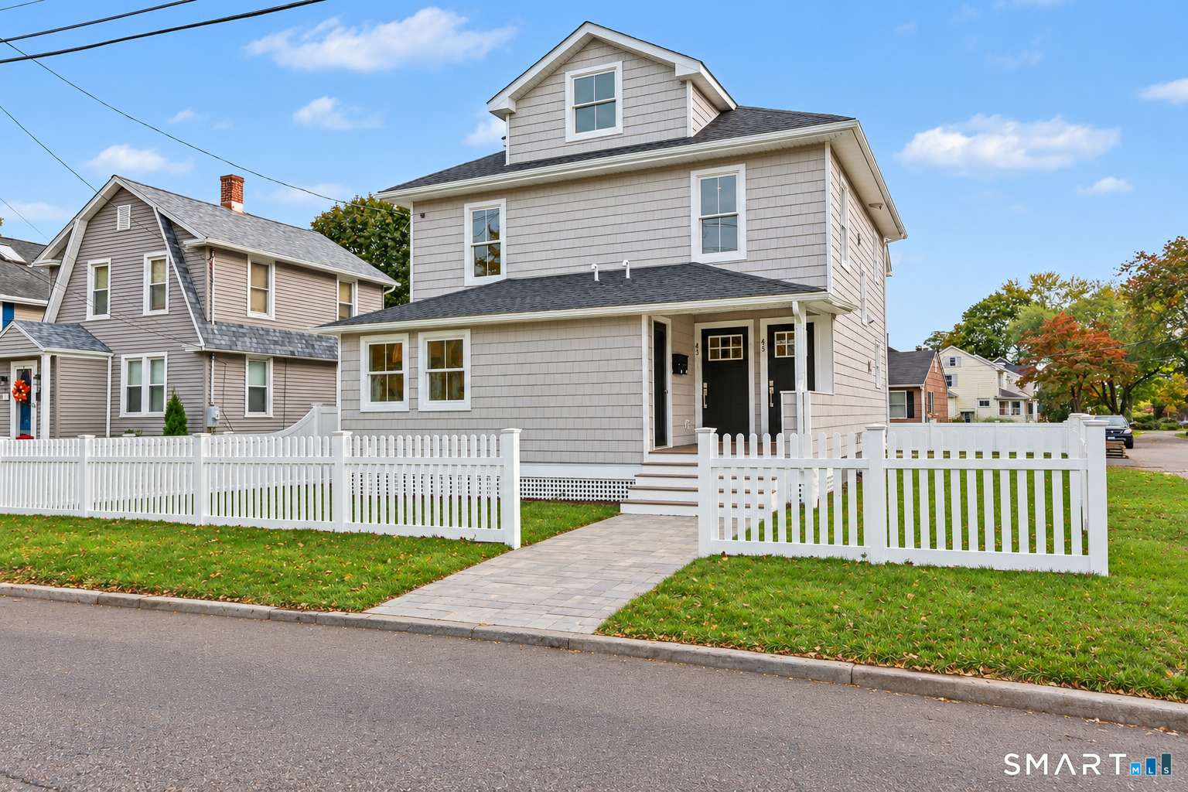
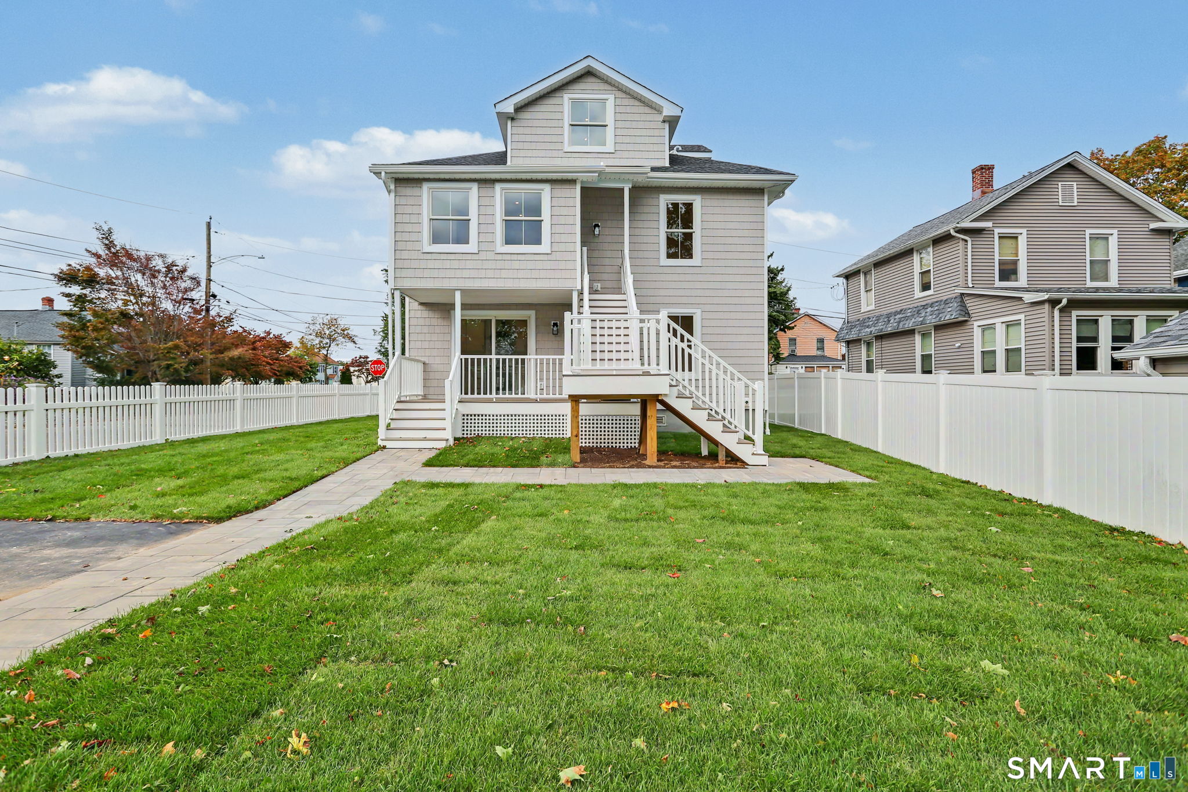
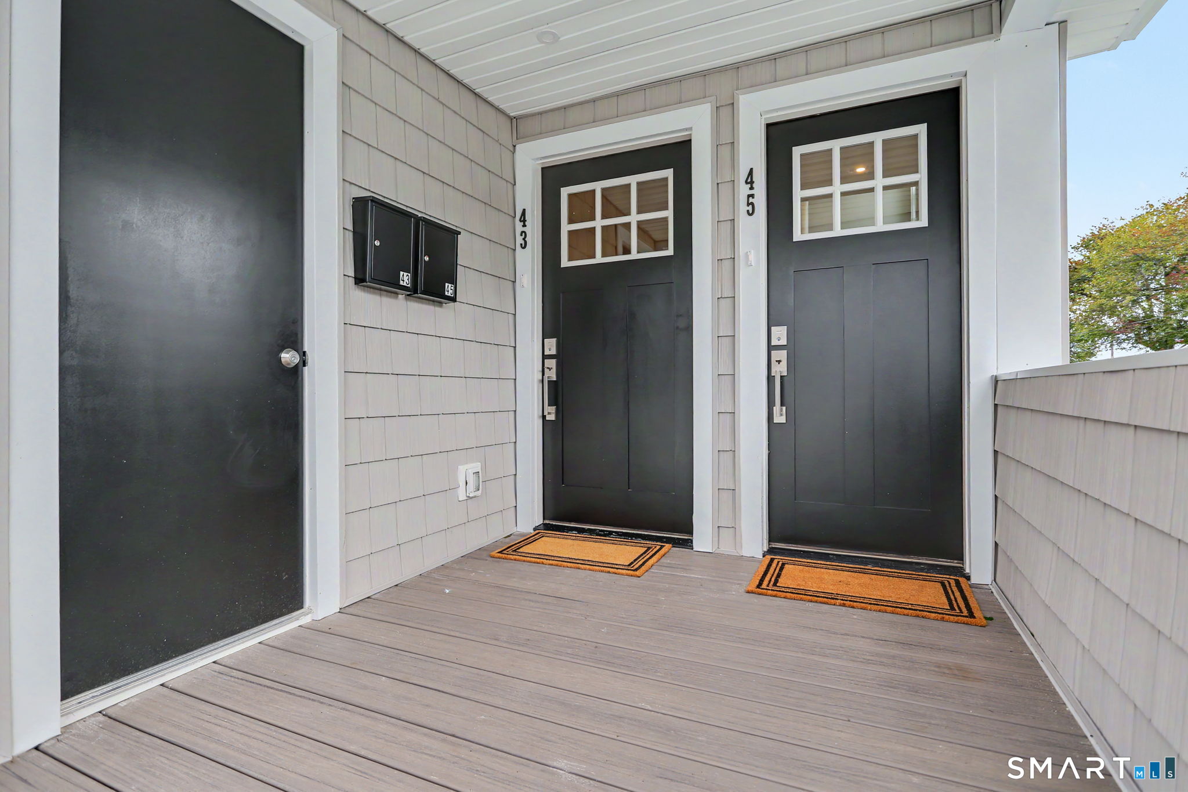
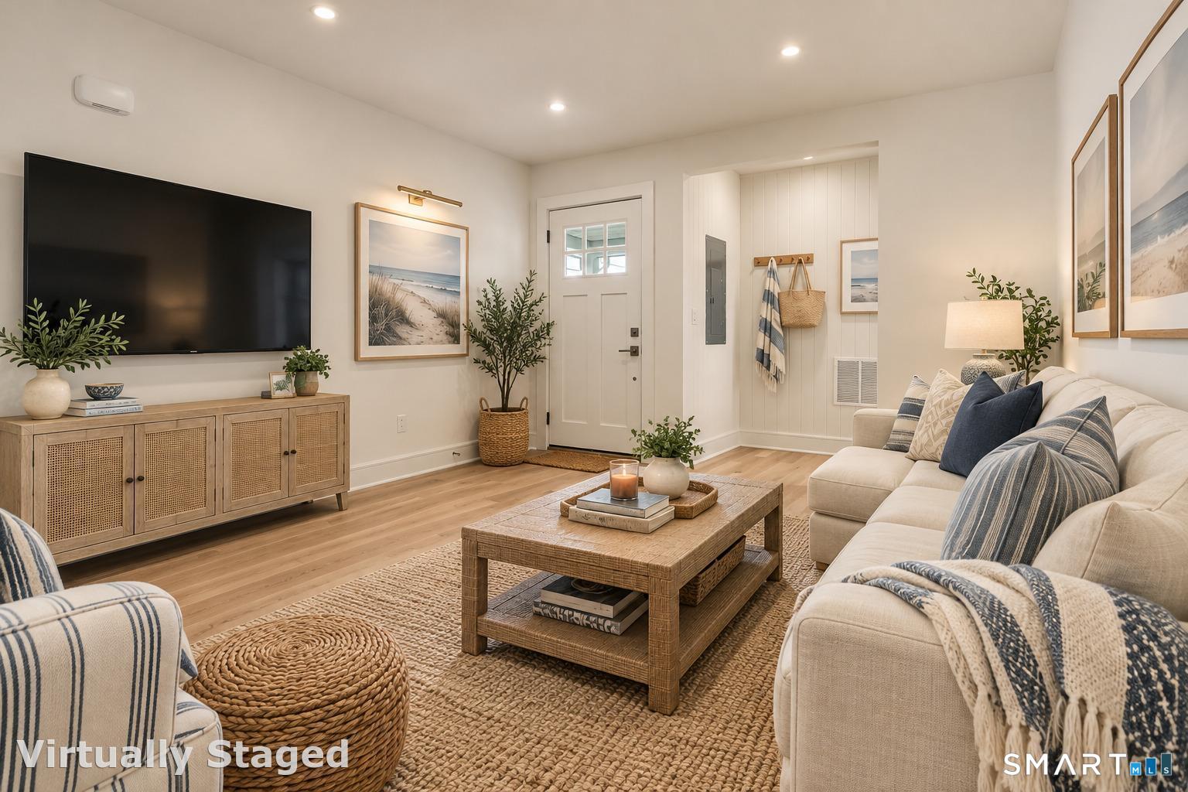
An exceptionally rare opportunity in the heart of Fairfield! Completely rebuilt from the ground up, this stunning new two-family home offers the perfect combination of coastal sophistication, modern efficiency, and exceptional investment potential. Tucked into one of Fairfield's few "hidden gem" neighborhoods, the location is everything: steps from Post Road's shopping, dining, and entertainment, with the train station, Fairfield University, and beautiful beaches all within easy reach. Whether you're an owner-occupant seeking supporting rental income, a savvy university investor, or looking to build long-term wealth in one of Fairfield County's most desirable communities, this turnkey property checks every box. Meticulously crafted with low-maintenance shingle-style siding, composite decking, natural white oak hardwood floors, modern shaker cabinetry, quartz countertops, coastal-inspired bathrooms, and recessed lighting throughout. High-efficiency systems include natural gas heat, central air, on-demand hot water, and separate in-unit laundry. Beautiful new landscaping, classic white picket fencing, abundant off-street parking, and sun-filled interiors complete the picture. The first unit features 3 bedrooms, 1 full bath, an eat-in kitchen, living room, and private rear deck. The spacious upper residence spans the second and third floors, with 4 bedrooms, 2 full baths, an eat-in kitchen, living room, and versatile flex space. THE WORK IS DONE! All that's left is opportunity.

$9,906/mo

Est. mortgage payment based on a $1,489,000 home price.

All estimates are provided by Luxury Presence for informational purposes only. Actual amounts may vary.

Additional information

MLS® ID
24214094

Interior Features

Bedrooms
7
Bathrooms
3
Cooling
Yes
Heating
Yes
Basement
No

Exterior Features

Lot Size
0.11 Acres

Other Property Details

Taxes
$10,055
Tax Frequency
Annually
MLS provider logo

Listed by Kaitlyn Walsh with William Raveis Real Estate (203) 231-1950

The IDX display contains information sourced from SmartMLS, Inc. as of 10/15/2026. This information is for personal, non-commercial use only and may not be used for any purpose other than identifying properties the viewer may be interested in purchasing. MLS data is generally considered reliable but is not guaranteed accurate by the MLS. Buyers are responsible for verifying all information and should conduct their own investigation or consult a professional. Some MLS data may have been provided by sources other than the listing agent. Unless stated in writing, the Broker/Agent has not verified information obtained from outside sources. The Broker/Agent may or may not have been the listing and/or selling agent, and cannot guarantee the accuracy of any property location shown on a map. Any offer of compensation is made only to participants of the MLS where the listing is filed.

©2026 SmartMLS, Inc. All rights reserved.

Data last updated on 10/15/2026 at 8:01 PM UTC.

Powered by Luxury Presence
