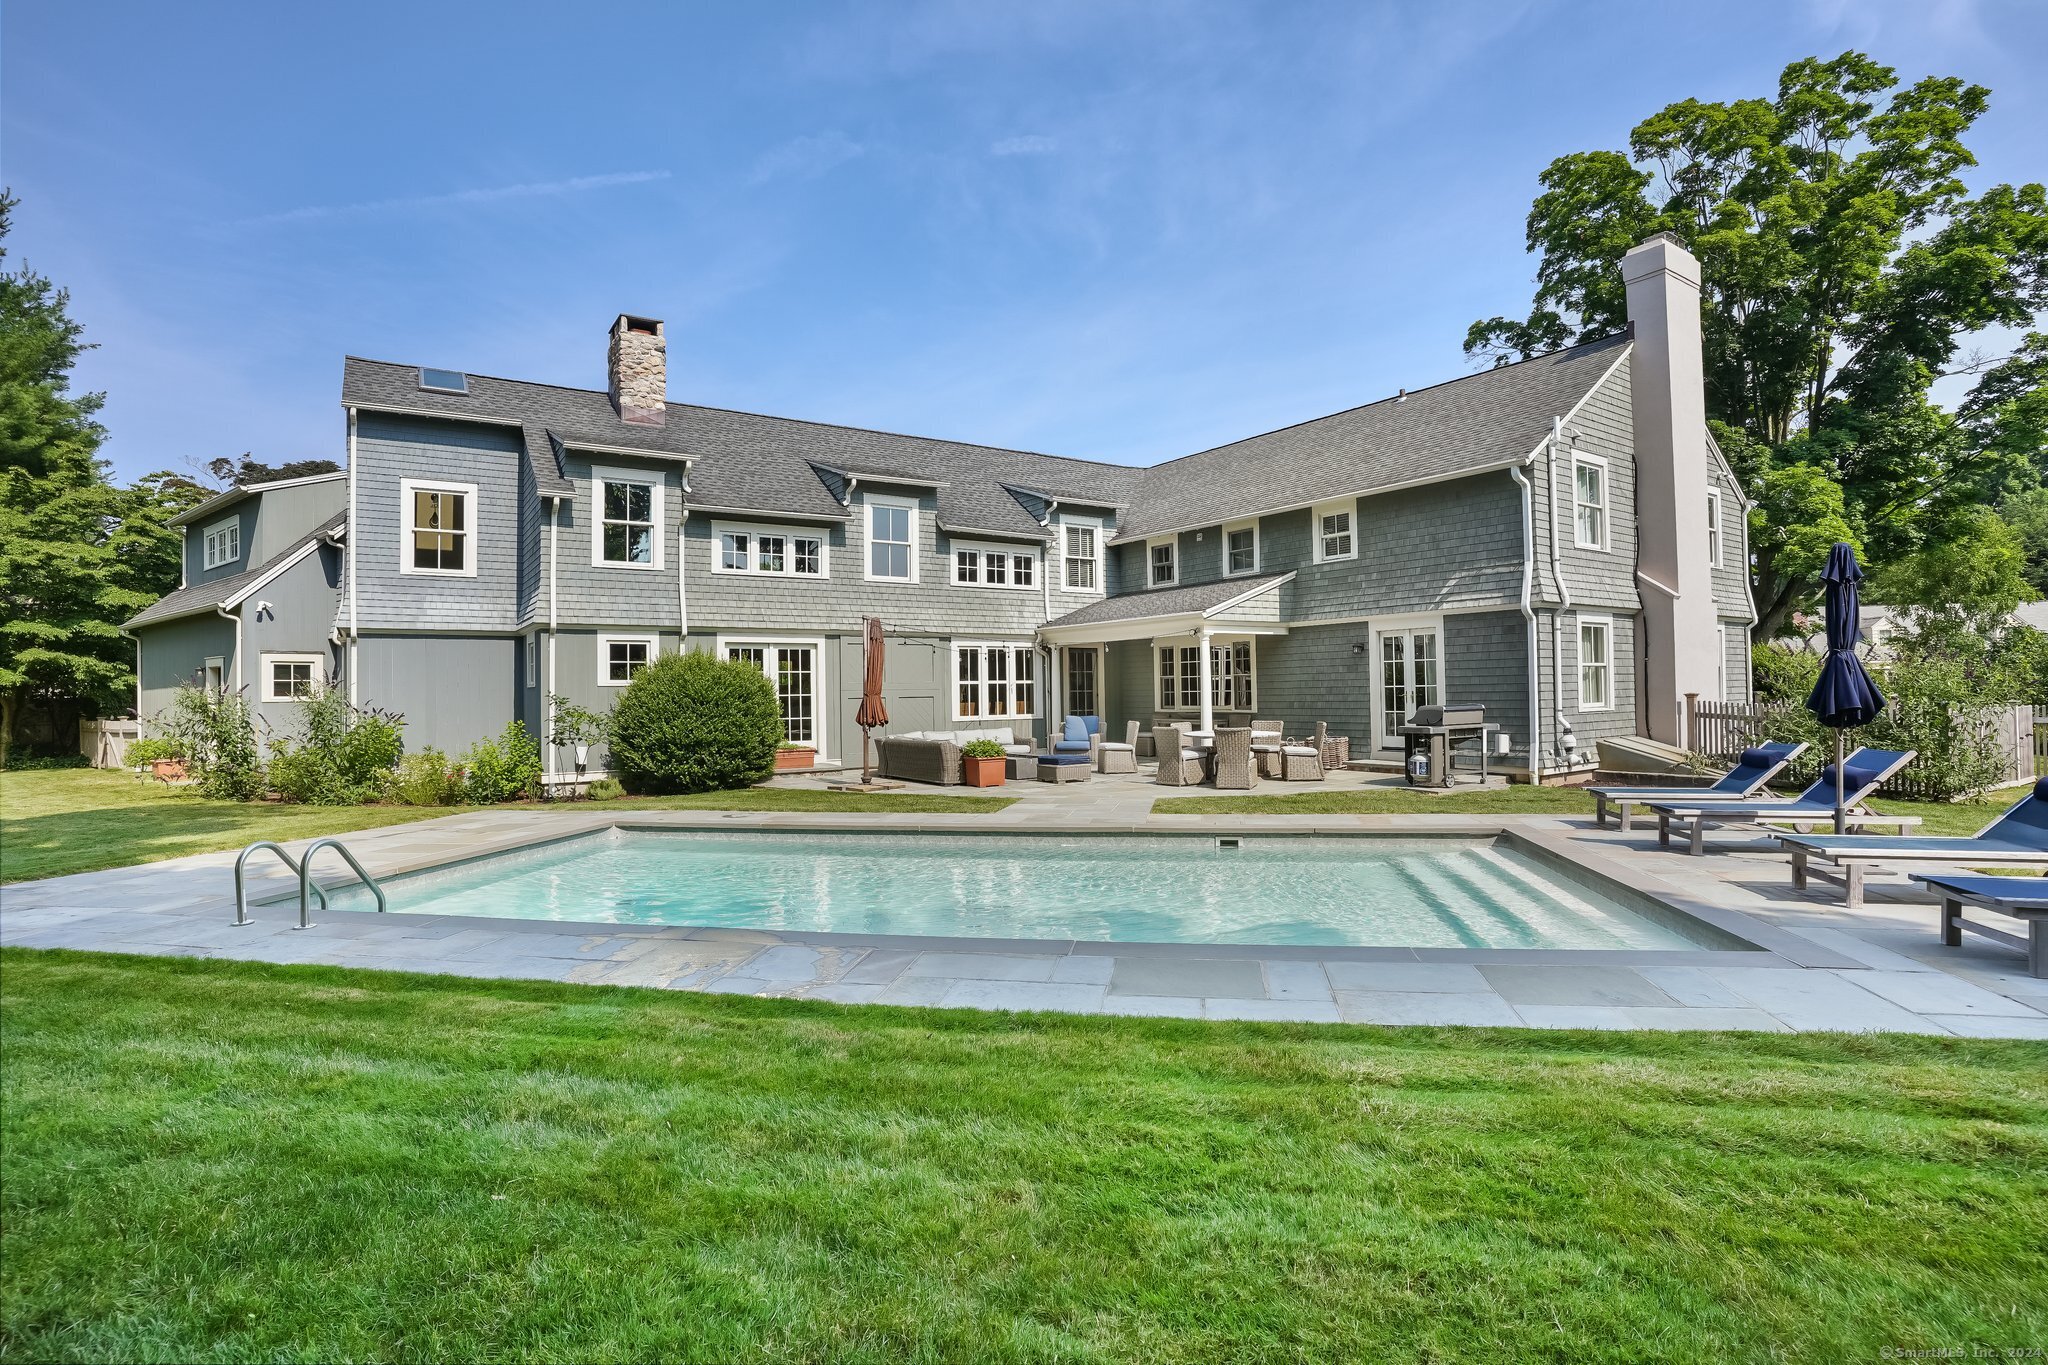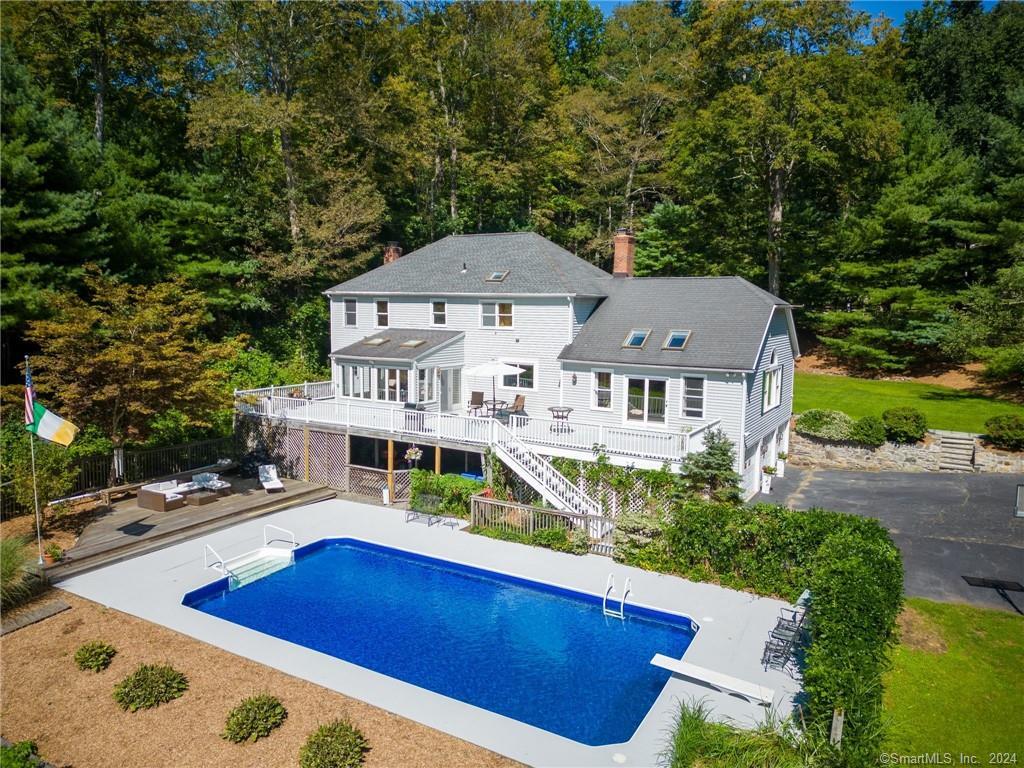
Aerial view of a gray house with a raised deck and swimming pool, surrounded by mature trees.
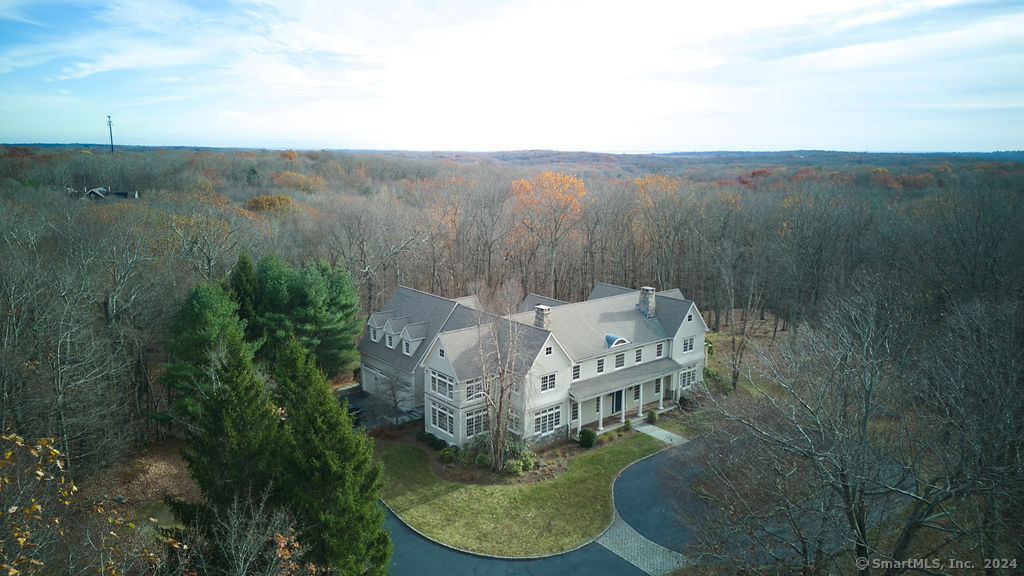
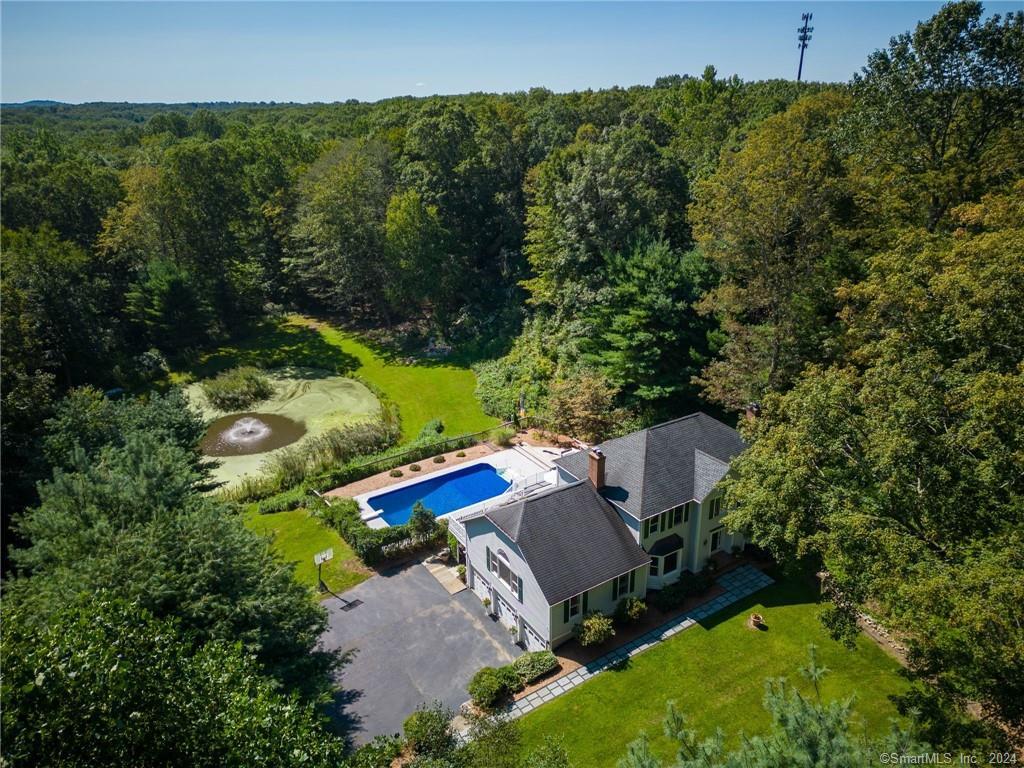
Aerial view of a two-story home with a swimming pool, fountain pond, and wooded grounds.
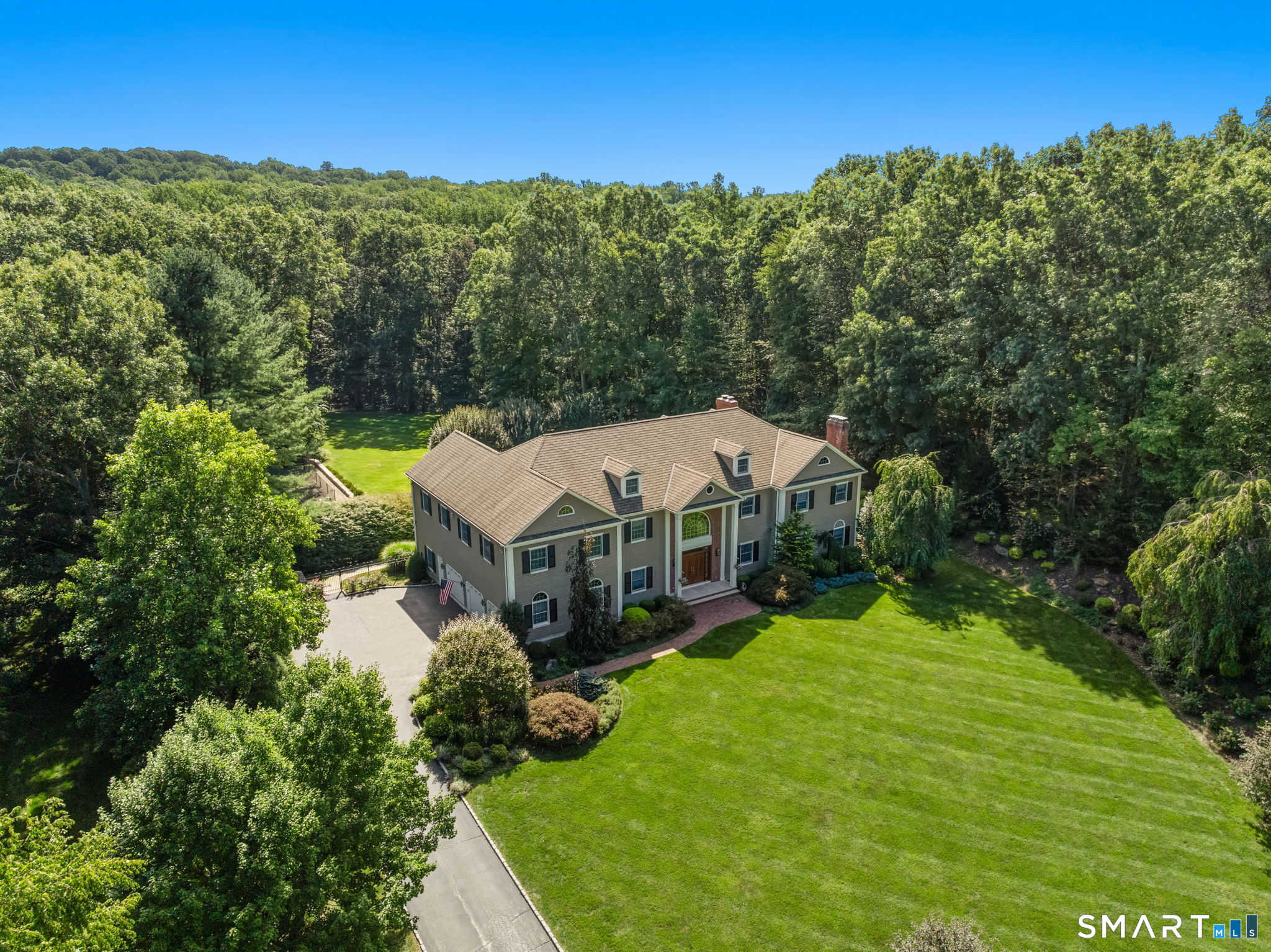
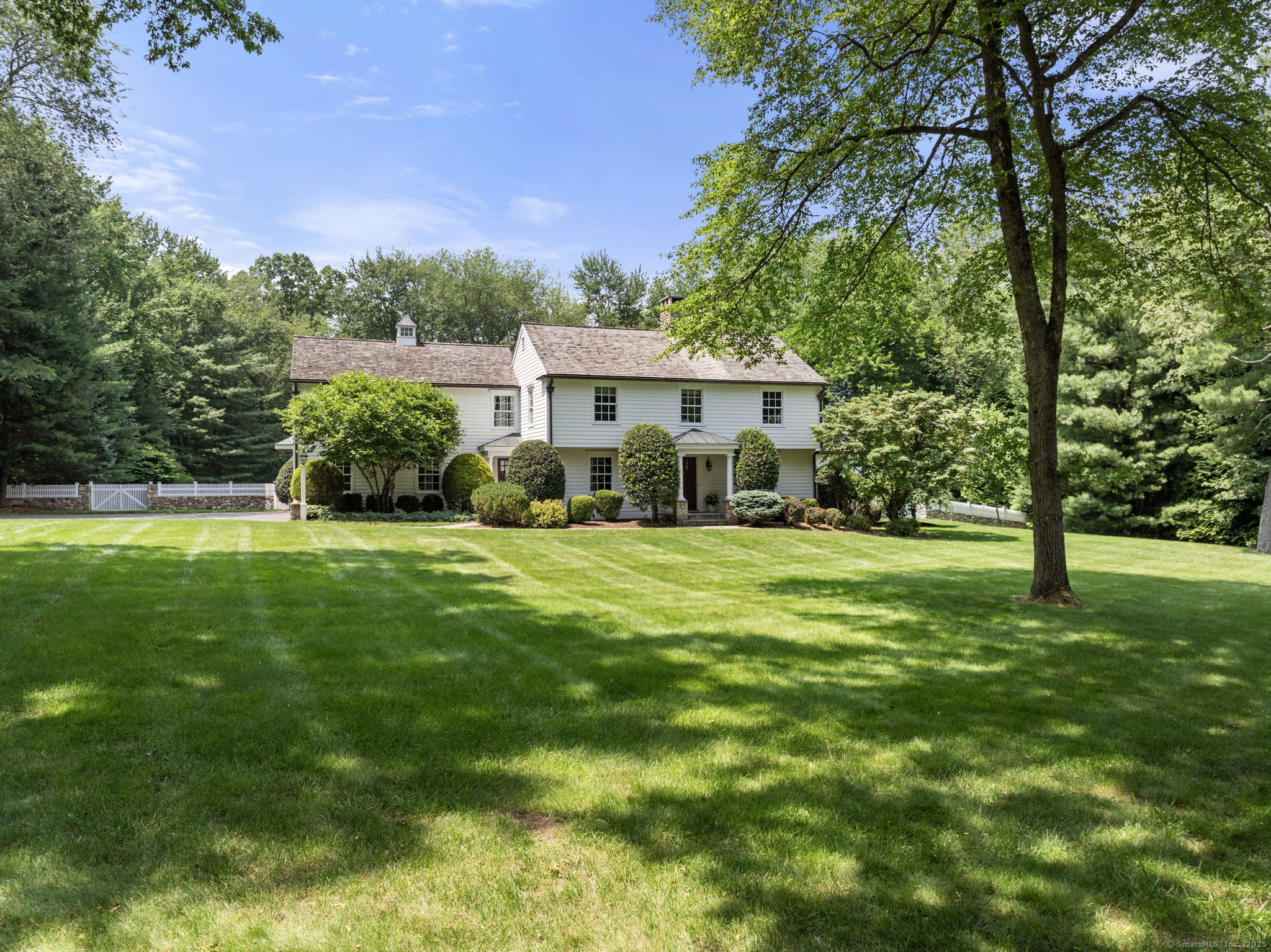
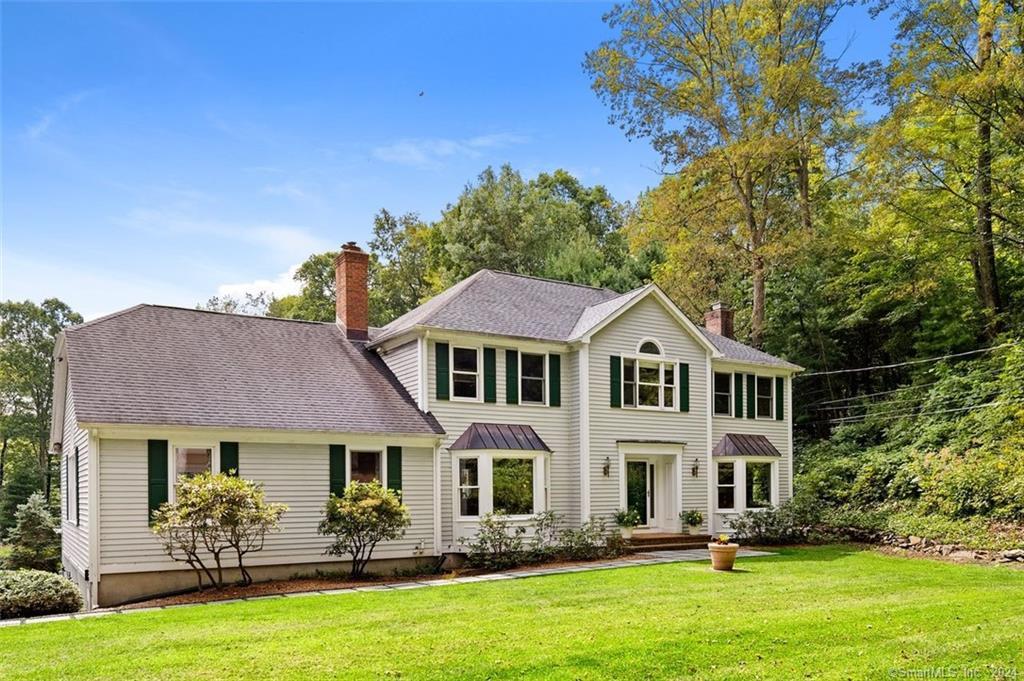
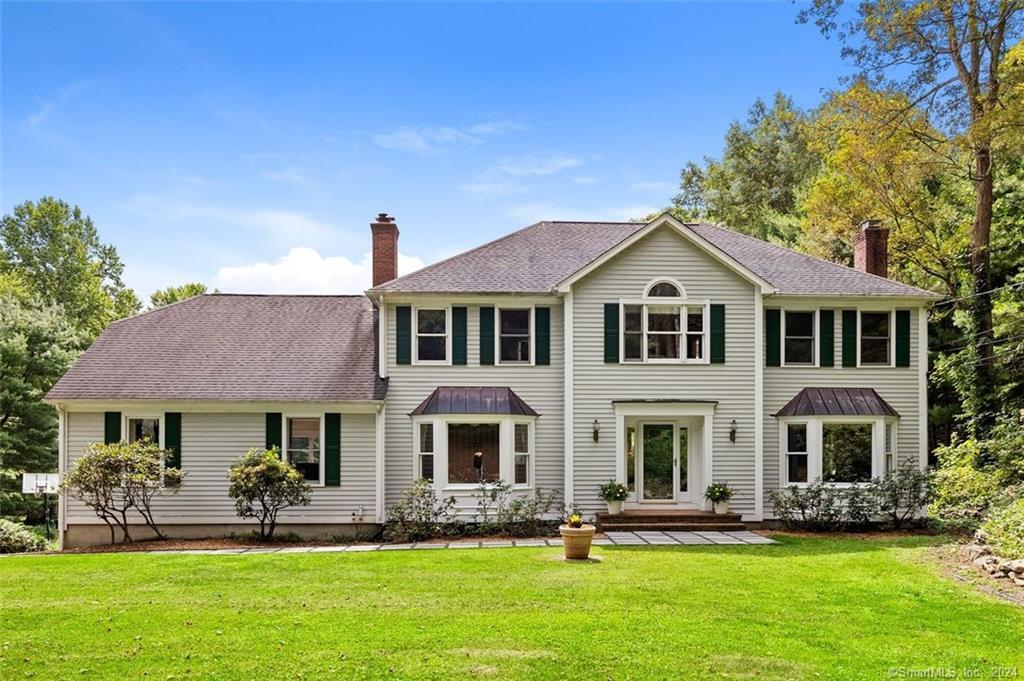
Two-story light-sided home with green shutters, brick chimneys, and a broad lawn bordered by mature trees.
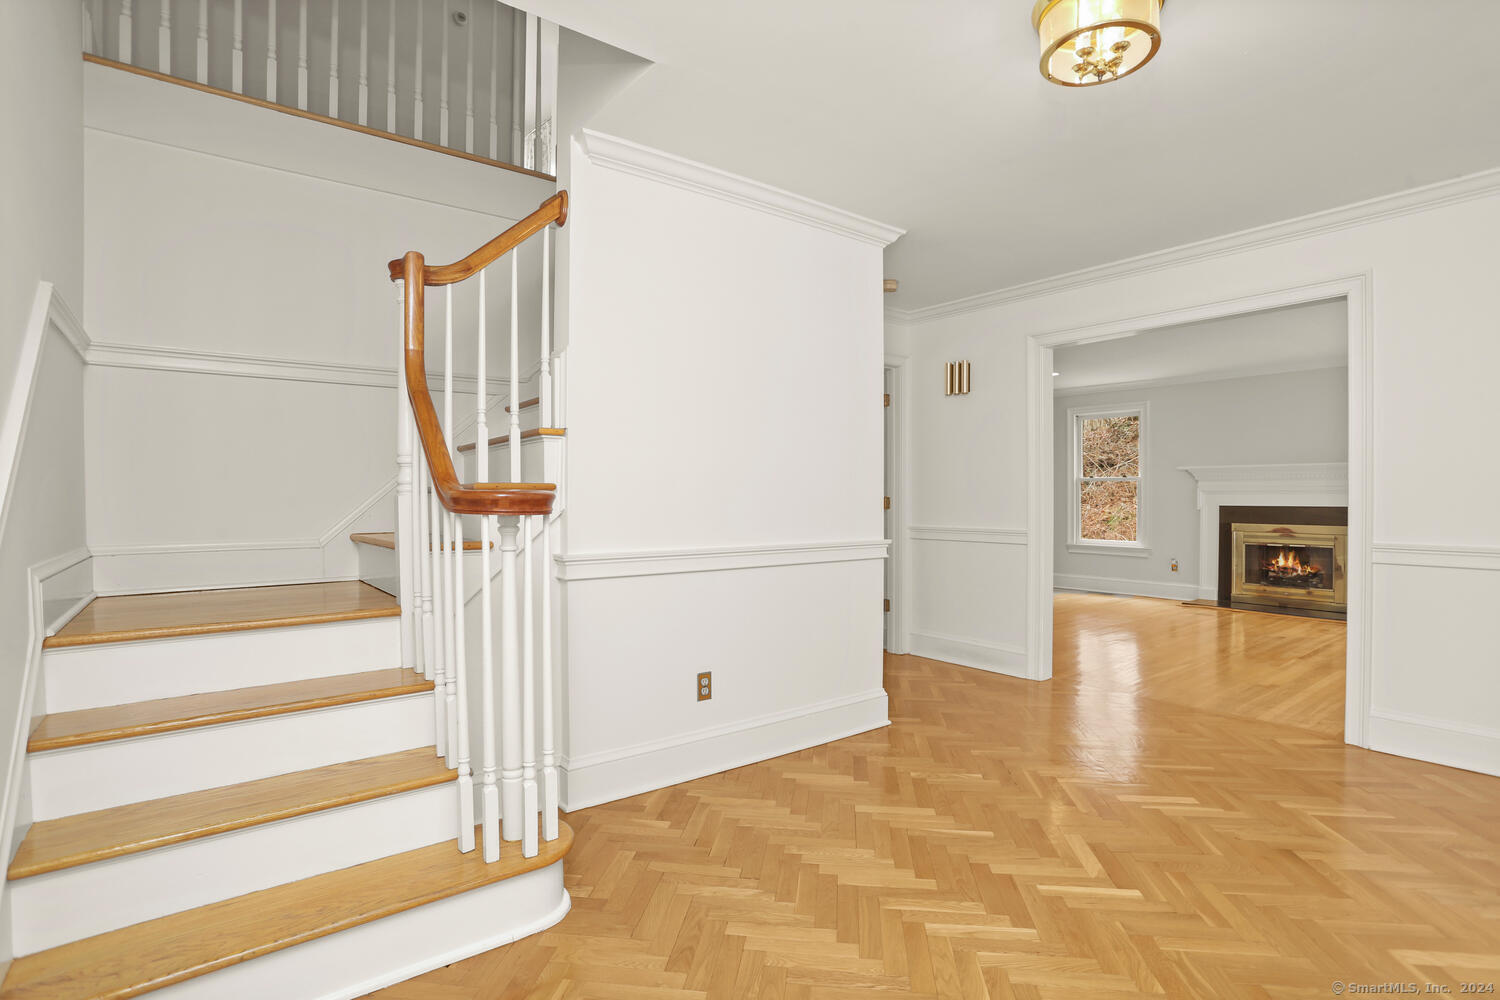
Foyer with a curved wood staircase and parquet floors, opening to a living room with a fireplace.
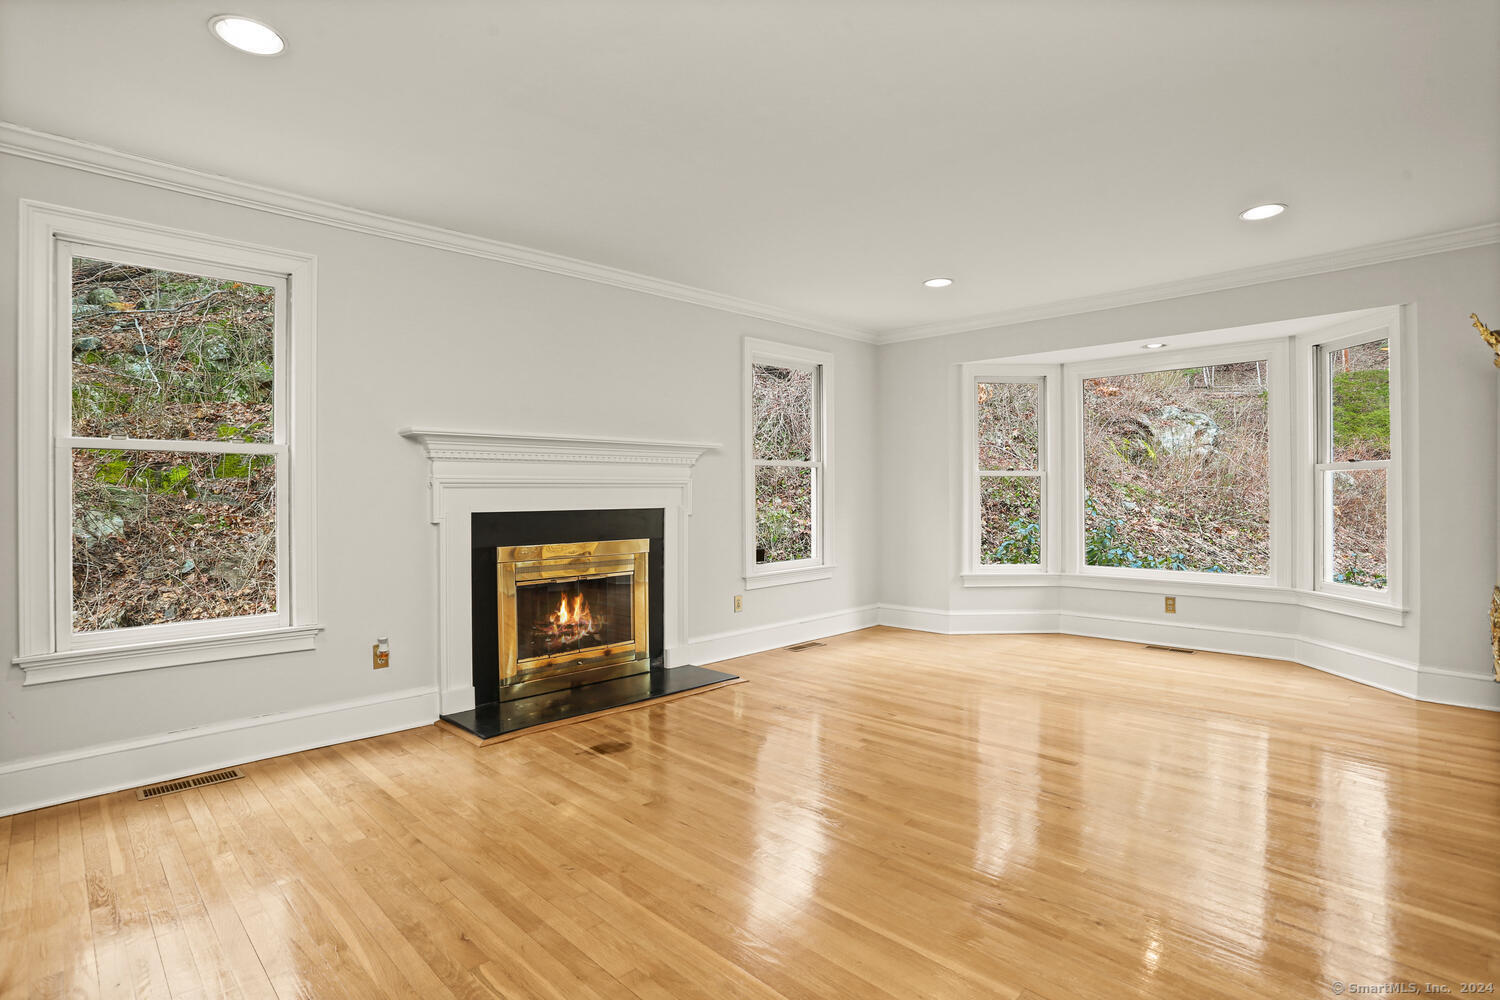
Empty living room with hardwood floors, a brass fireplace insert, and large windows overlooking woods.
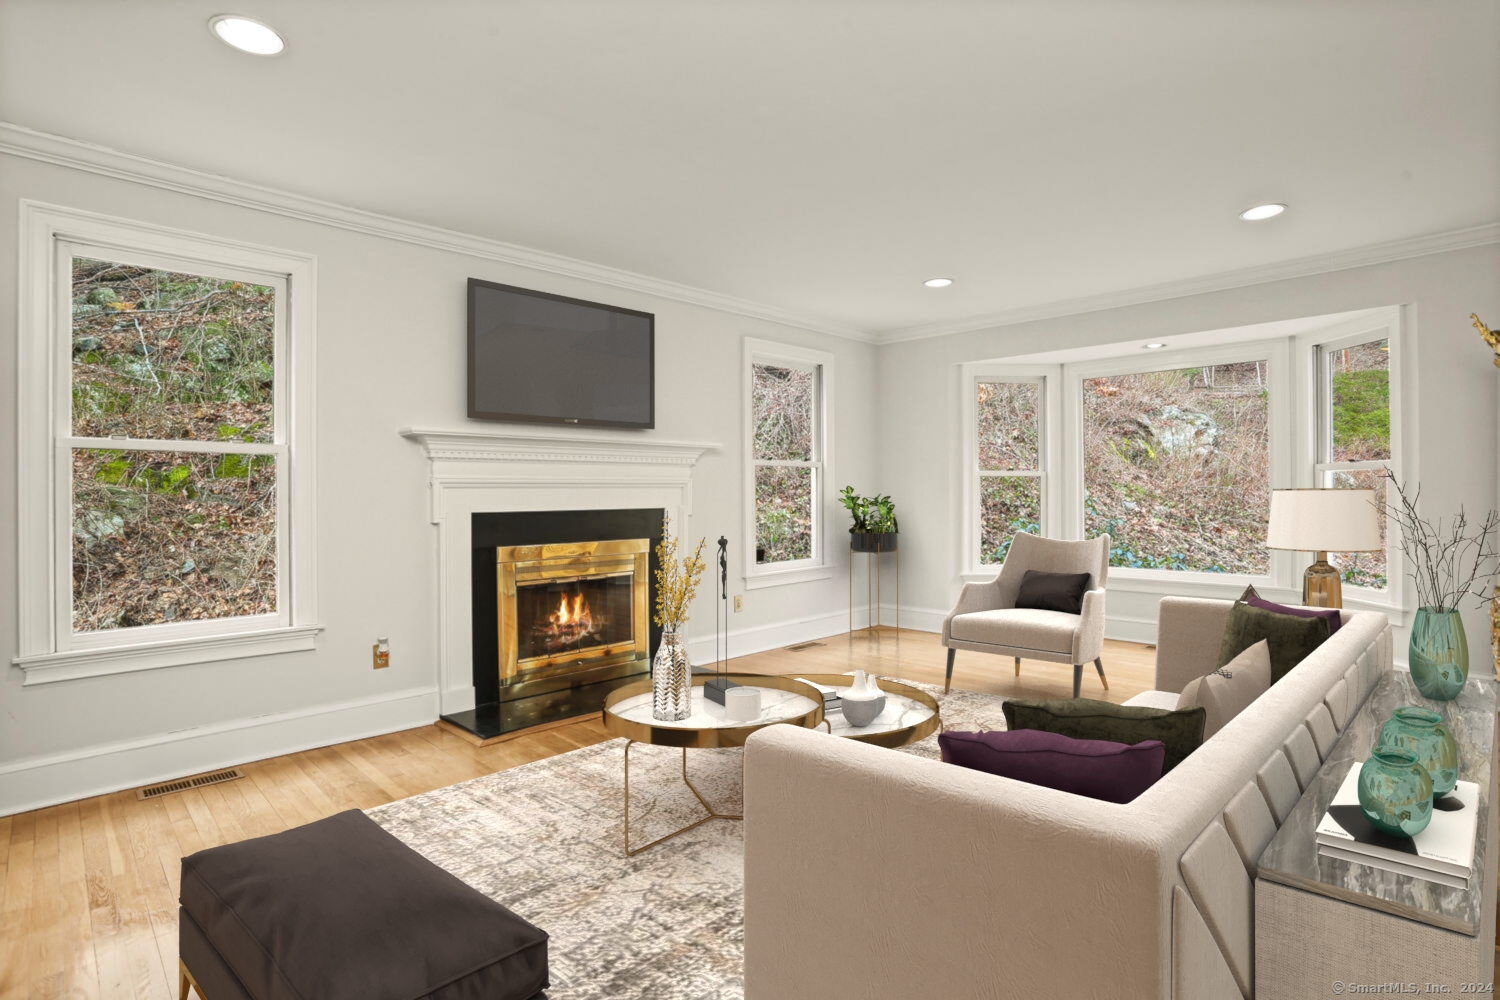
Staged living room with a fireplace, wall-mounted television, cream sectional, and large windows overlooking a wooded hillside.
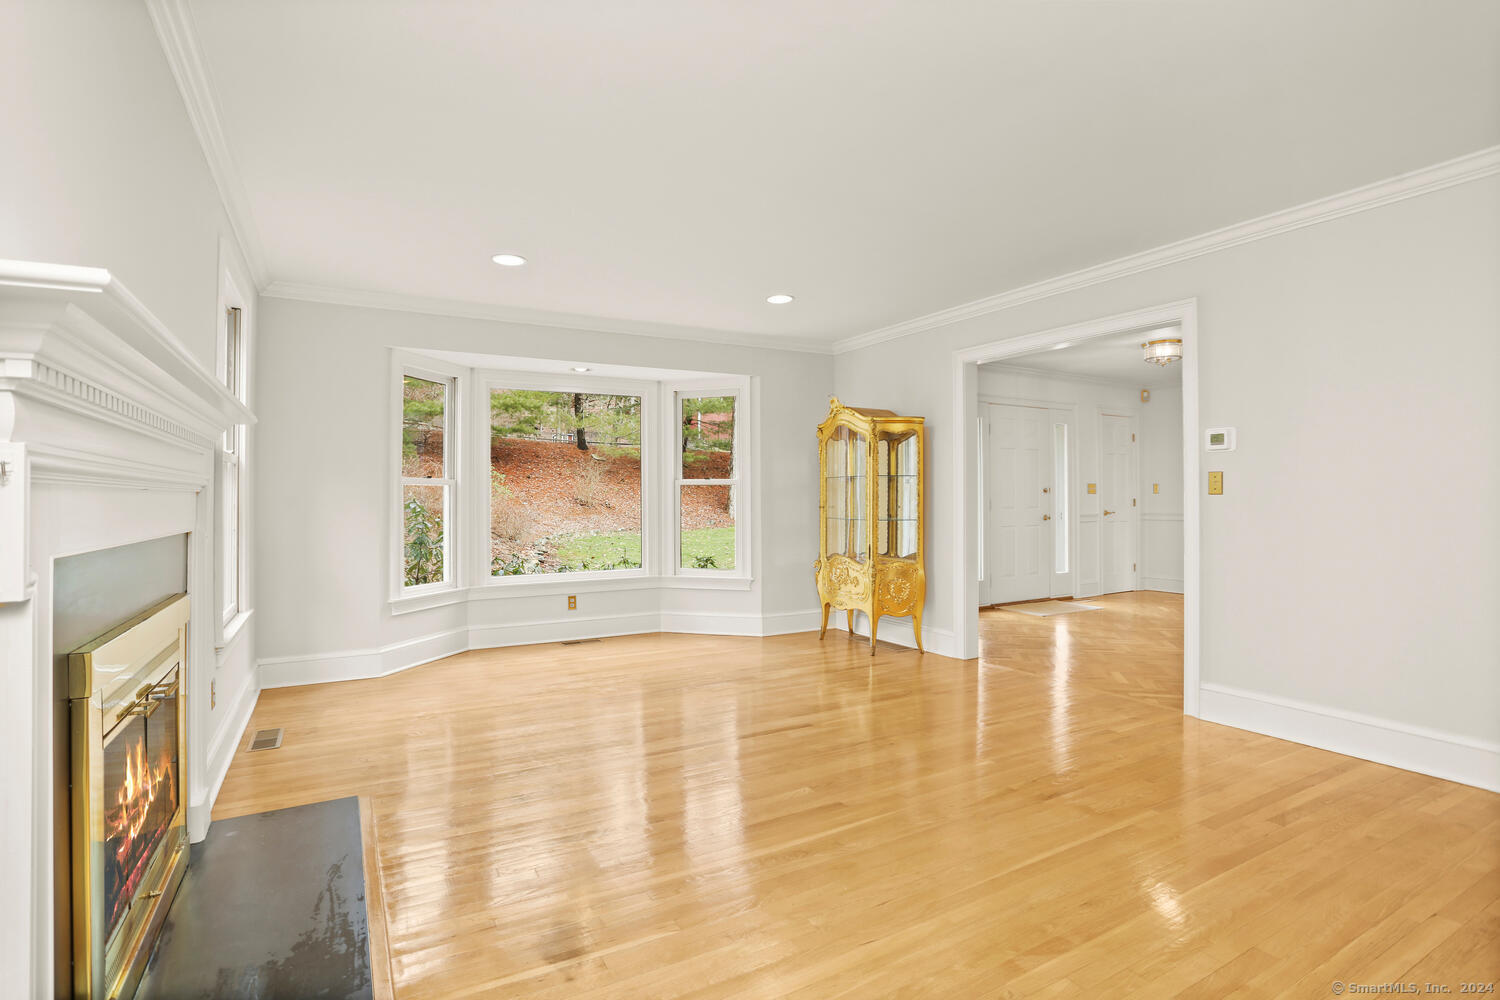
Living room with polished hardwood floors, bay windows, and a fireplace with a glass-front insert.
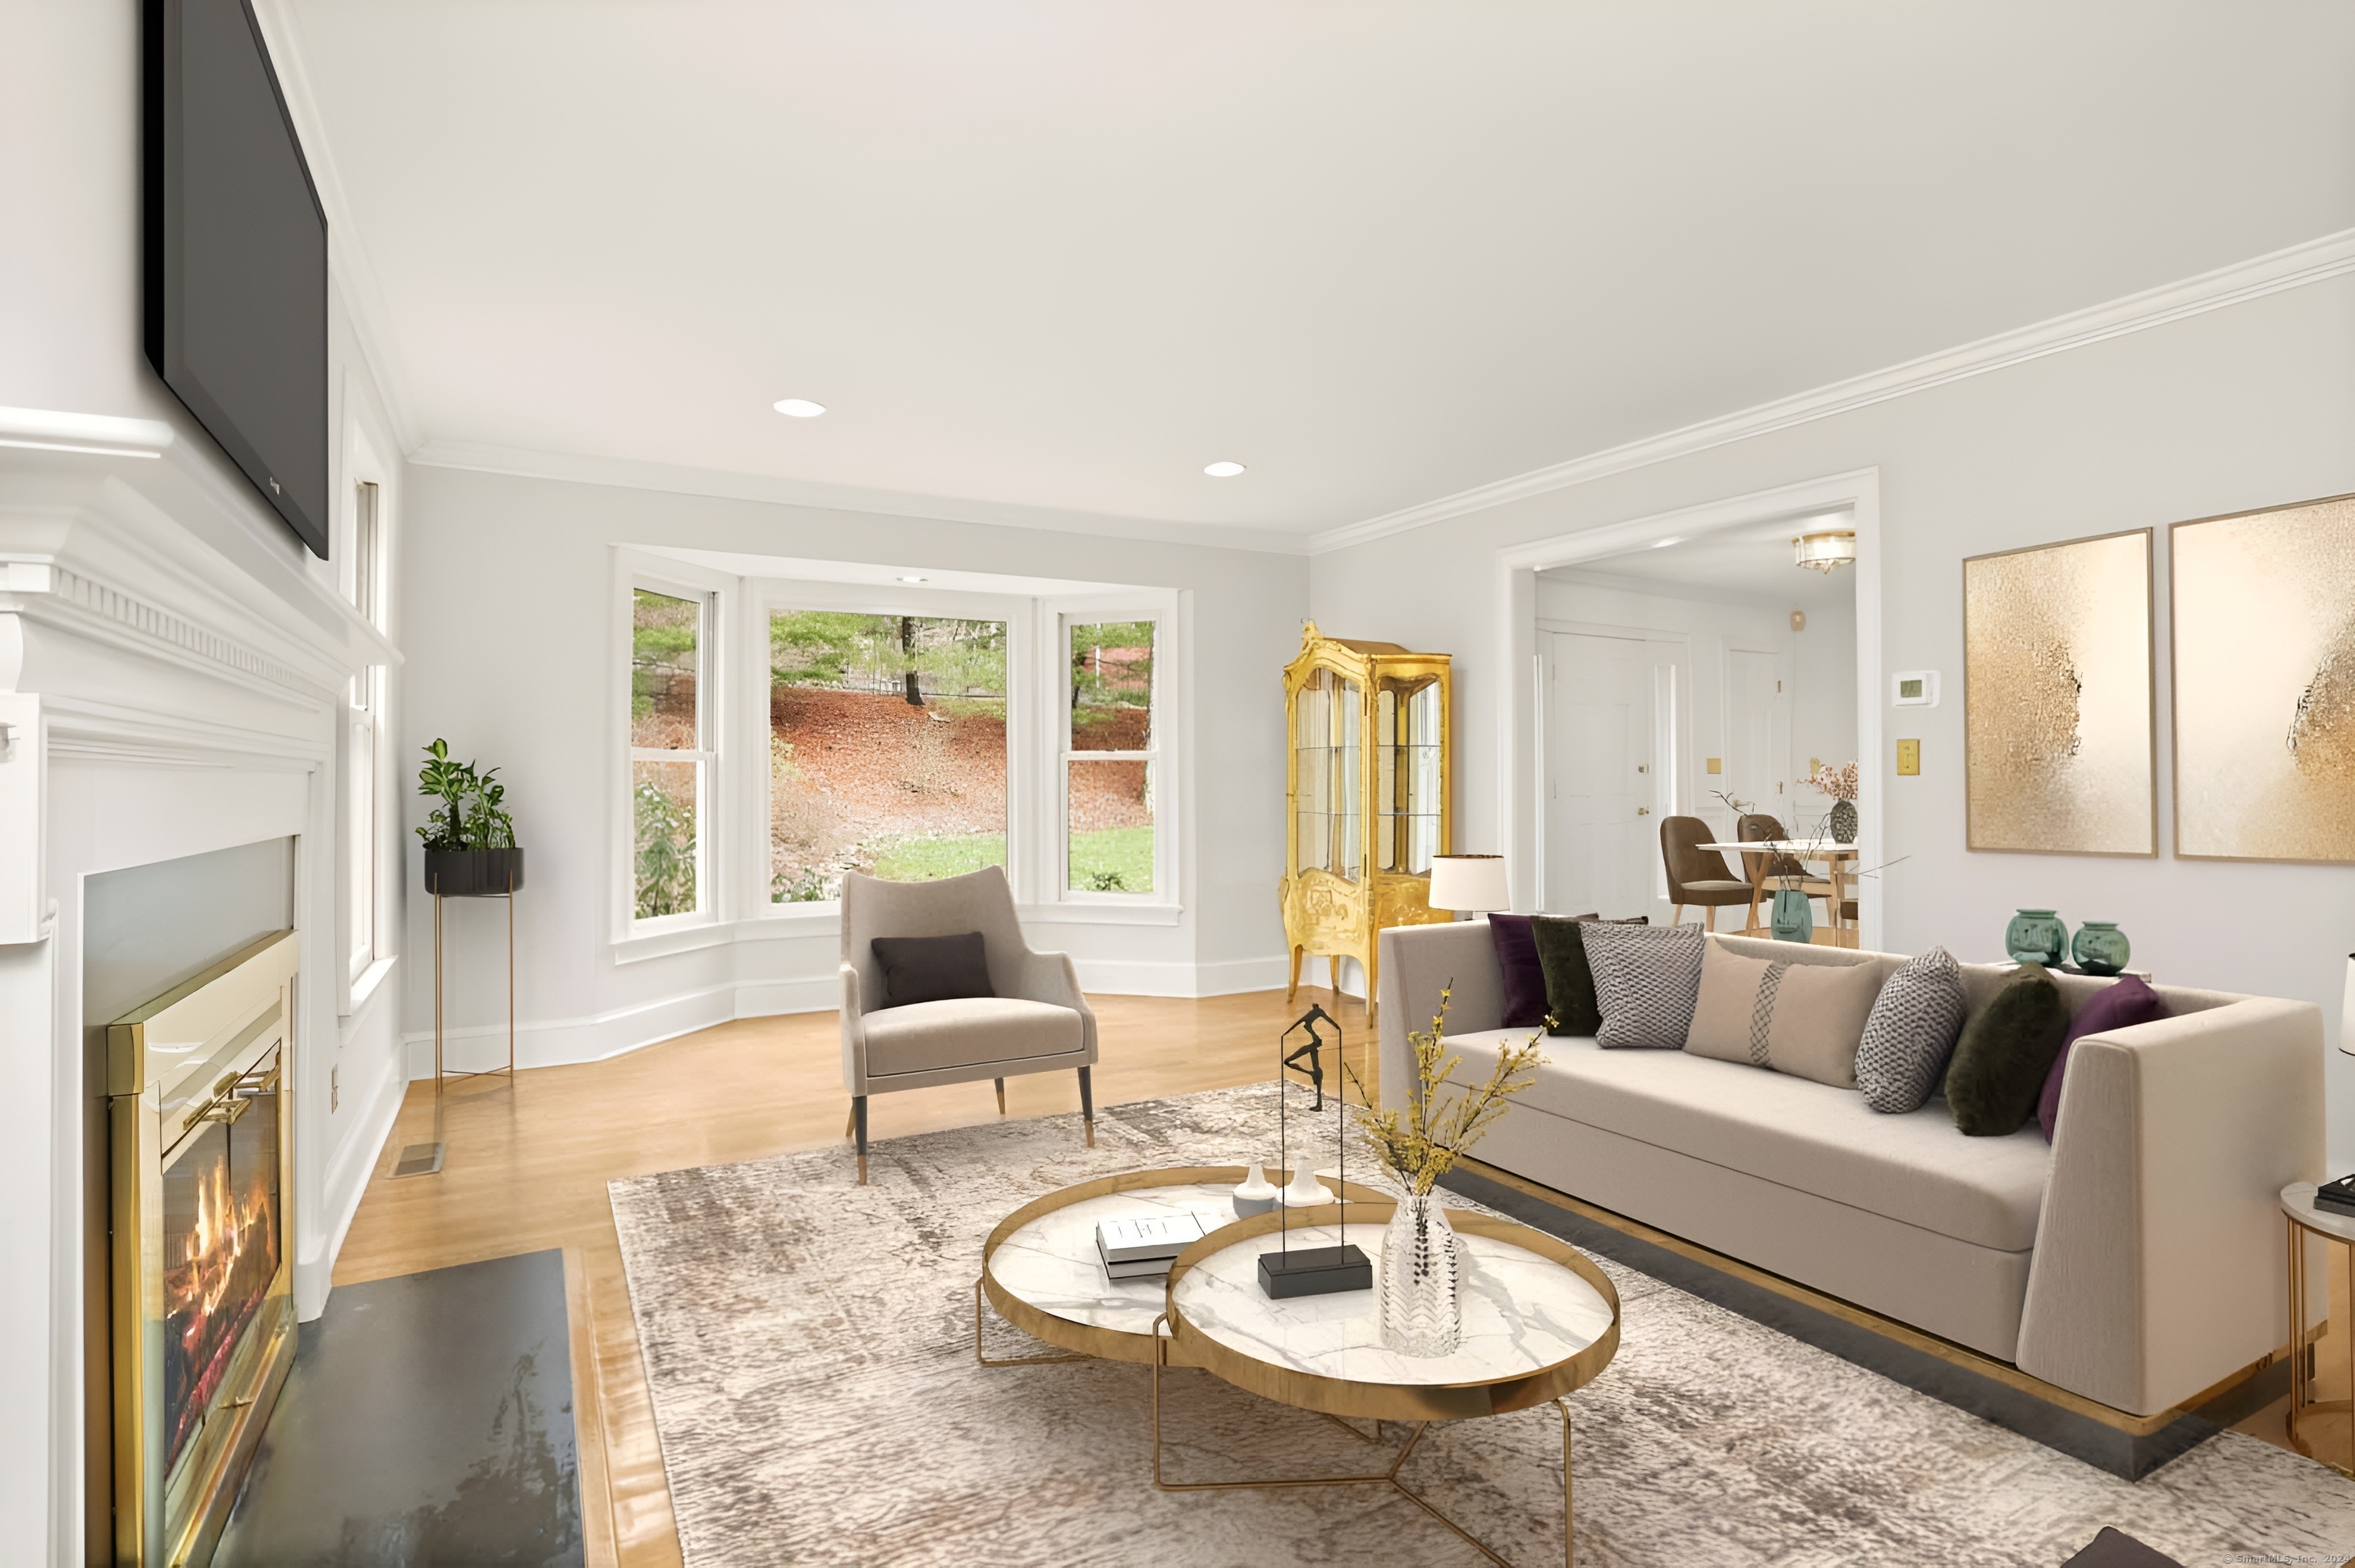
Living room with a white fireplace, bay windows, gray sofa, and gold display cabinet.
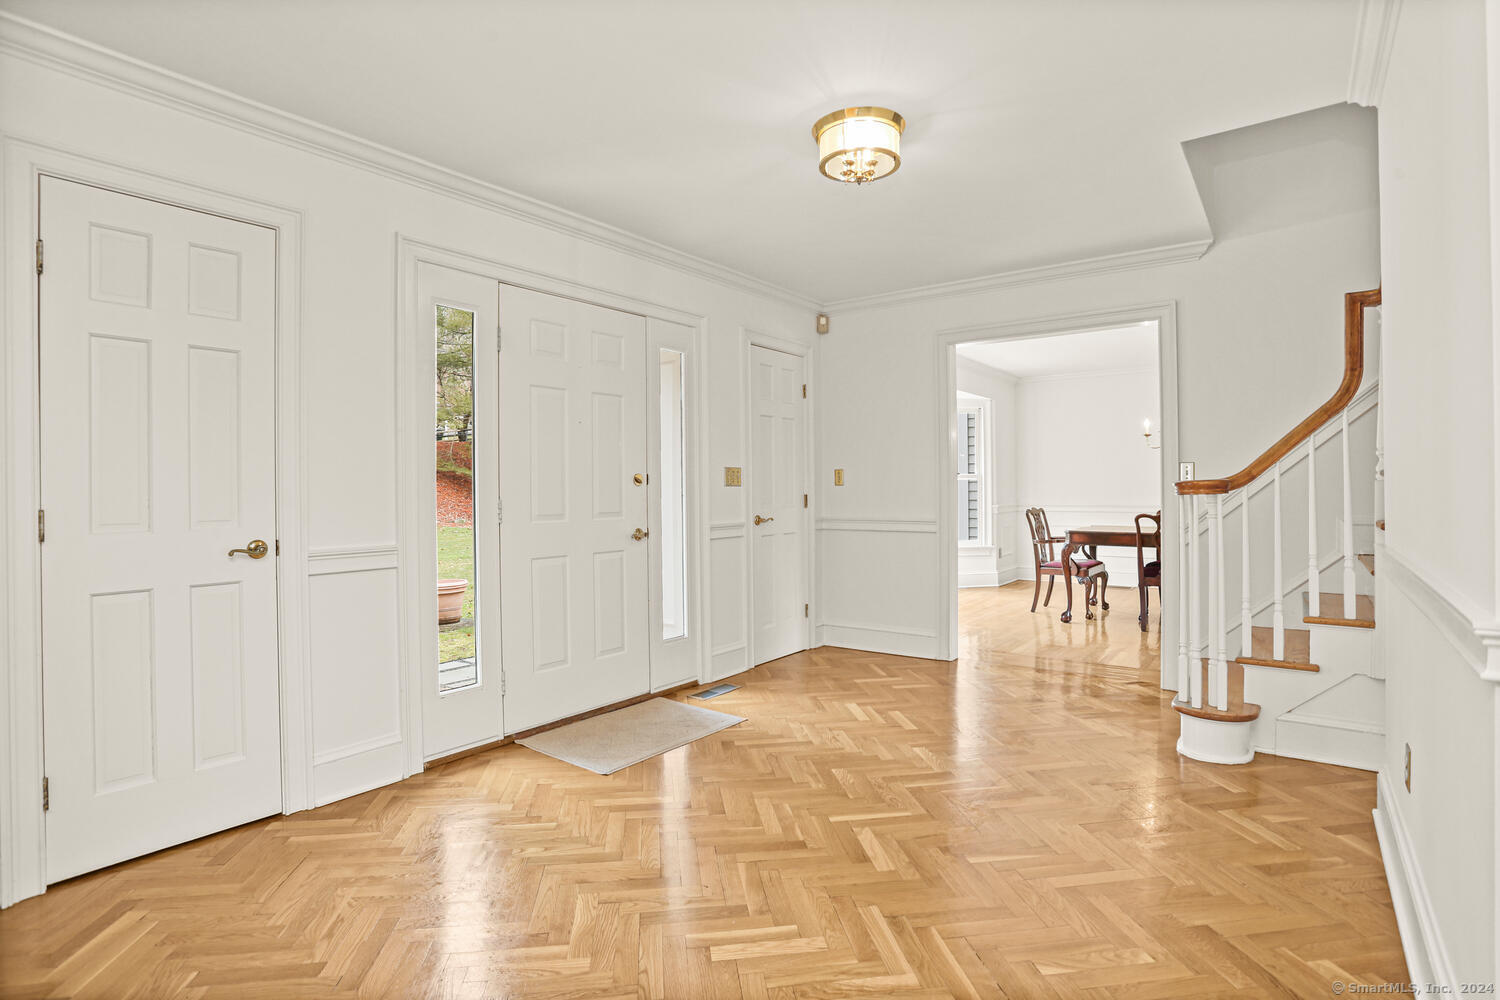
Entry foyer with herringbone parquet flooring, white paneled doors, and a curved staircase.
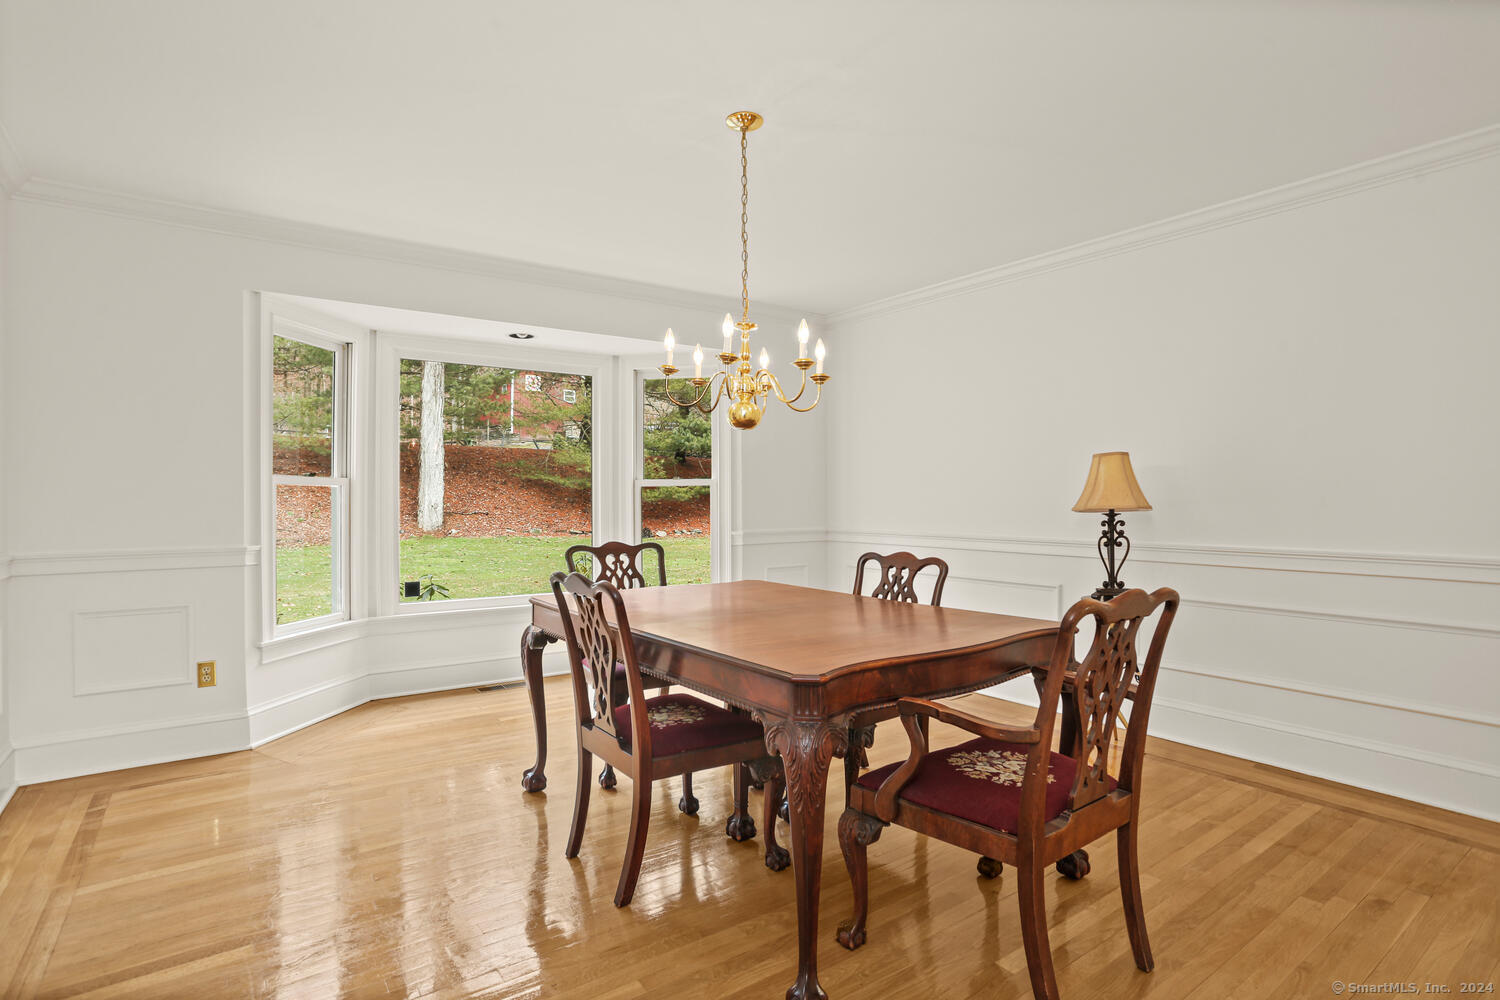
Furnished dining room with a carved wooden table, brass chandelier, and bay window overlooking autumn trees.
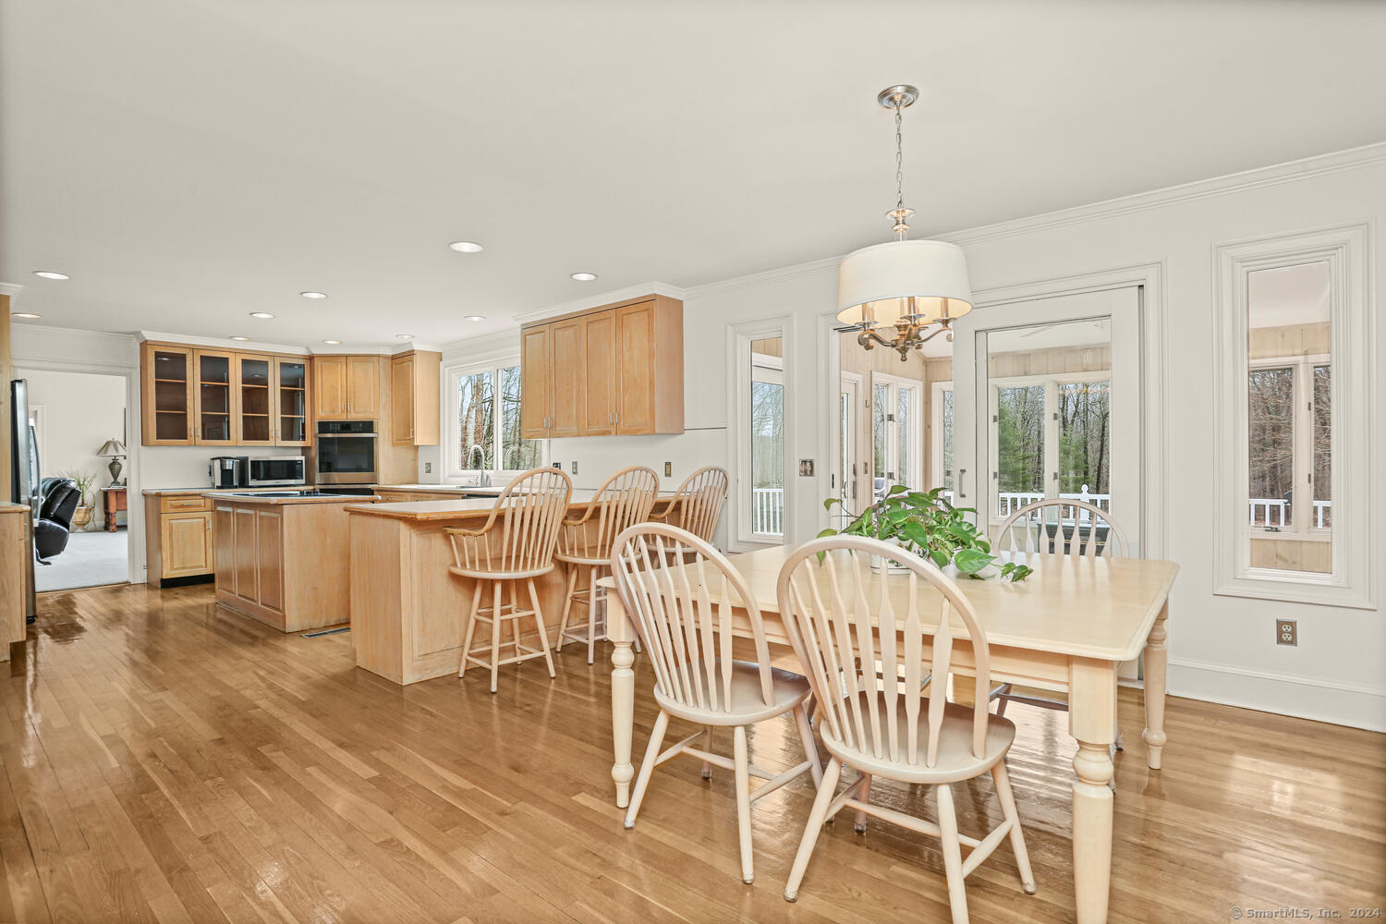
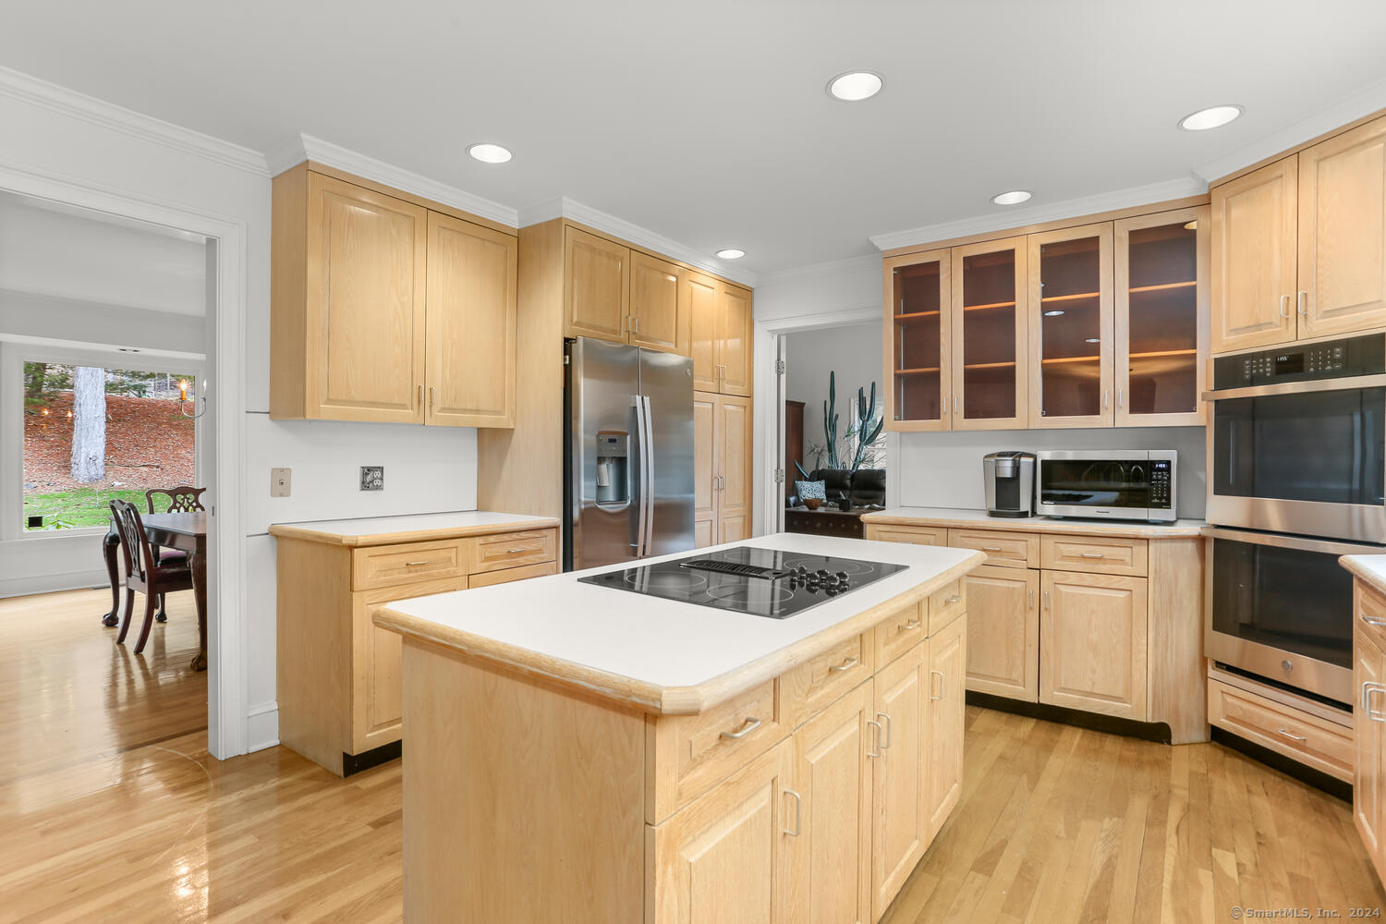
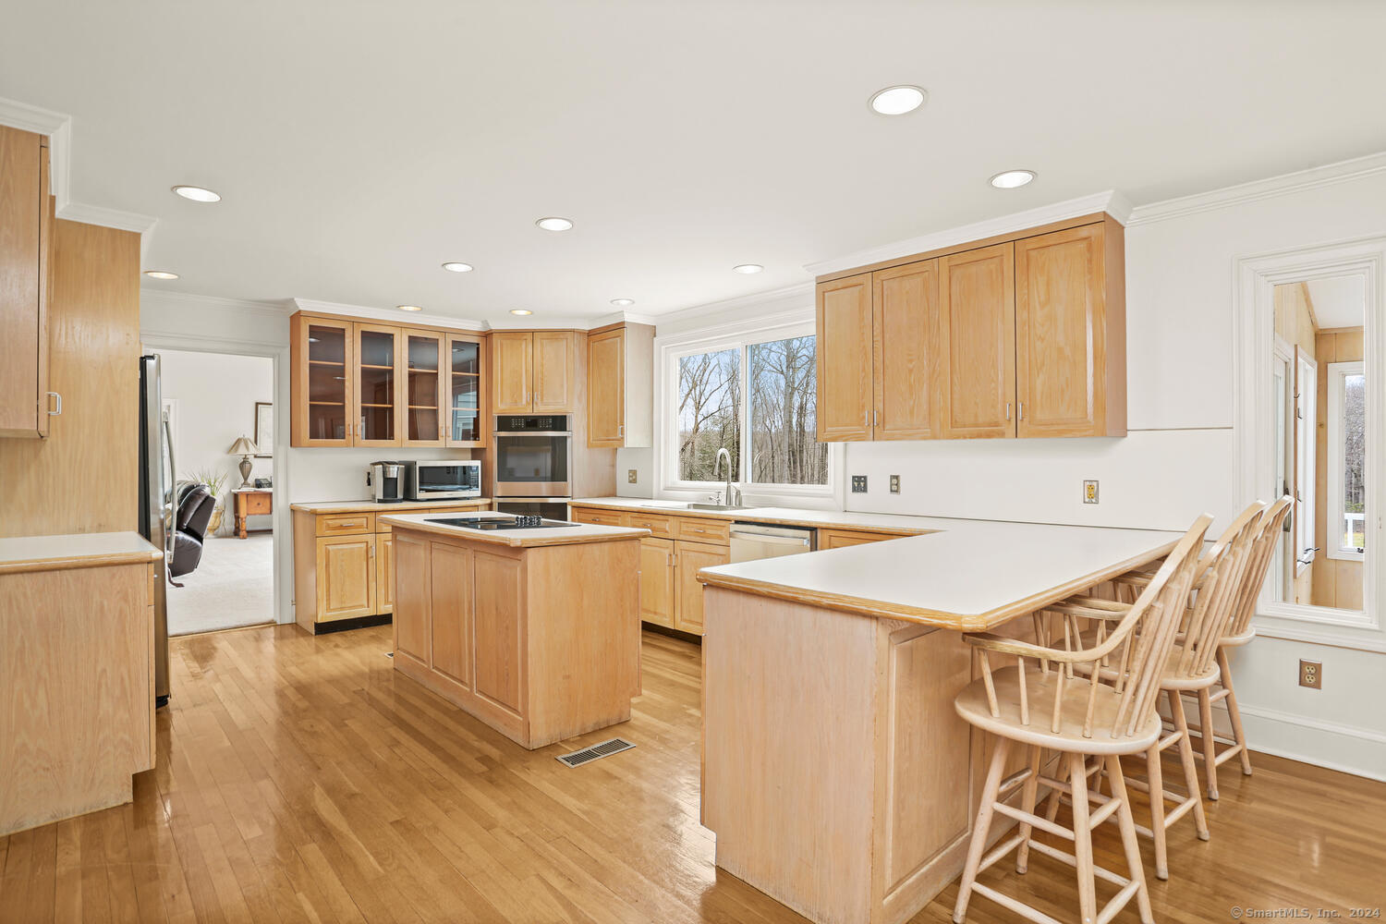
Kitchen and dining area with light wood cabinetry, an island, hardwood floors, and wooded views.
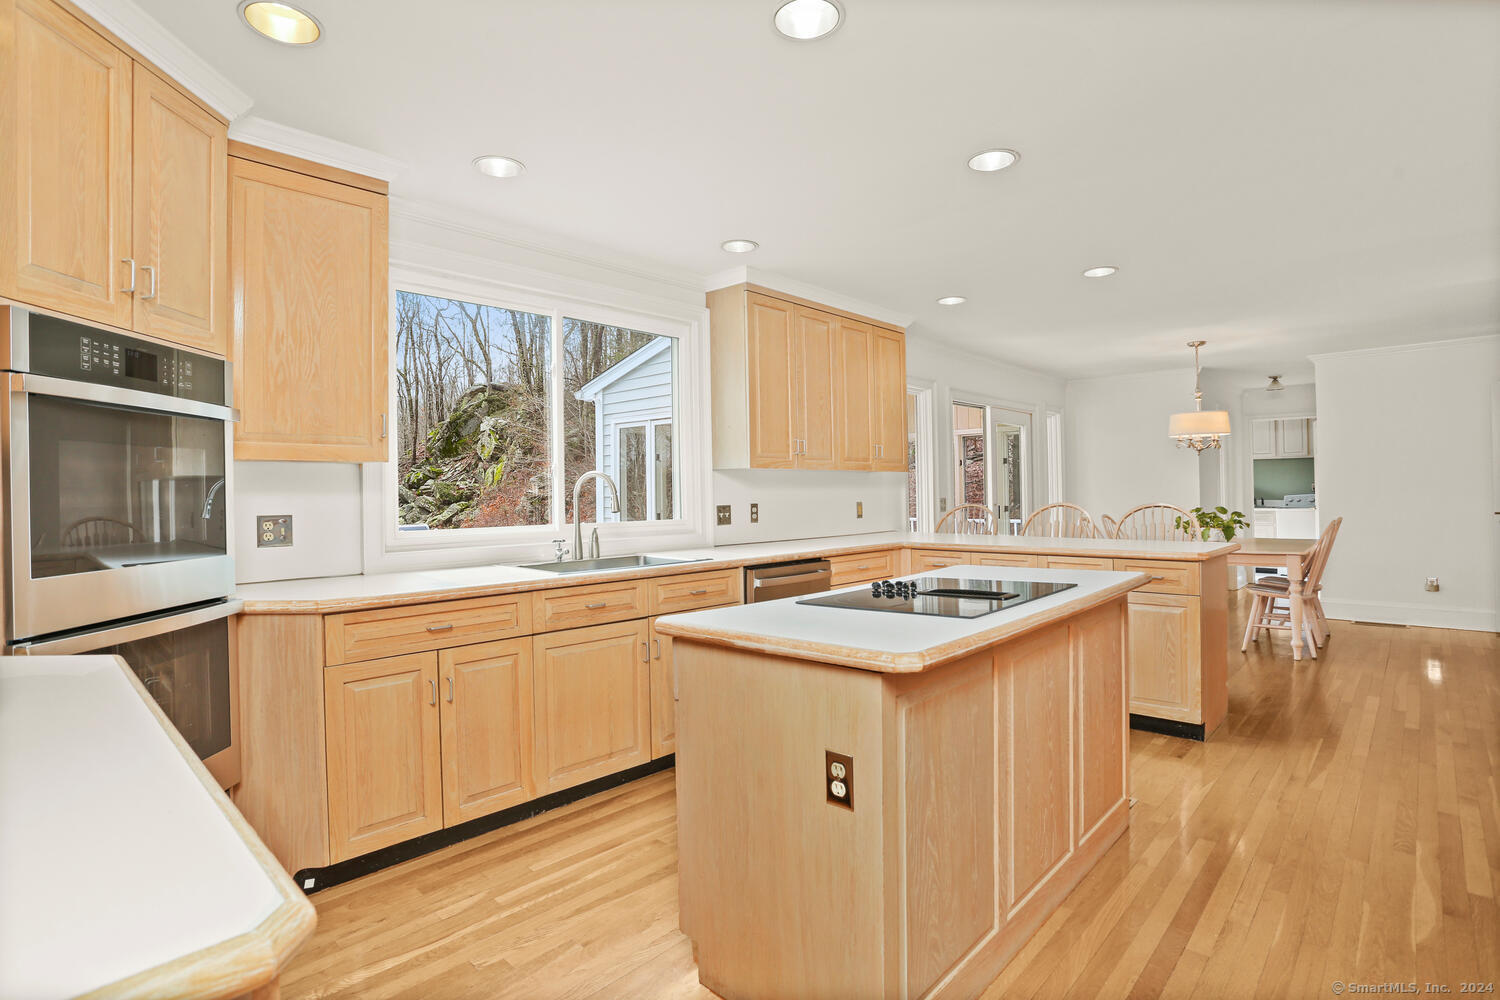
Kitchen with light wood cabinets, hardwood floors, and a large island with a cooktop.
Kitchen with light wood cabinets, stainless steel appliances, and a large island with cooktop.
Spacious kitchen with honey-colored cabinets, hardwood floors, central island, and a breakfast bar with wooden stools.
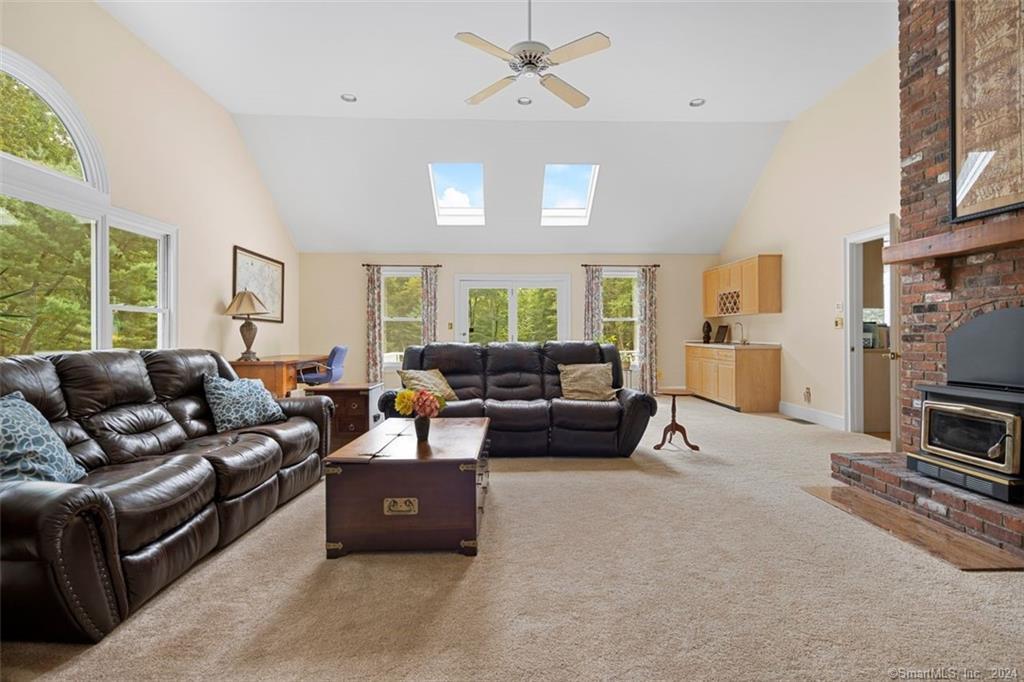
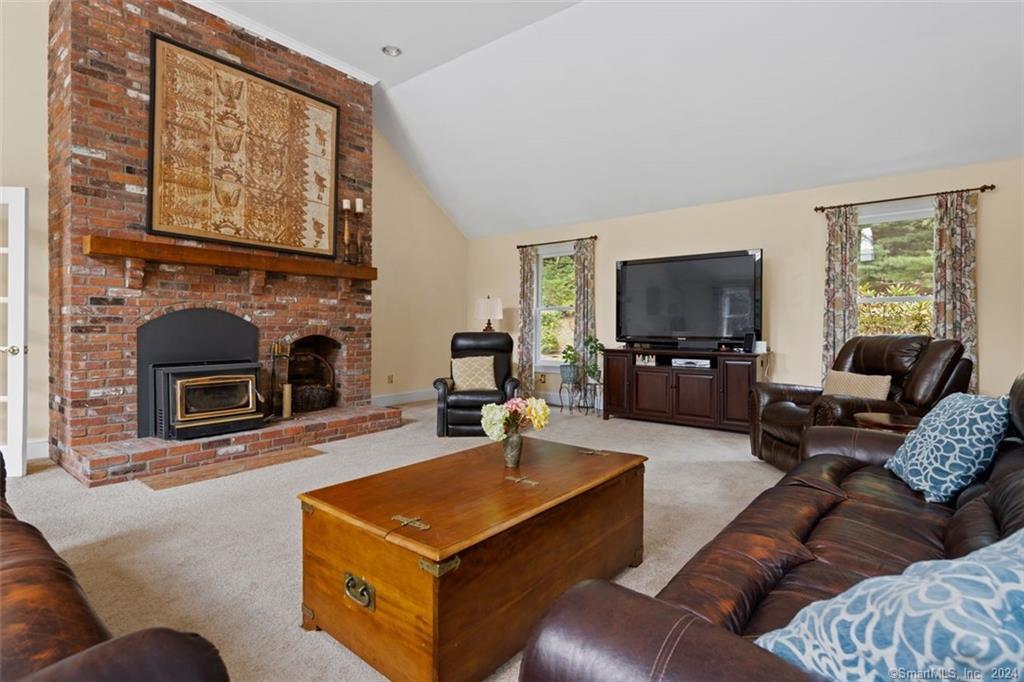
Living room with leather sofas, vaulted ceiling, skylights, and a brick fireplace.
Living room with a brick fireplace, leather sofas, and a wooden trunk coffee table.
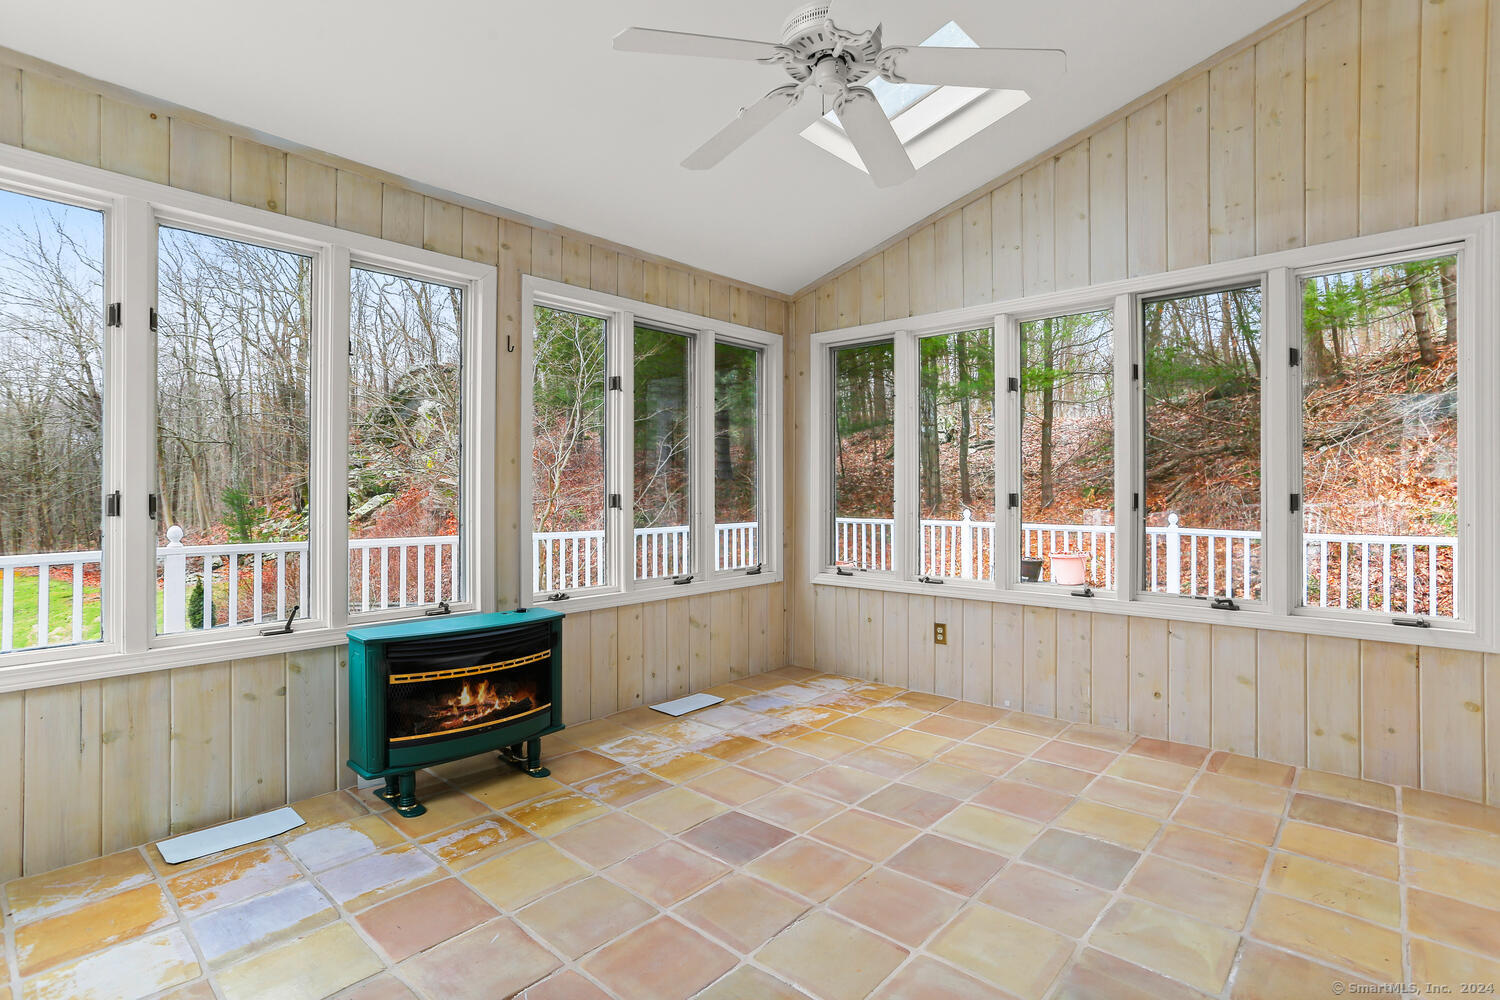
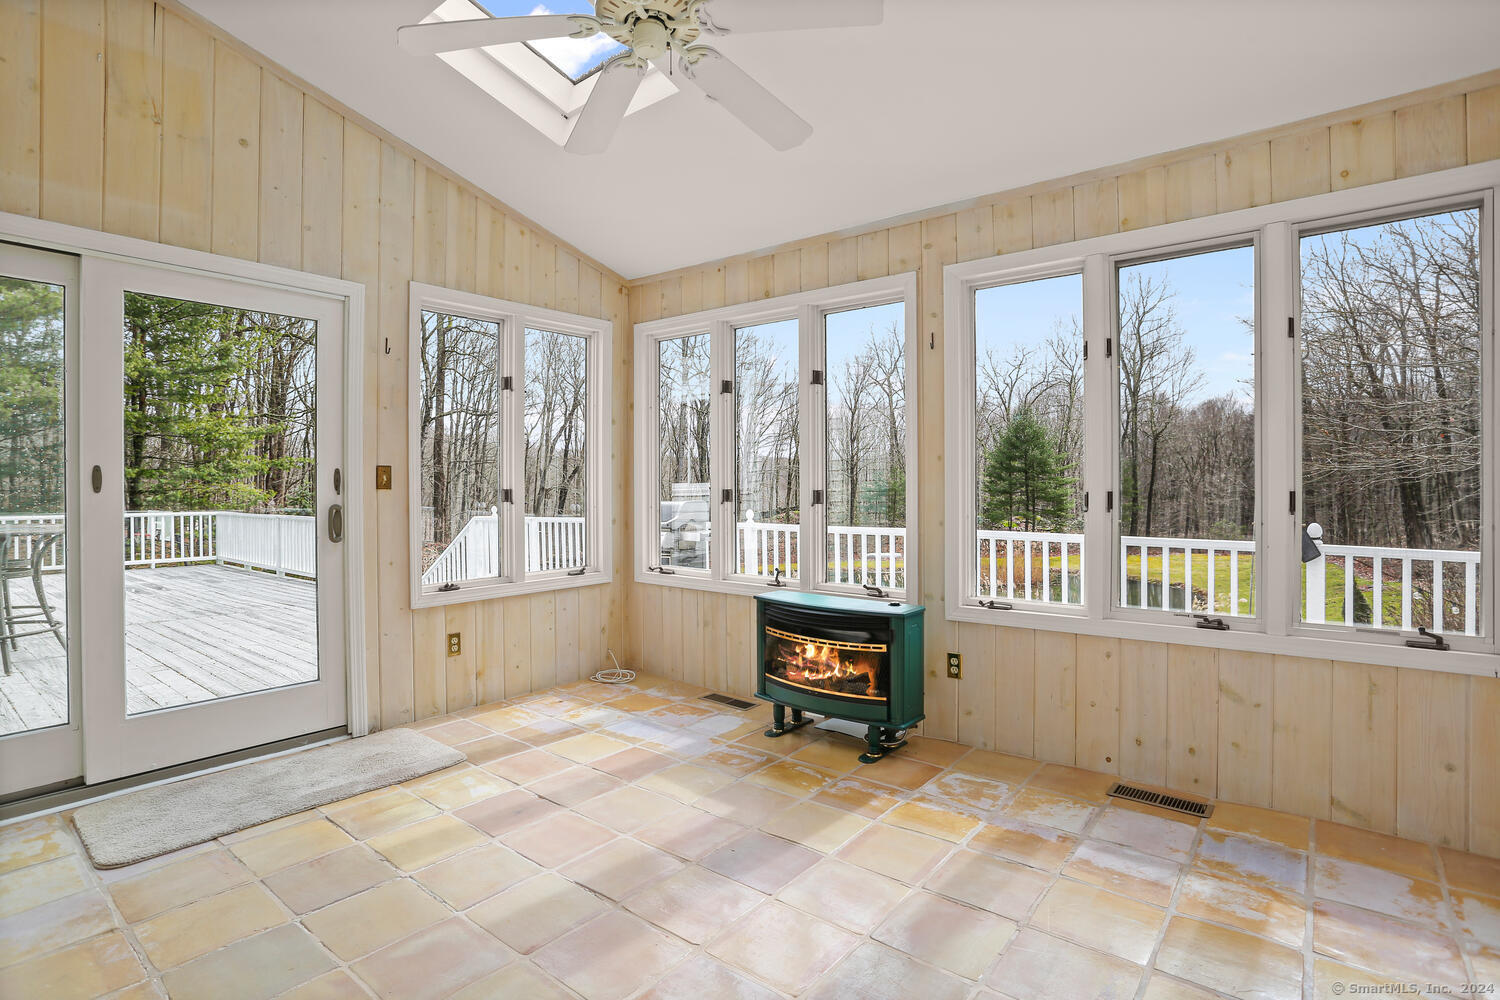
Sunroom with wraparound windows, colorful tile flooring, and a green freestanding stove.
Sunroom with a freestanding stove, tiled floor, and windows overlooking a white-railed deck.
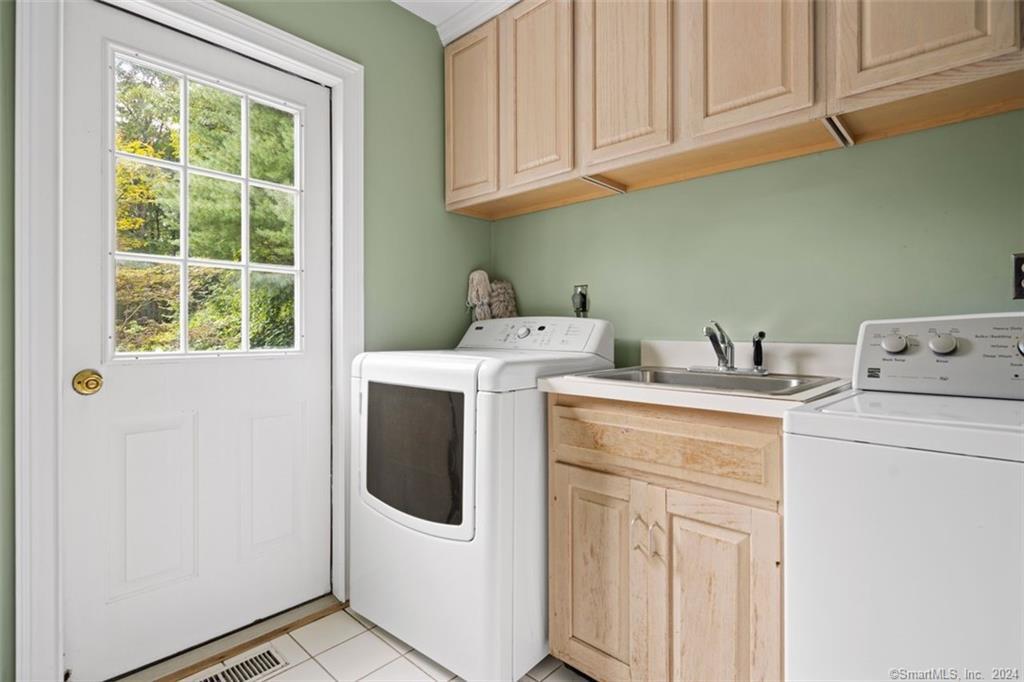
Laundry room with washer, dryer, utility sink, and a windowed exterior door.
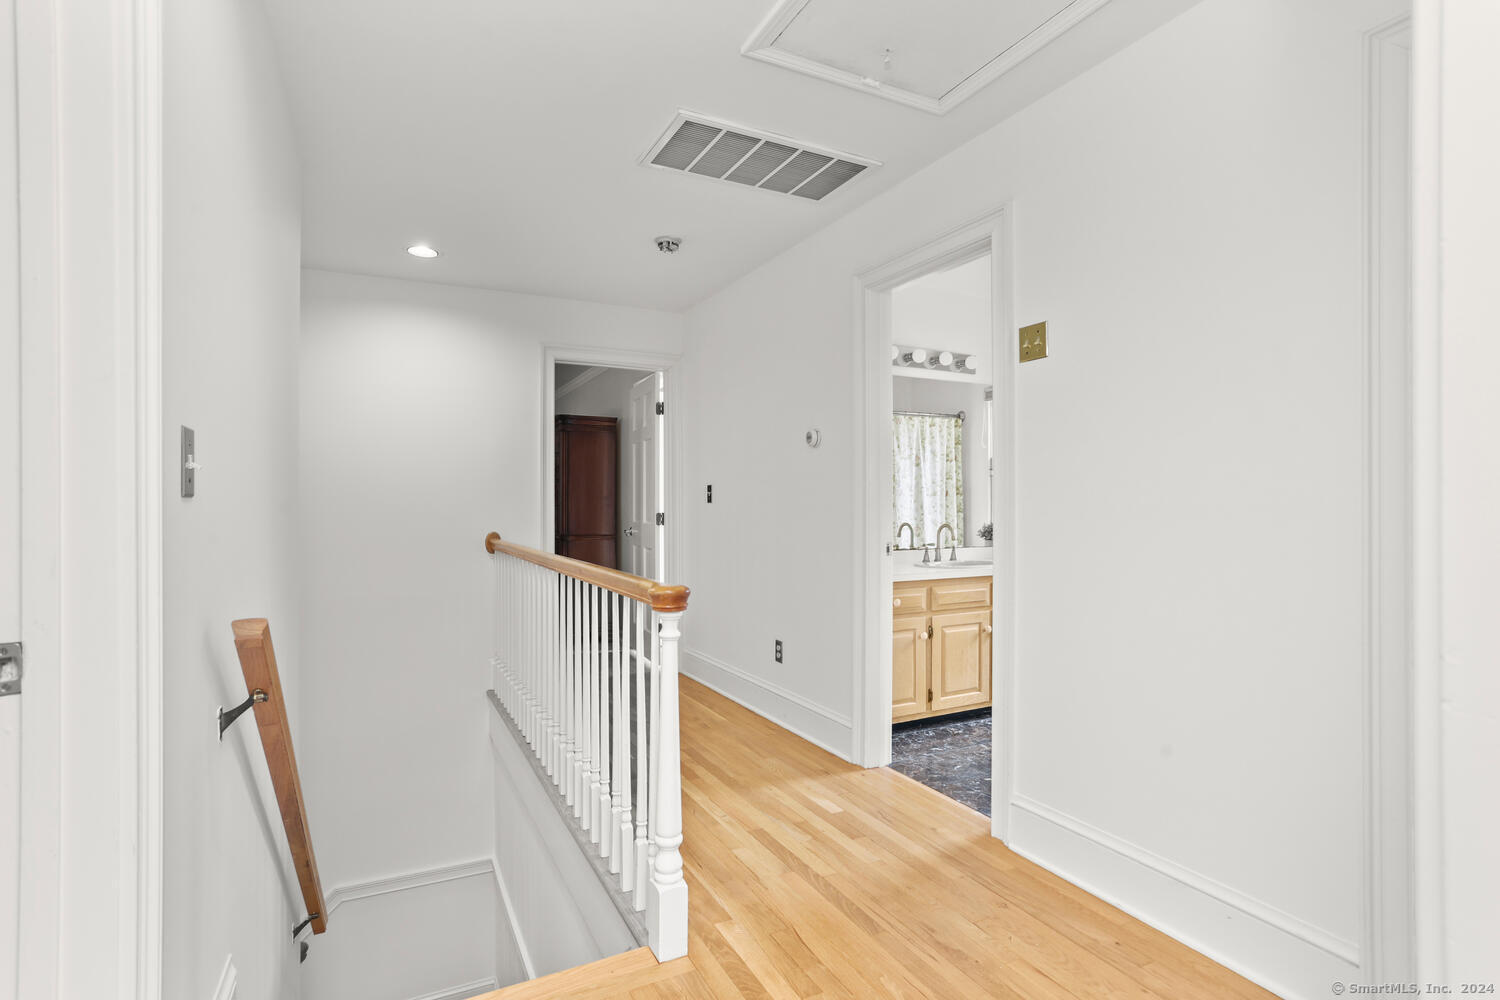
Hallway landing with hardwood floors, a white stair railing, and an open bathroom doorway.
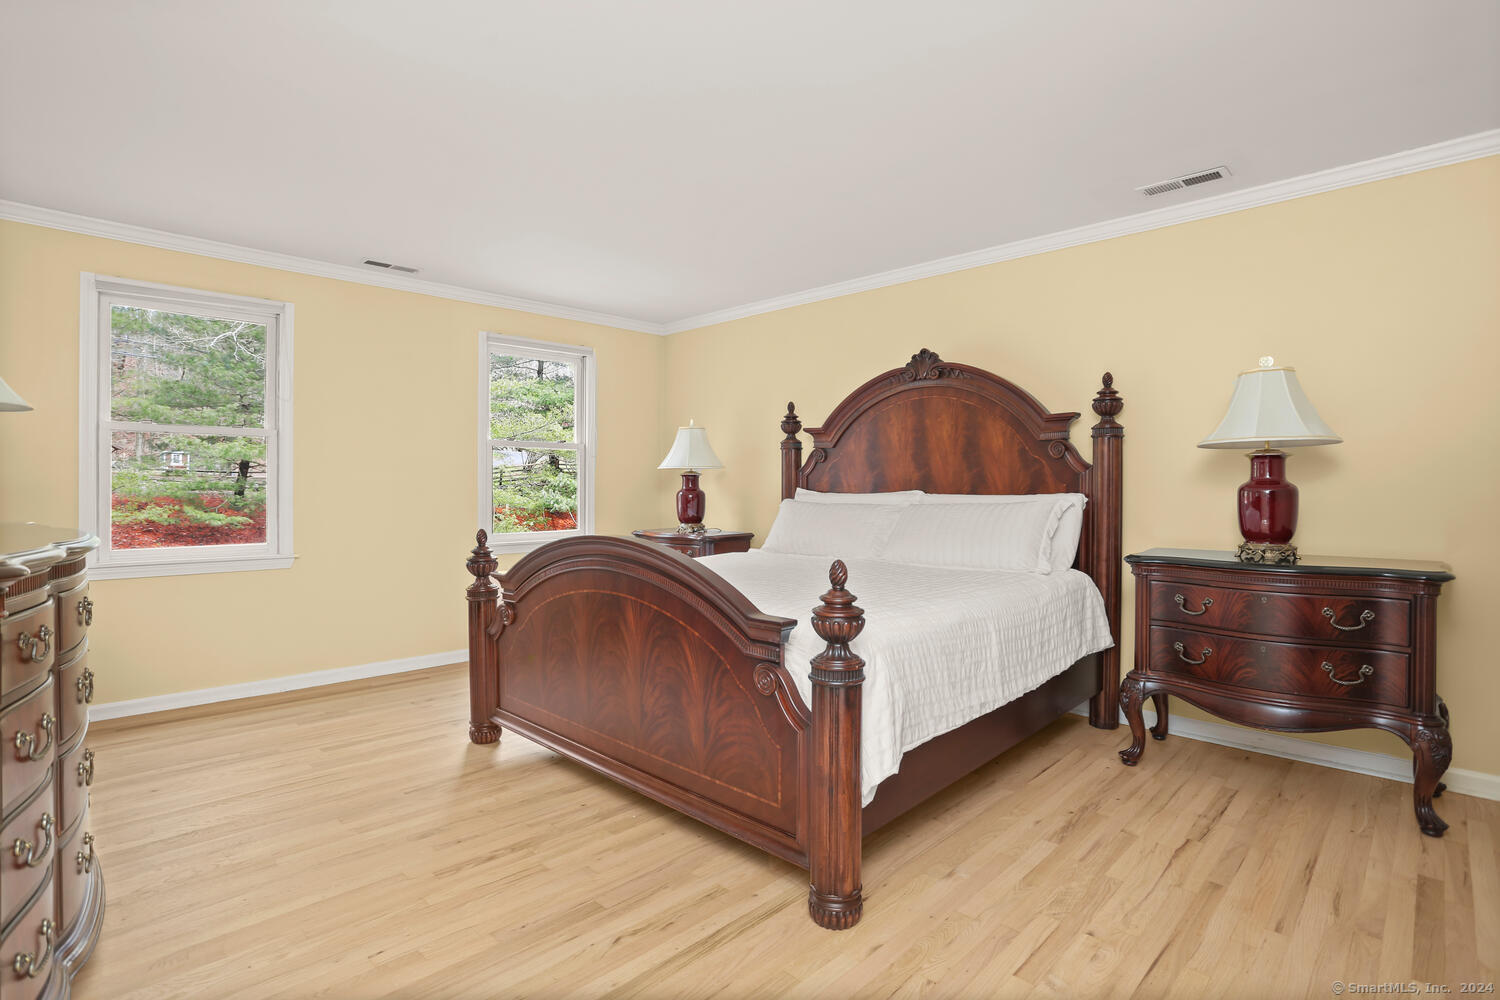
Bedroom with an ornate dark wood bed, matching furniture, and two windows overlooking trees.
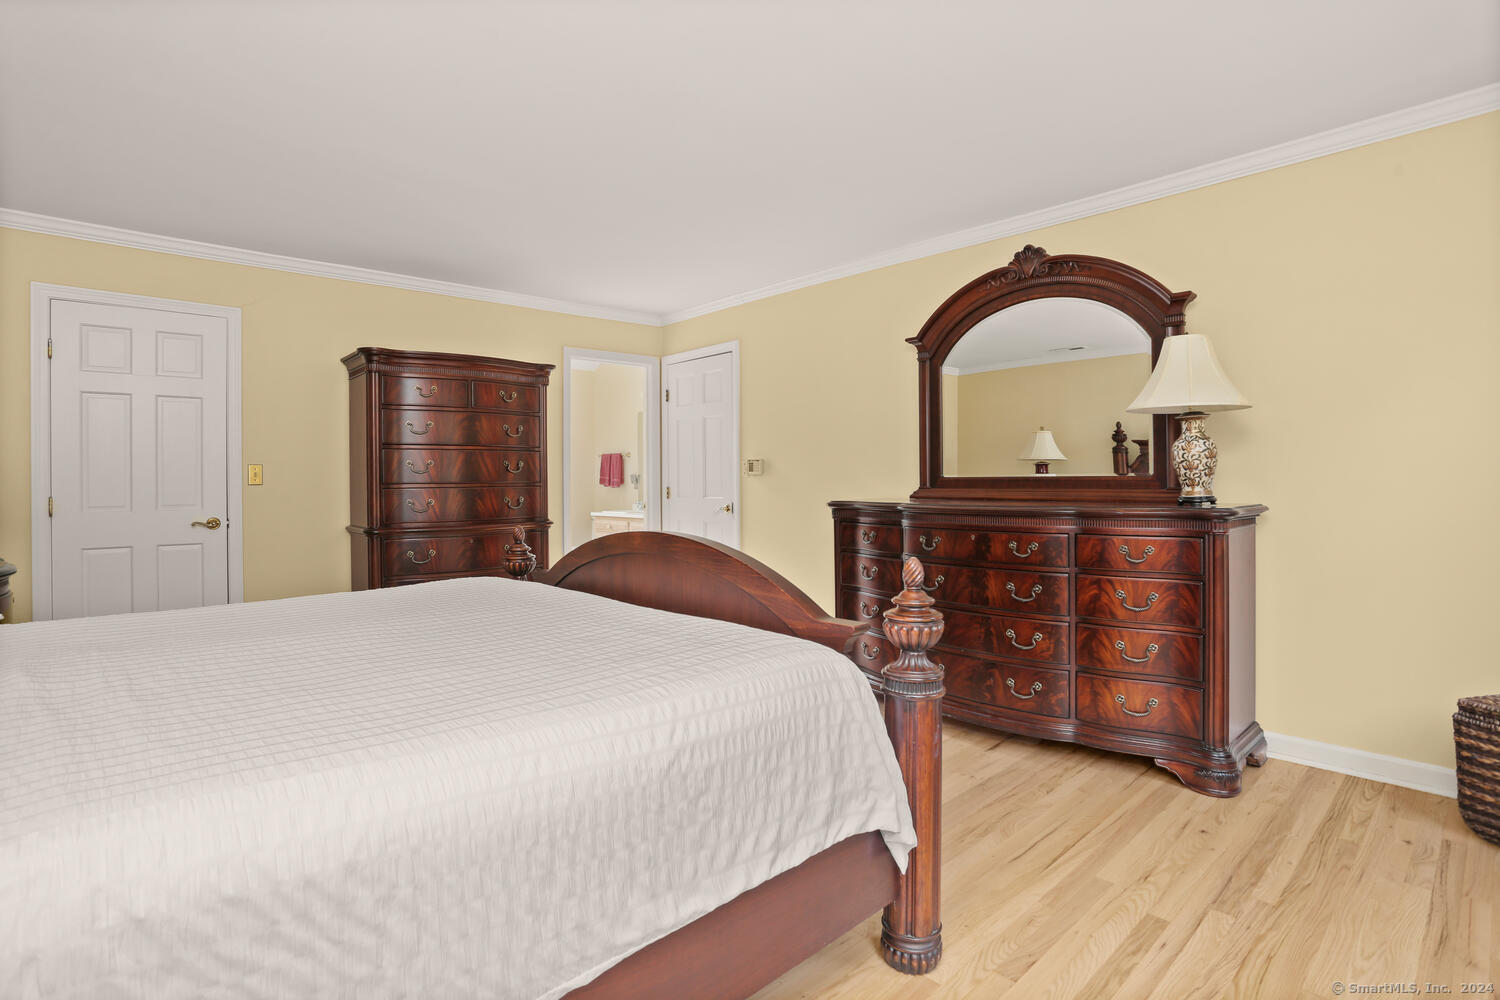
Furnished bedroom with ornate dark wood furniture, pale yellow walls, and light hardwood floors.
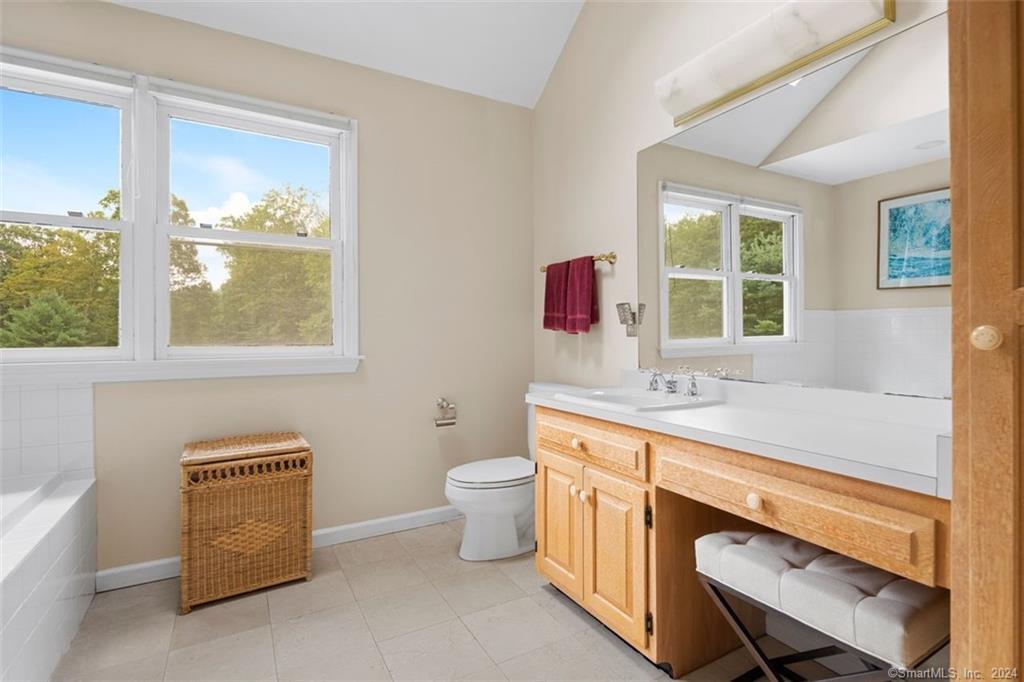
Bathroom with a wood double vanity, white countertop, and large windows overlooking trees.
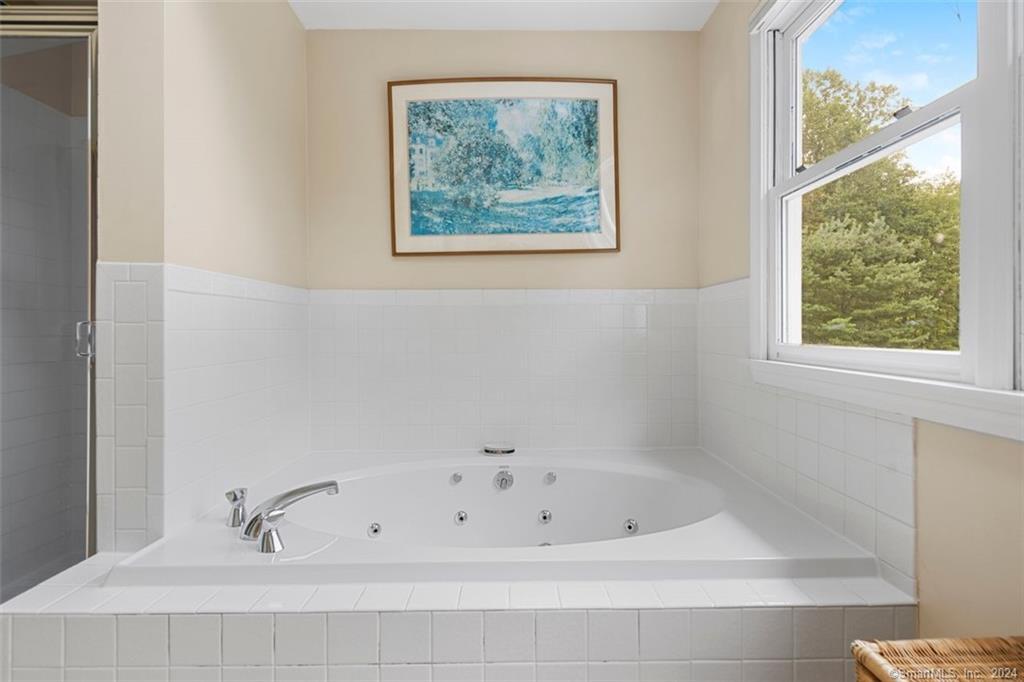
Bathroom with a white jetted soaking tub beneath a window overlooking leafy trees.
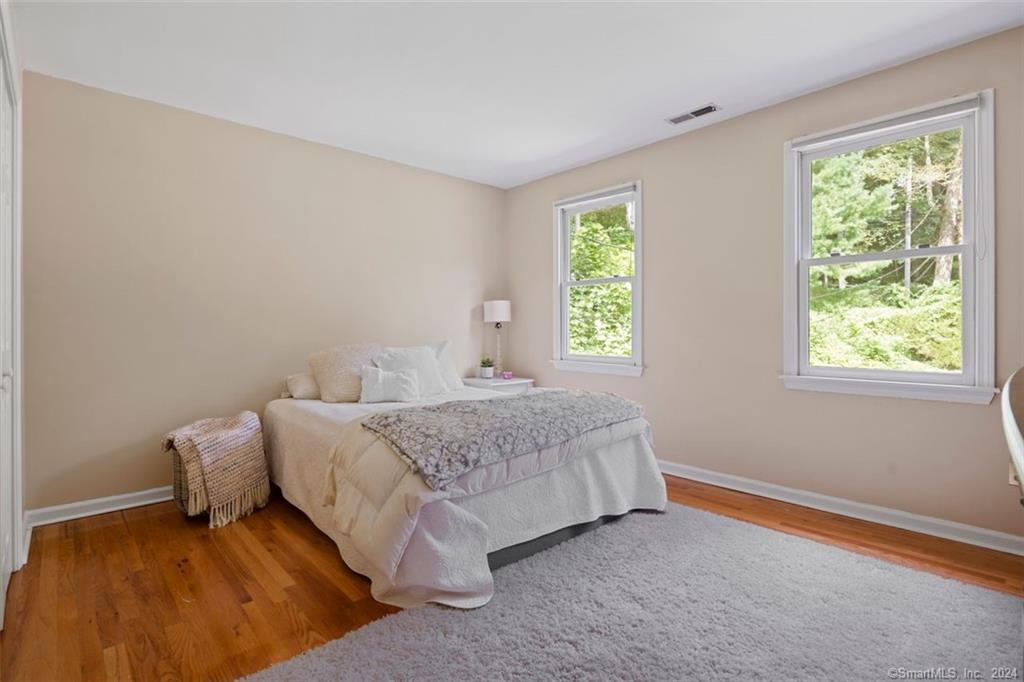
Furnished bedroom with neutral bedding, hardwood floors, and two windows overlooking greenery.
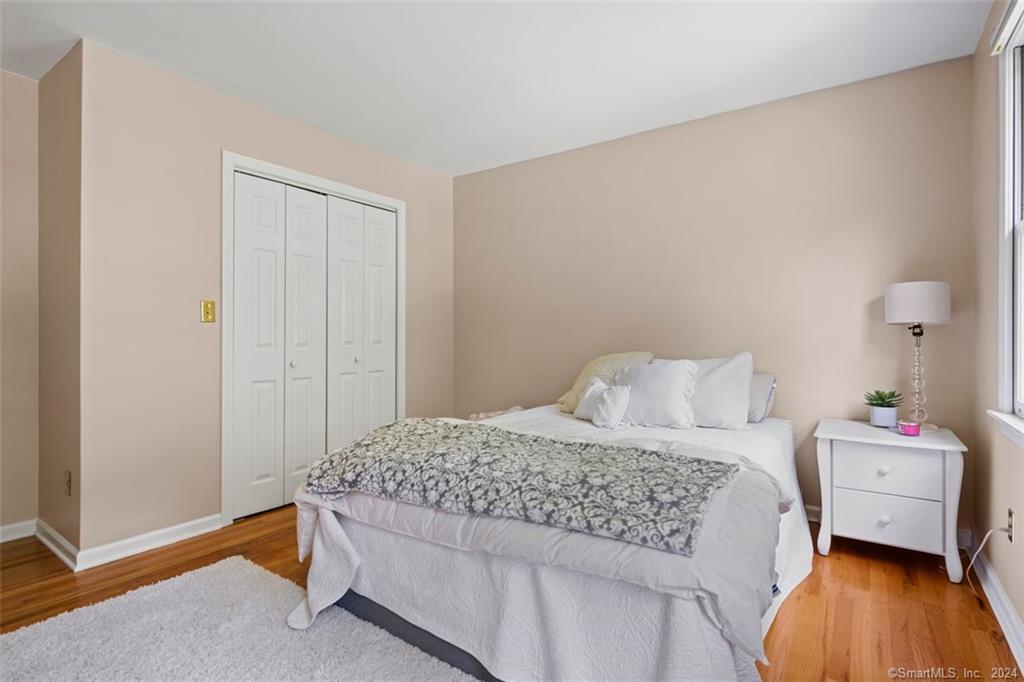
Bedroom with a white bed, gray patterned throw, folding closet doors, and hardwood floors.
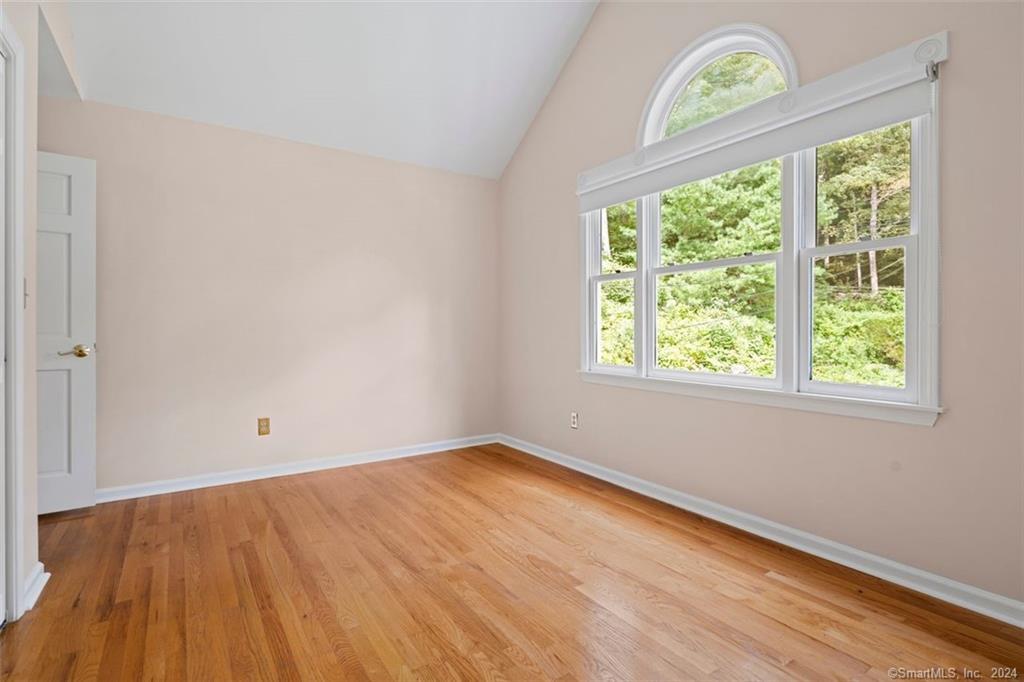
Empty room with hardwood floors and a large arched window overlooking trees.
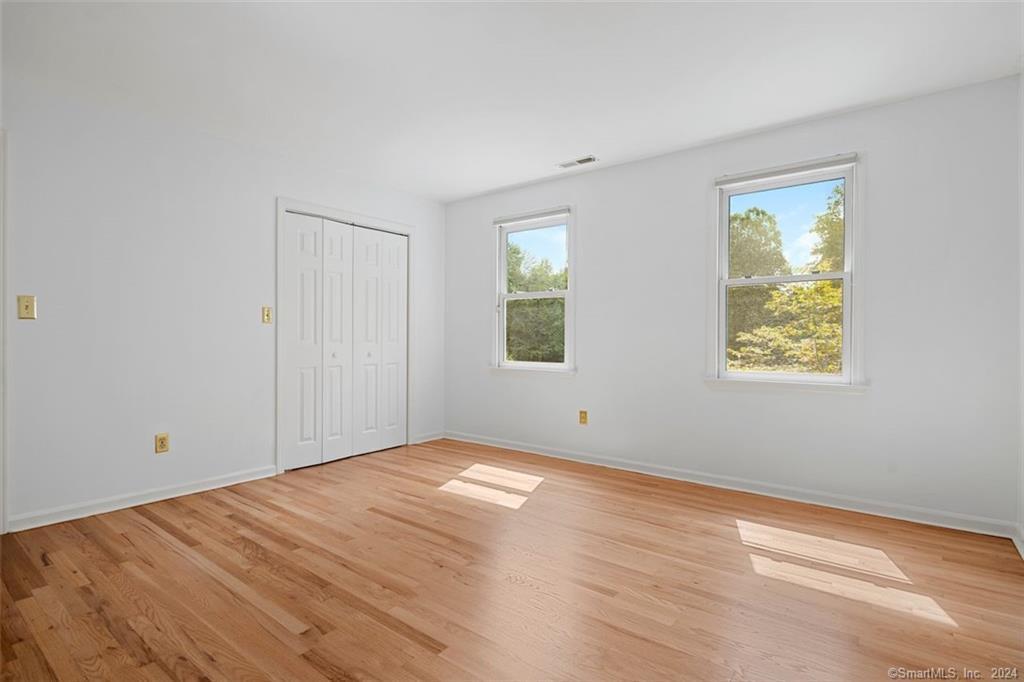
Empty bedroom with hardwood floors, a double-door closet, and two sunny windows.
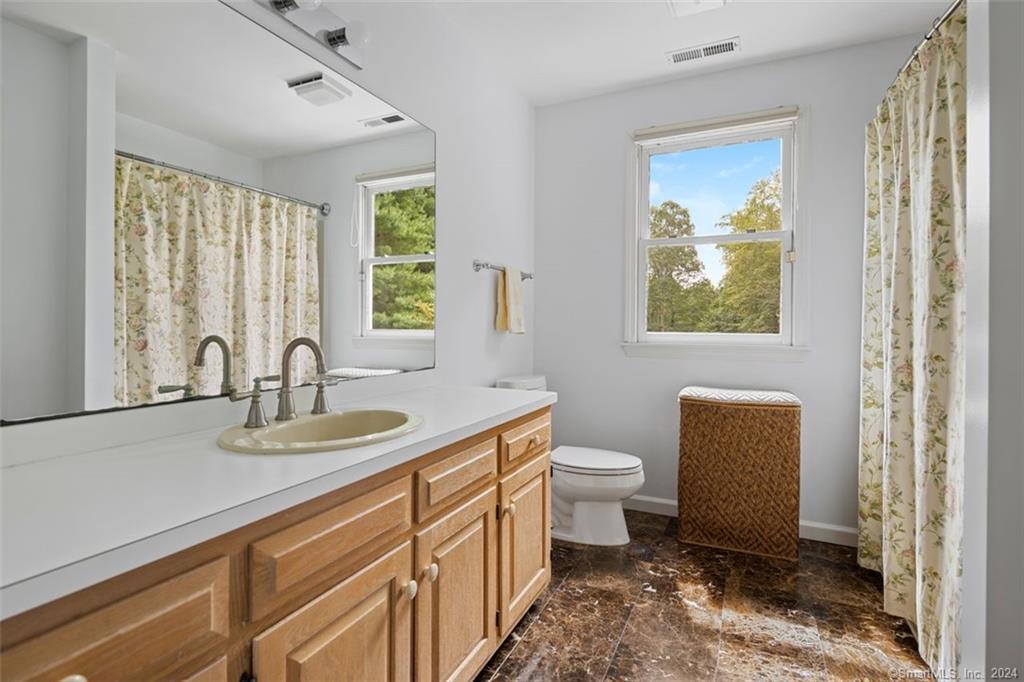
Bathroom with a long wood vanity, dual faucets, window, and floral shower curtain.
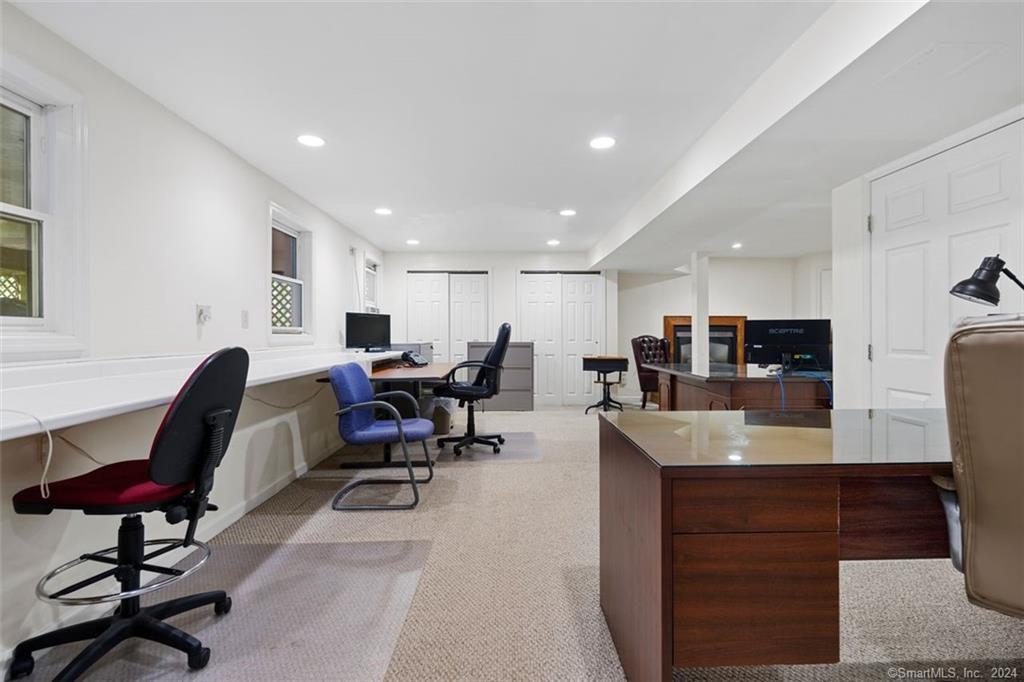
Furnished basement office with several desks and rolling chairs along a long carpeted room.
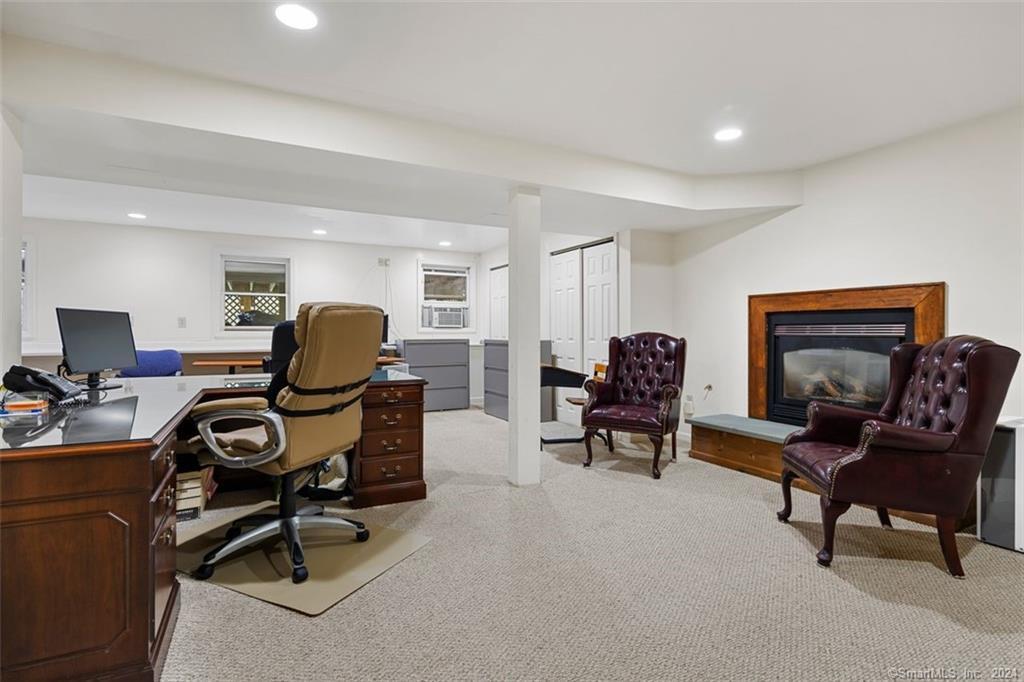
Furnished basement office with a wooden desk, leather chairs, and a fireplace.
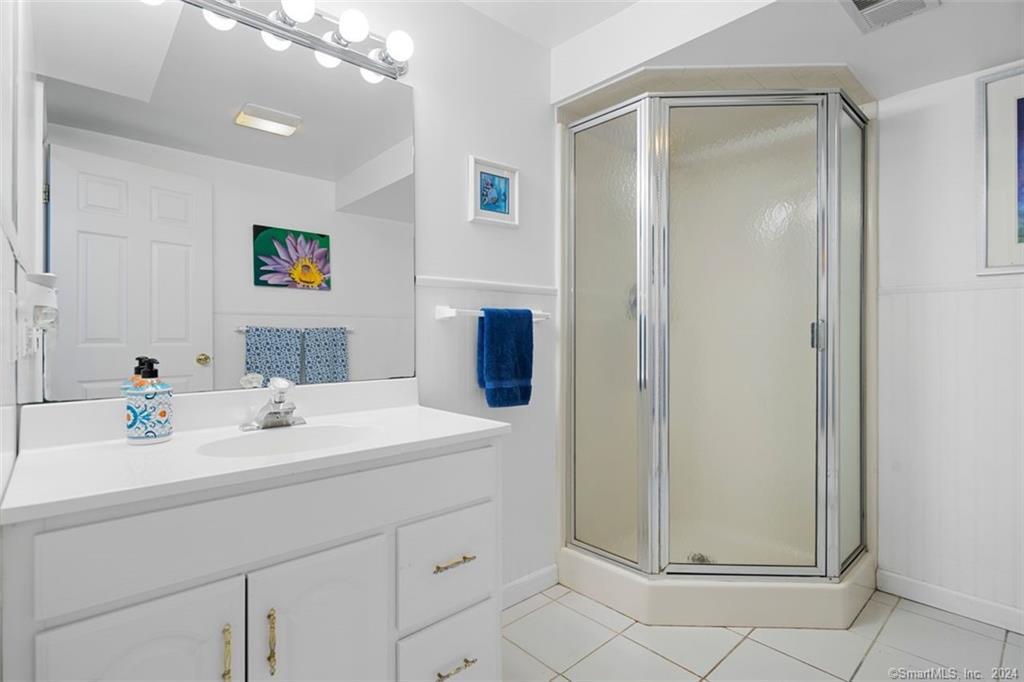
Bathroom with a white vanity and corner glass shower enclosure.
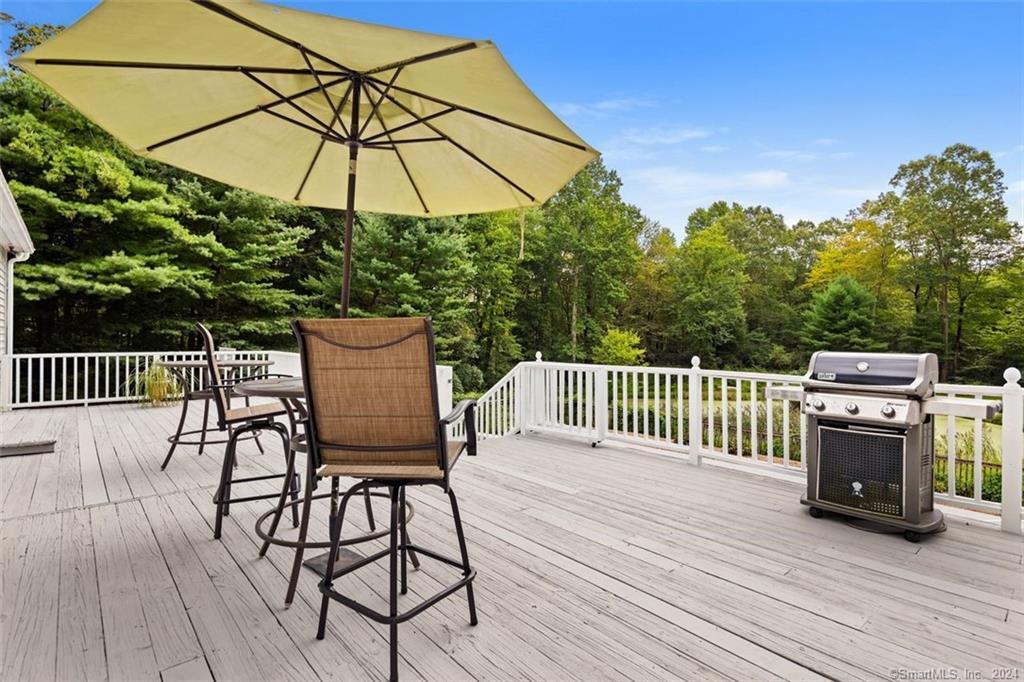
Deck with outdoor dining furniture, a large umbrella, and a gas grill overlooking trees.
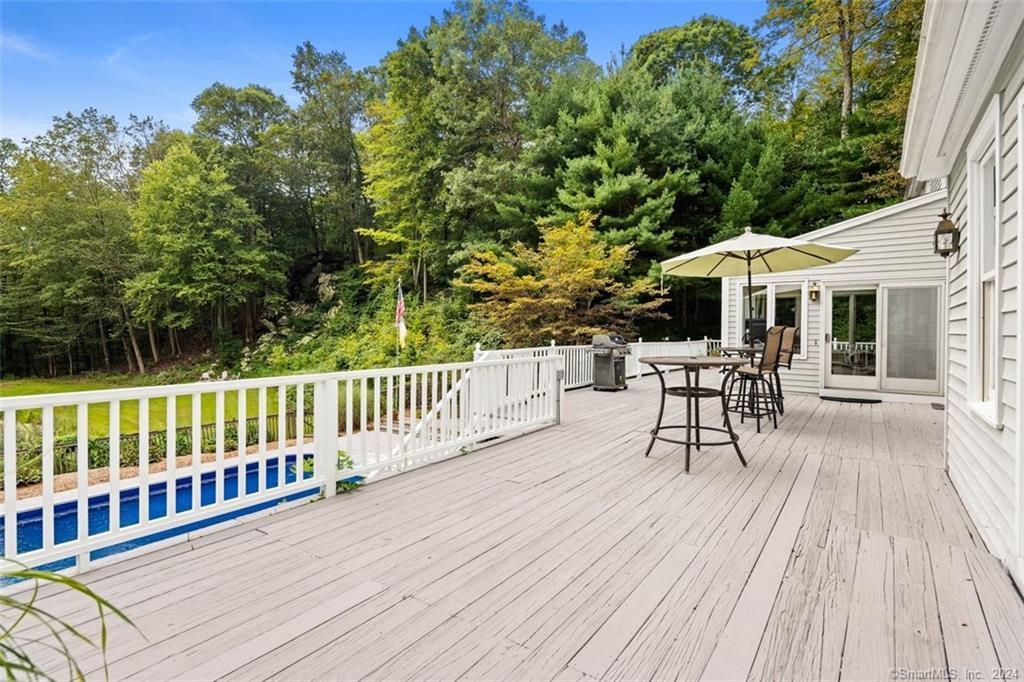
Spacious deck with outdoor dining furniture, a glimpse of the pool, and wooded surroundings.
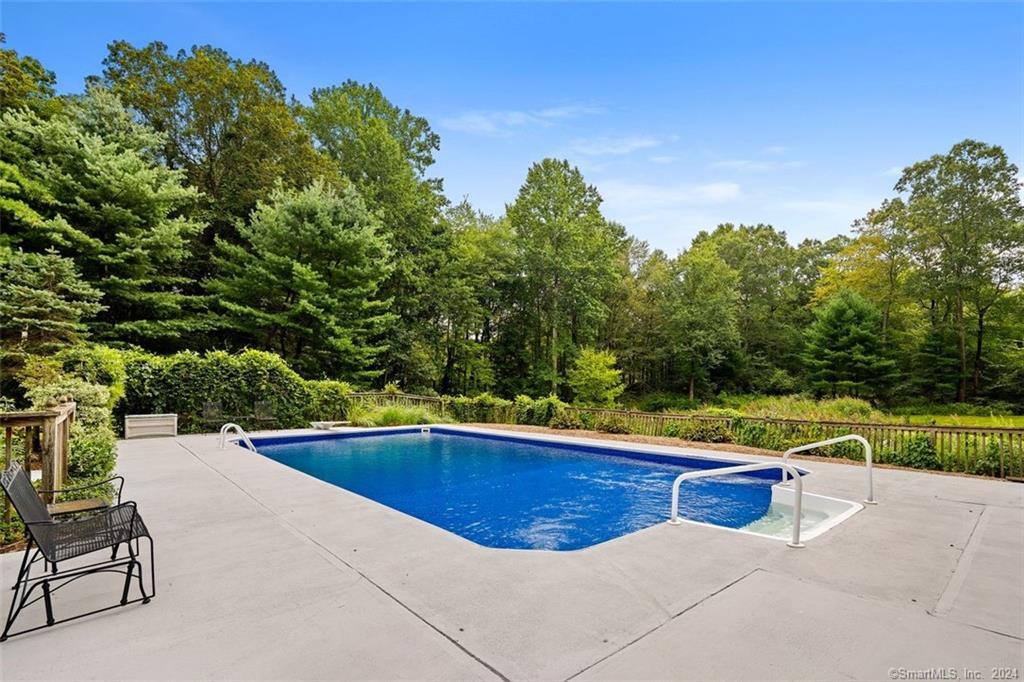
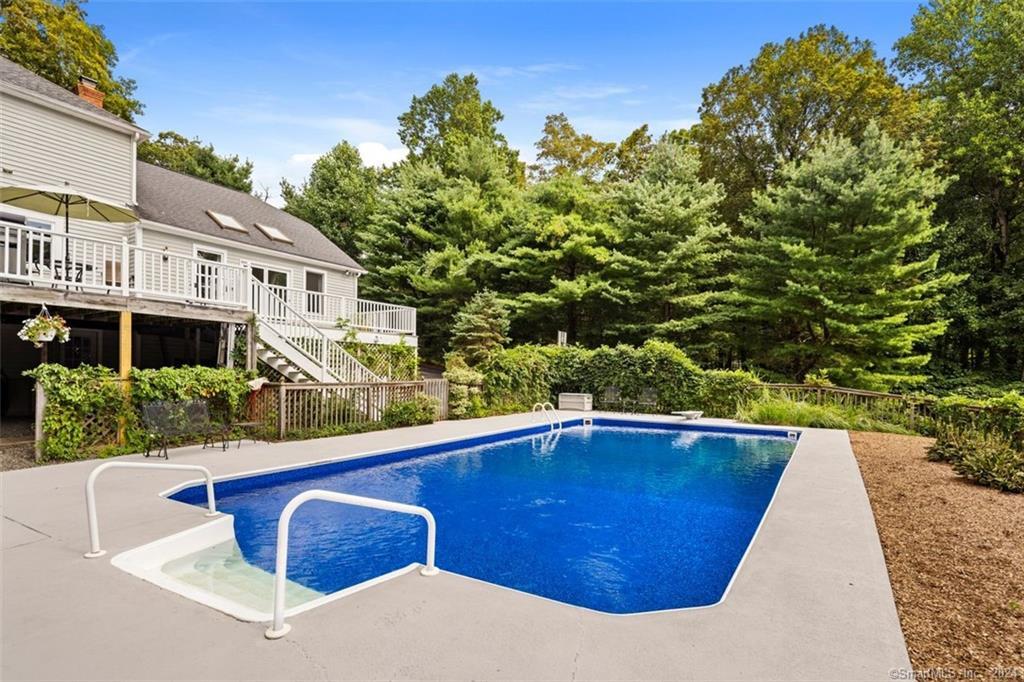
Outdoor swimming pool with a wide concrete deck and wooded surroundings.
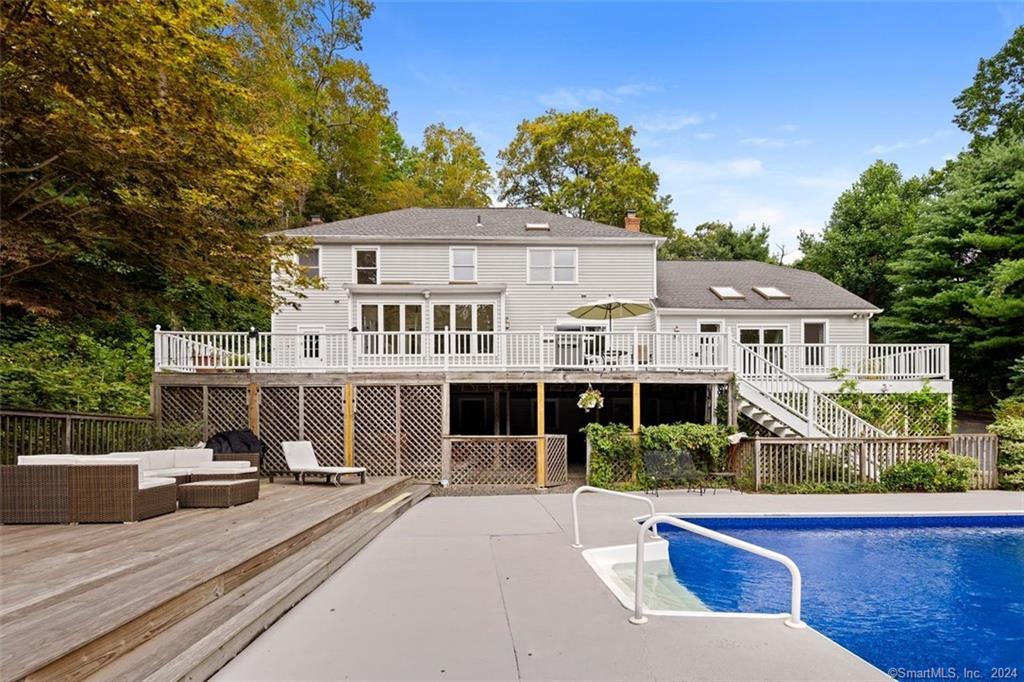
Rear of a two-story home with a raised deck, outdoor seating, and an in-ground swimming pool.
Backyard pool beside a raised deck, with mature trees surrounding the property.
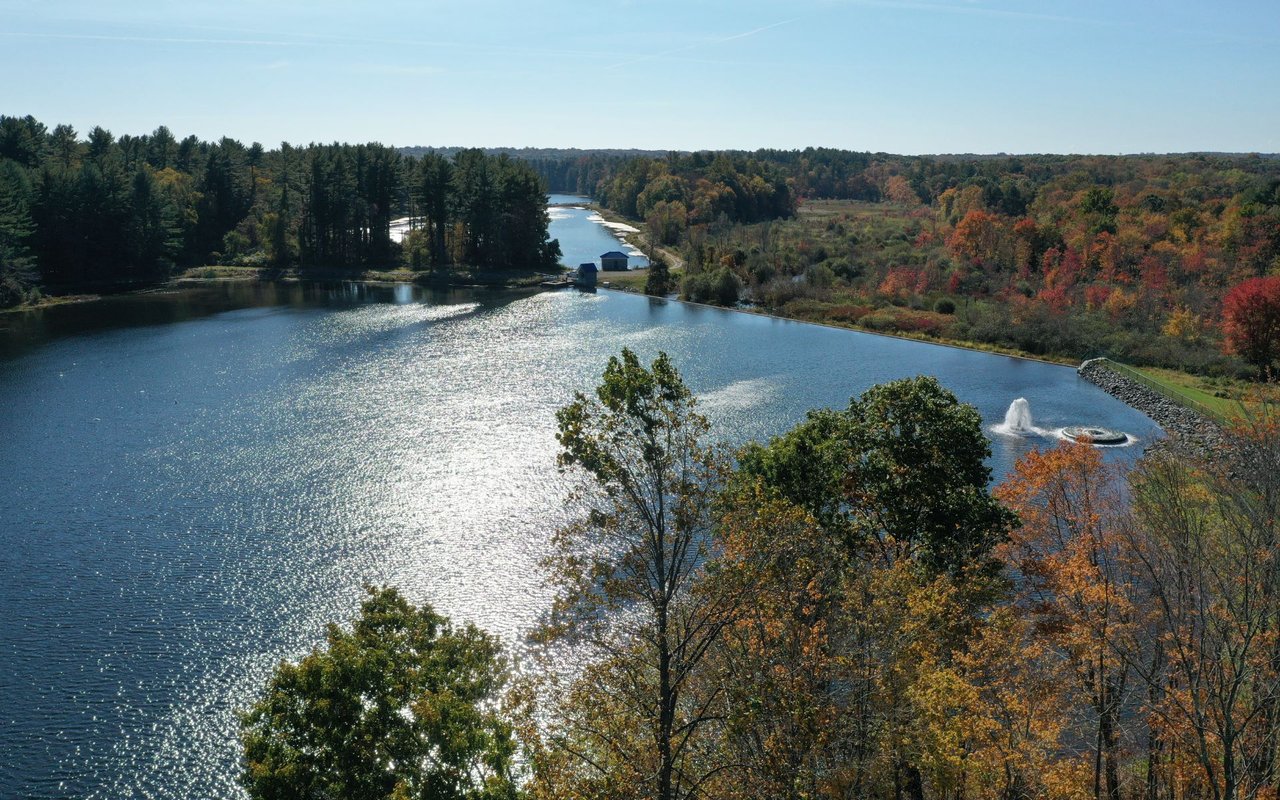
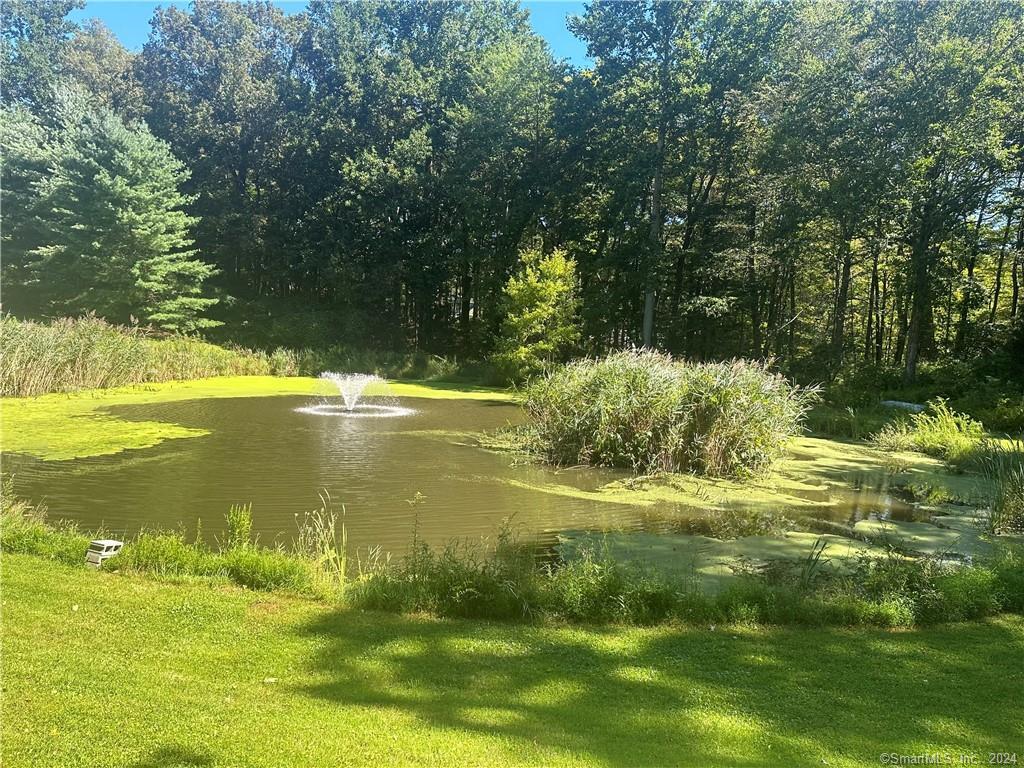
Landscaped pond with a fountain, aquatic reeds, and wooded surroundings.
White two-story house with green shutters, a broad lawn, and mature trees.
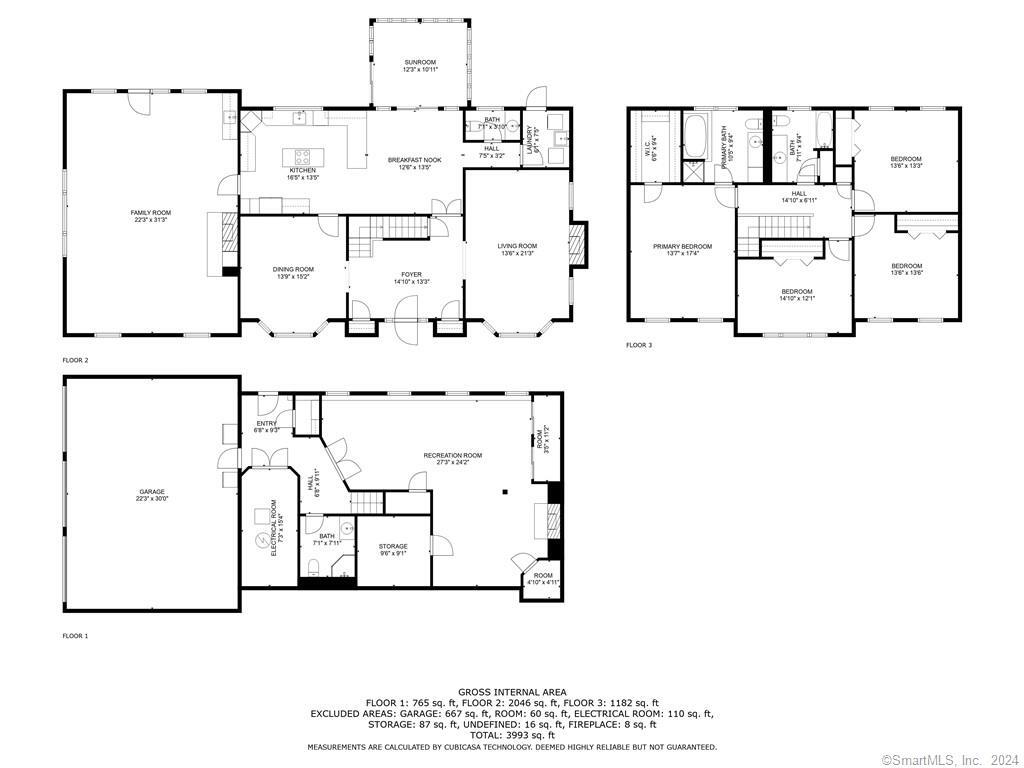
Three-level floor plan with labeled rooms and a total area of 3,993 square feet.
VIEW PHOTOS
$1,175,000

177 North Street

4 Beds 4 Baths 3,308 Sq.Ft. 4.9 Acres

Description

Welcome to 177 North St, a distinguished residence tailored for discerning homebuyers seeking a private haven of peace and serenity. This residence seamlessly blends luxury living with the tranquility of nature, offering unparalleled privacy and a connection with the outdoors. Boasting 3,500 sq ft of living space, this meticulously maintained 4-bedroom Colonial home presents graciously flanked formal dining and living rooms with a welcoming wood-burning fireplace. The family room features a lofty cathedral ceiling and wood stove fireplace, creating a focal point and utmost comfort. The open kitchen, featuring an inviting island and dining area, bathes in natural sunlight and provides a captivating view of the expansive landscape. The sunroom serves as a serene sanctuary, complete with a propane fireplace and panoramic windows seamlessly merging indoor and outdoor spaces.Enjoy in the advantages of a south-facing home, where sunrises and natural light flood every corner. Addt'l features include a finished walk-out lower level wired with a computer network, ideal for a home office or additional living quarters. A delightful wrap-around deck offers a stunning perspective of the 40x20 in-ground heated pool, complemented by an elevated deck and adjacent patio, elevating your outdoor lifestyle. Situated on almost 5 acres of pristine land, featuring winding trails, picturesque nature walks, and a 15 ft deep pond fed by a spring and stocked with fish, ensuring year-round enjoyment.

Share Property

Location

177 North Street, Easton, Connecticut 06612

Status

Sold

Date Sold

July 2, 2024
Jennifer Lockwood

Jennifer Lockwood

TITLE

Luxury Property Specialist

Property Amenities

Interior
Laundry room Main Level
Appliances Electric Cooktop, Wall Oven, Refrigerator, Dishwasher, Washer, Dryer
Total Bedrooms: 4
Half Bathrooms: 1
Full Bathrooms: 3
Other Interior Features Security System
Area & Lot
Lot Area 4.9 Acres
Living area 3,308 Sq.Ft.
MLS® ID 24002330
Year Built 1989
High School Joel Barlow
Middle School Helen Keller
Elementary School Samuel Staples
Architecture Styles Colonial
Type Other
Status Sold
Exterior
Pool Heated, Vinyl, In Ground Pool
Air conditioning Ceiling Fans, Central Air
Heat type Hot Air
Water Source Private Well
Garage Space 3.0
Sewer Septic
Other Exterior Features Wrap Around Deck, Deck, Stone Wall, French Doors, Patio
Parking Under House Garage
Lot Features Secluded, Some Wetlands, Treed, Borders Open Space
Roof Asphalt Shingle
Finance
Sales Price $1,175,000
Real Estate Tax $17,503 yearly
Aerial view of a two-story home with a swimming pool, fountain pond, and wooded grounds.

360 Virtual Tour

Take a tour of this property

Easton

It is truly one of the last traditional small towns in Connecticut.

work with Jennifer

With a deep understanding of the luxury market and a commitment to staying ahead of the curve when it comes to technology and communication, I am able to provide a truly unparalleled level of service to my clients.