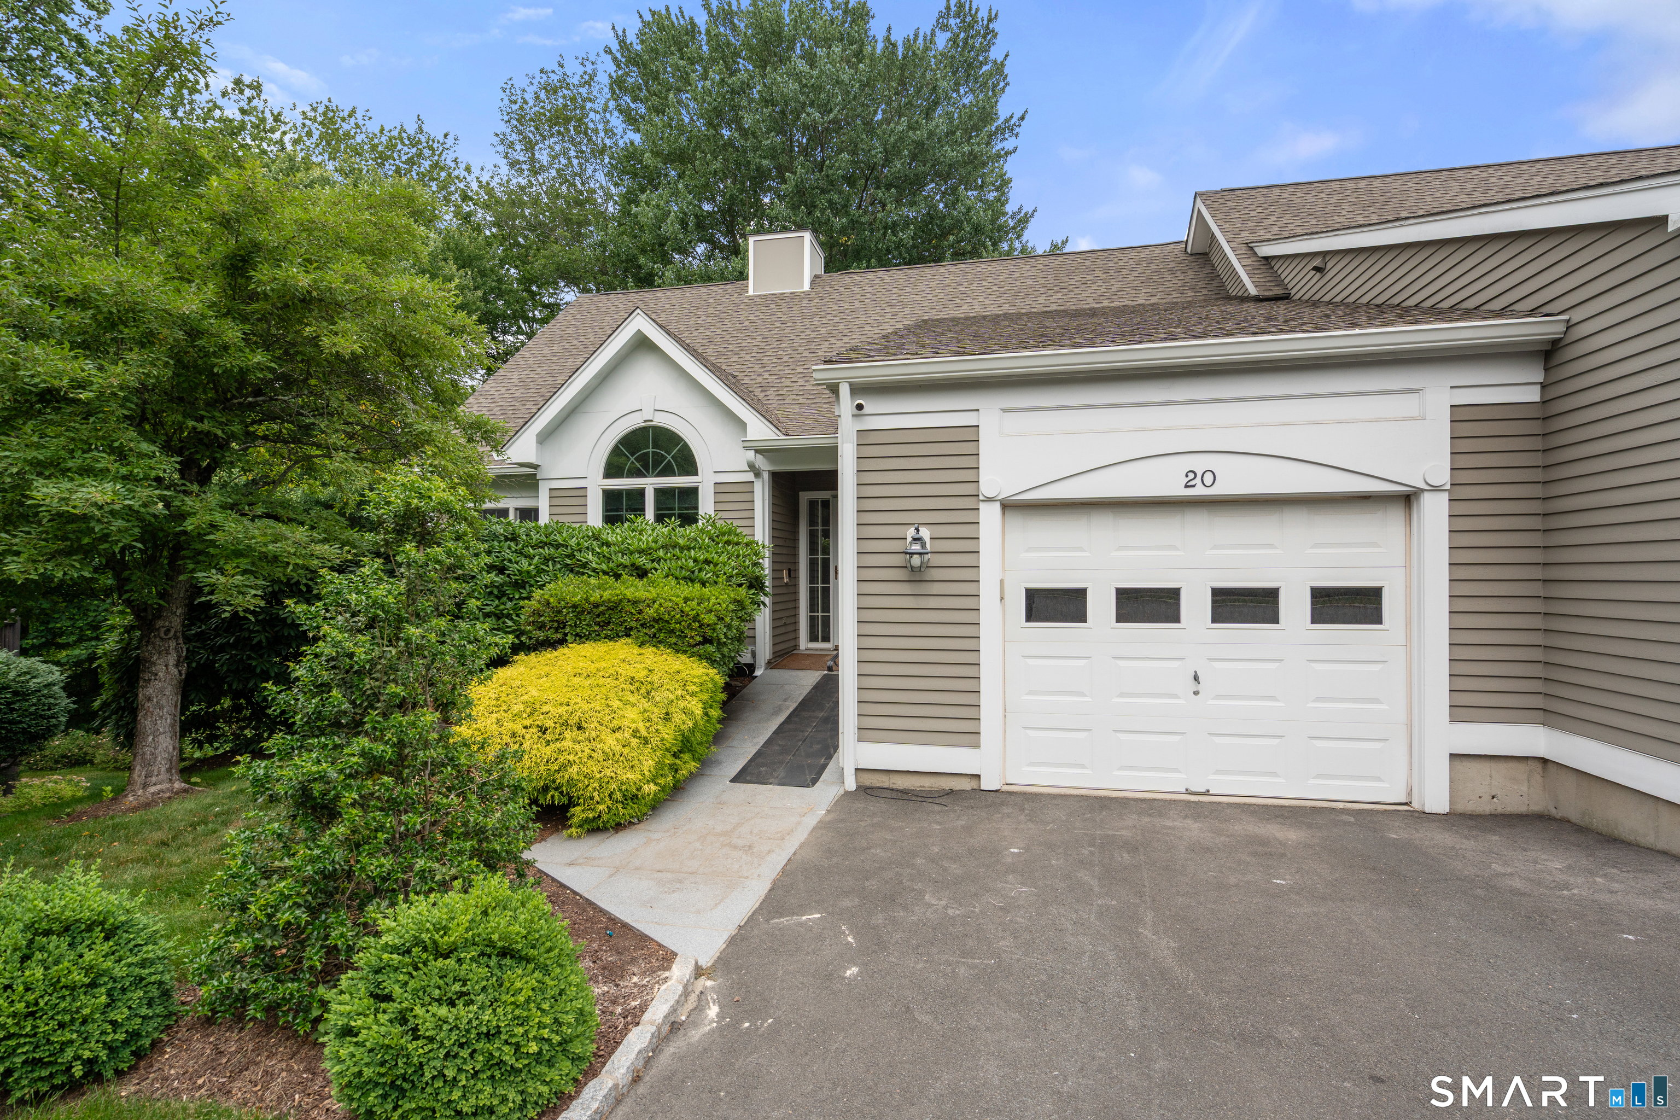
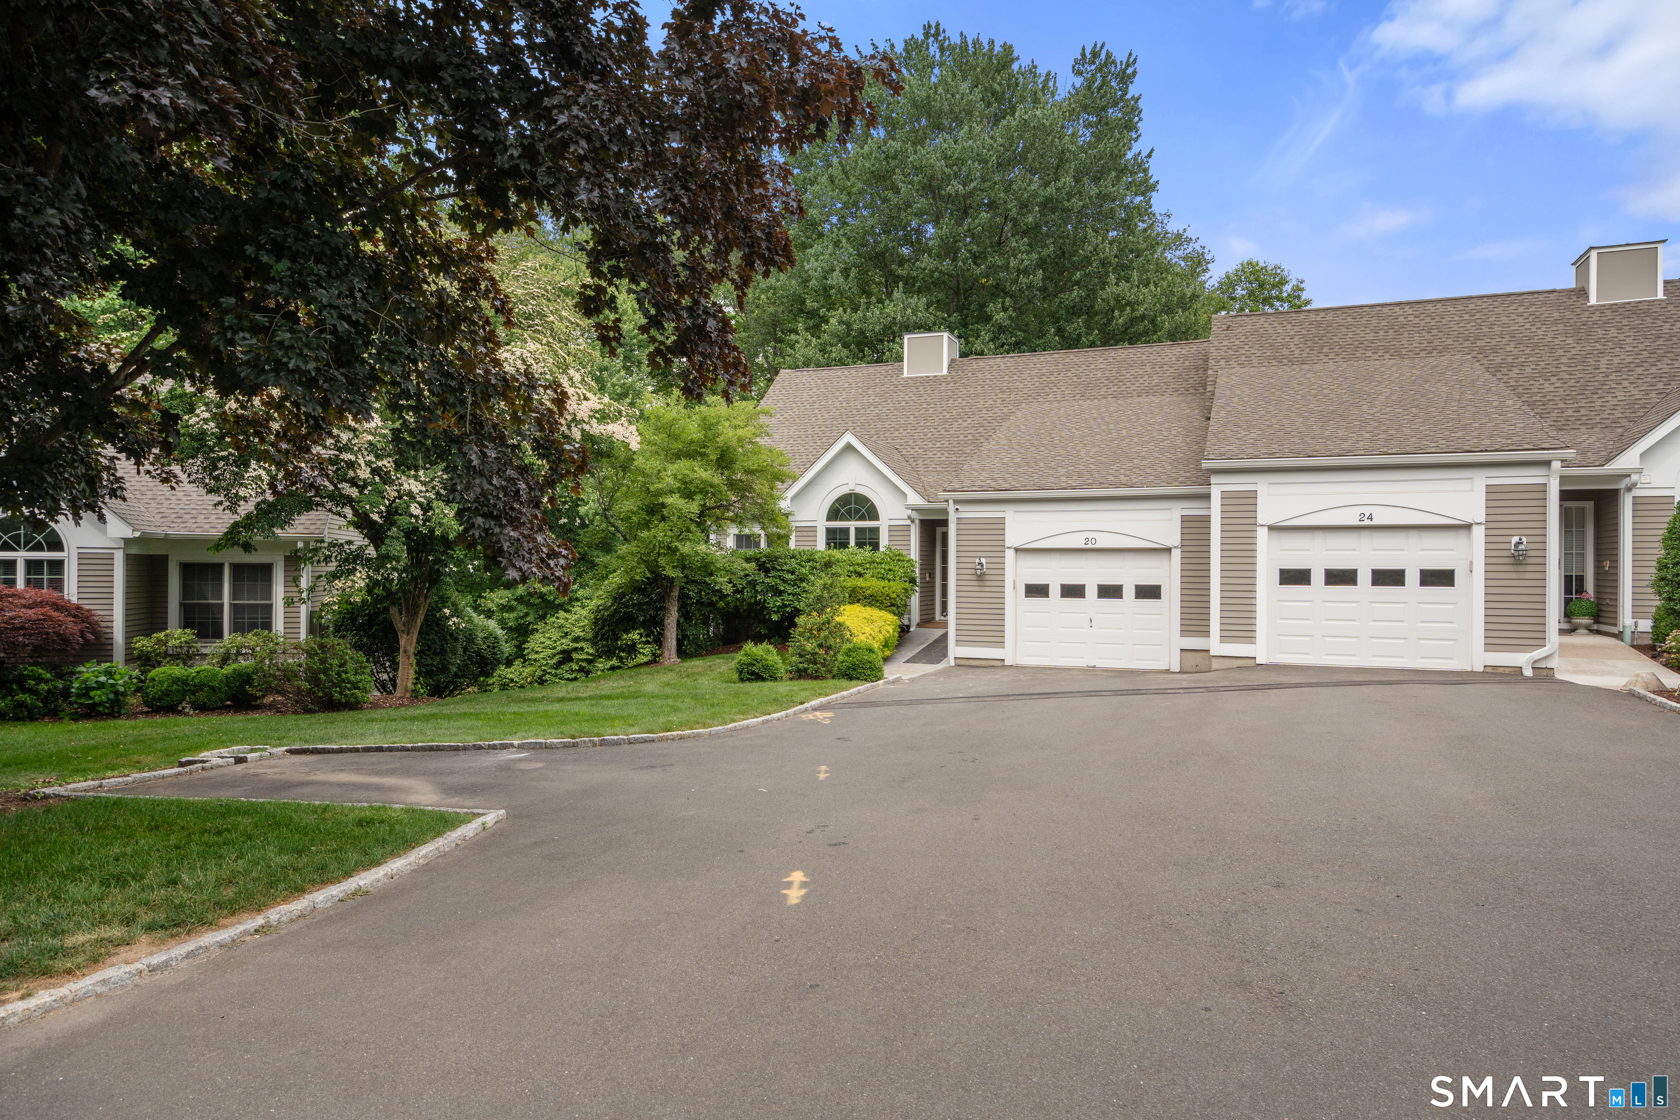
Home exterior with taupe siding, white garage door, arched window, and landscaped shrubs.
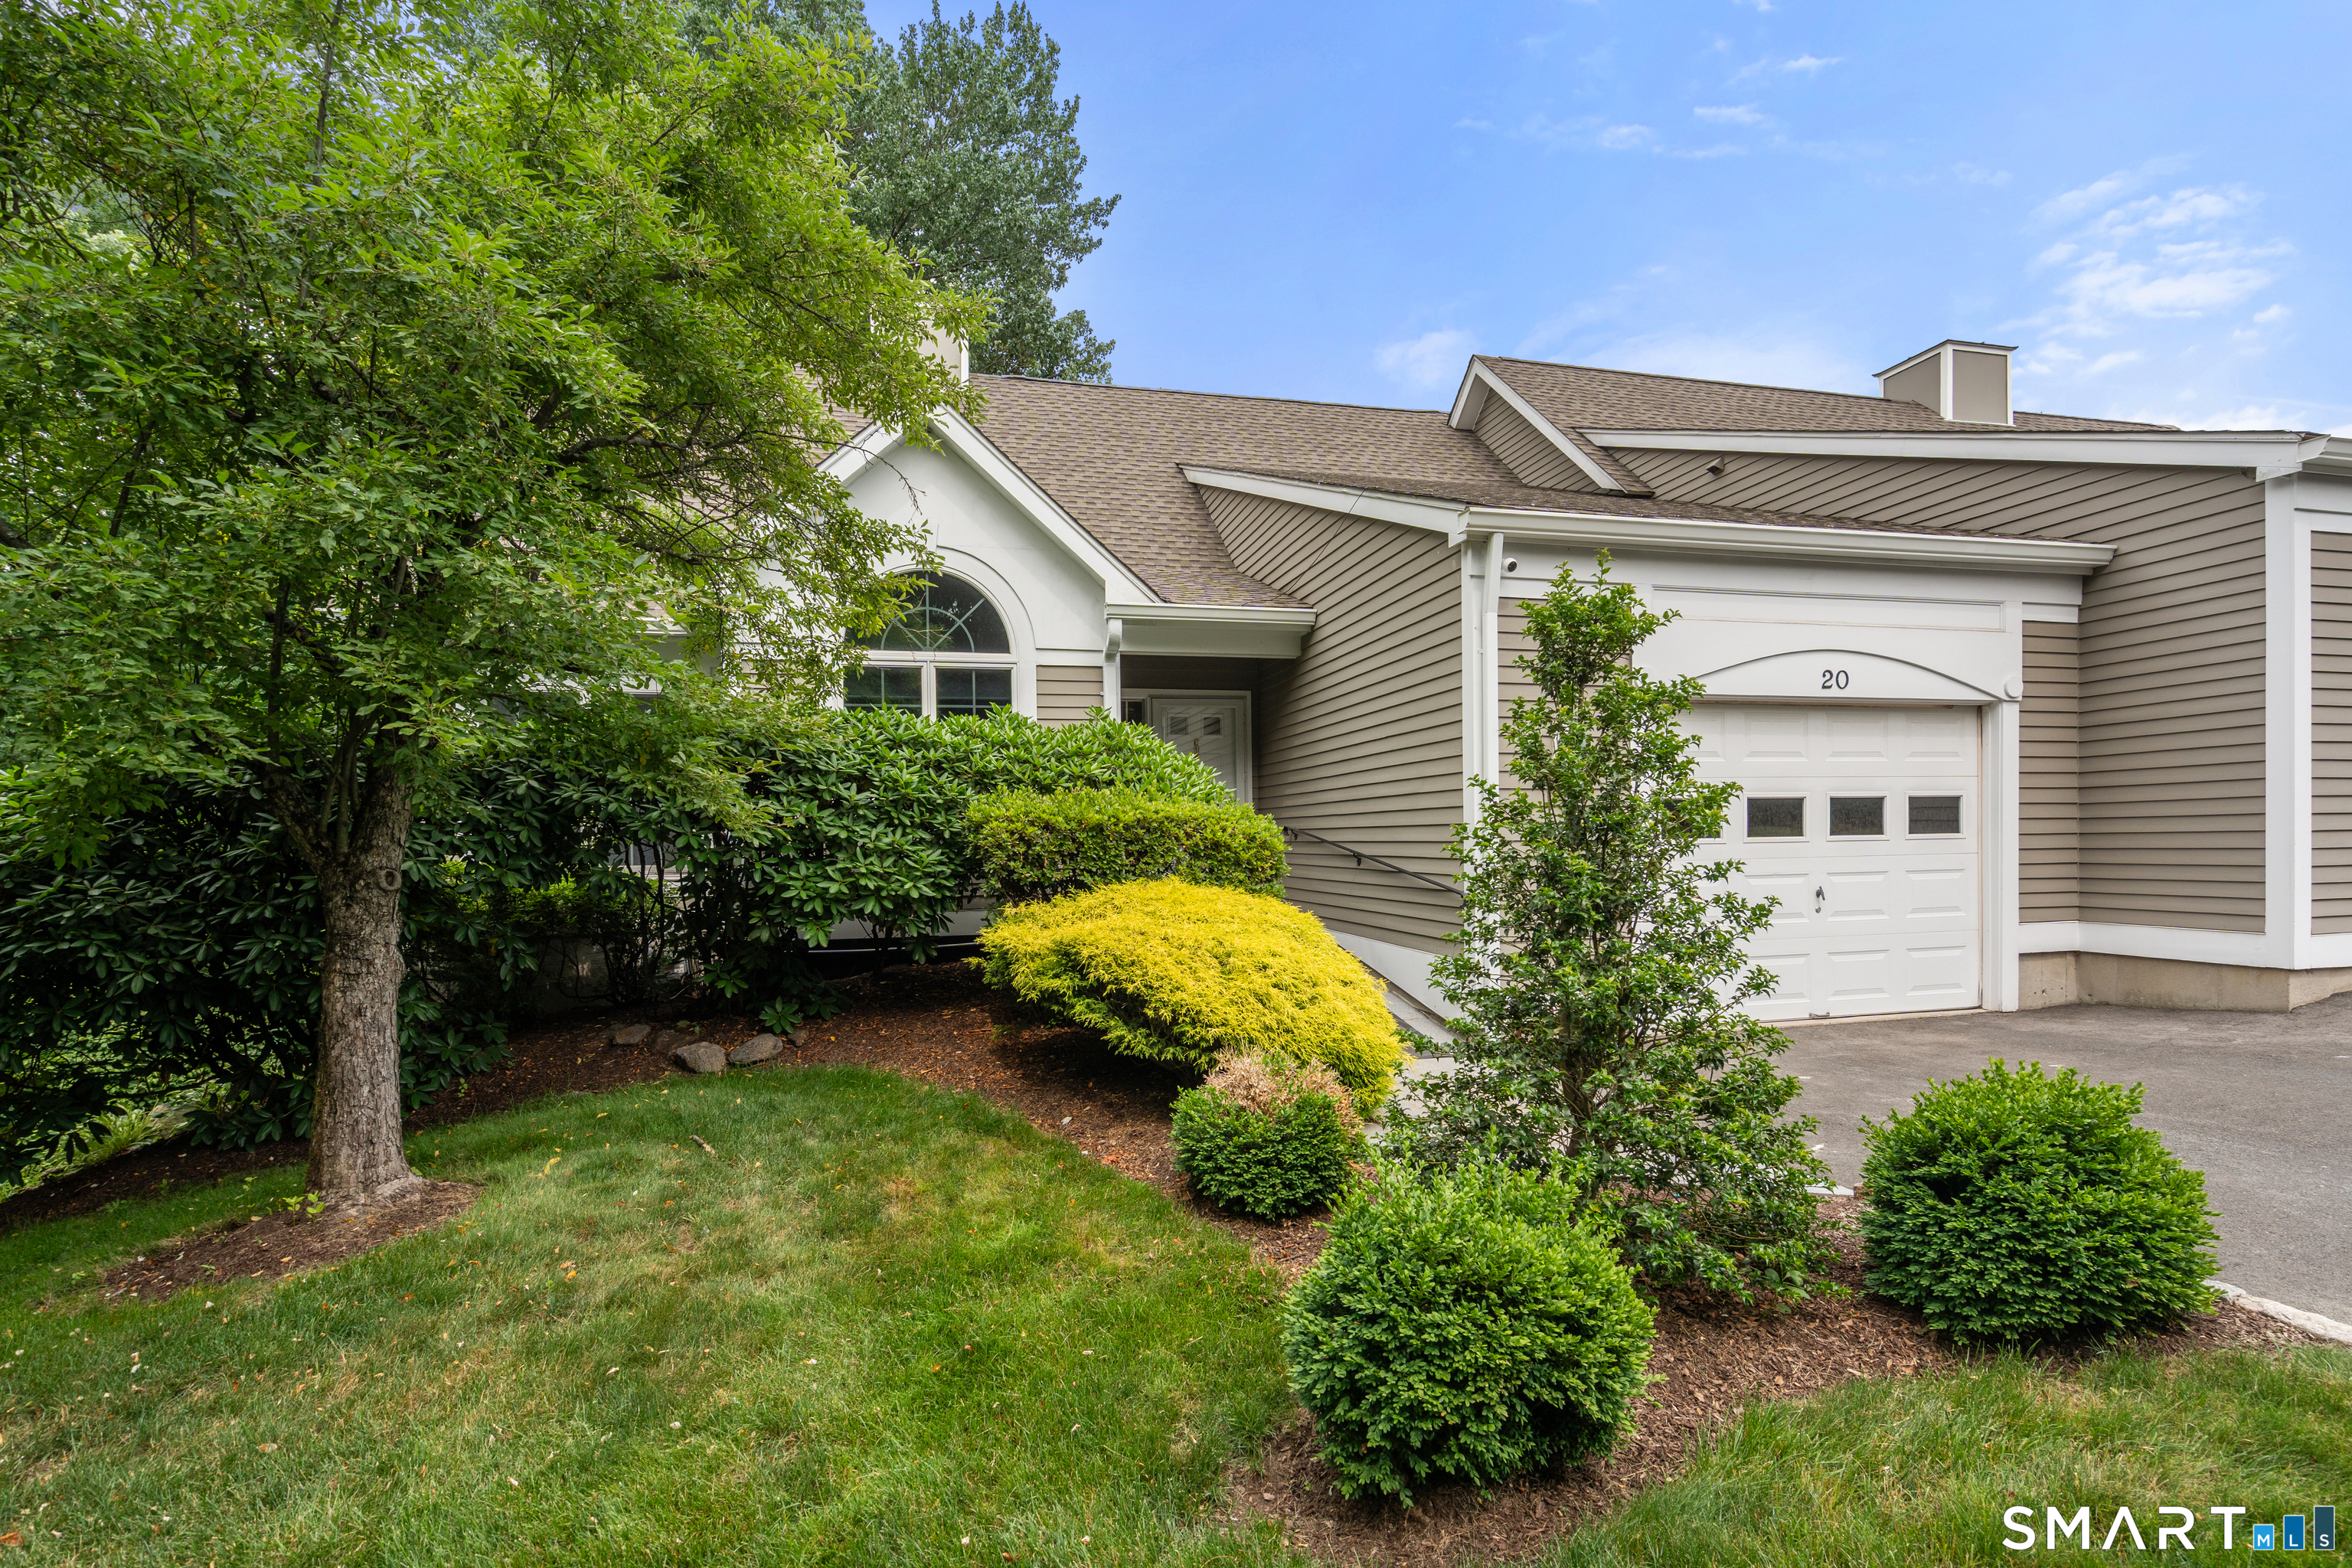
Home exterior with taupe siding, white garage door numbered 20, and mature landscaping.
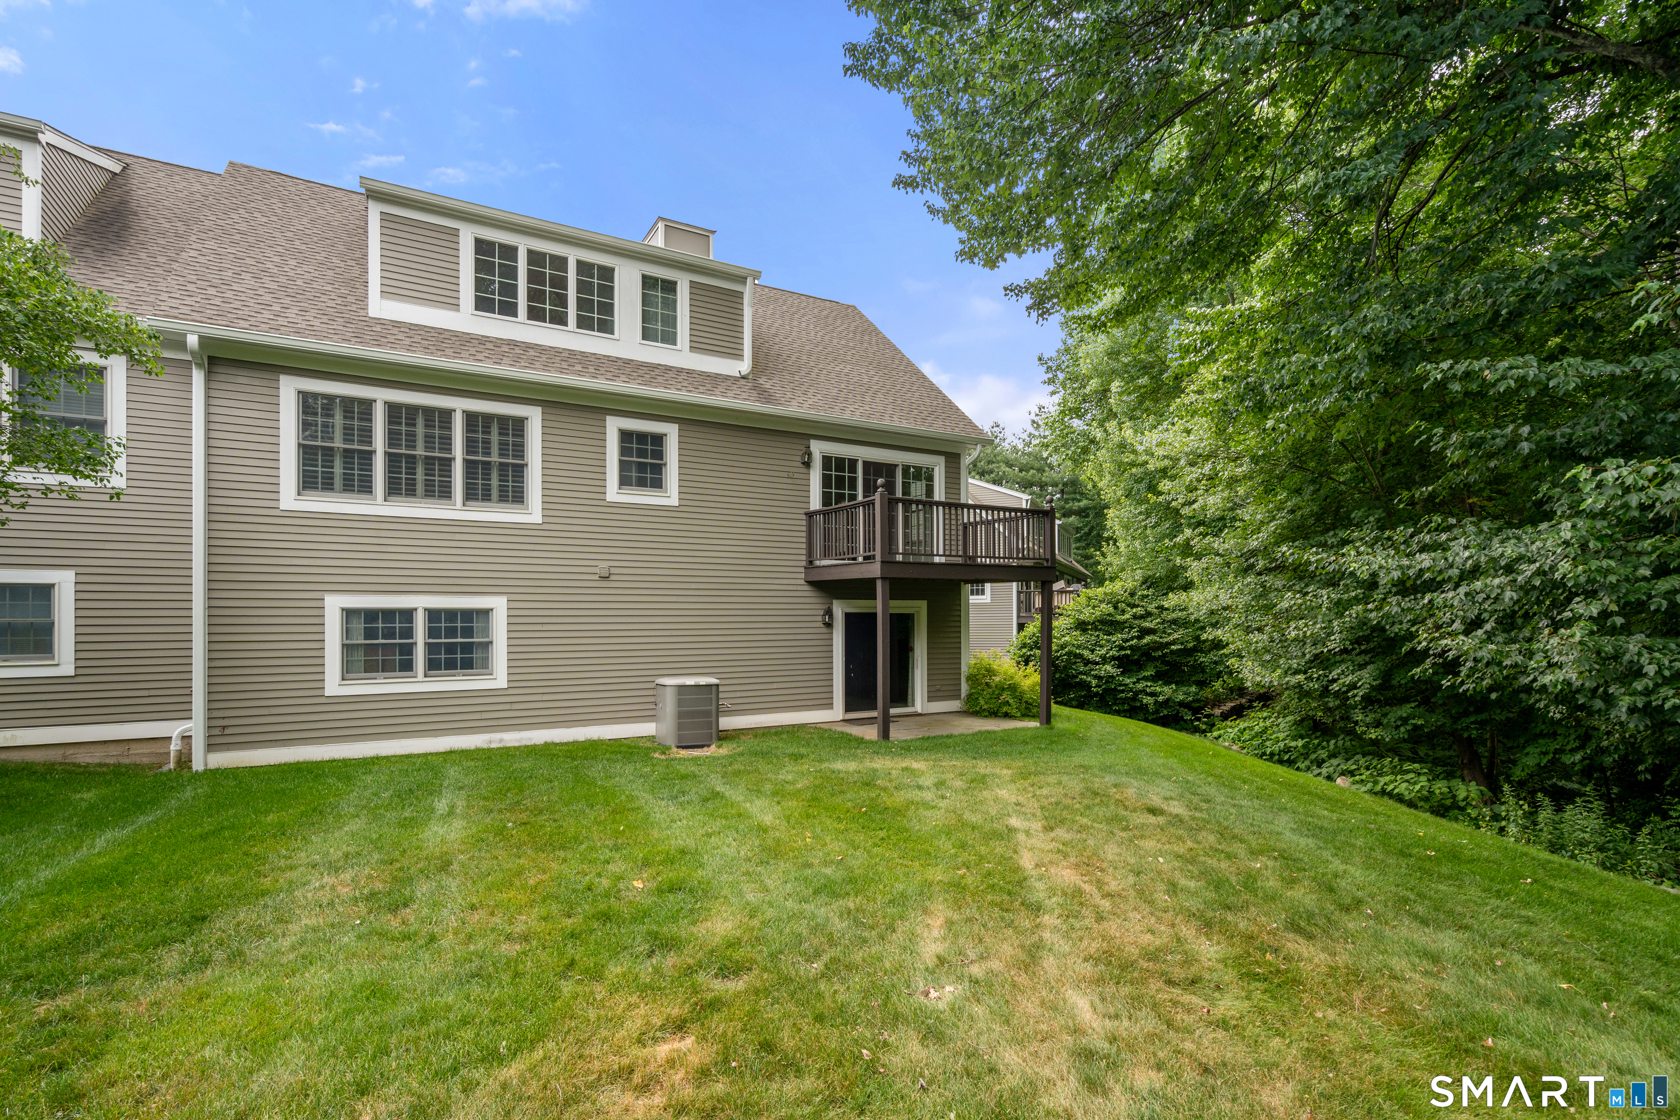
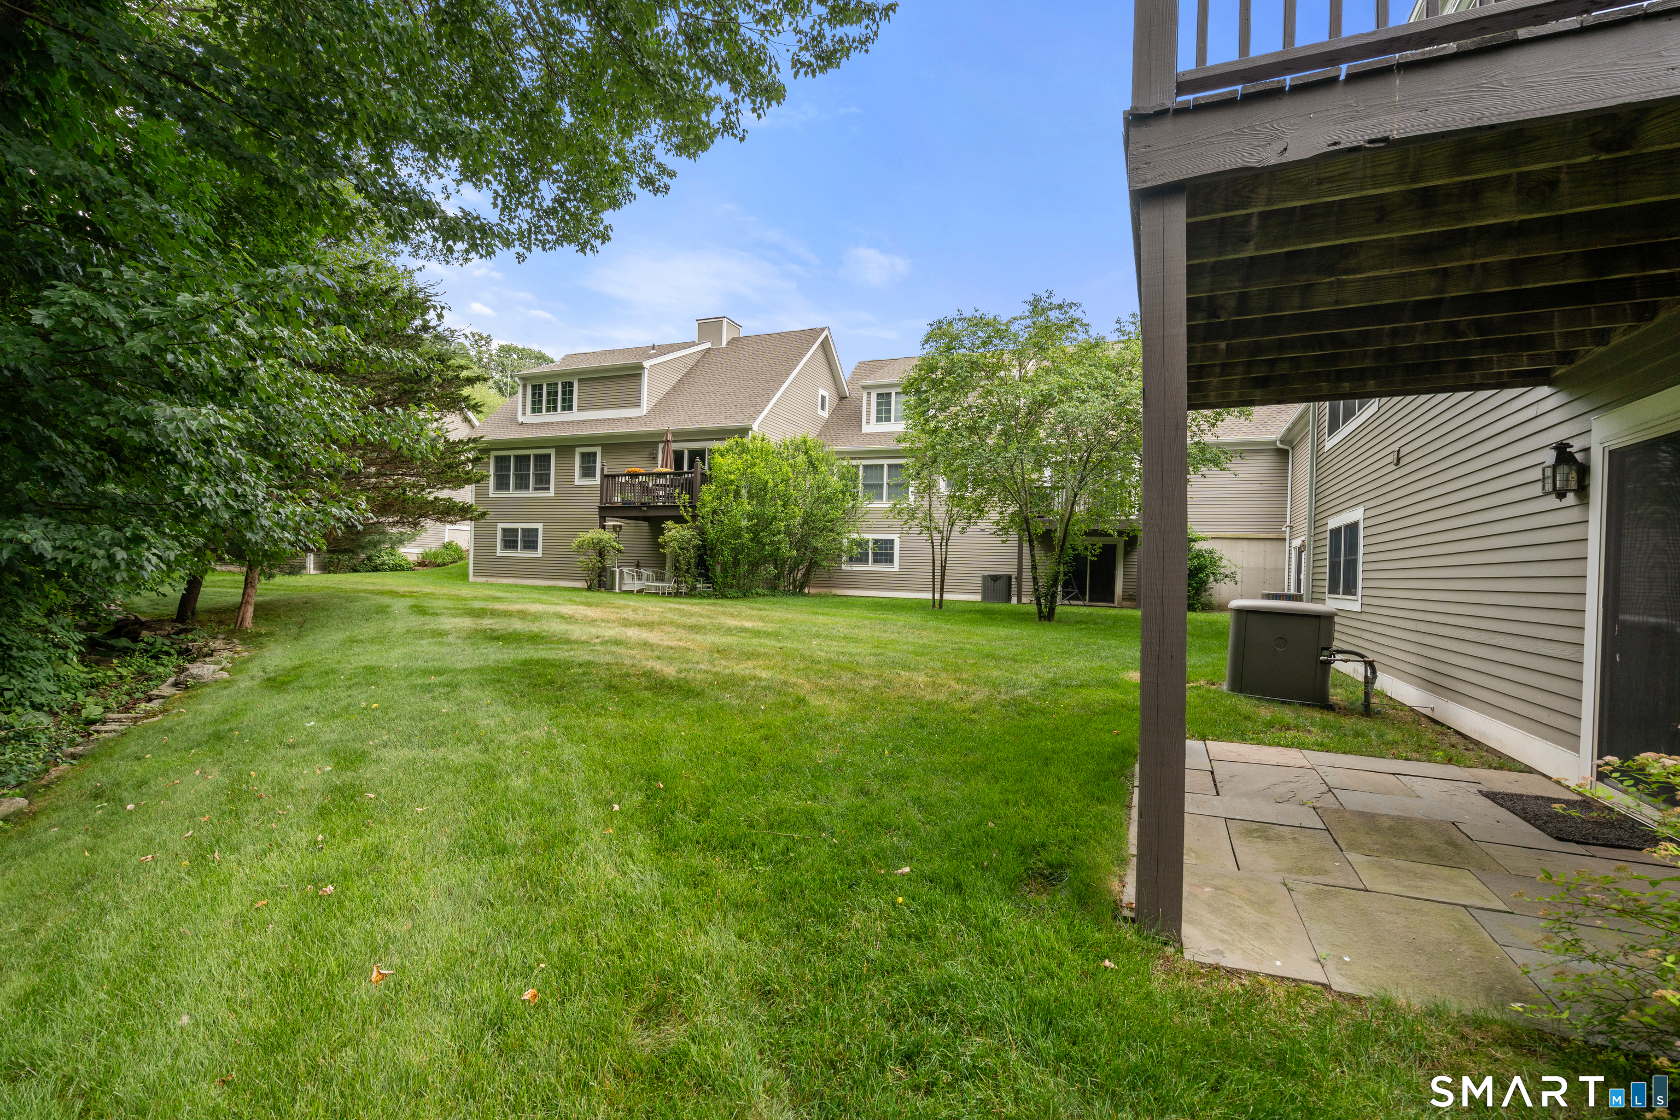
Rear of a gray-sided home with a raised deck, walkout entrance, sloping lawn, and mature trees.
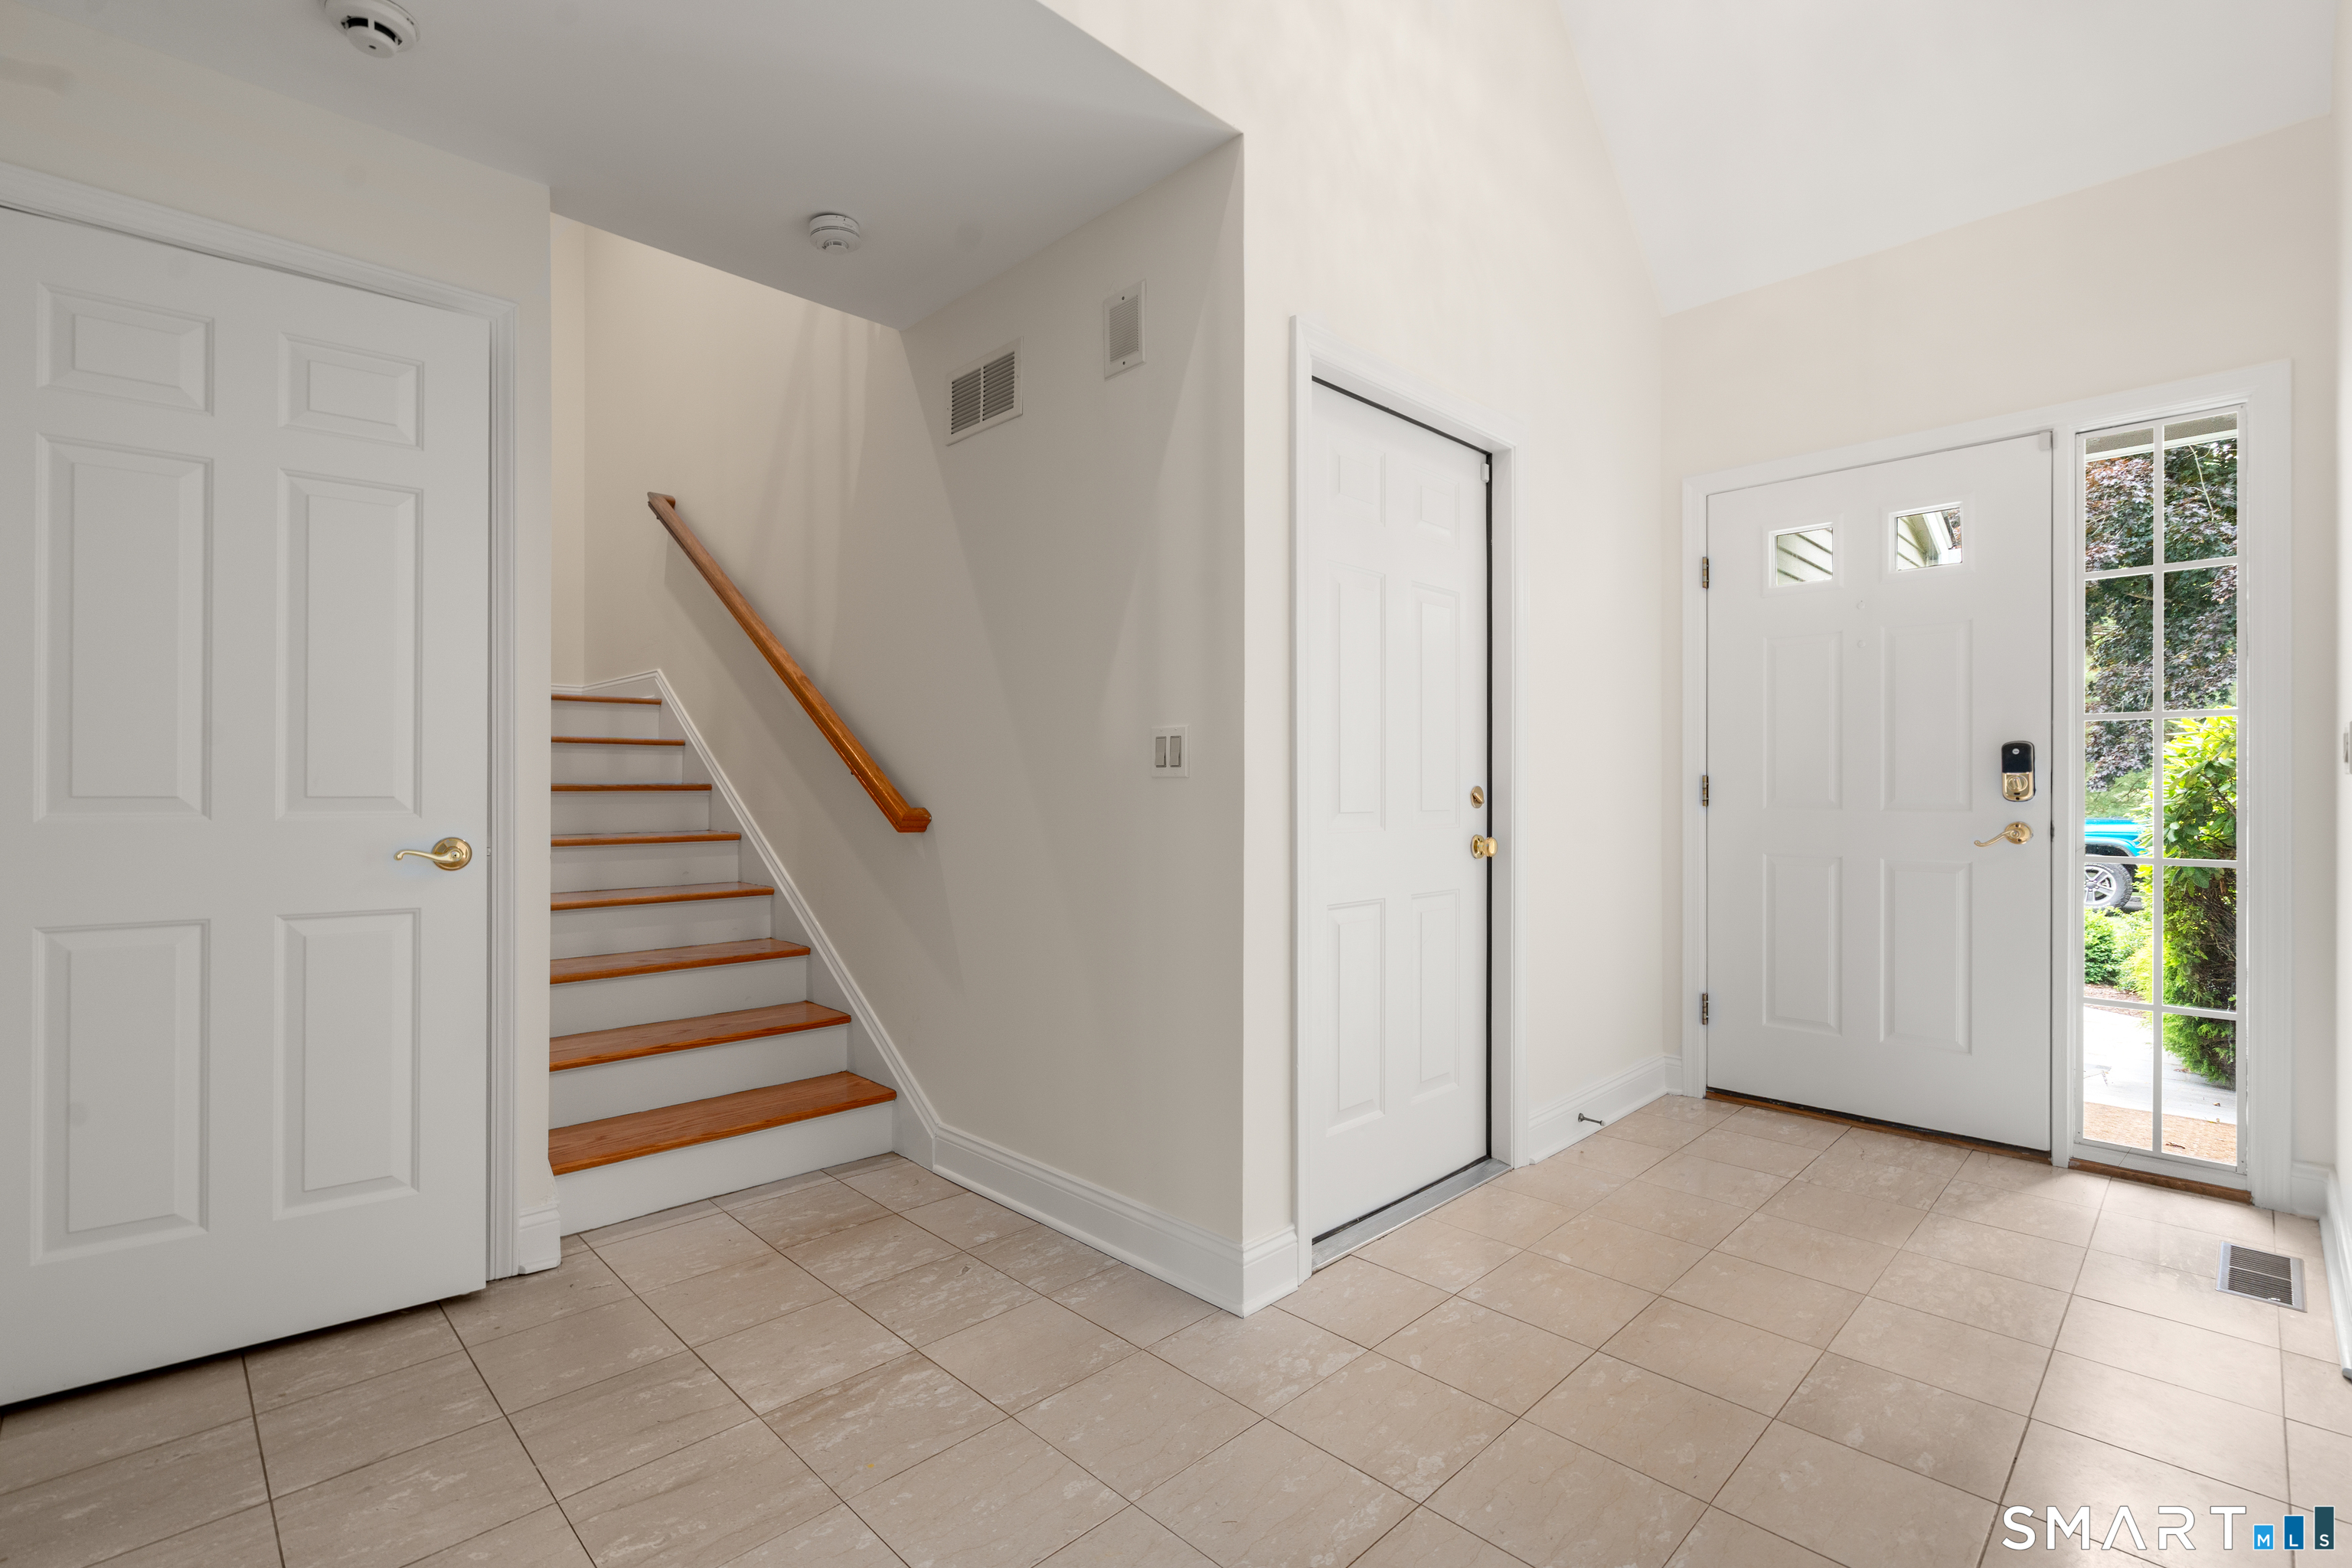
Entry foyer with beige tile, a front door with glass sidelight, and stairs with wood treads.
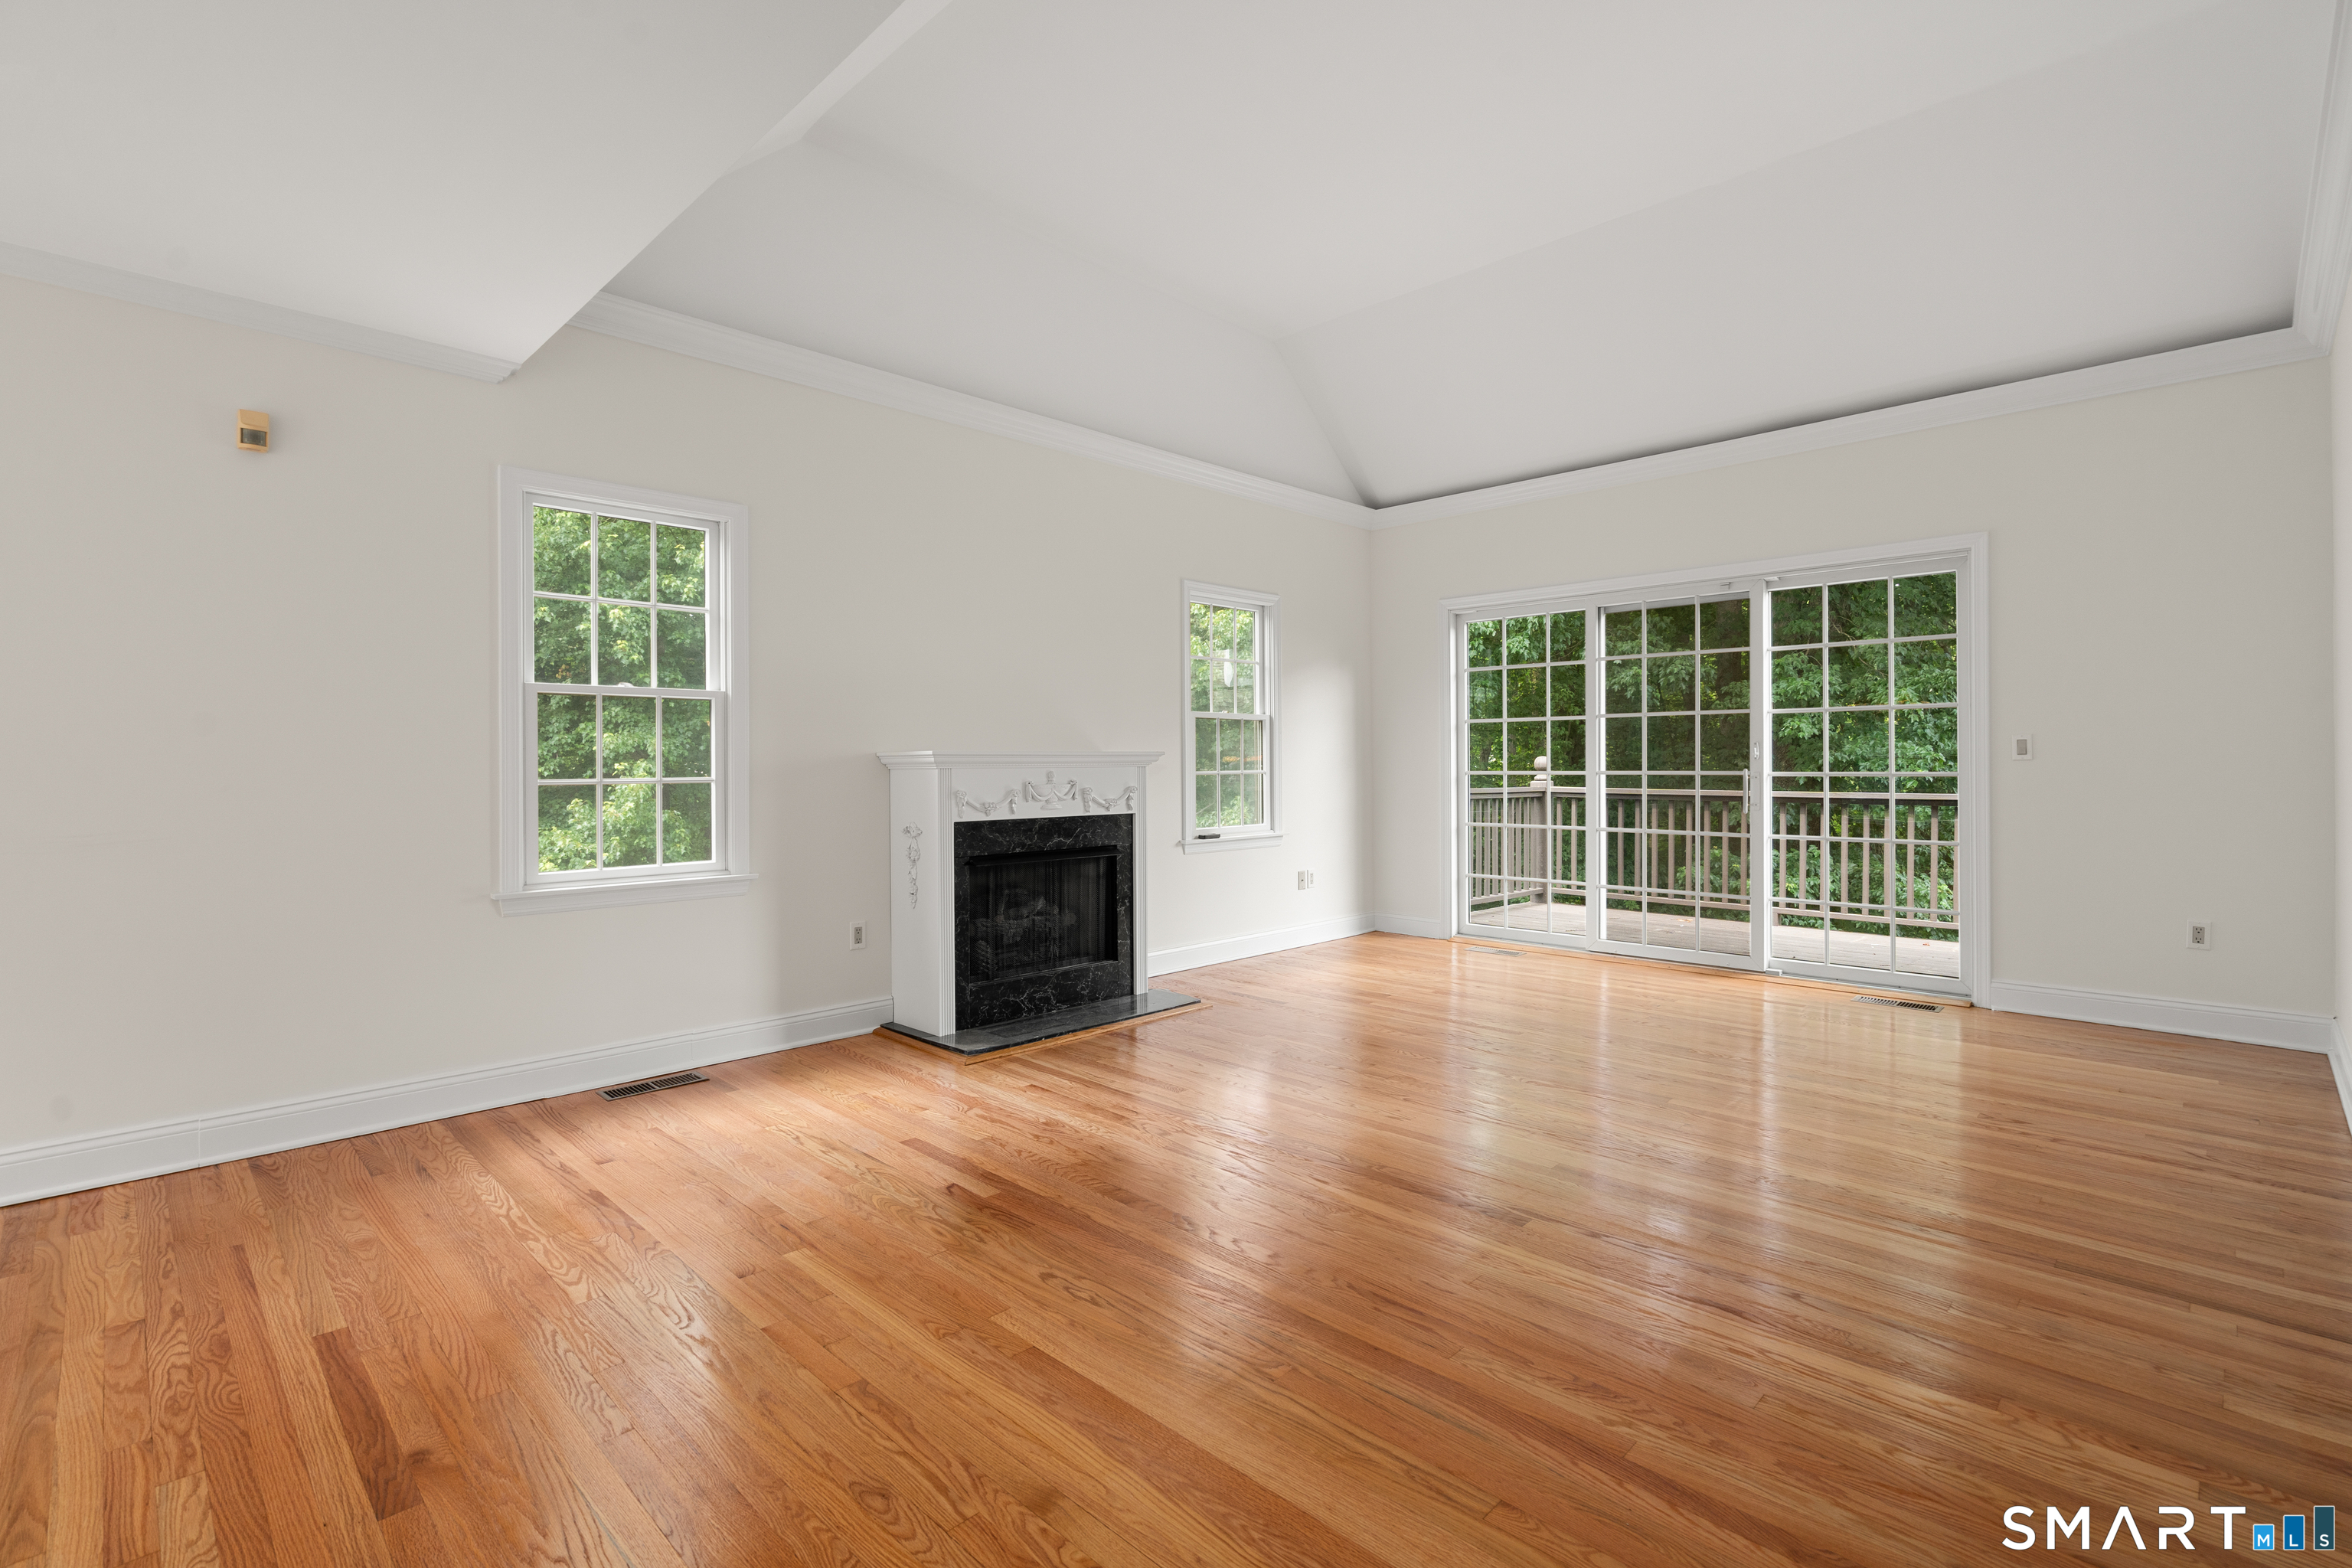
Empty living room with a vaulted ceiling, hardwood floors, fireplace, and sliding glass doors facing trees.
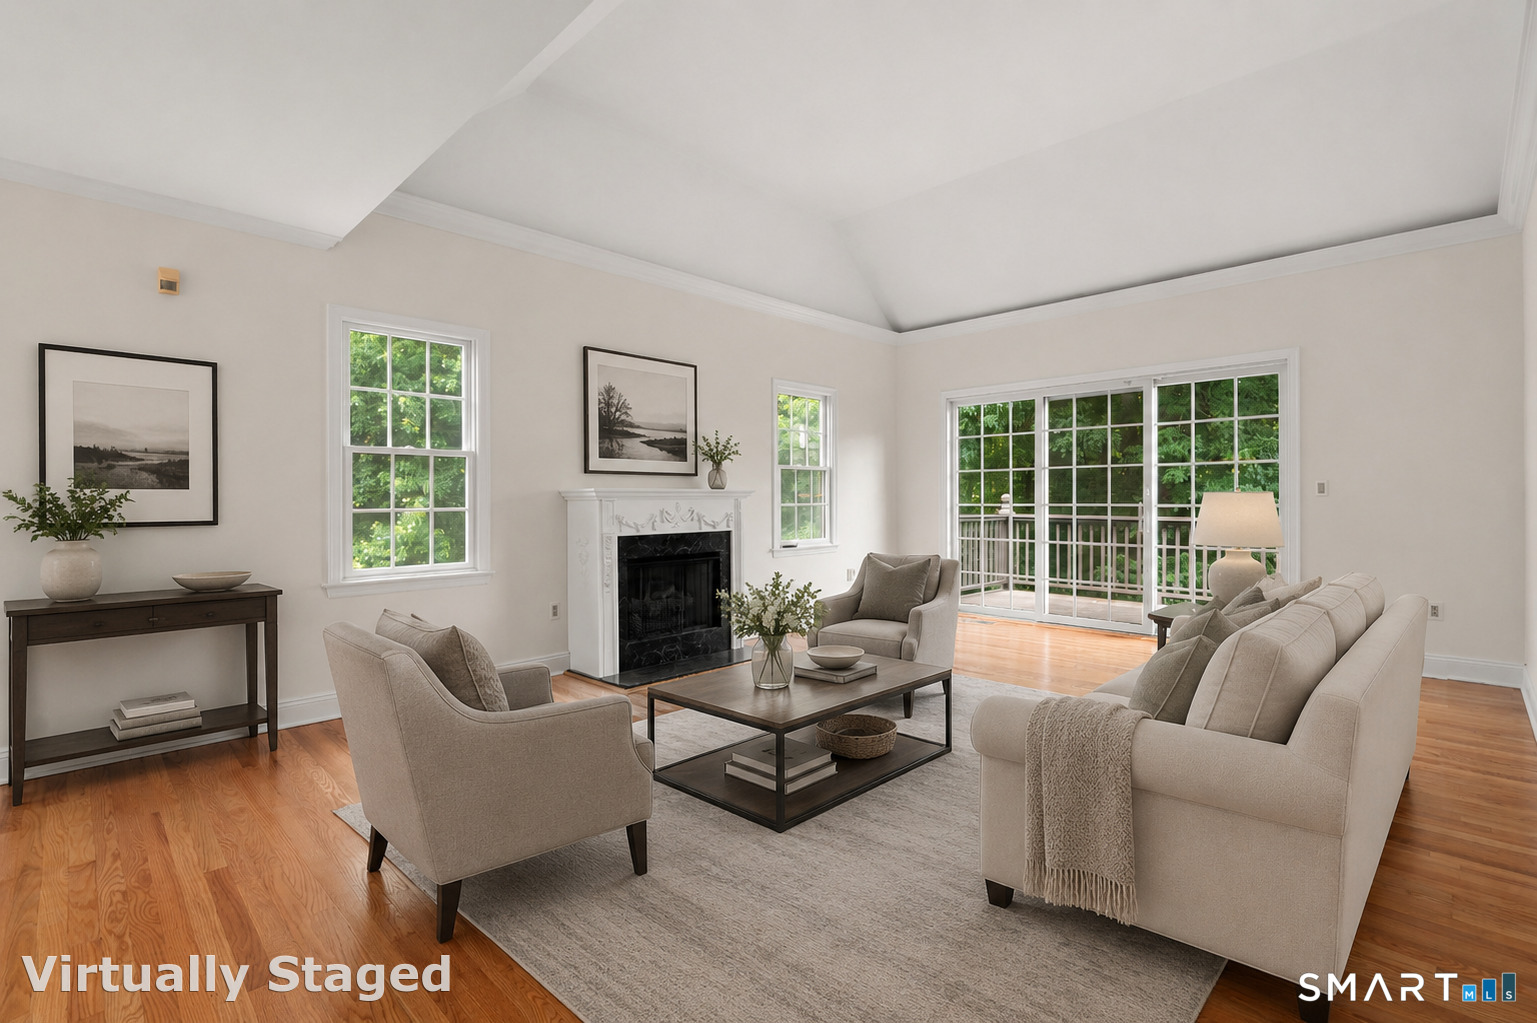
Virtually staged living room with a vaulted ceiling, white fireplace, hardwood floors, and glass doors to a wooded deck.
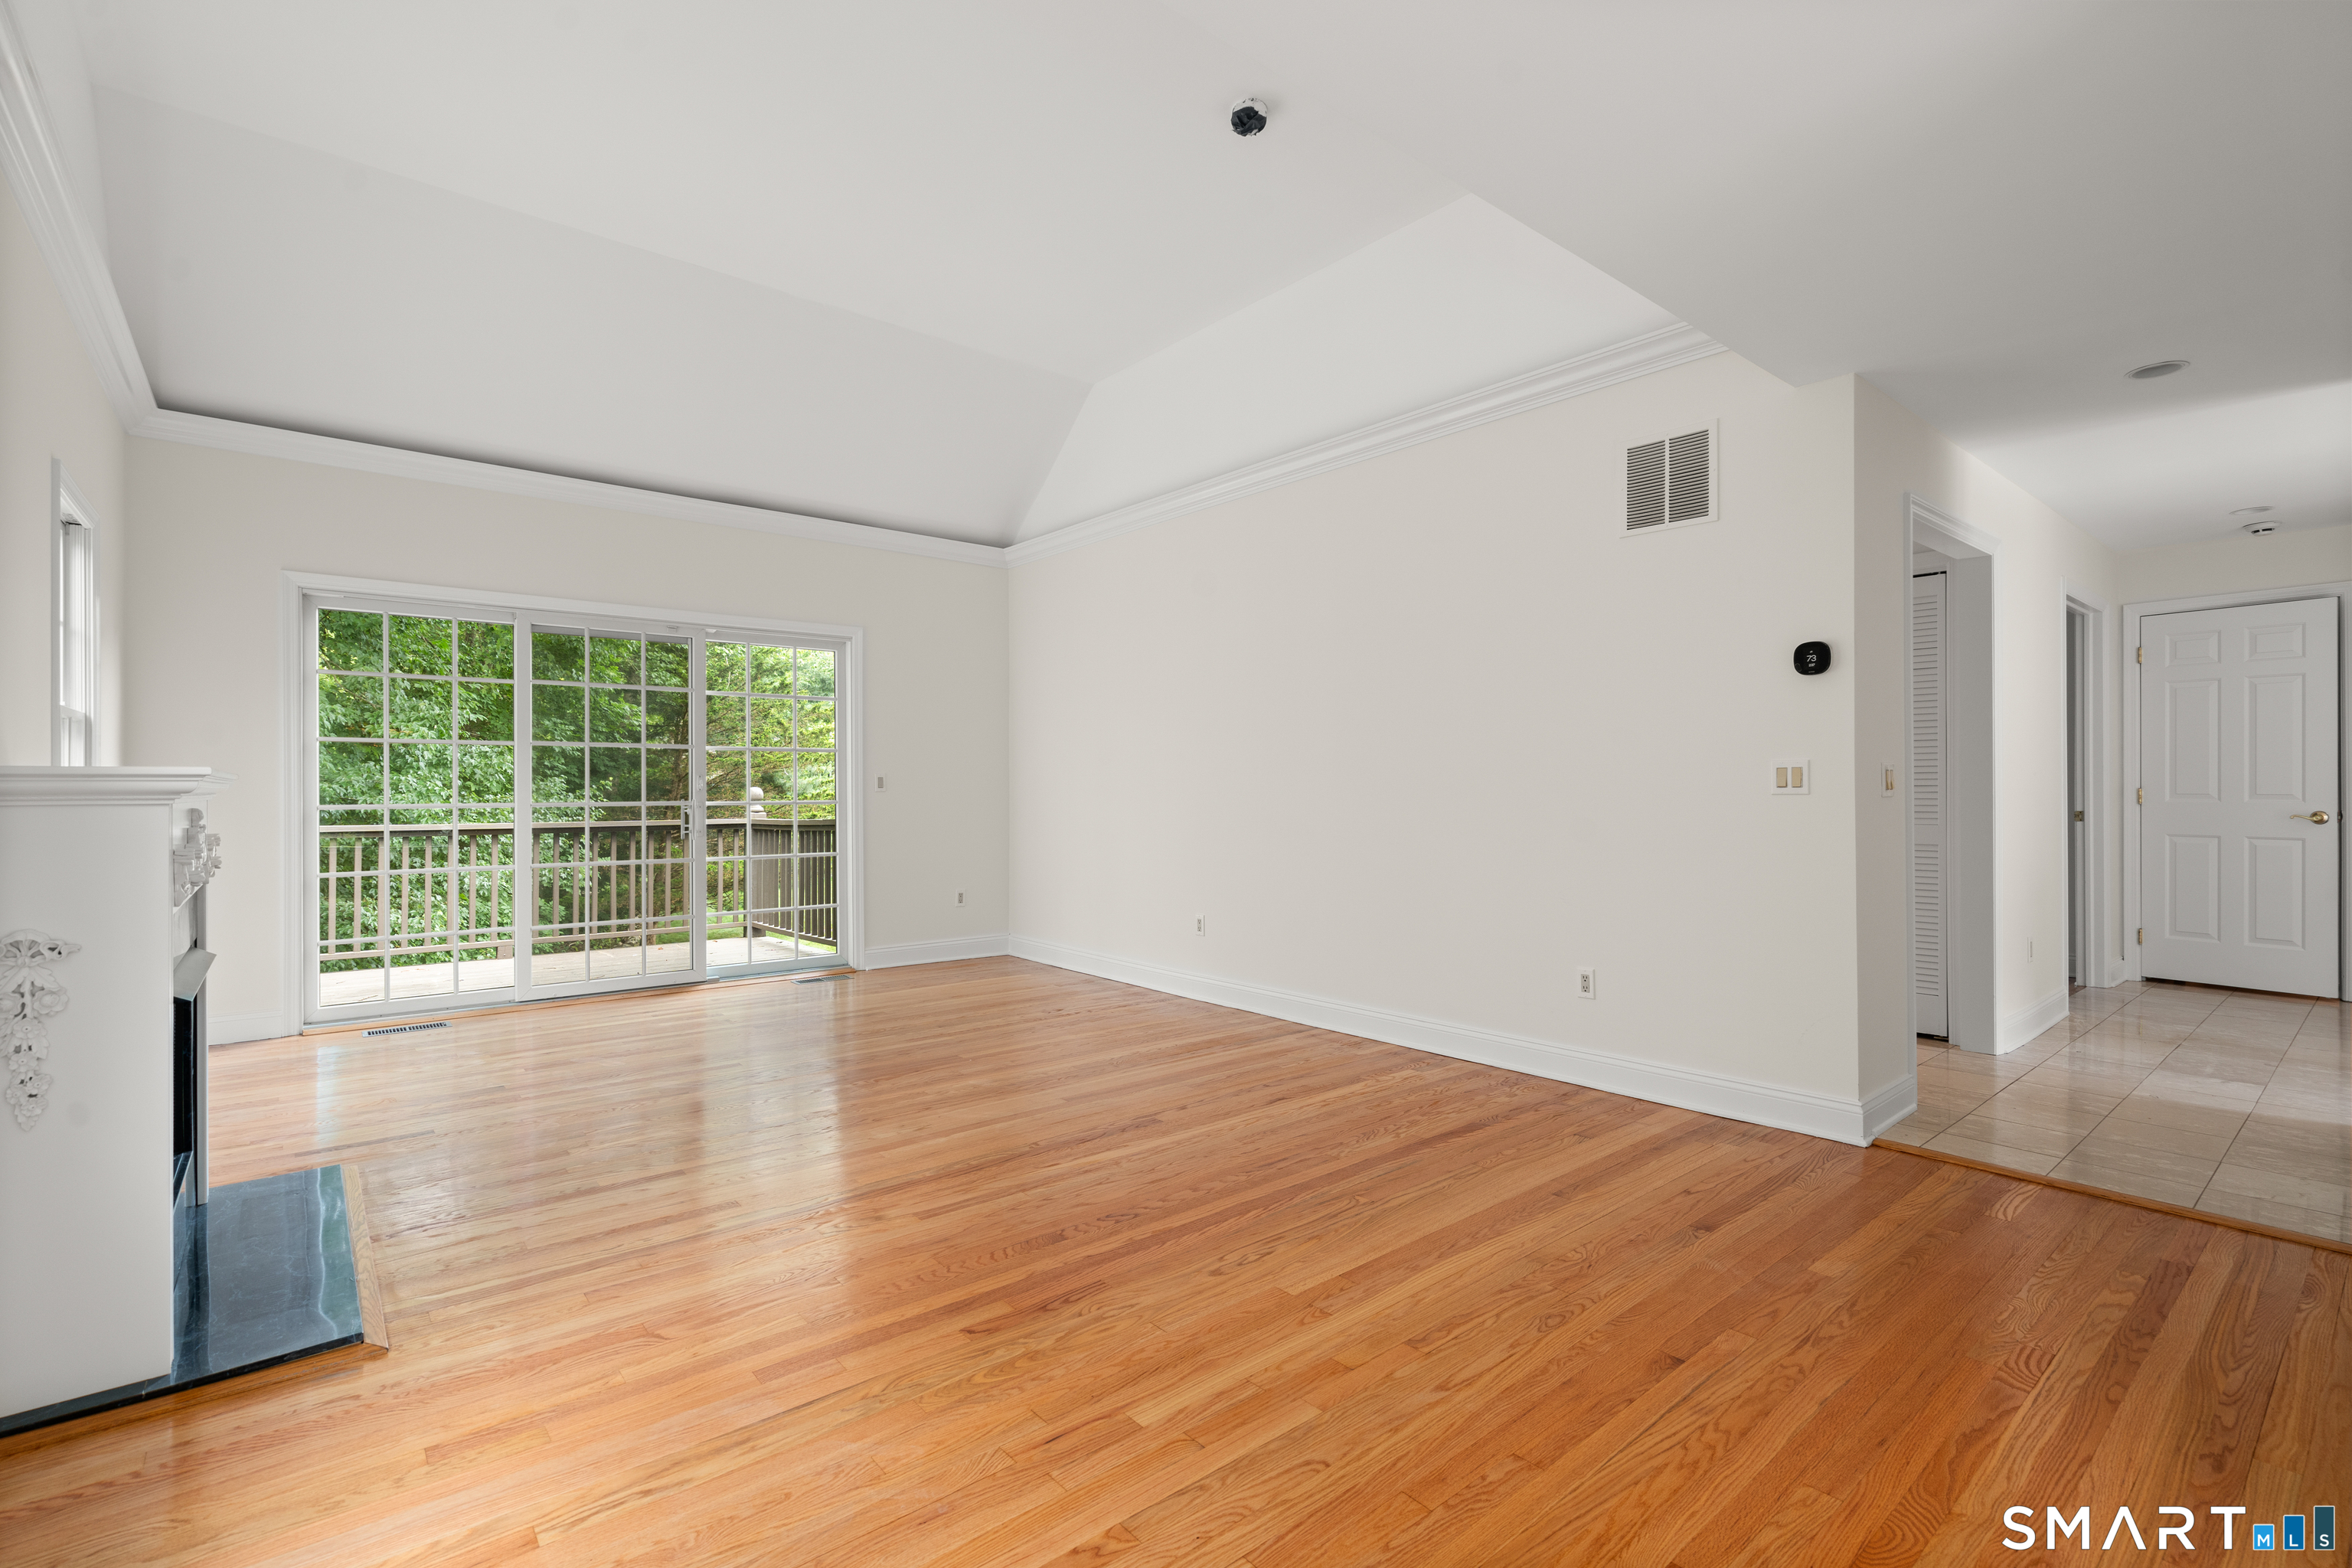
Vacant living room with hardwood floors, vaulted ceiling, and sliding doors to a leafy deck.
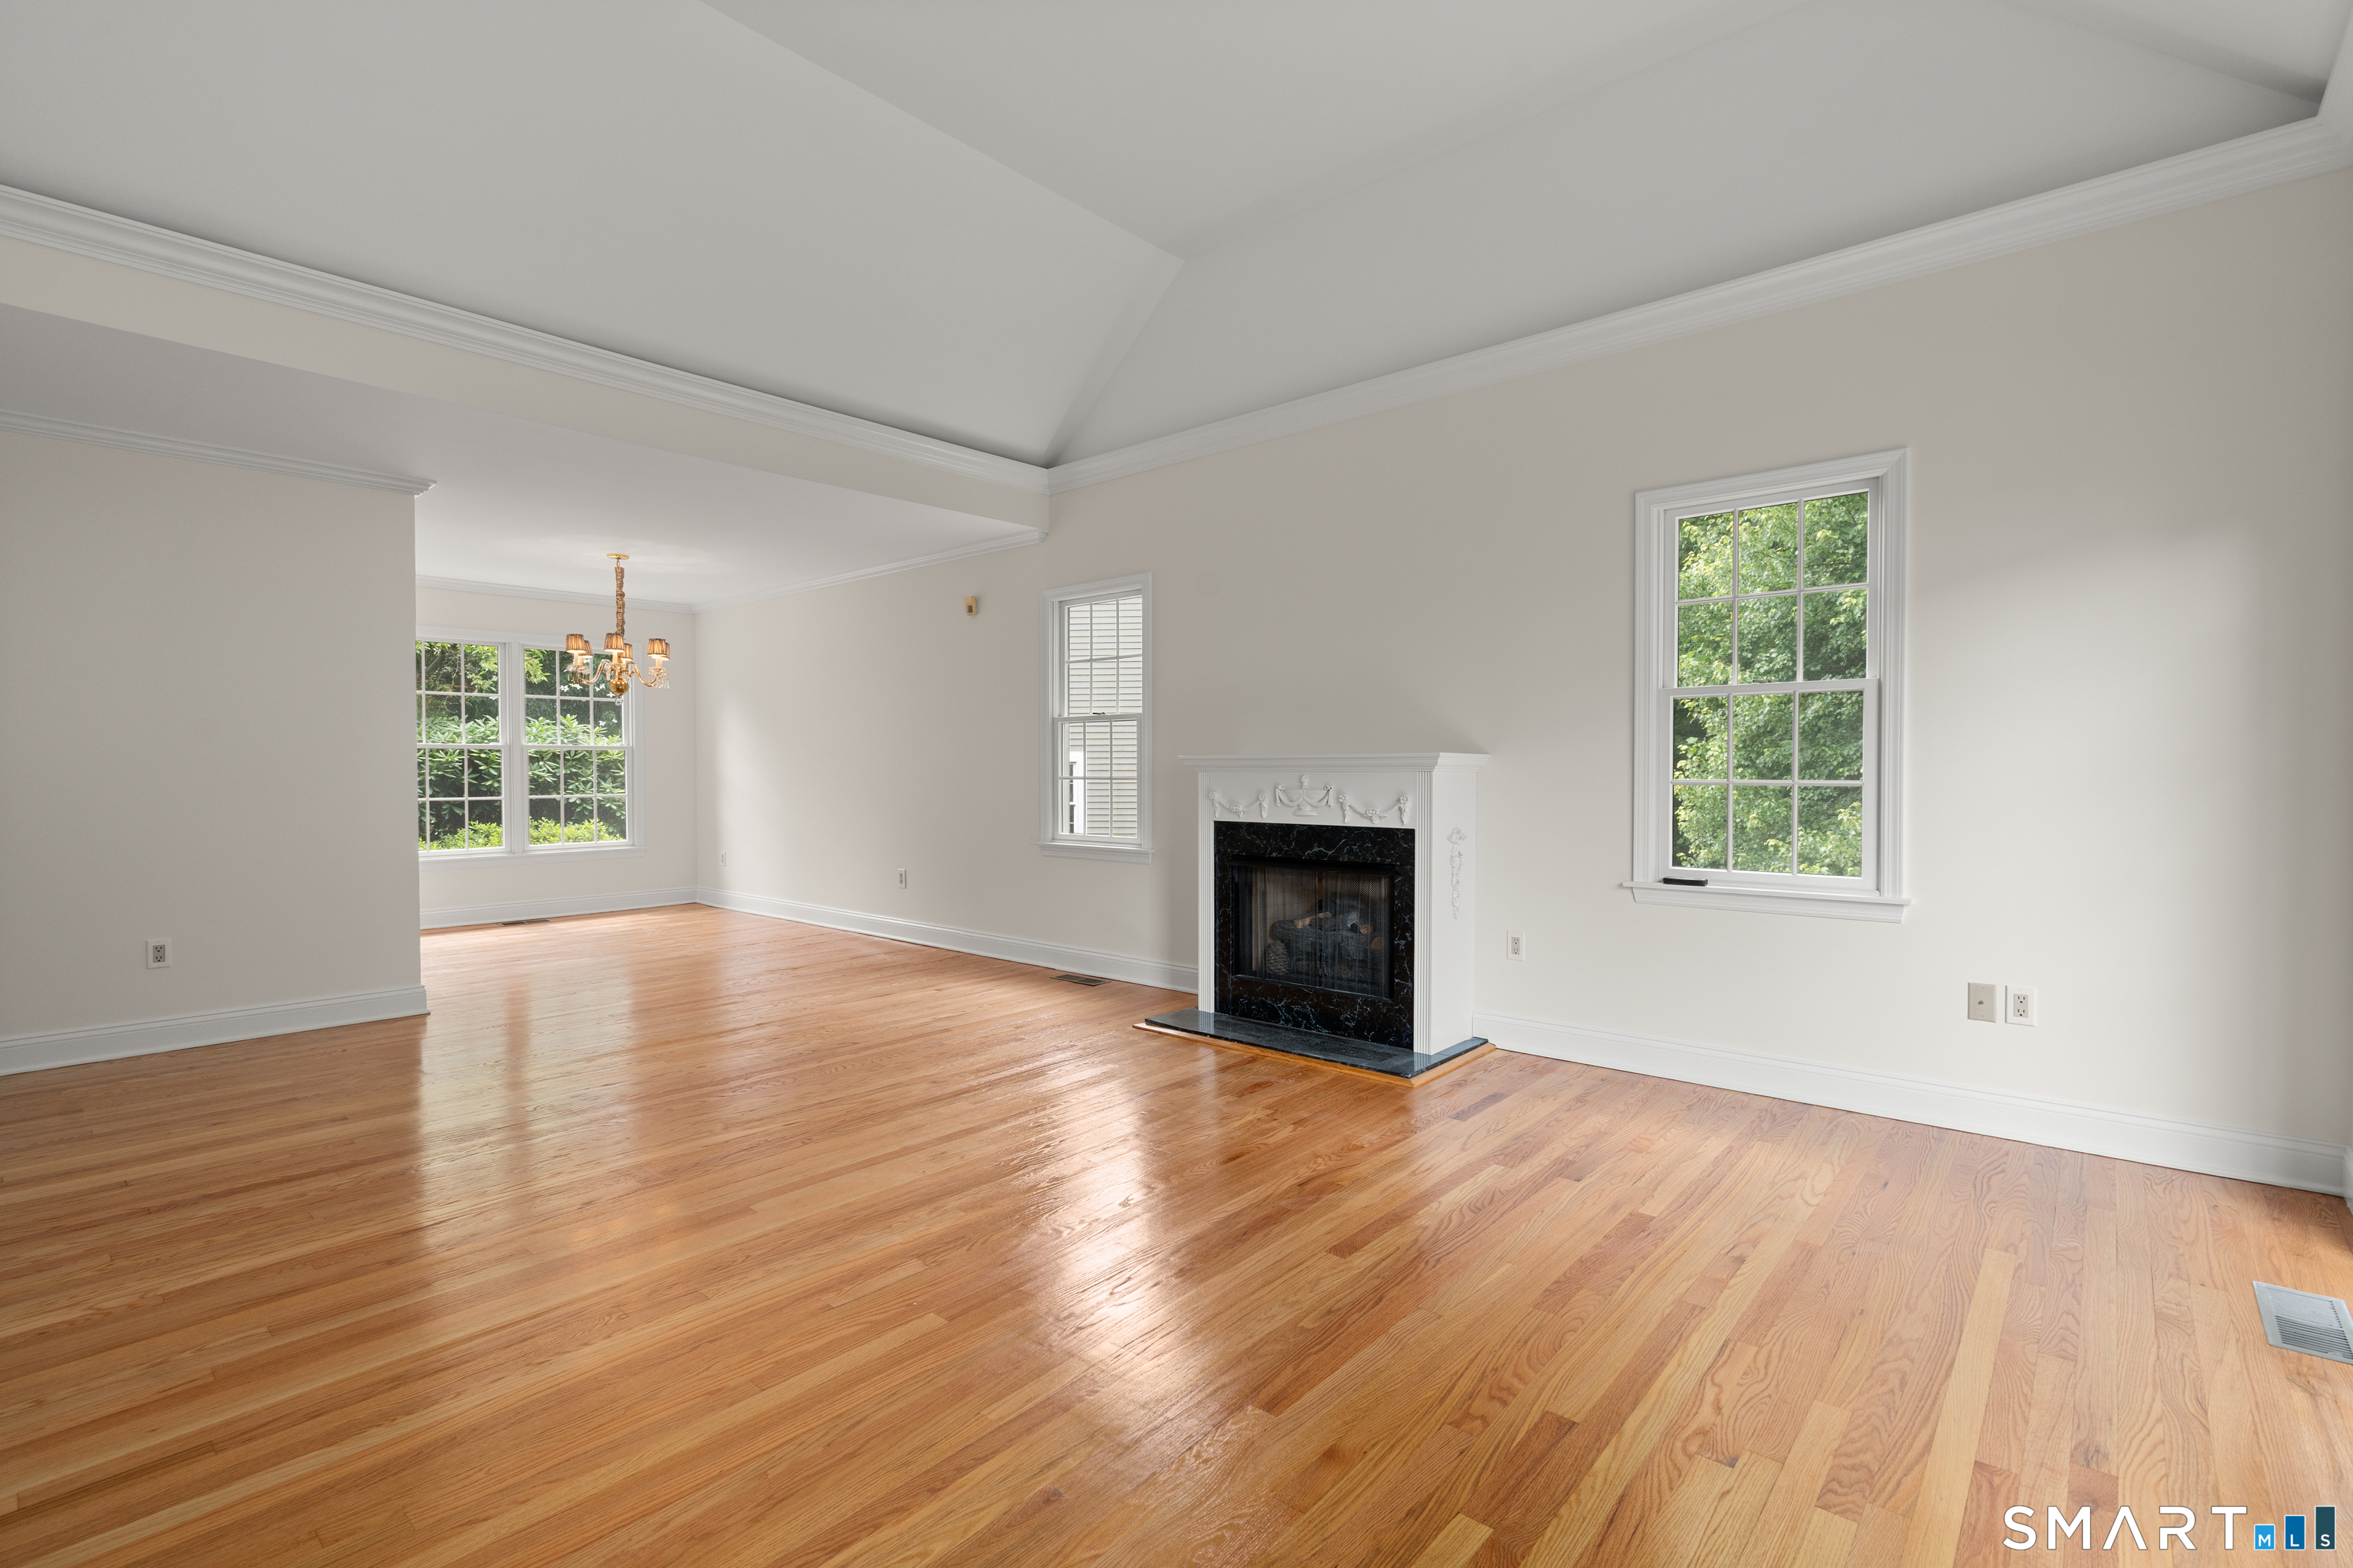
Empty living room with hardwood floors, a white mantel fireplace, and large windows.
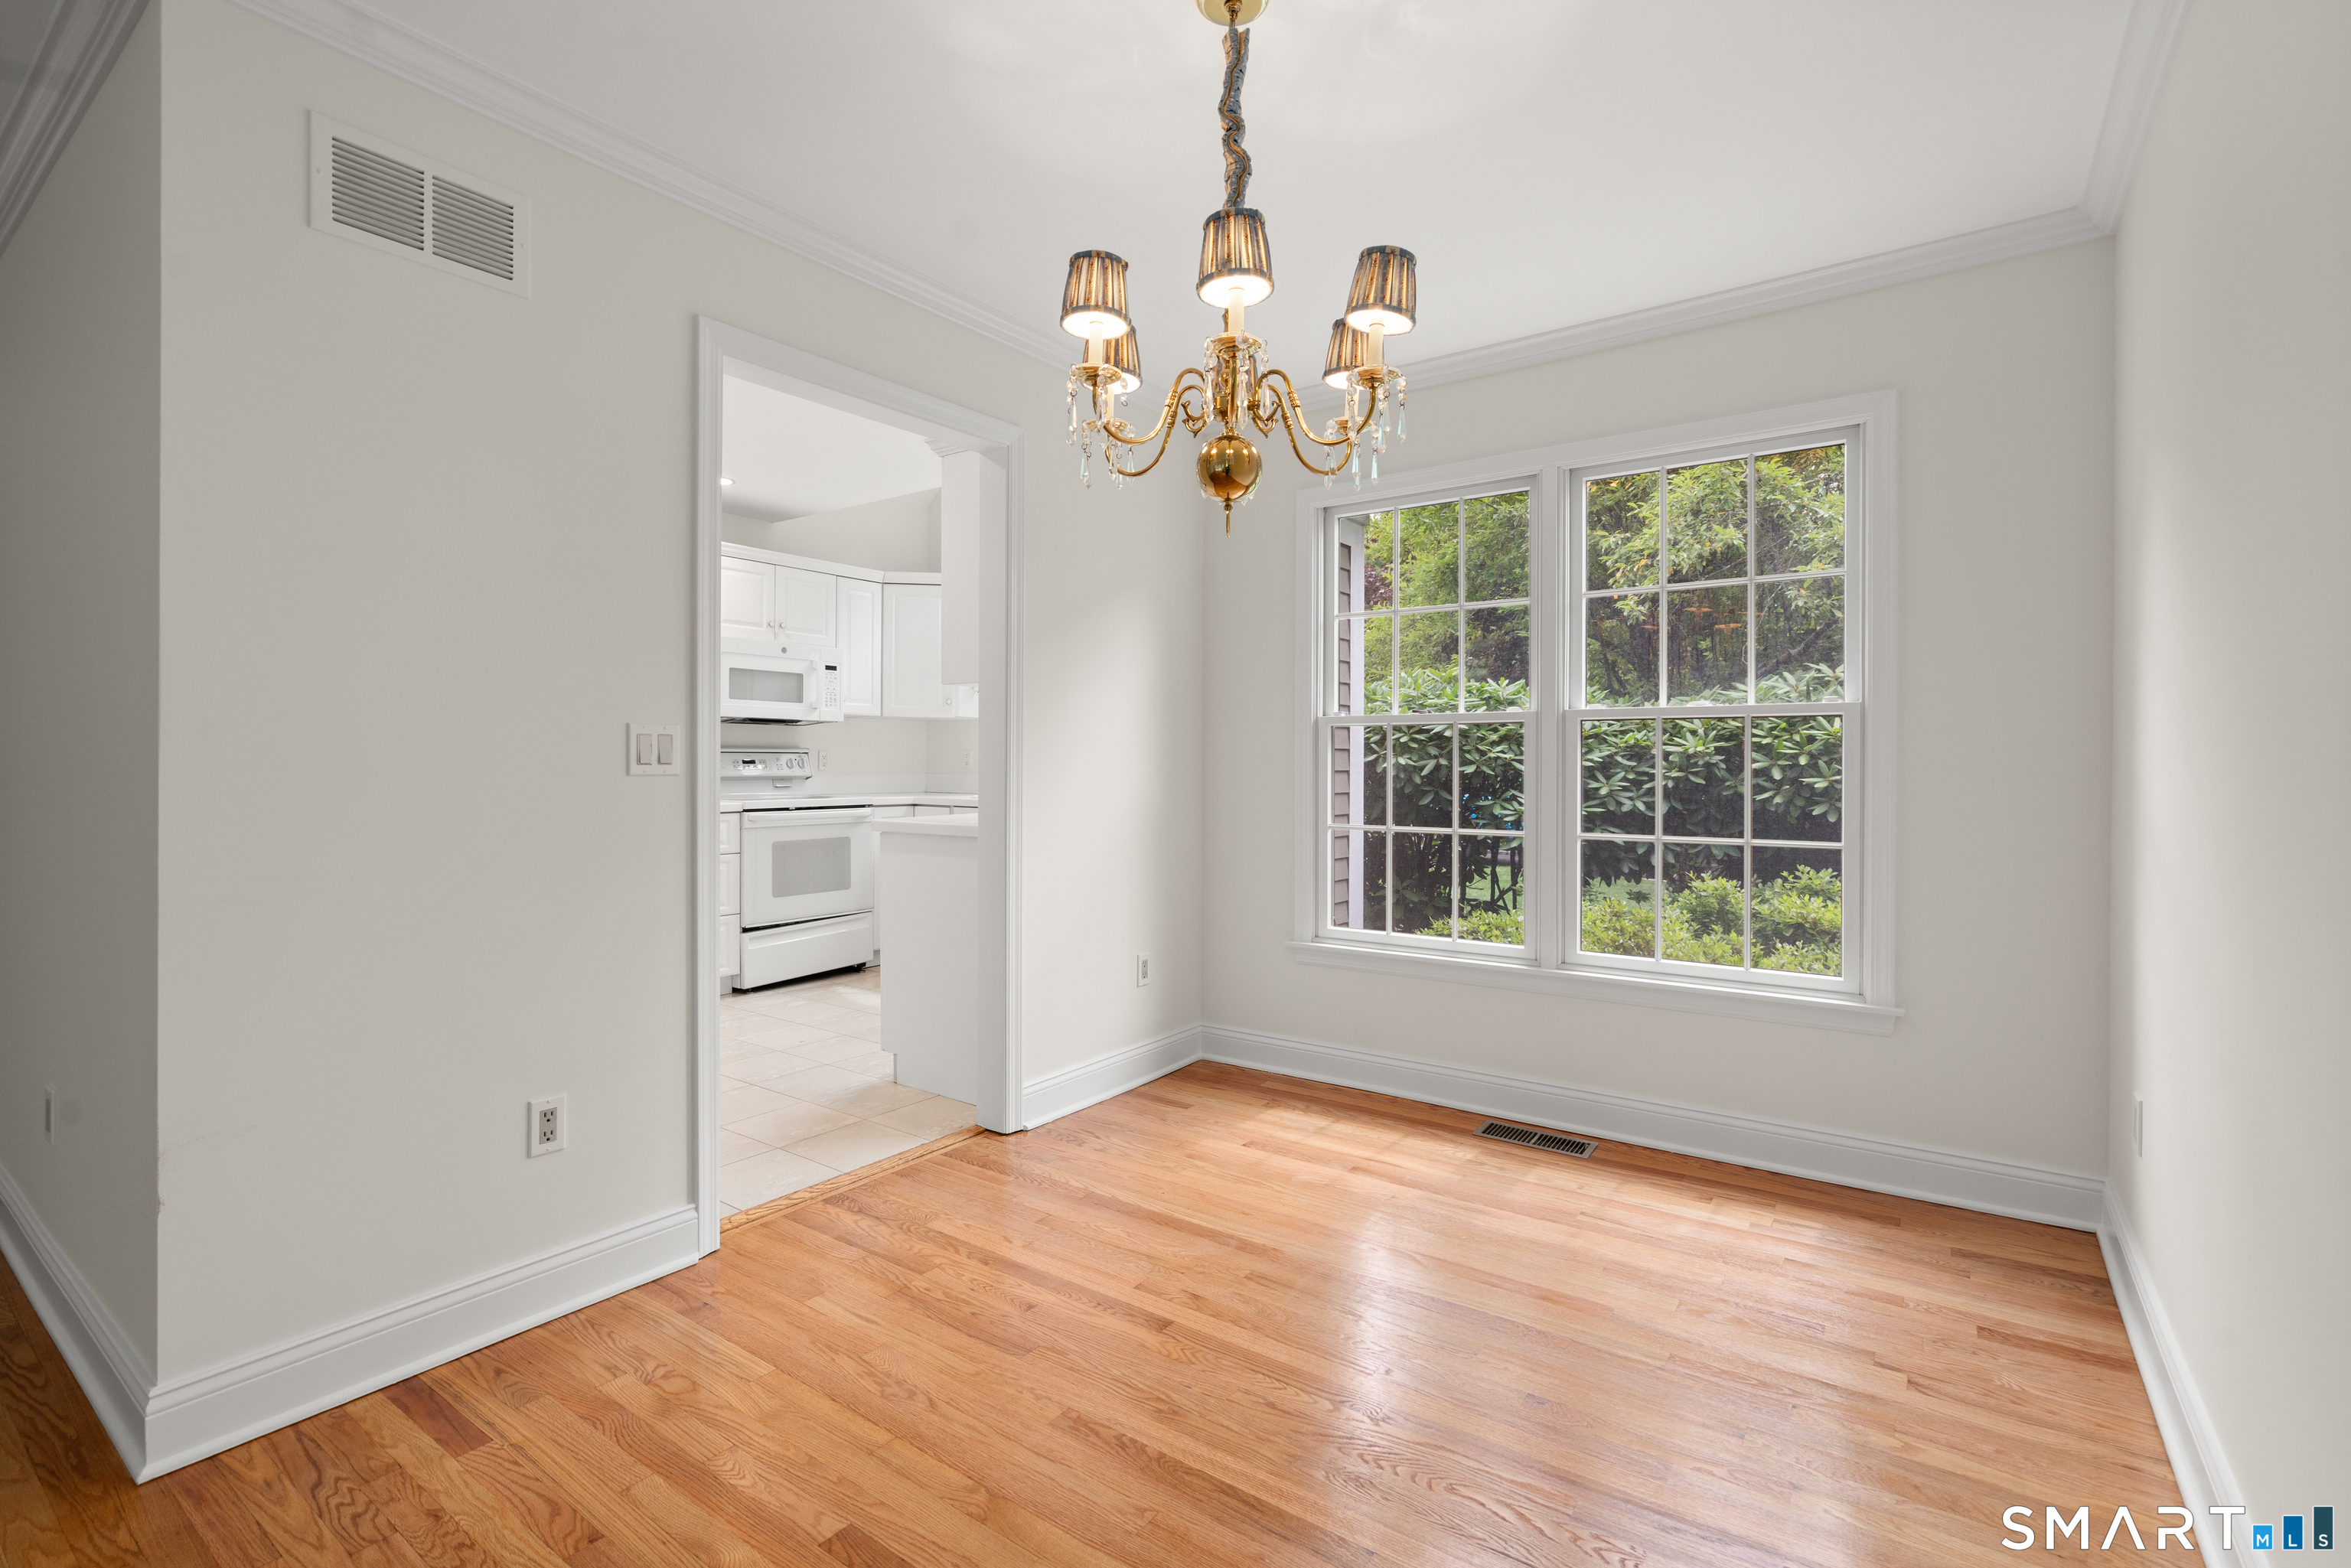
Empty dining room with hardwood floors, a brass chandelier, and a large window overlooking greenery.
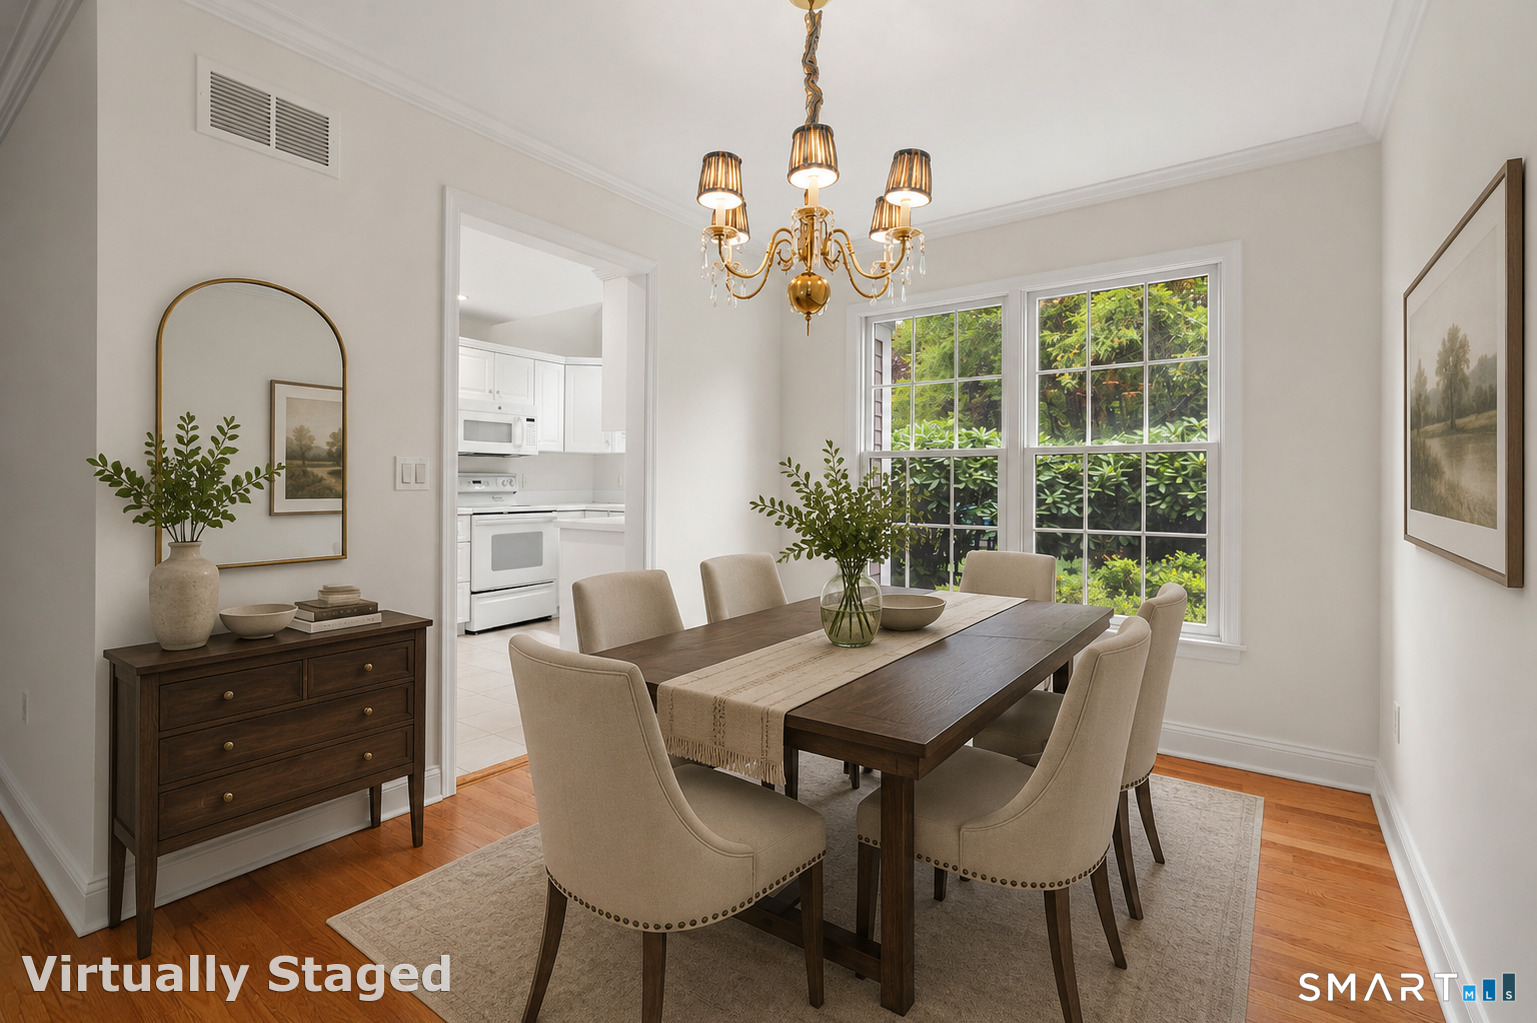
Dining room with a dark wood table, upholstered chairs, chandelier, and large window overlooking greenery.
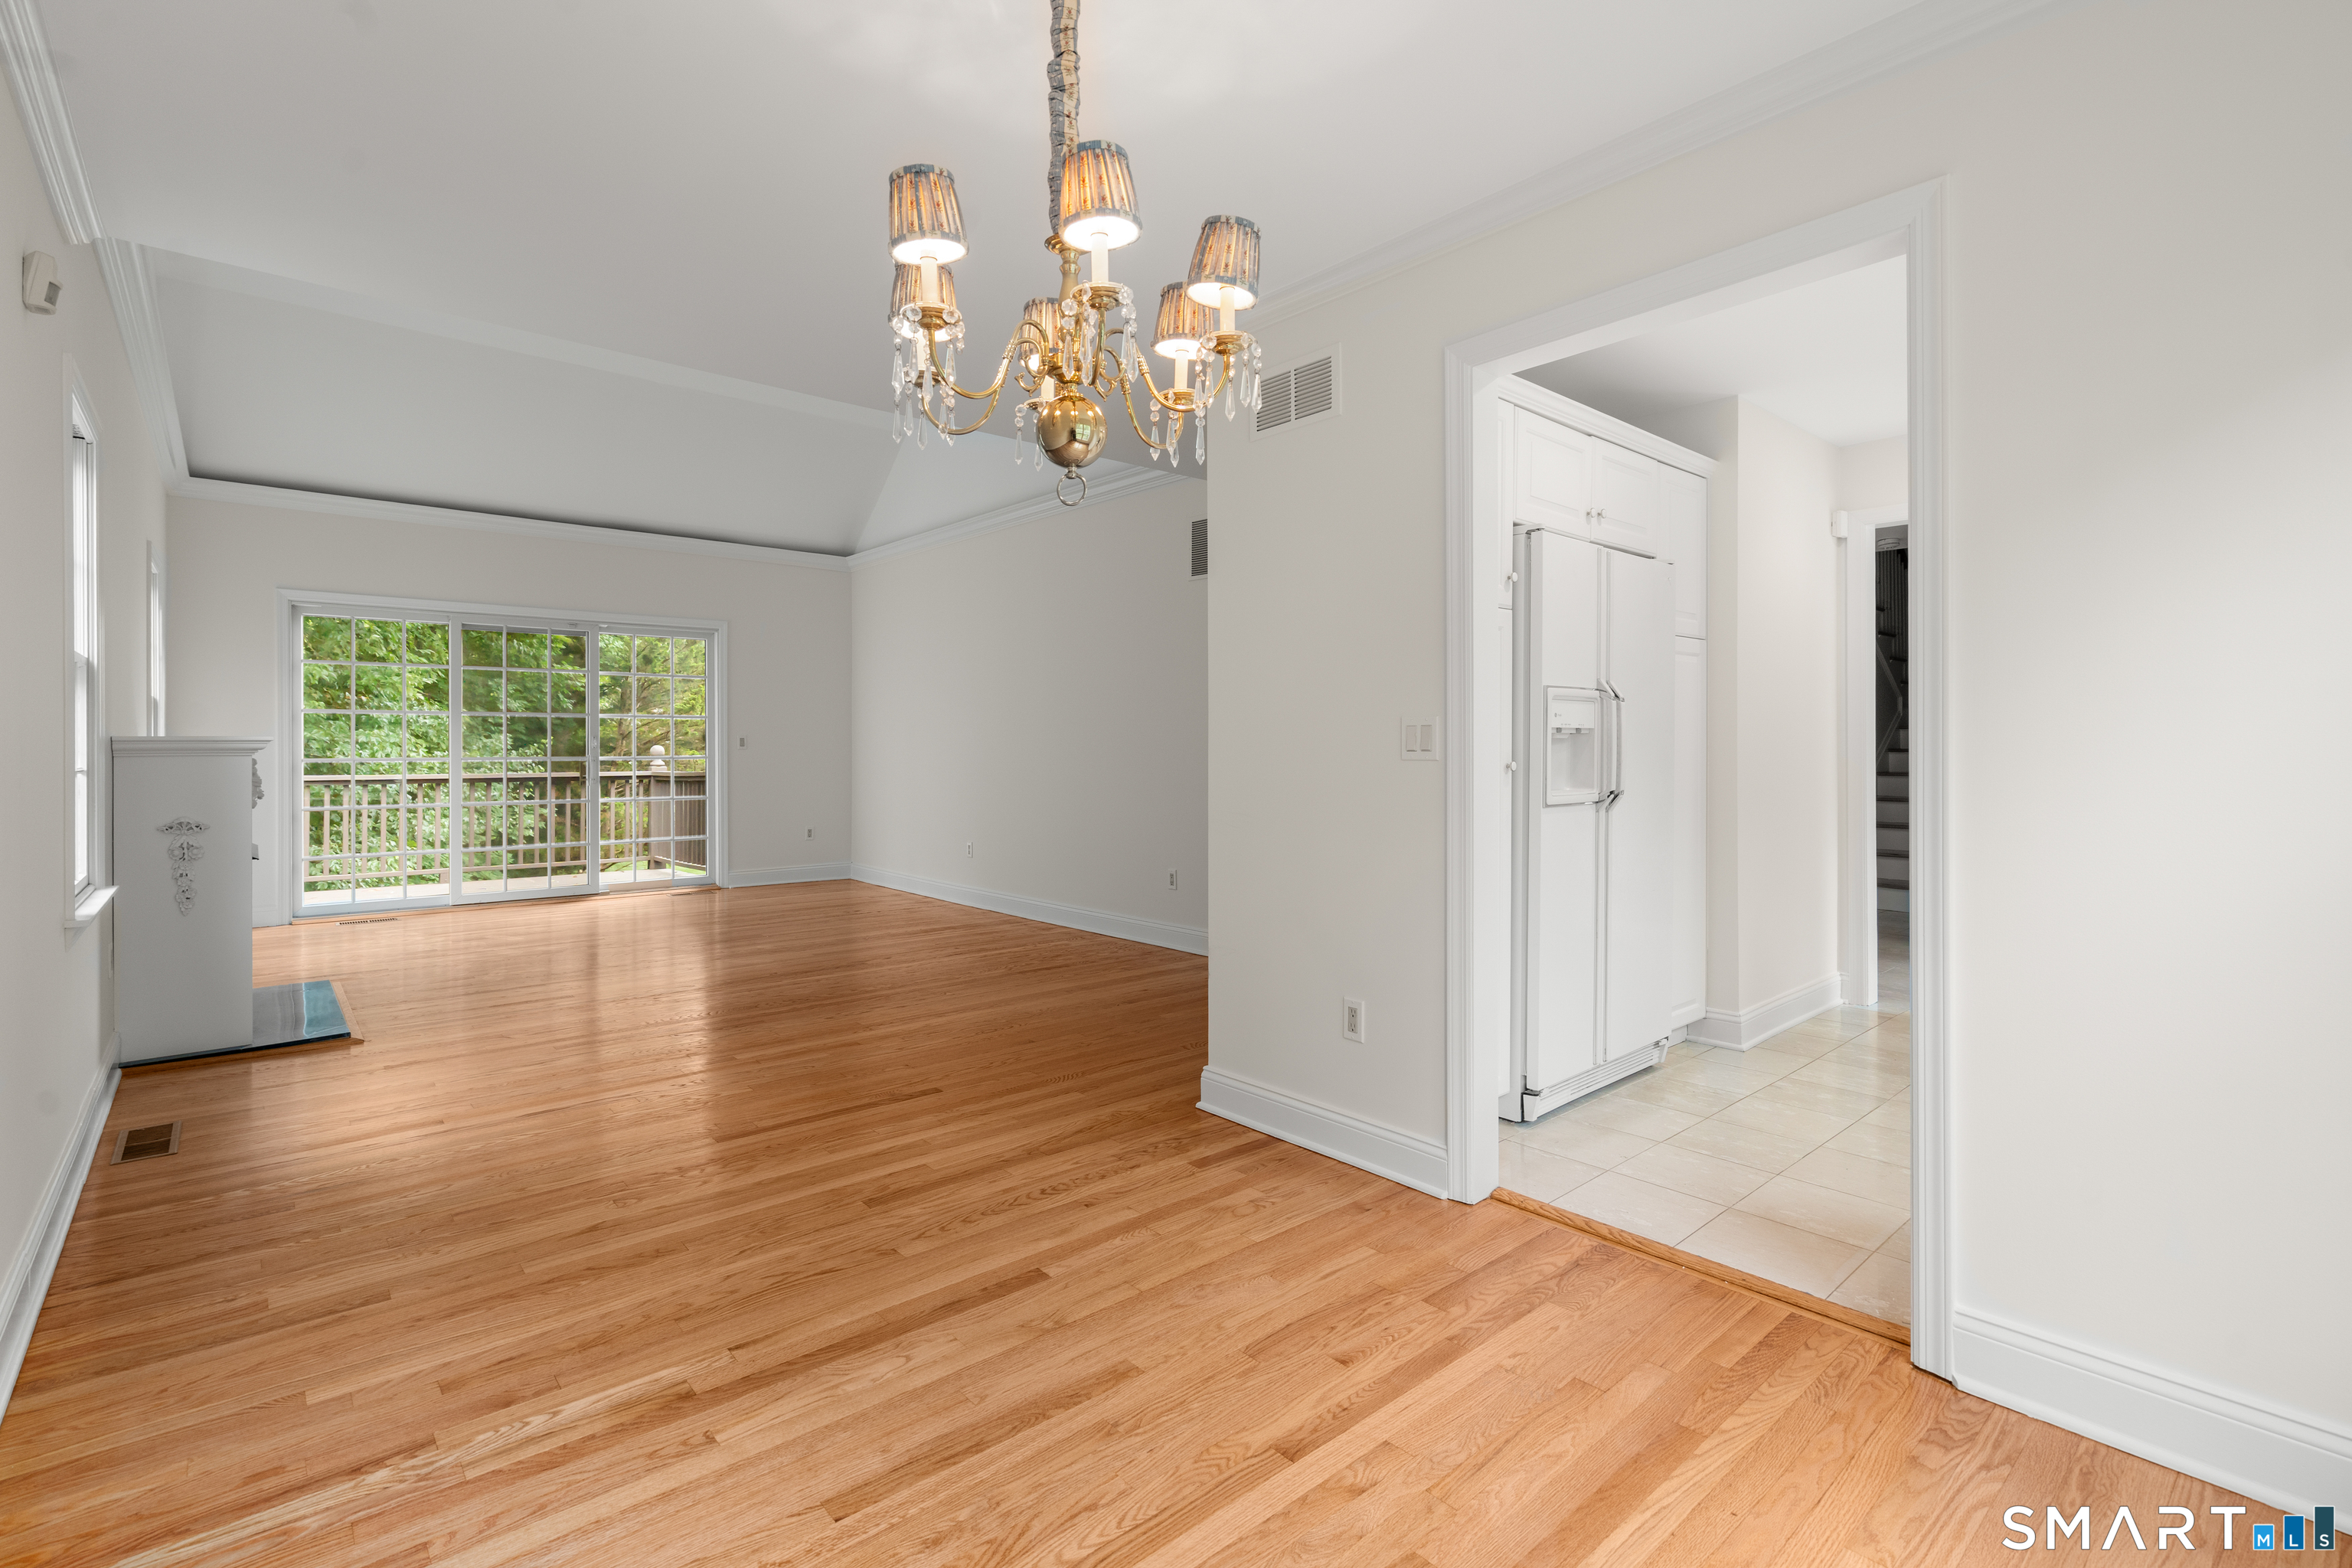
Empty living and dining area with hardwood floors, a chandelier, and sliding glass doors to a deck.
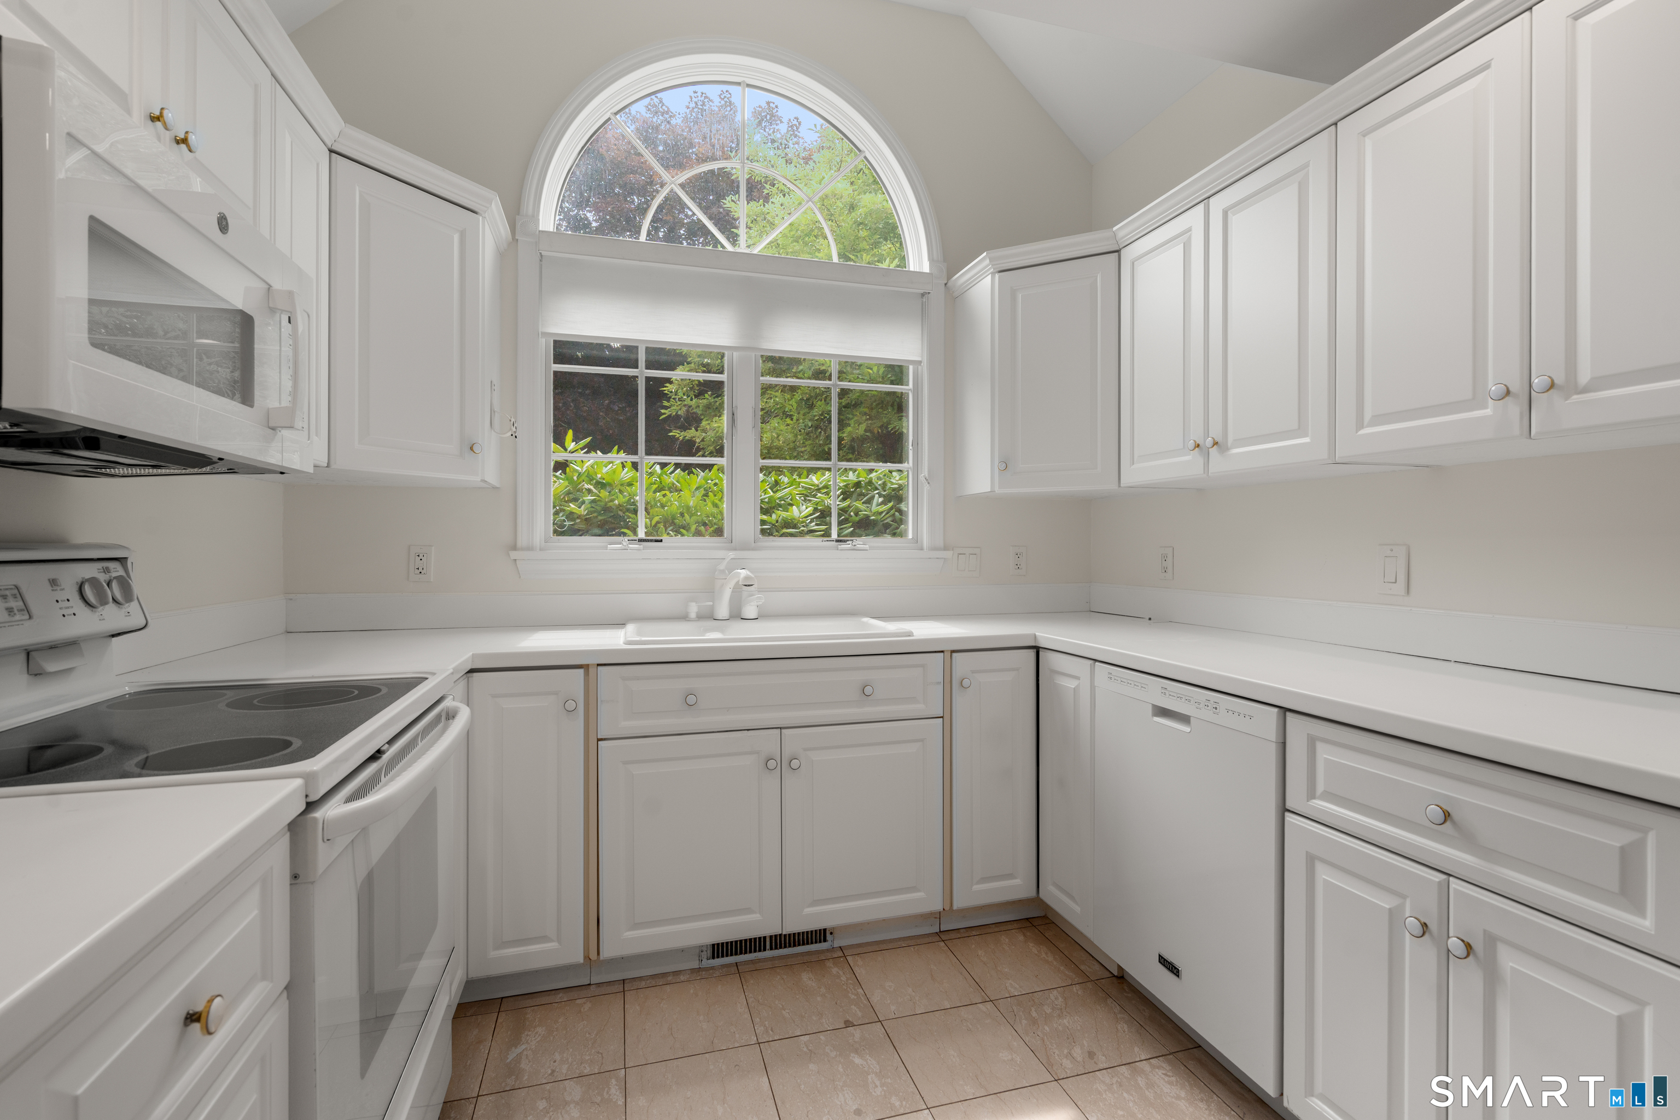
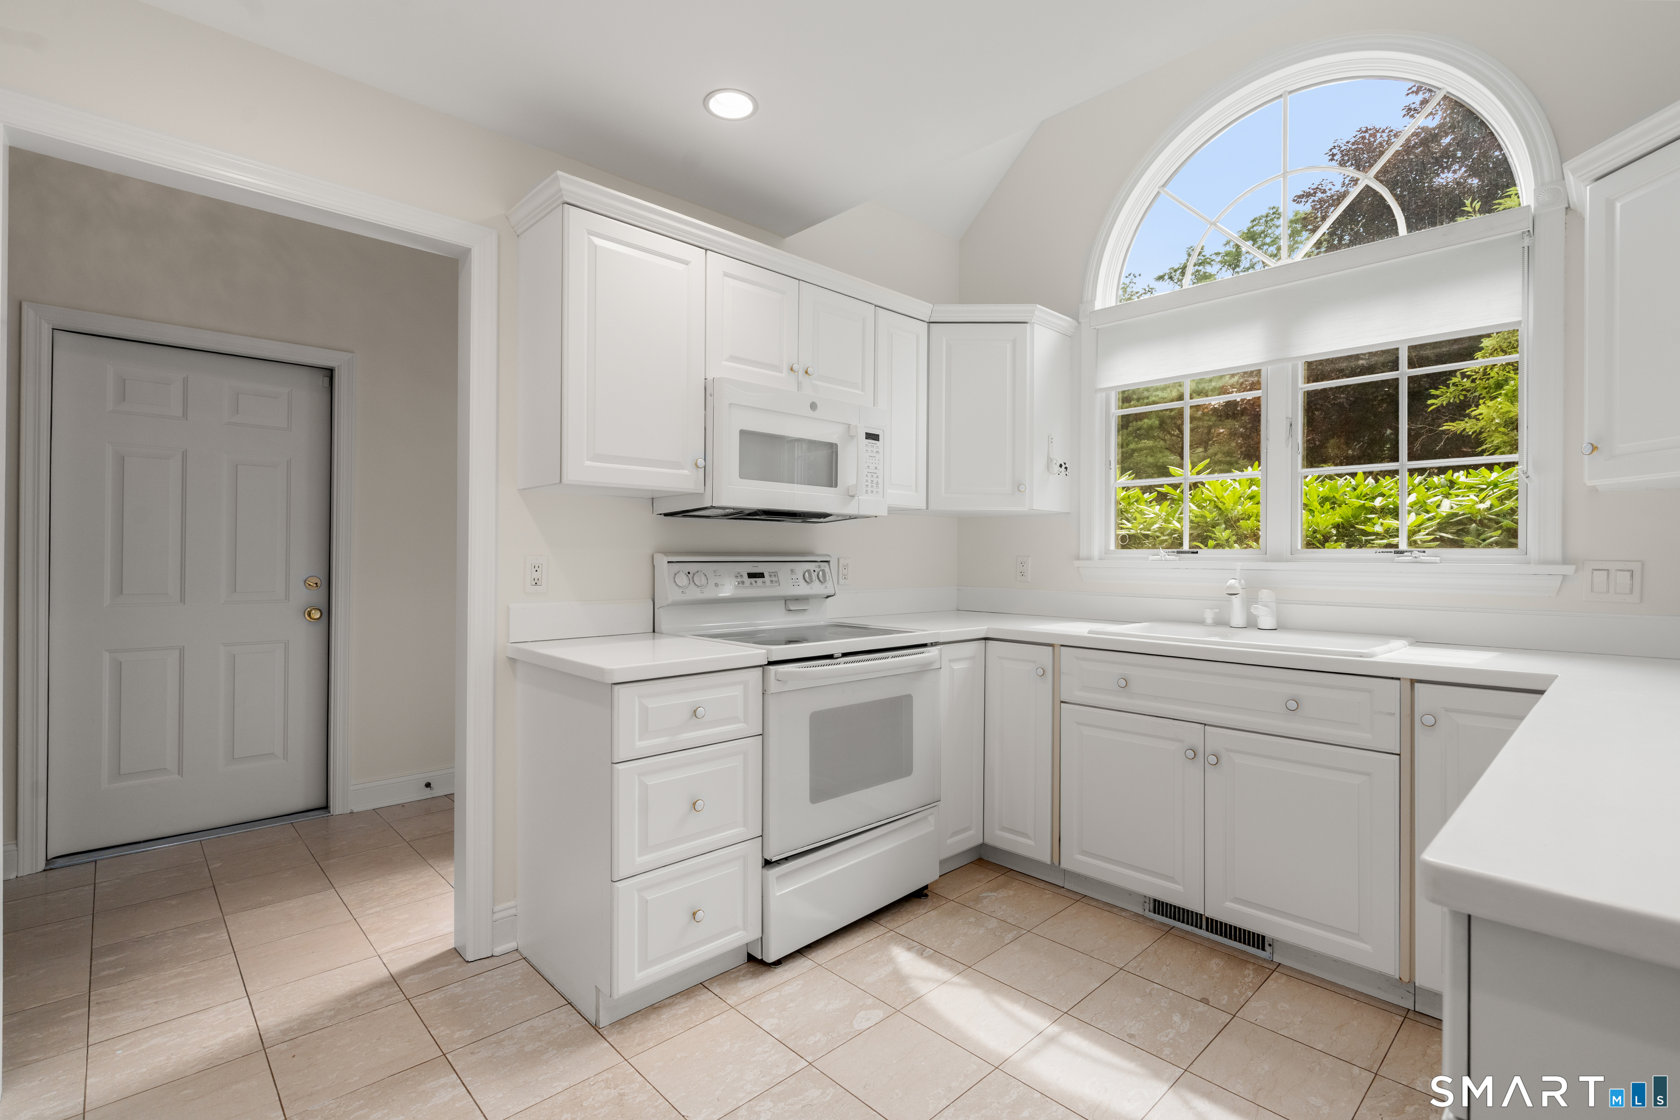
White kitchen with paneled cabinets, an arched window over the sink, electric range, and dishwasher.
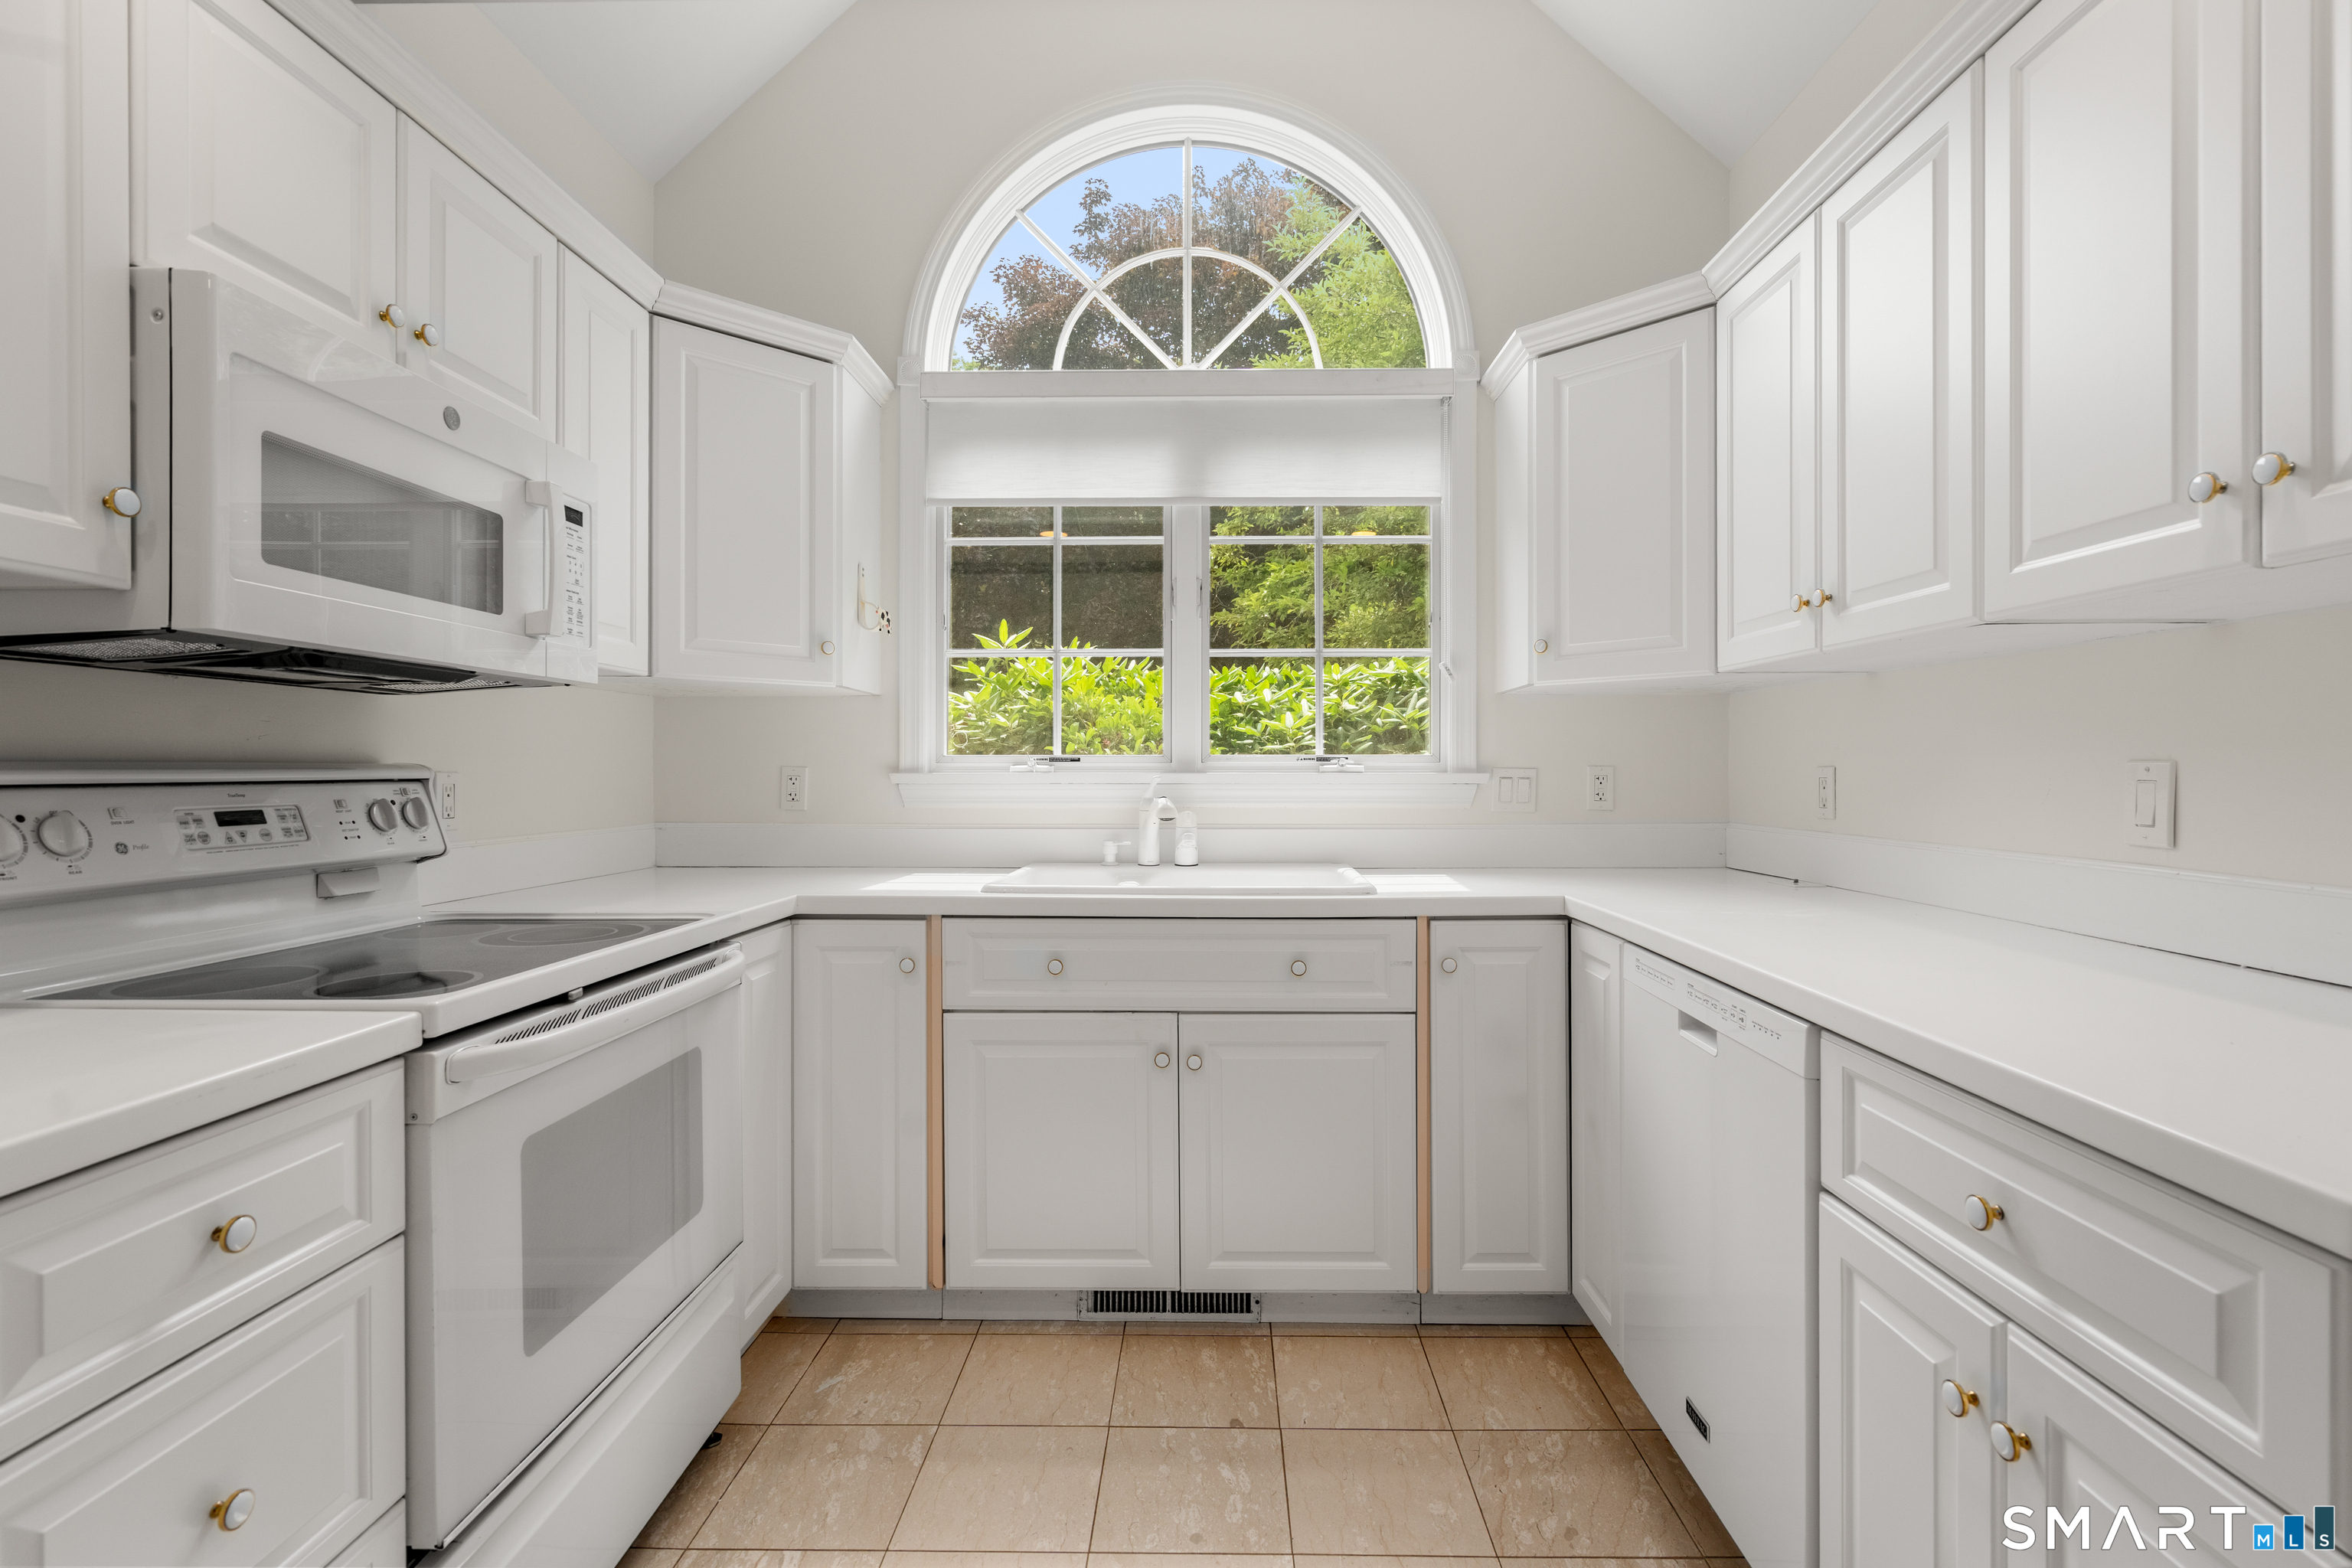
White kitchen with paneled cabinets, electric range, tile floor, and a large arched window.
White kitchen with paneled cabinets and an arched window above the sink.
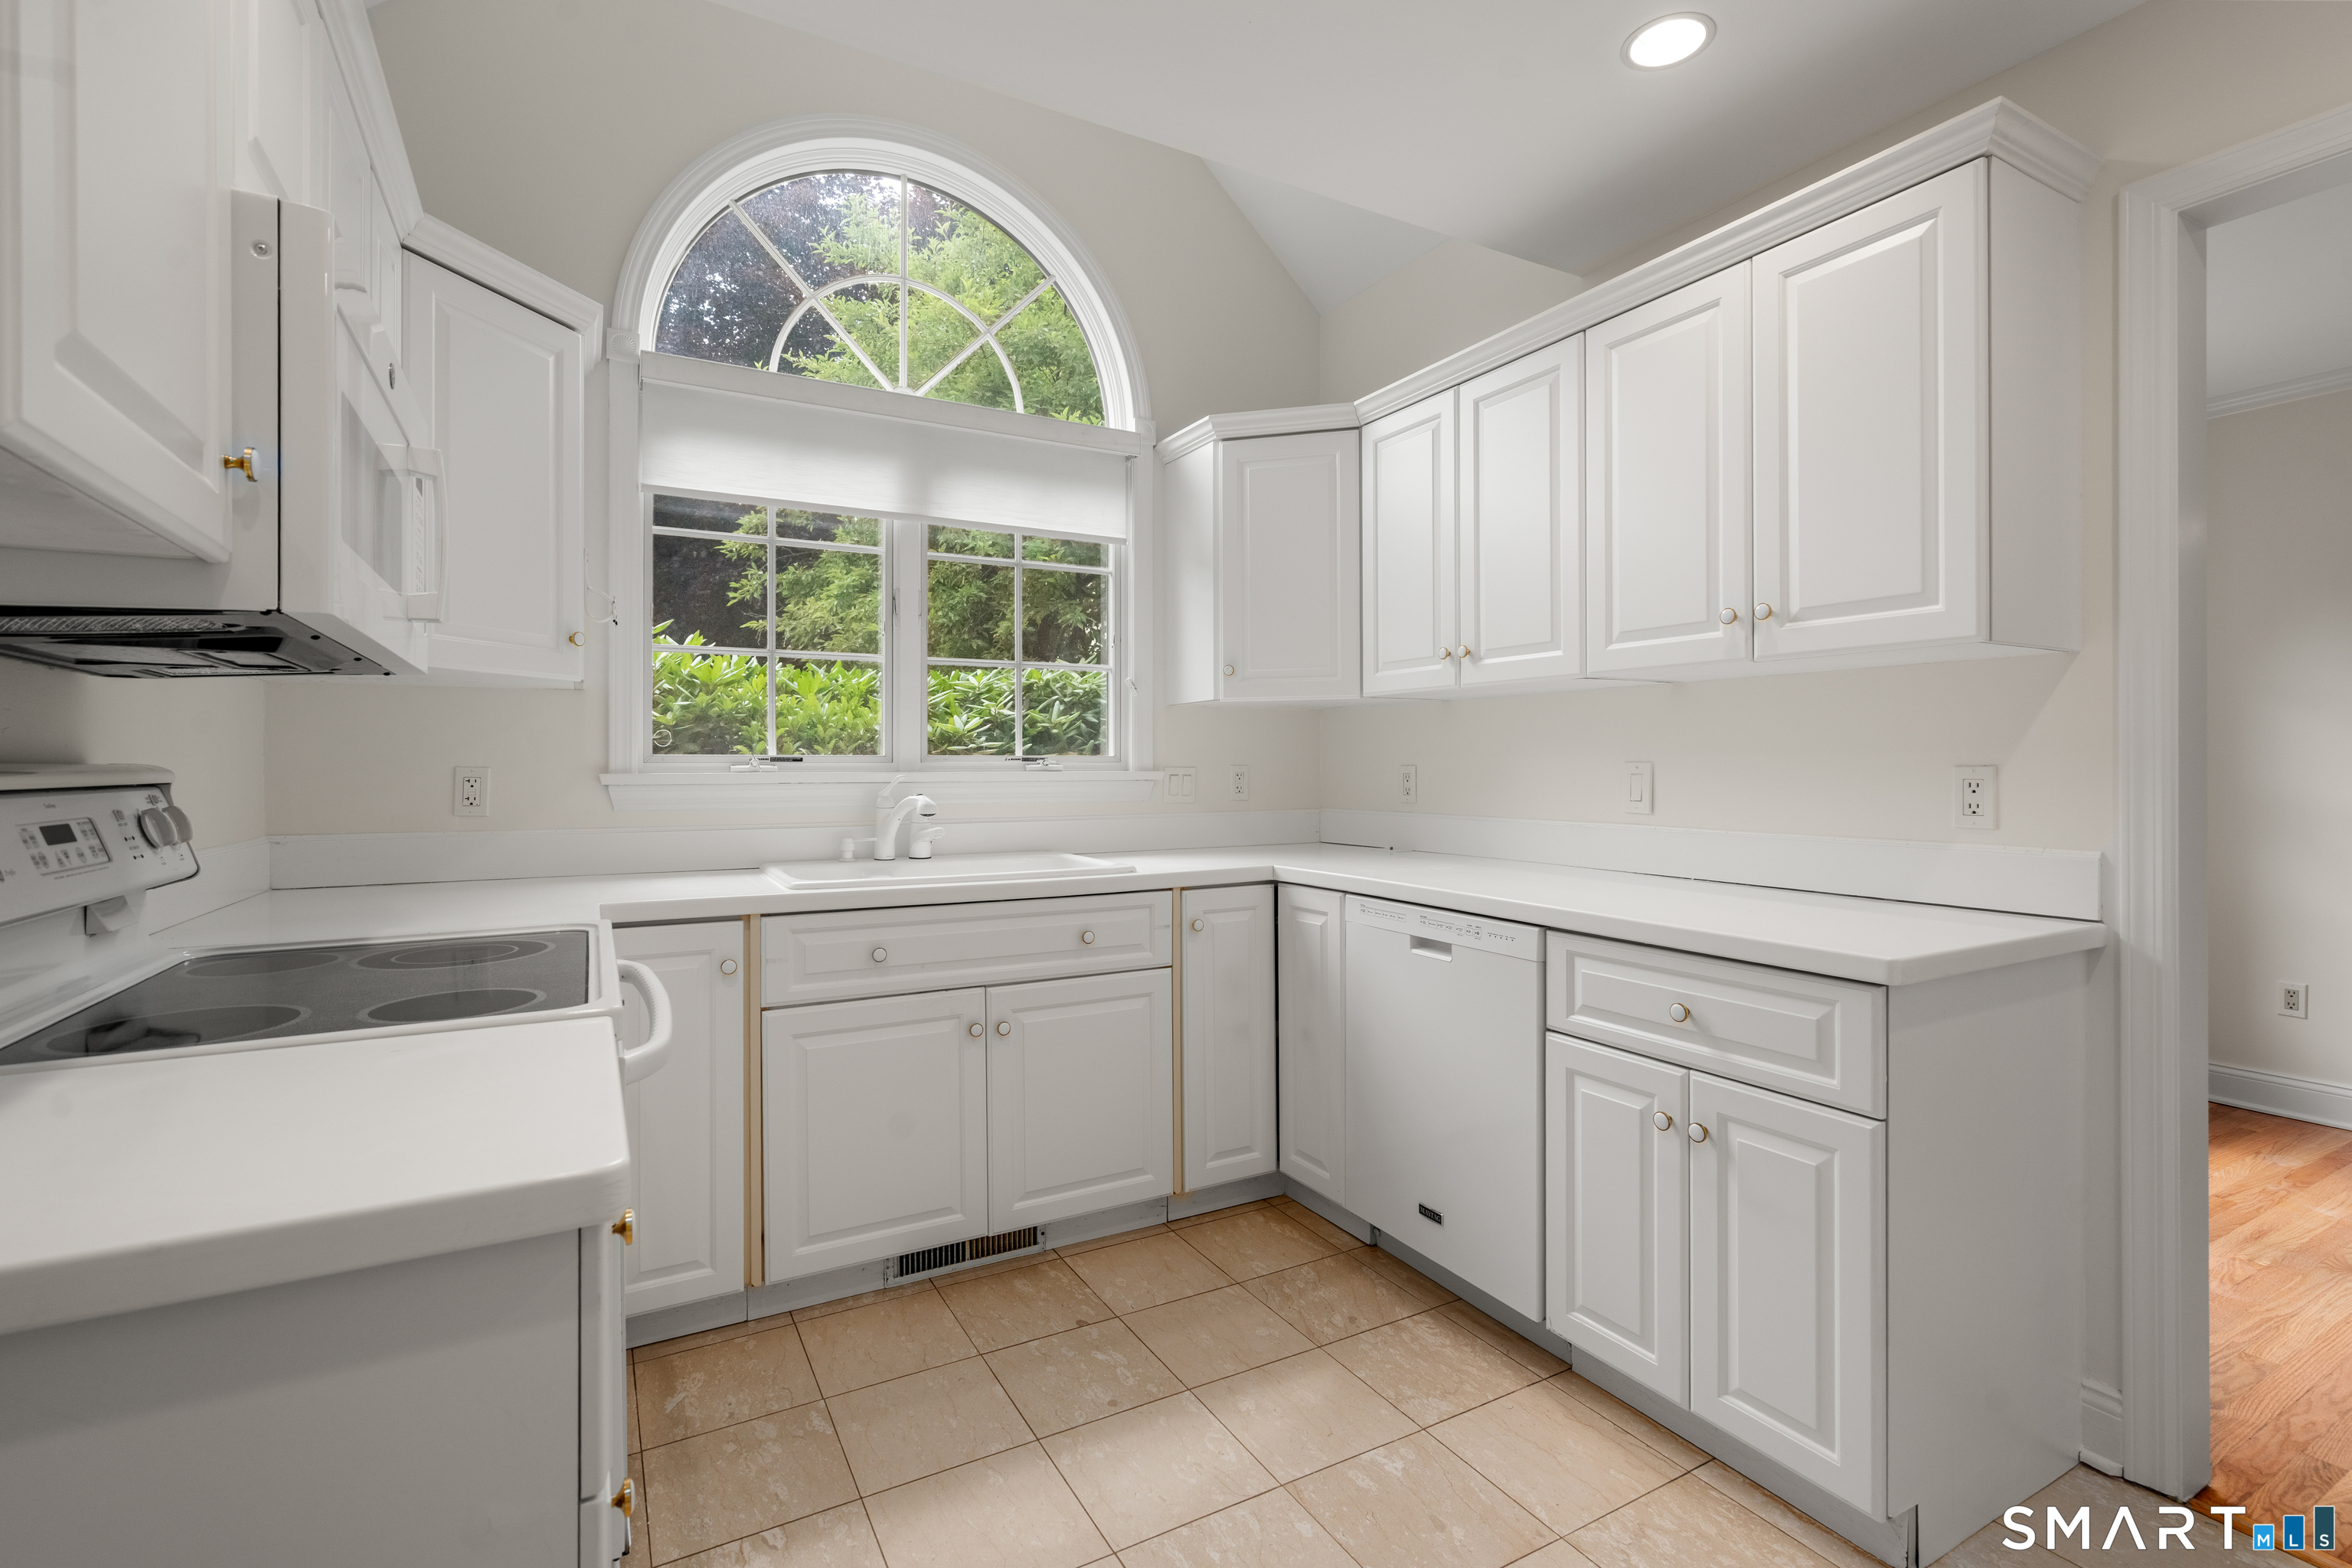
White kitchen with an arched garden-view window, paneled cabinets, and beige tile floor.
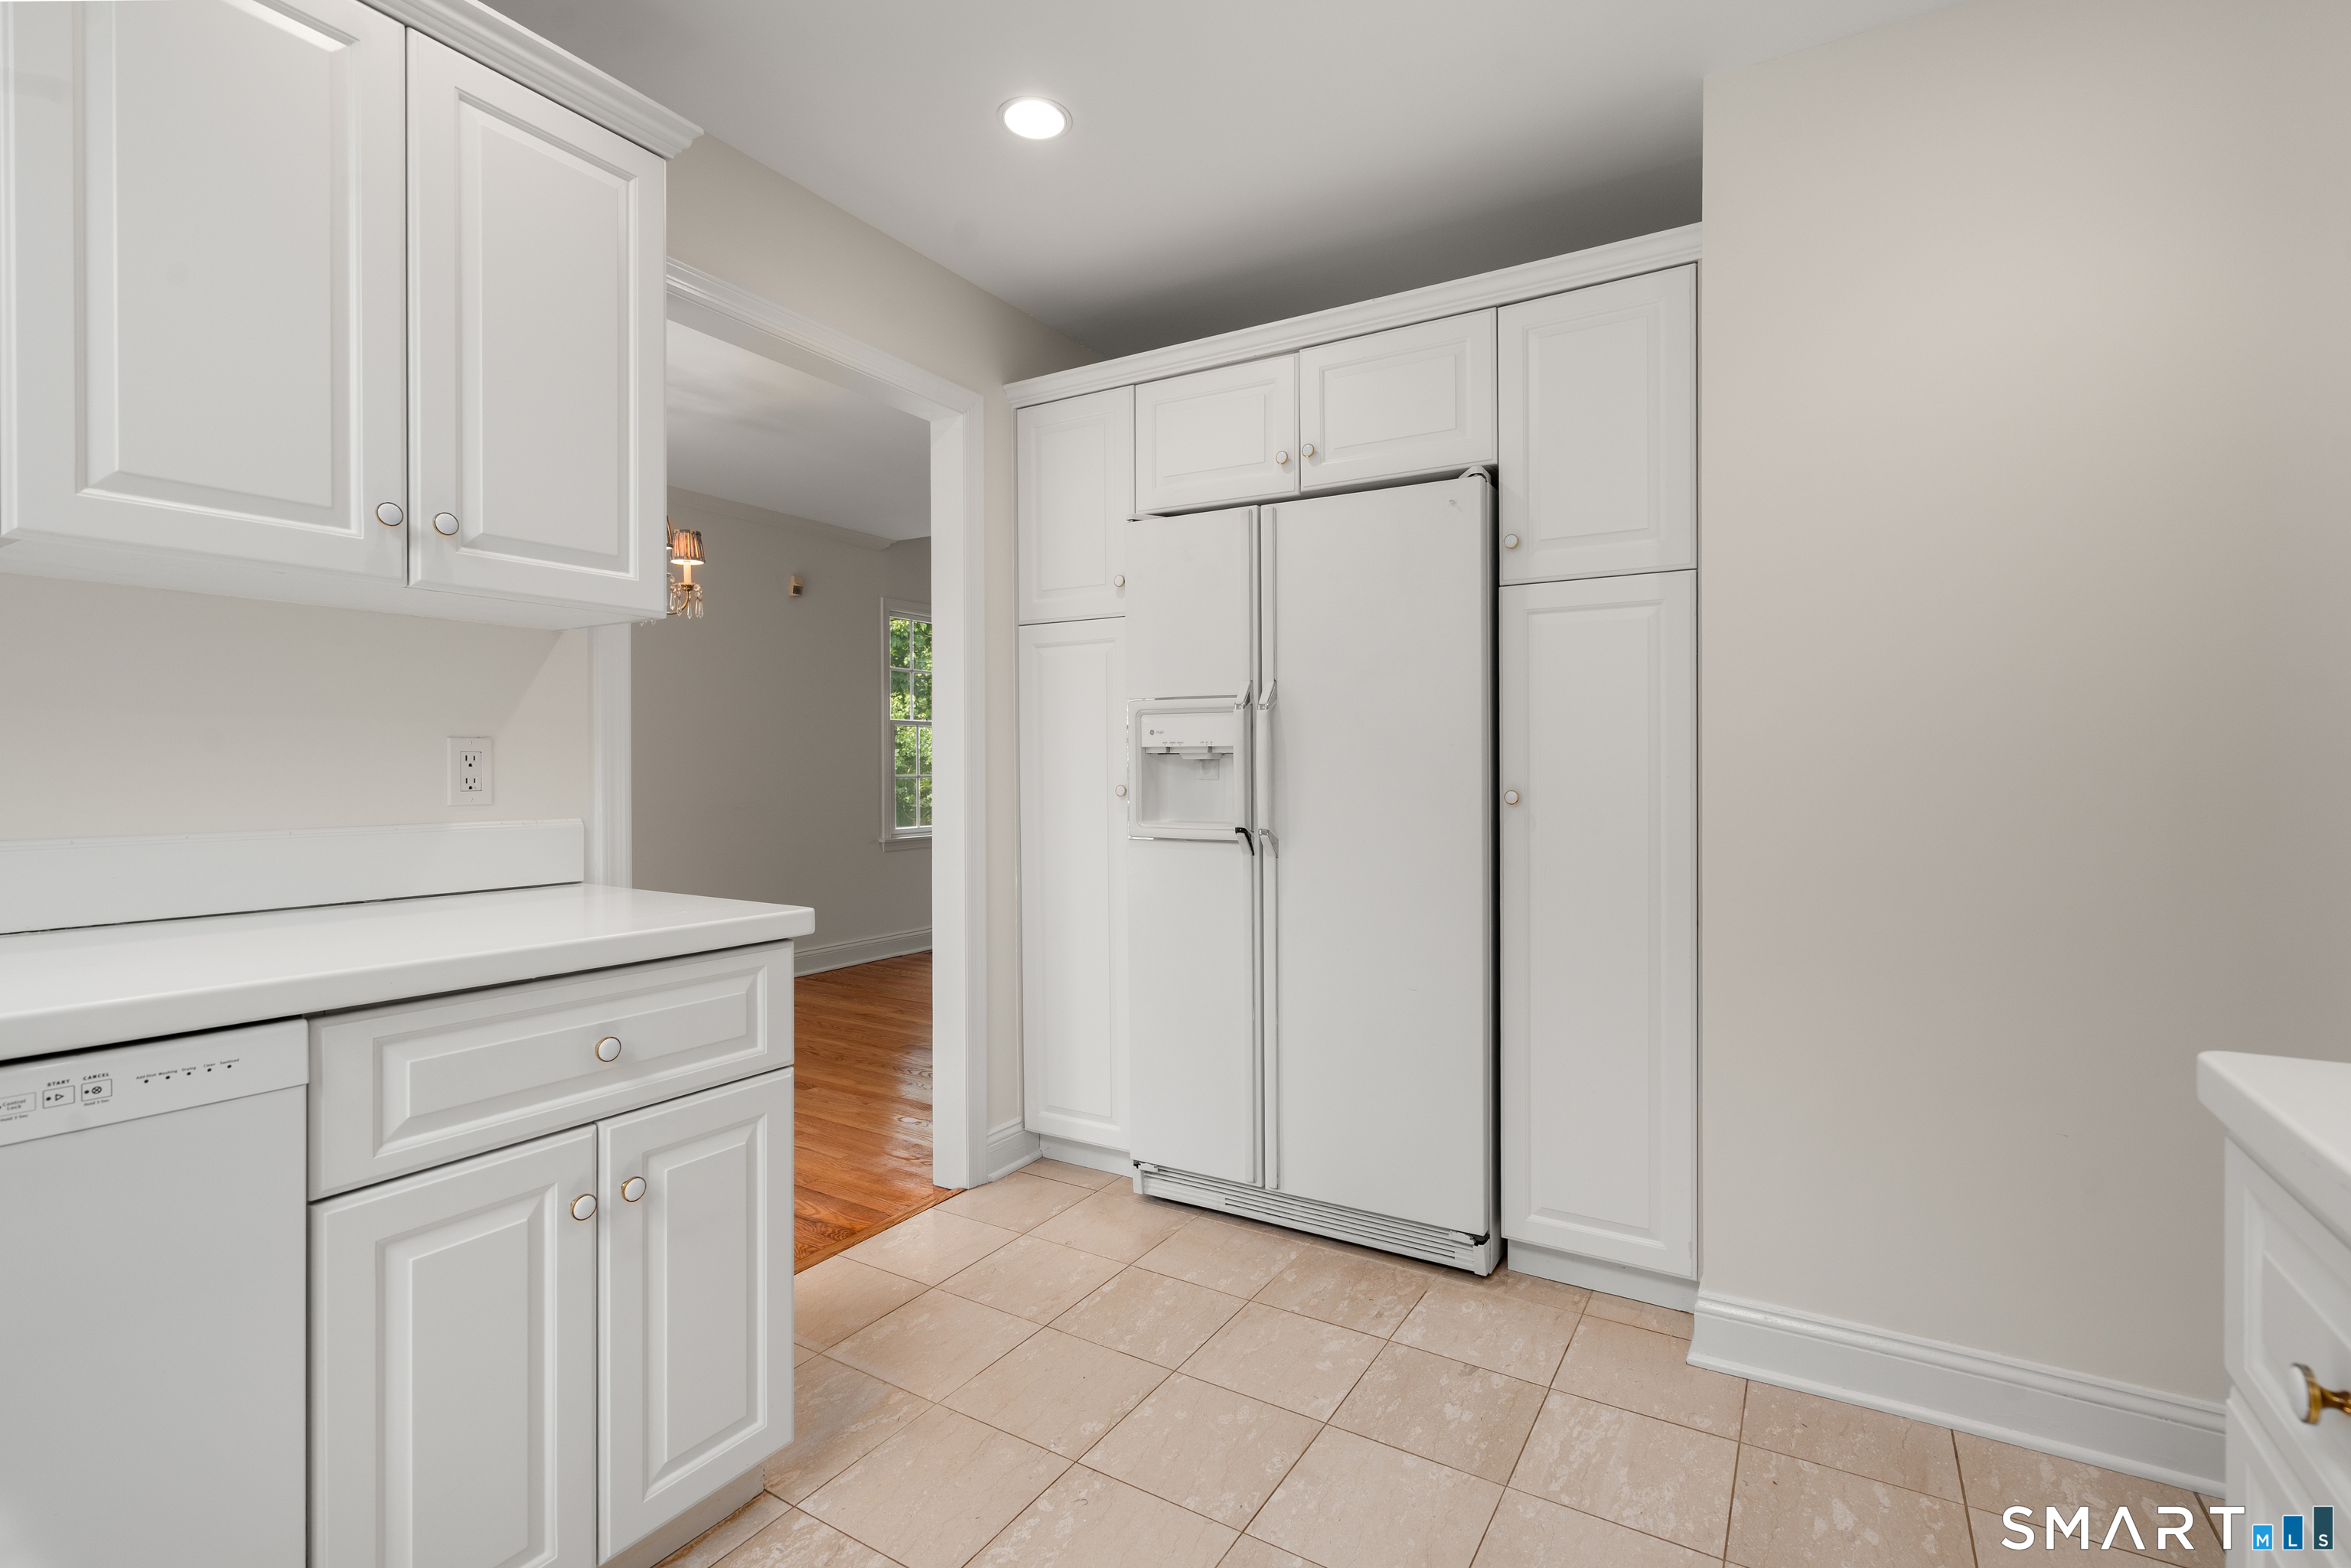
Kitchen with white paneled cabinets, a side-by-side refrigerator, and beige tile flooring.
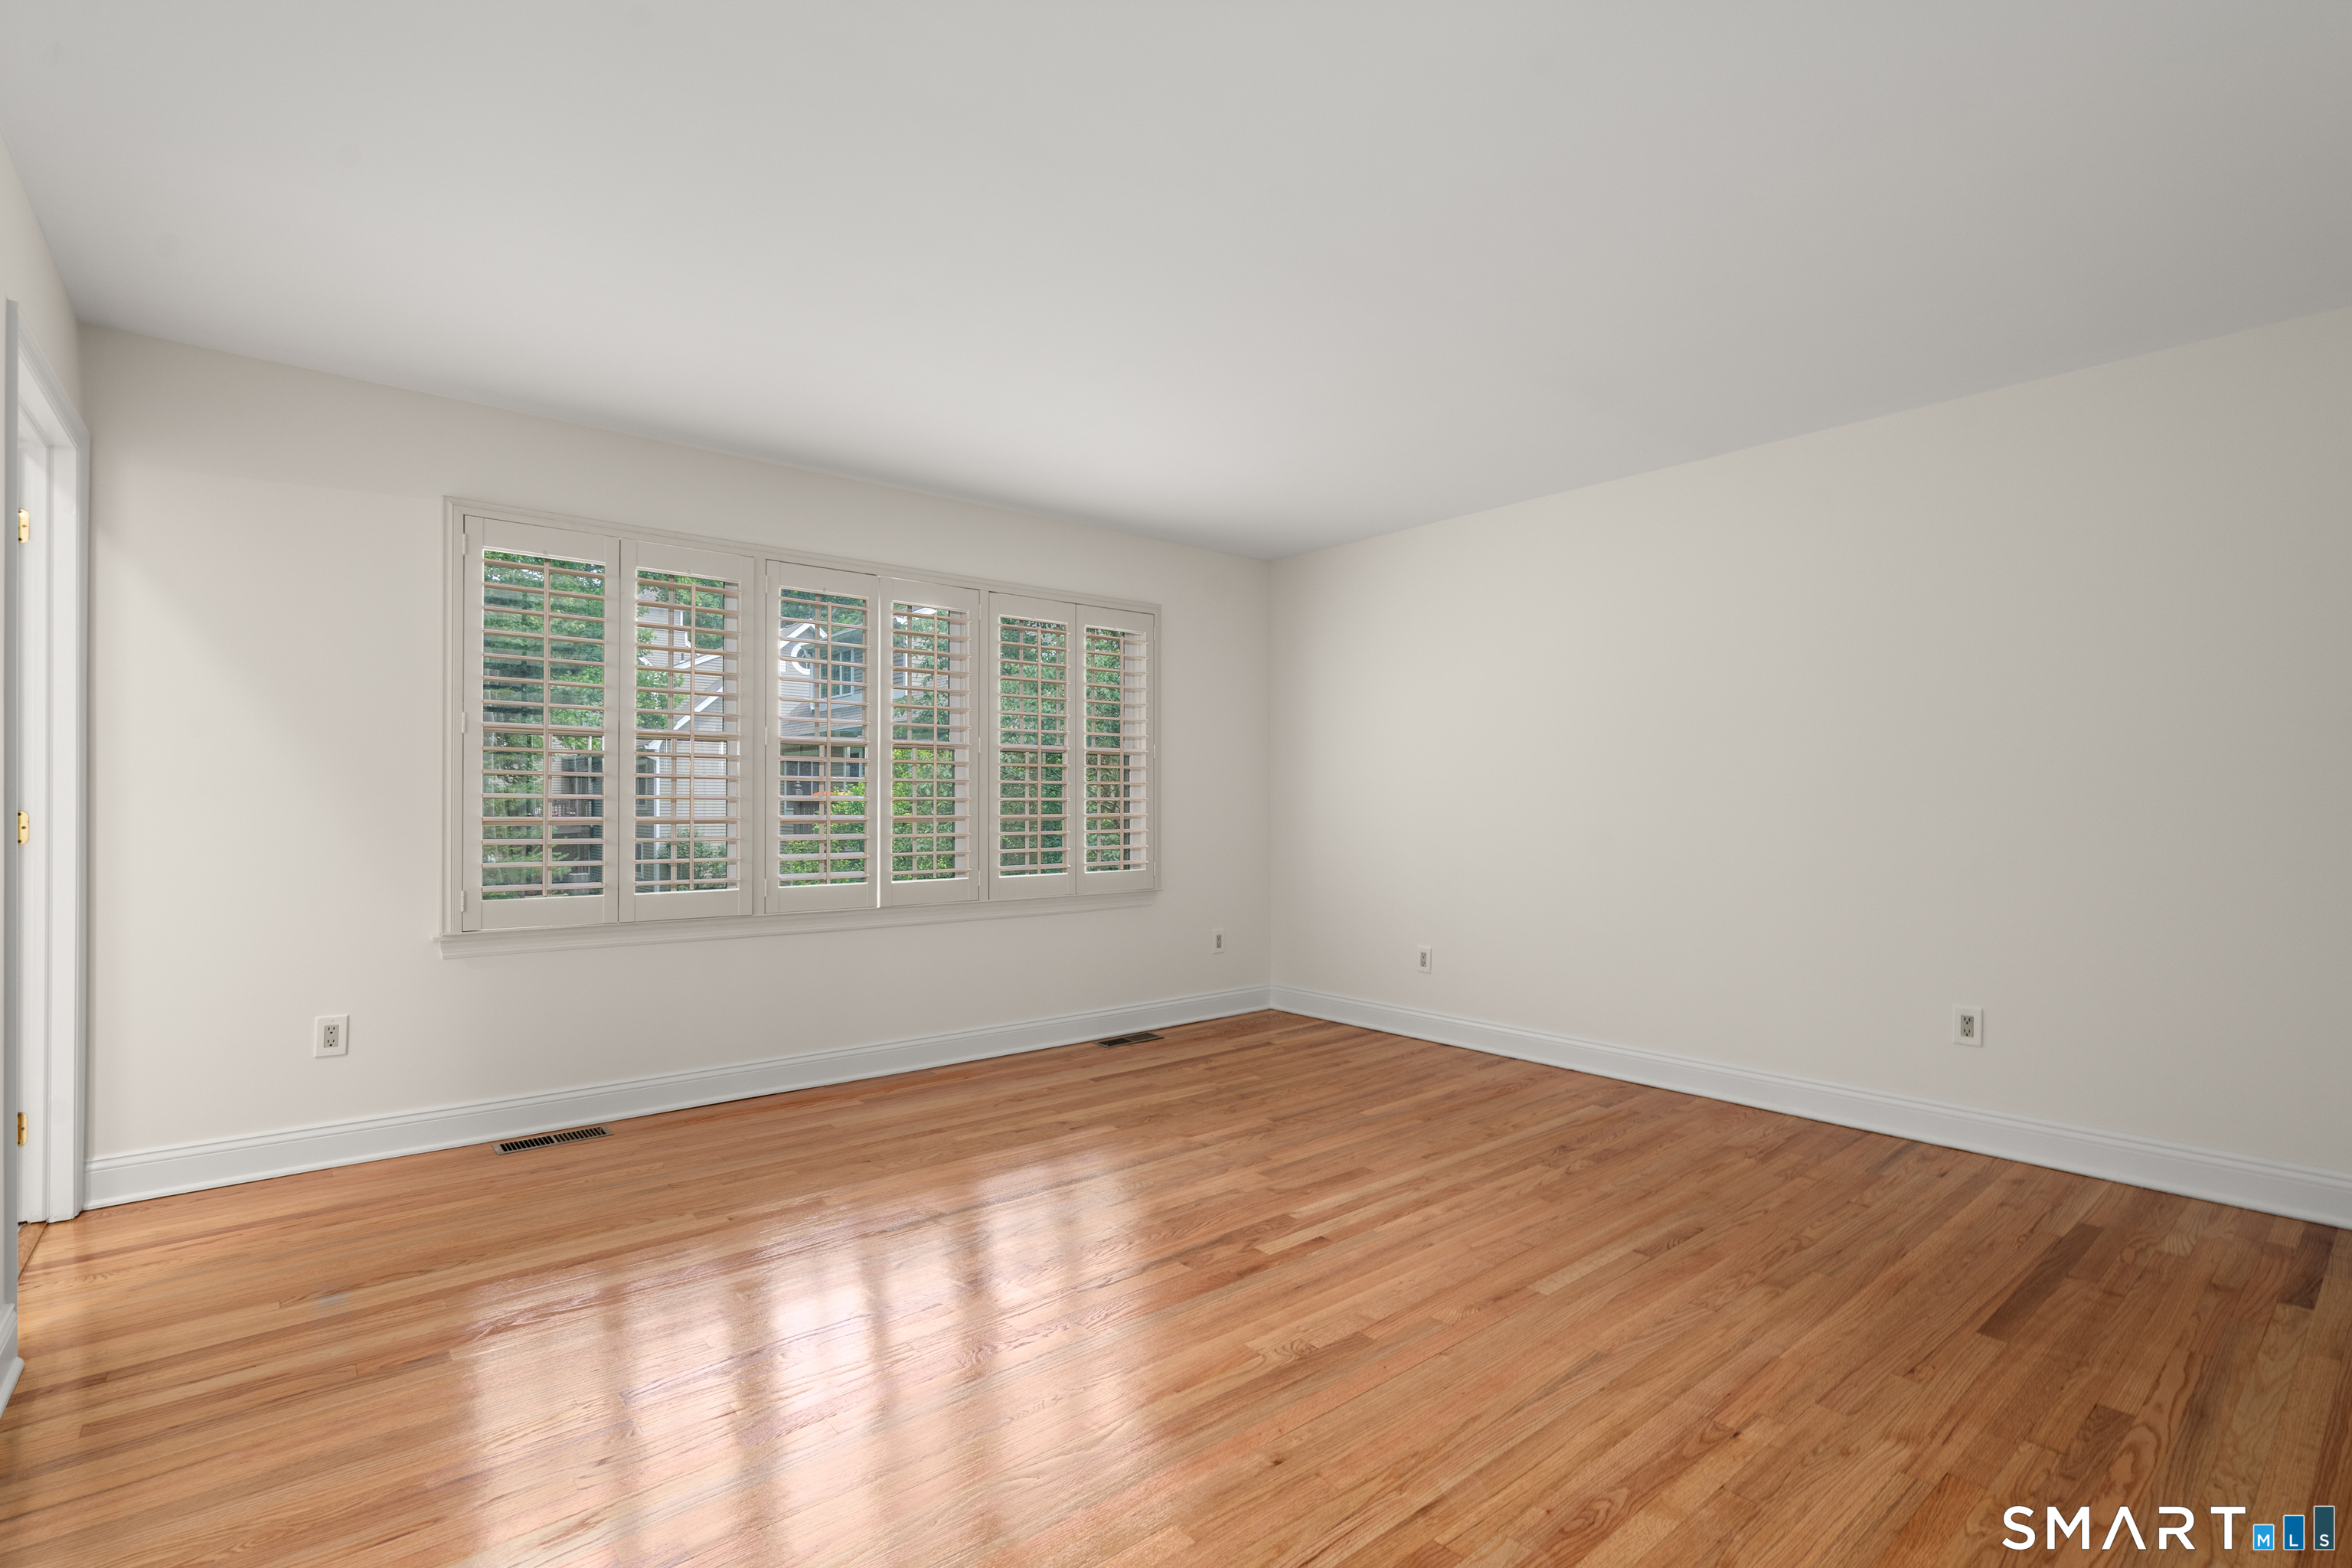
Empty room with polished hardwood floors and a wide bank of shuttered windows.
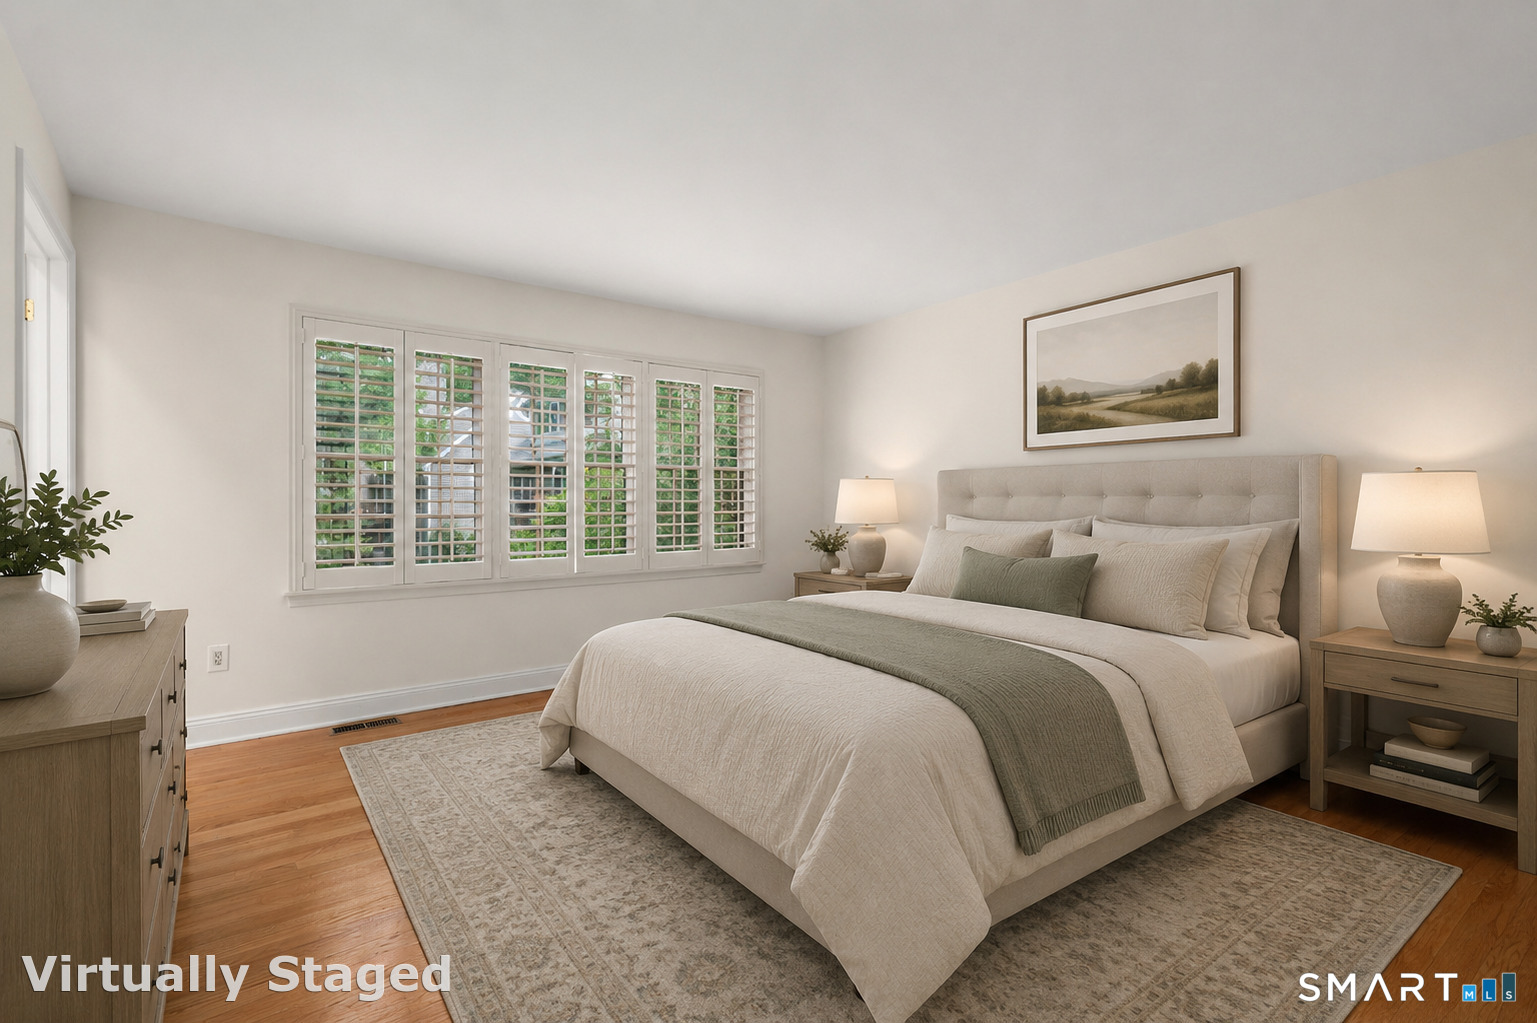
Virtually staged bedroom with a large upholstered bed and wide plantation-shuttered window.
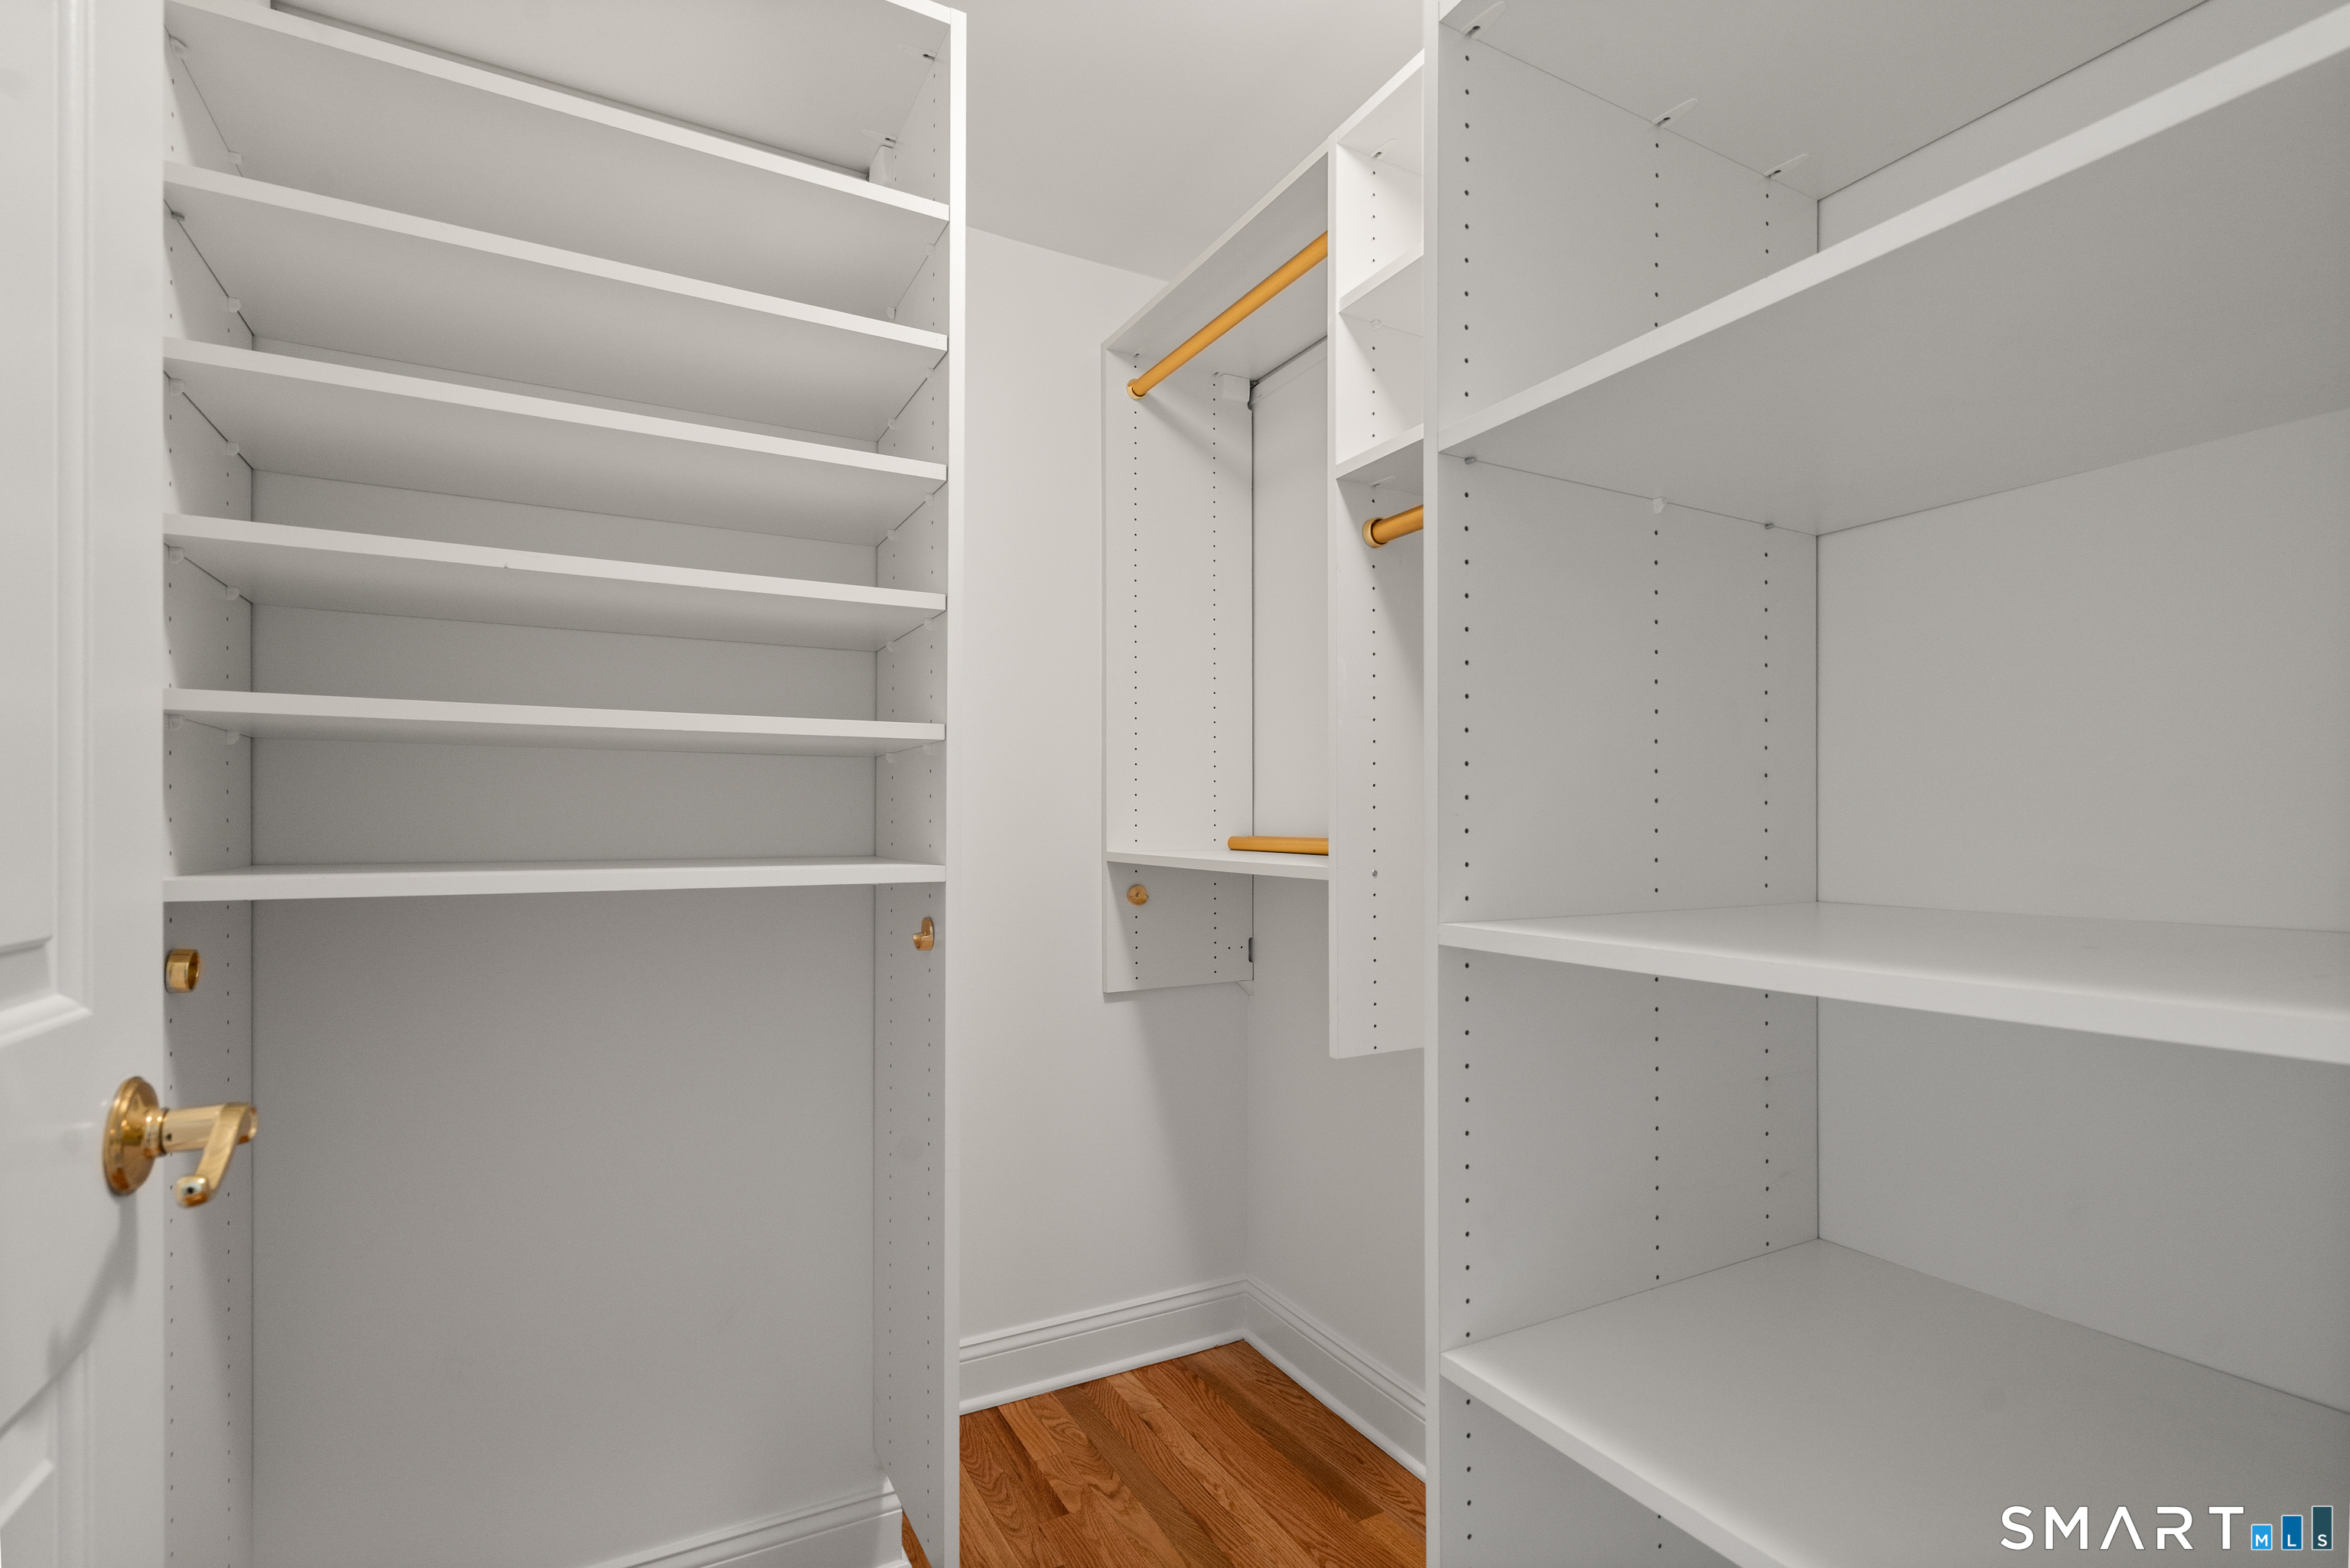
Walk-in closet with white built-in shelves, brass hanging rods, and hardwood flooring.
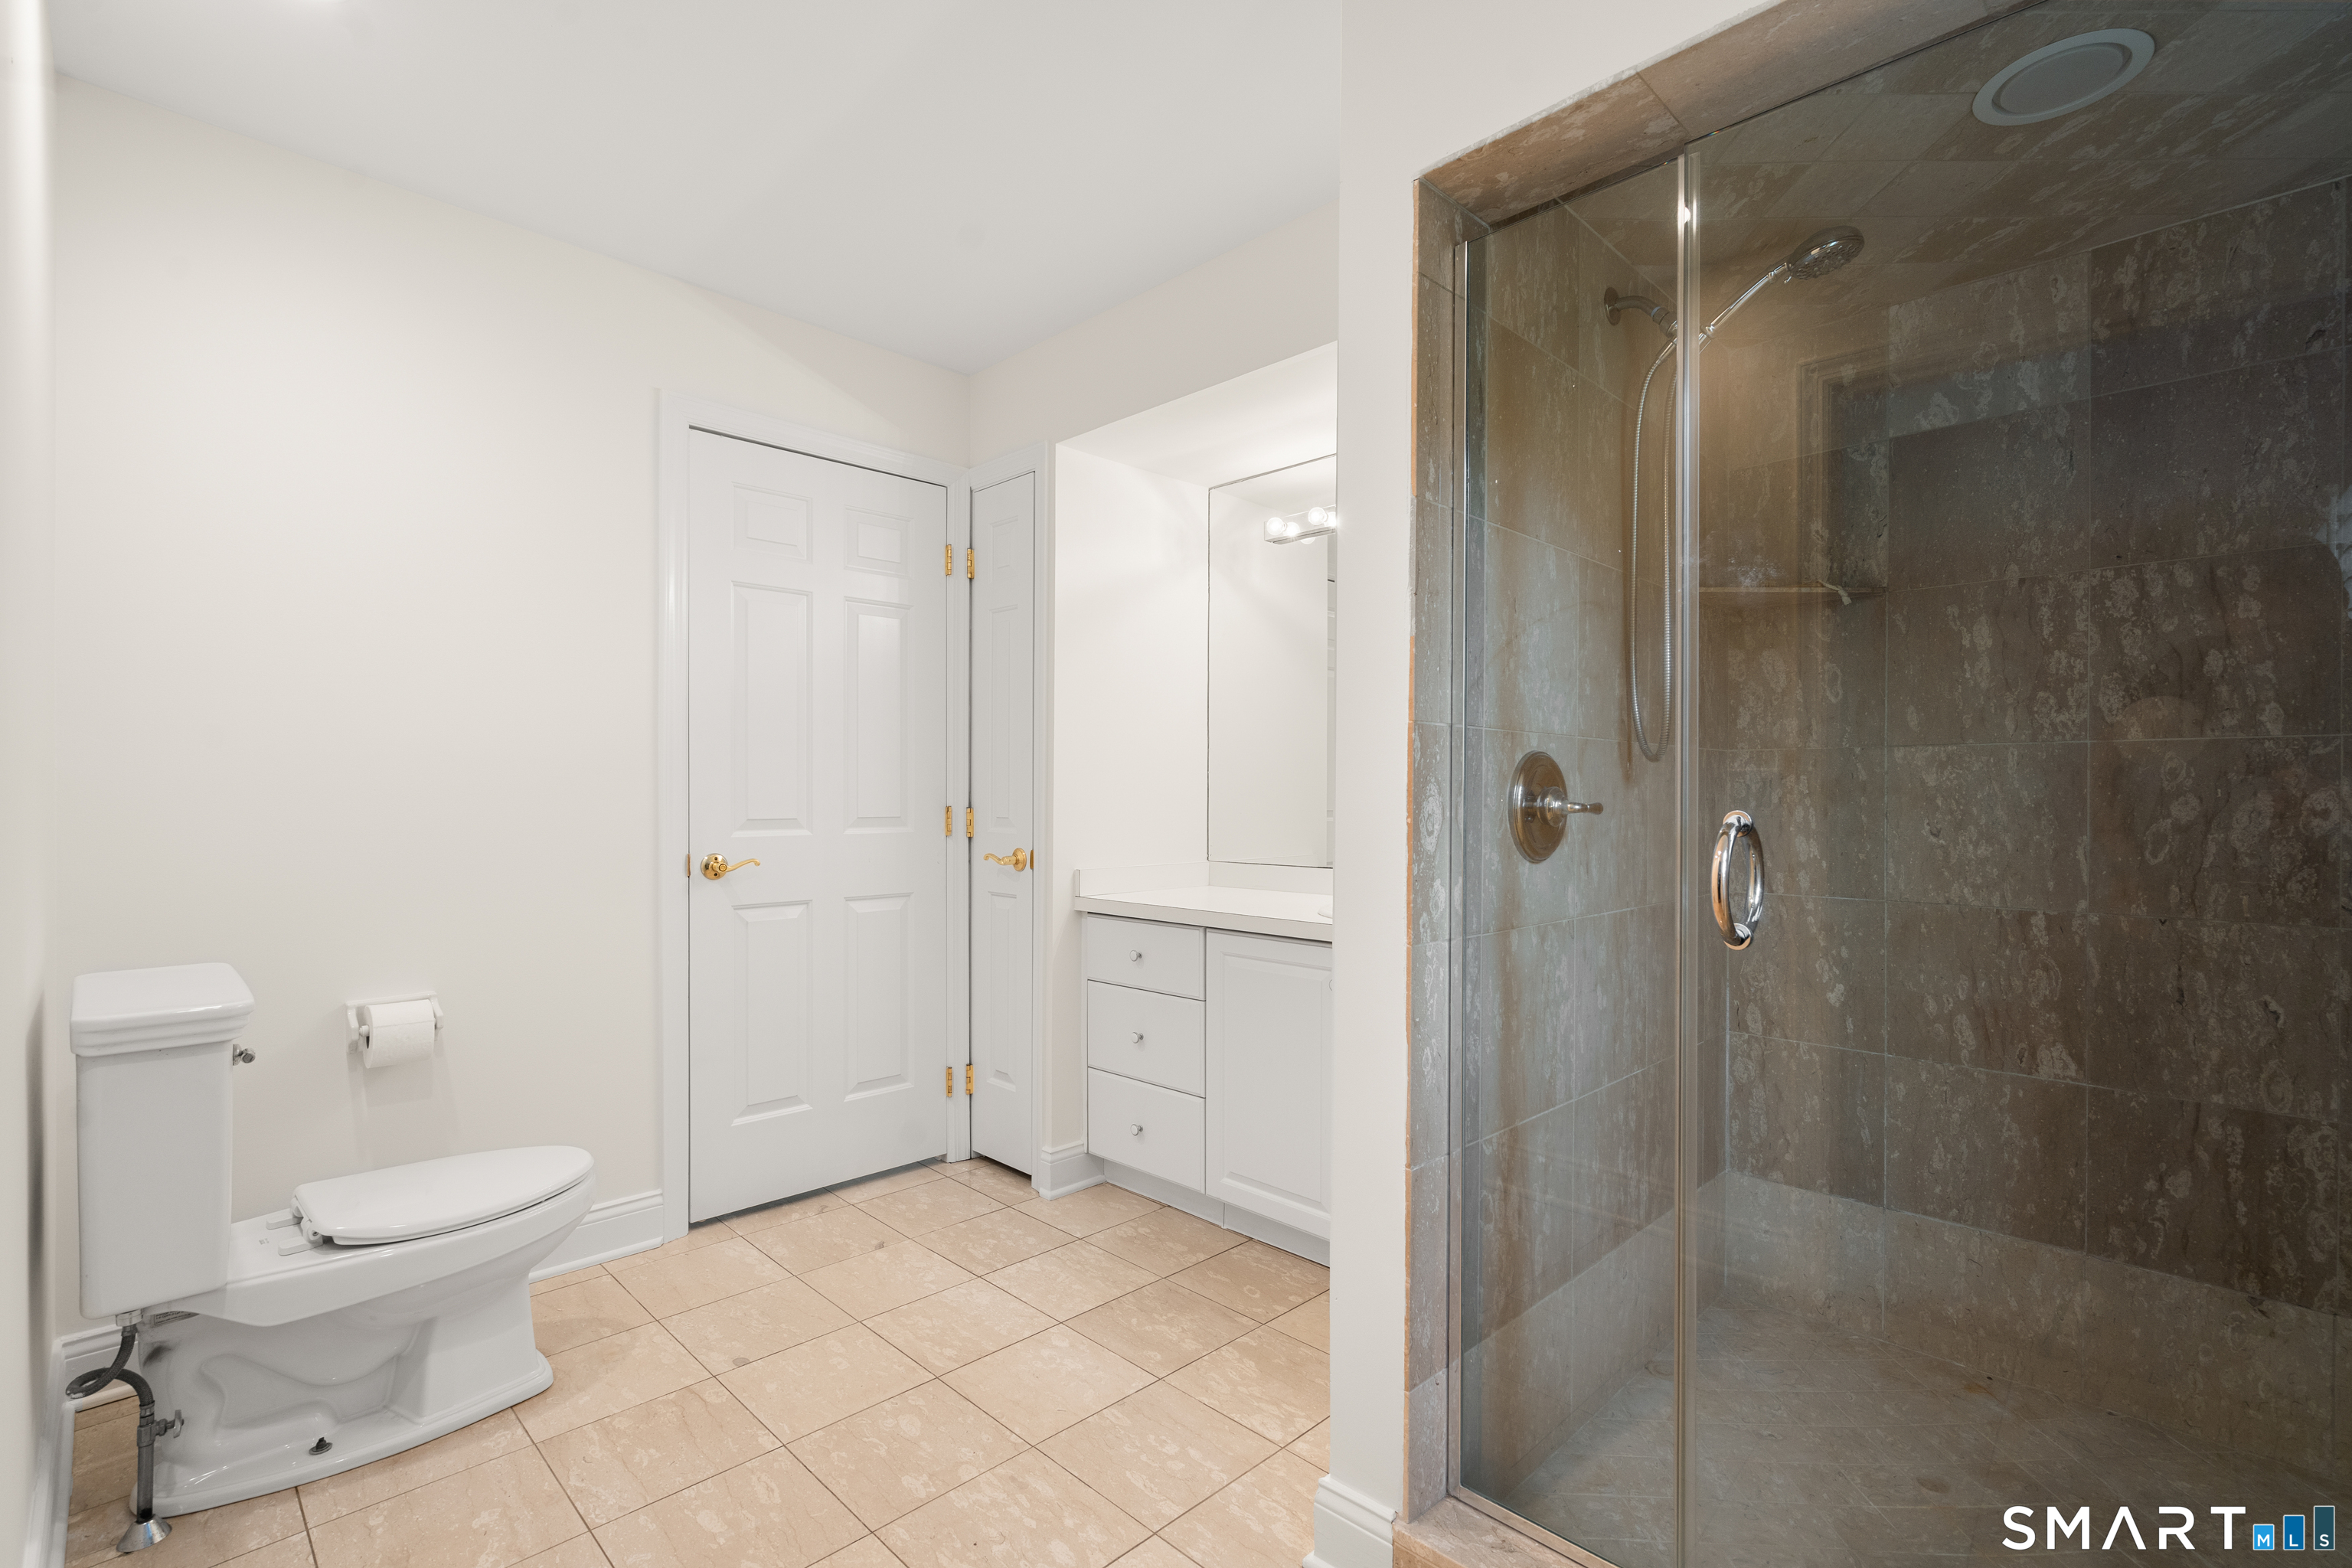
Bathroom with a glass-enclosed dark-tiled shower, white vanity, toilet, and beige tile floor.
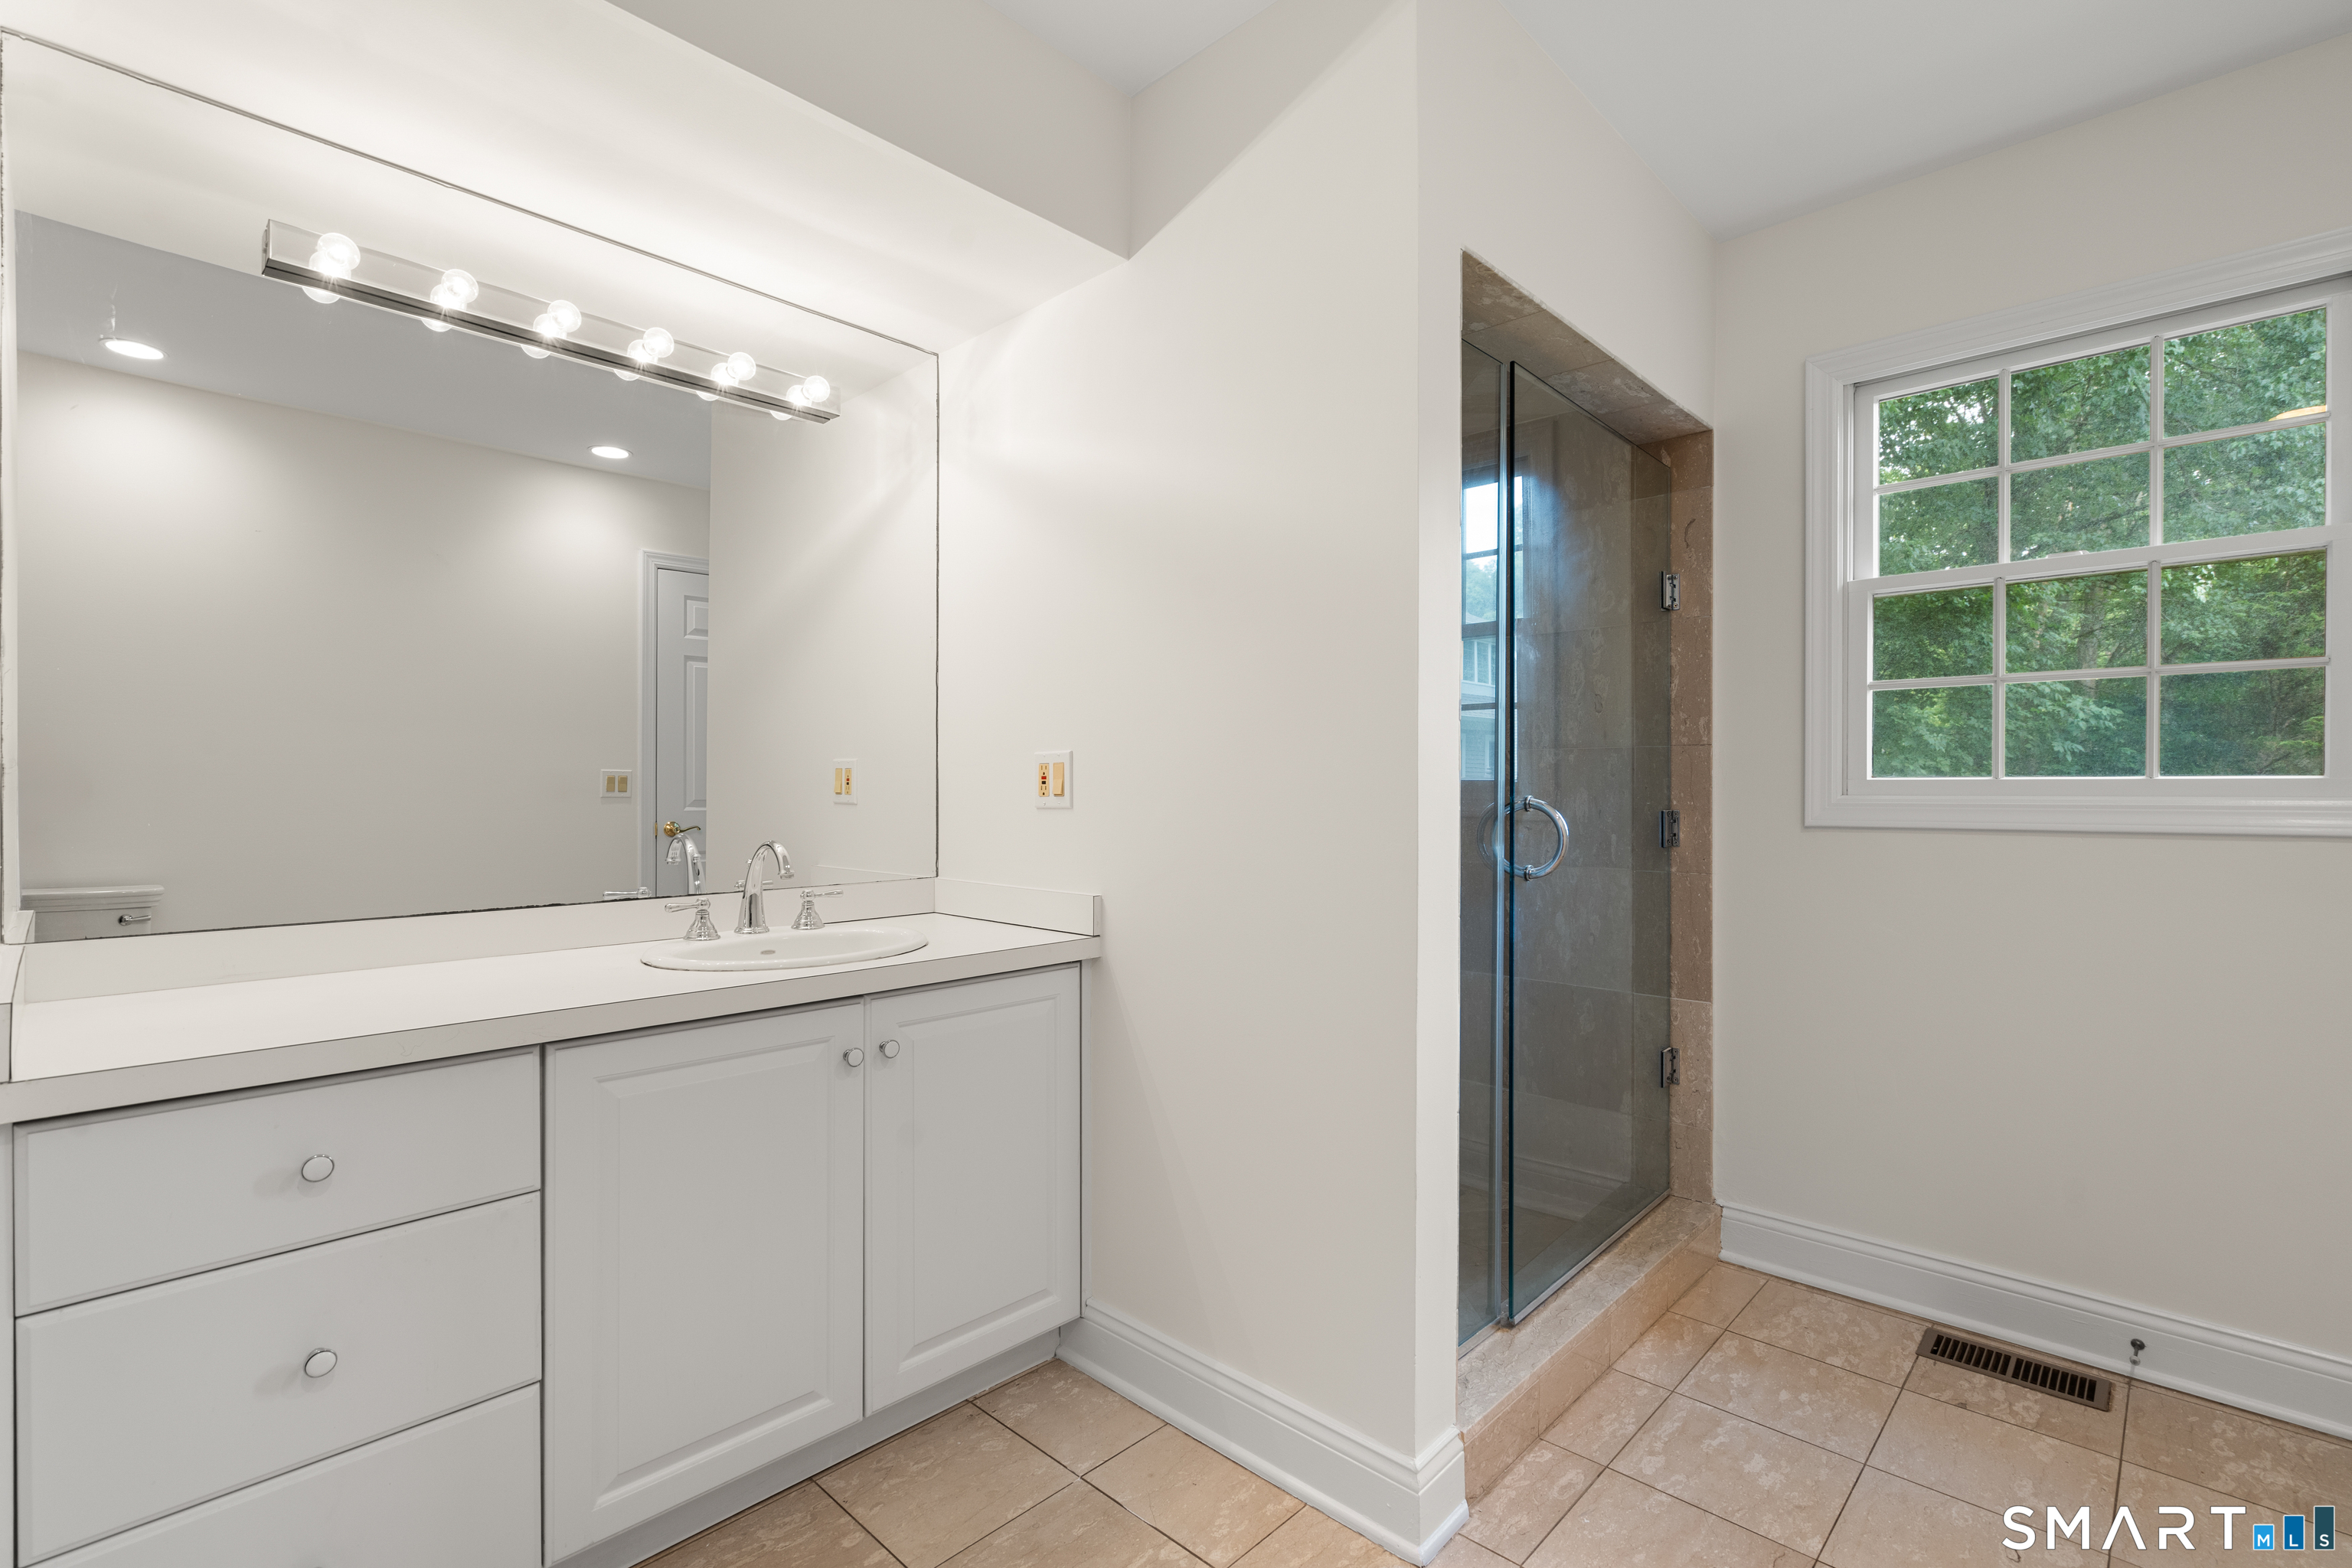
Bathroom with a white vanity and large mirror, glass shower, and window overlooking trees.
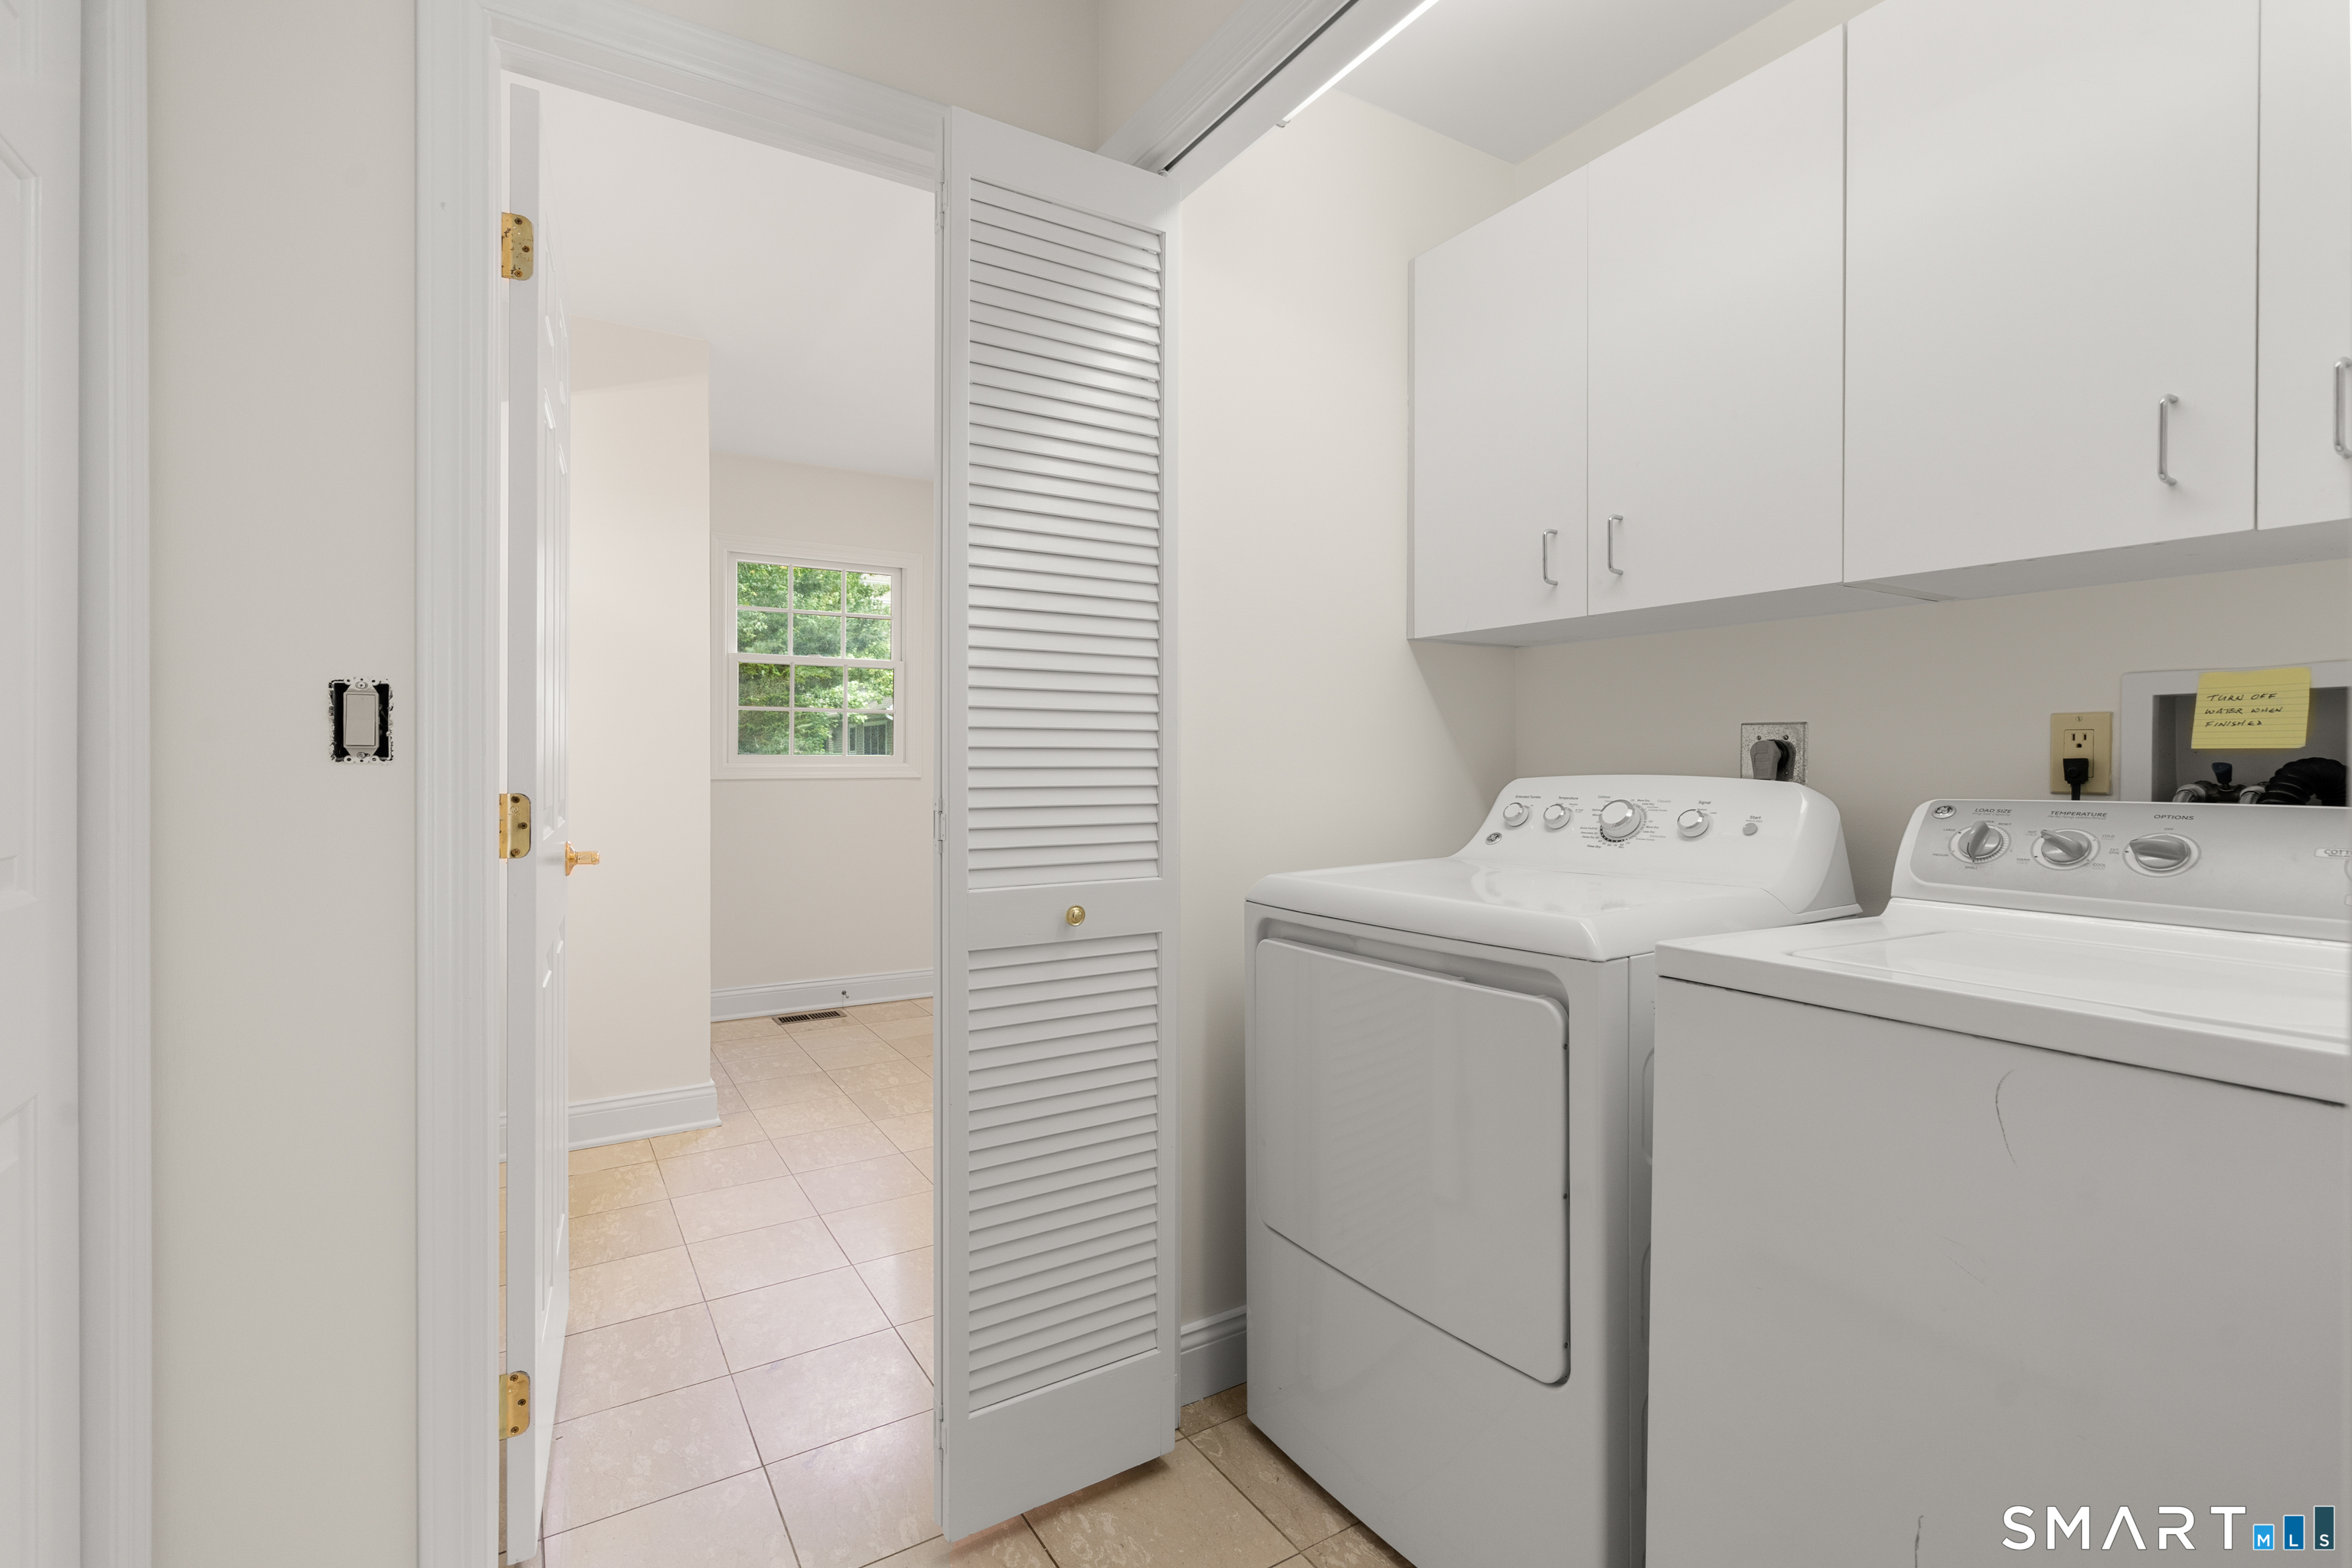
Laundry room with white washer and dryer, overhead cabinets, and a louvered closet door.
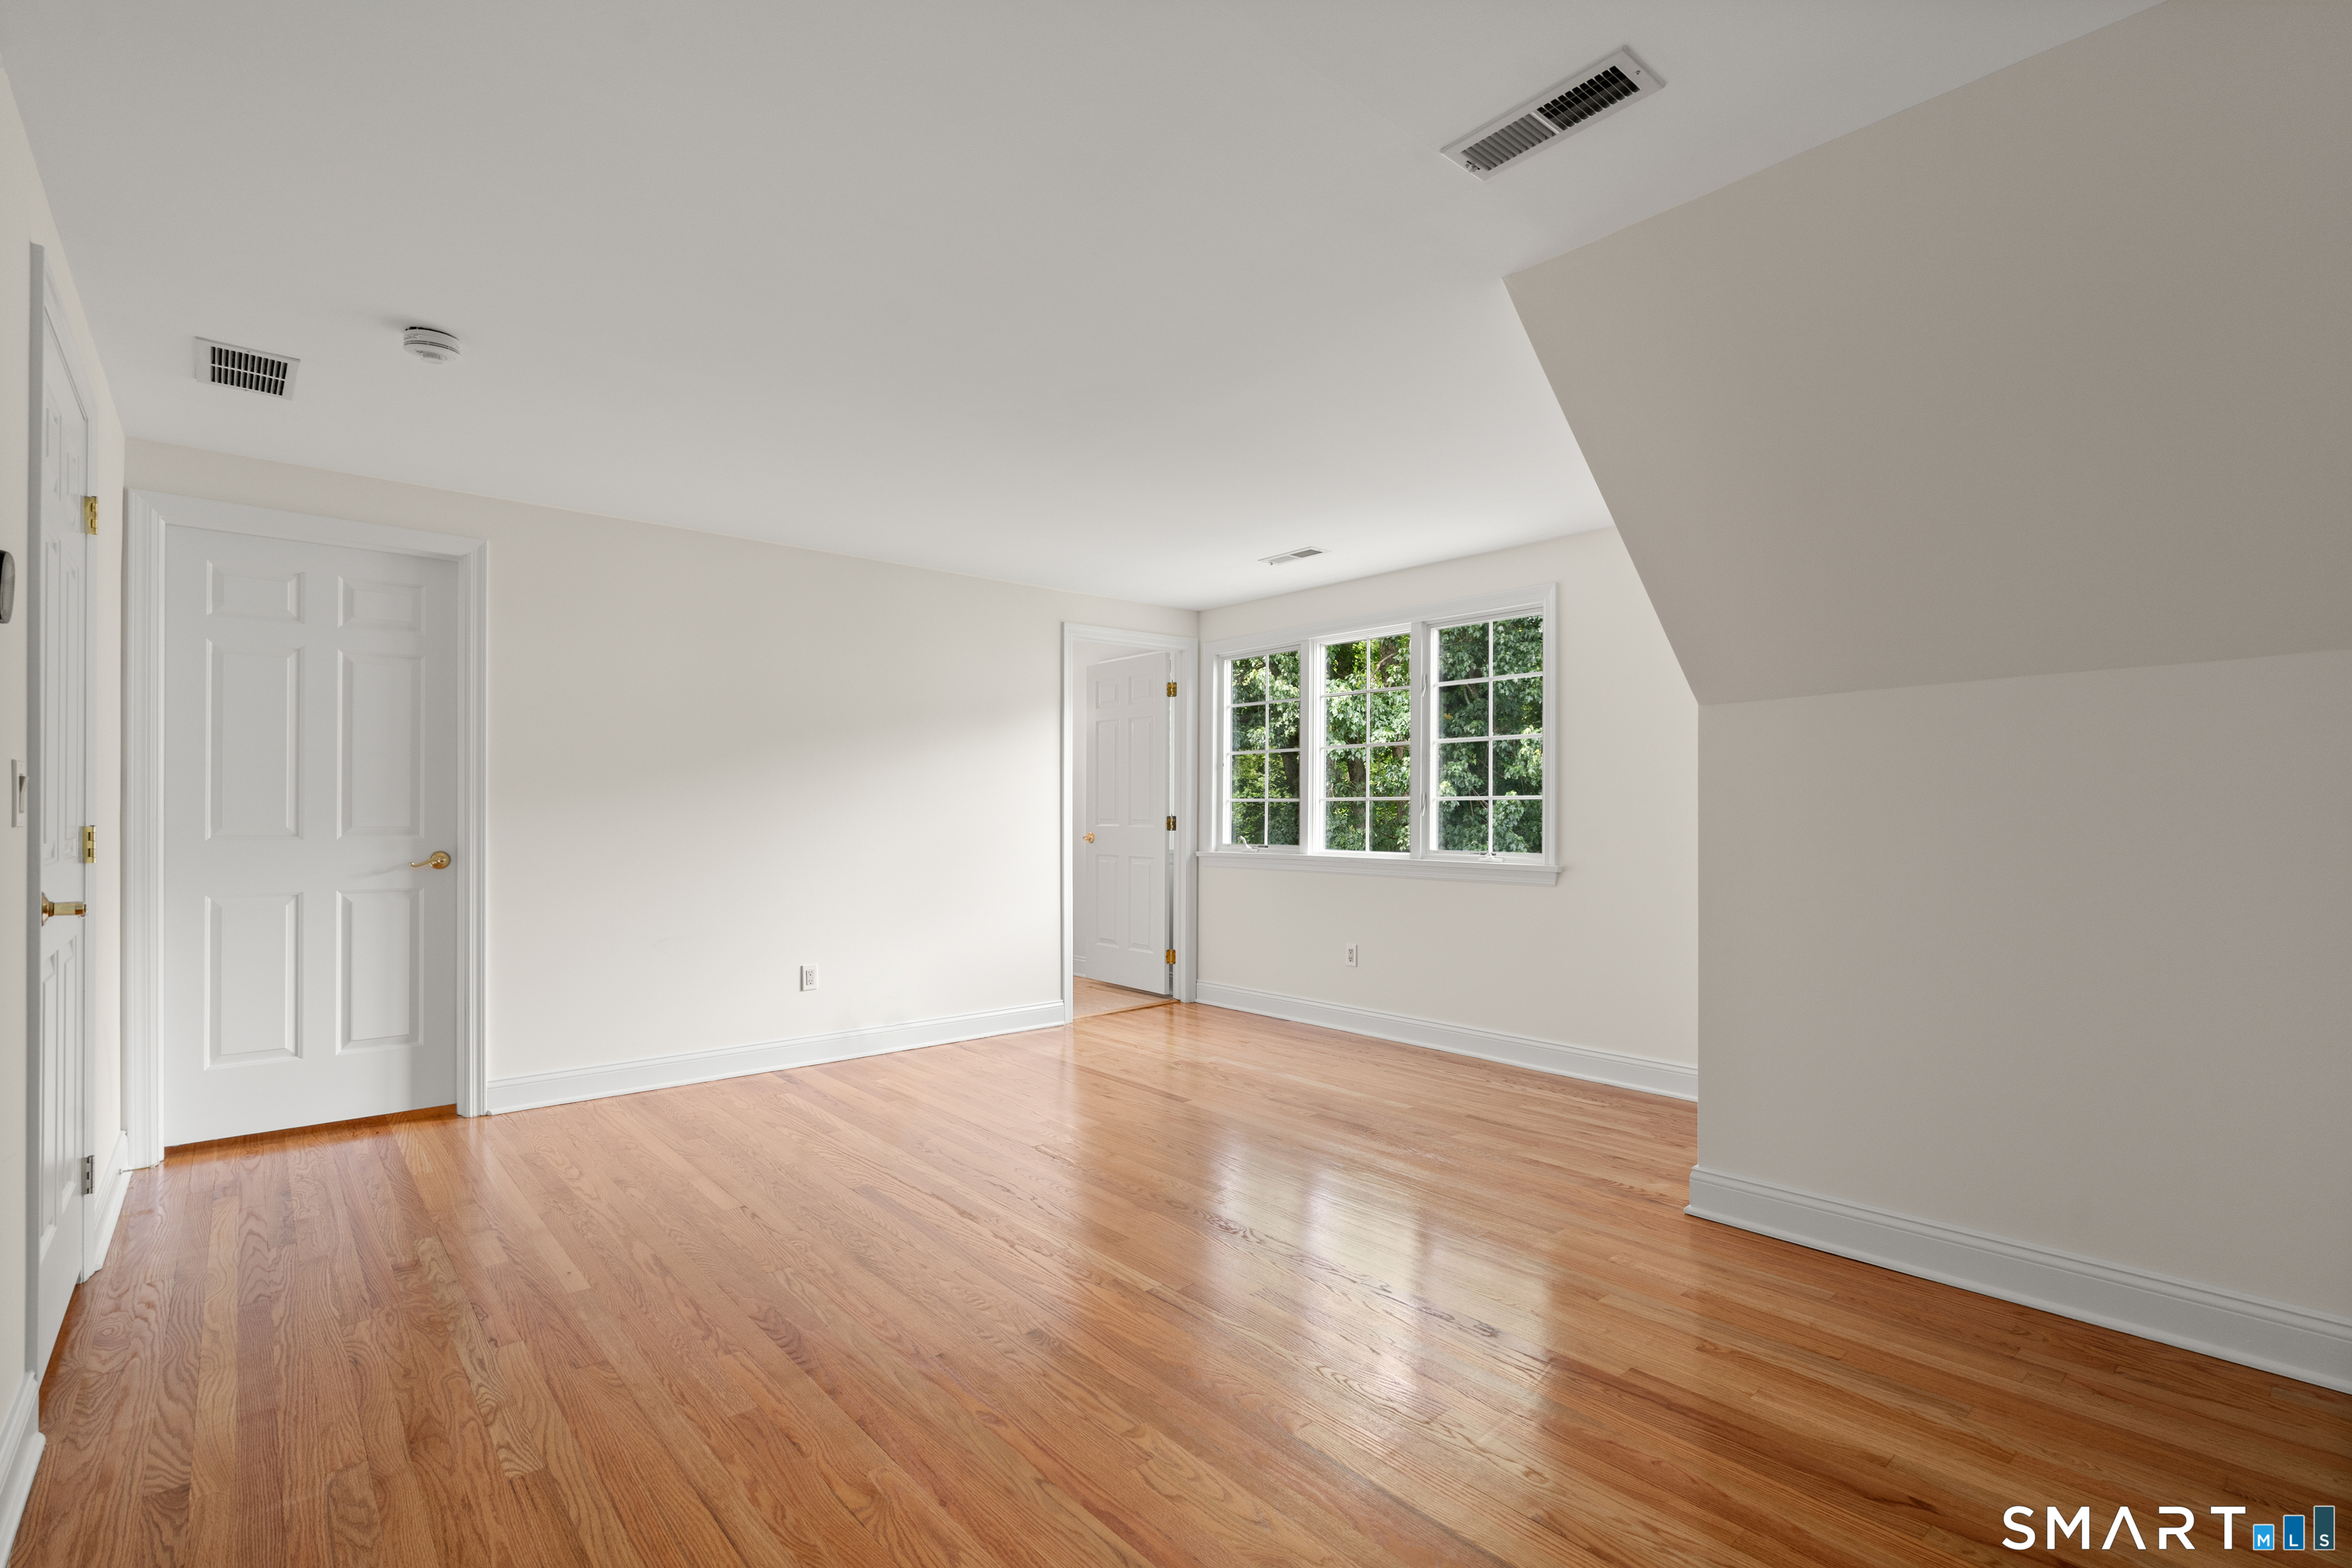
Empty room with polished hardwood floors, white walls, and a window overlooking greenery
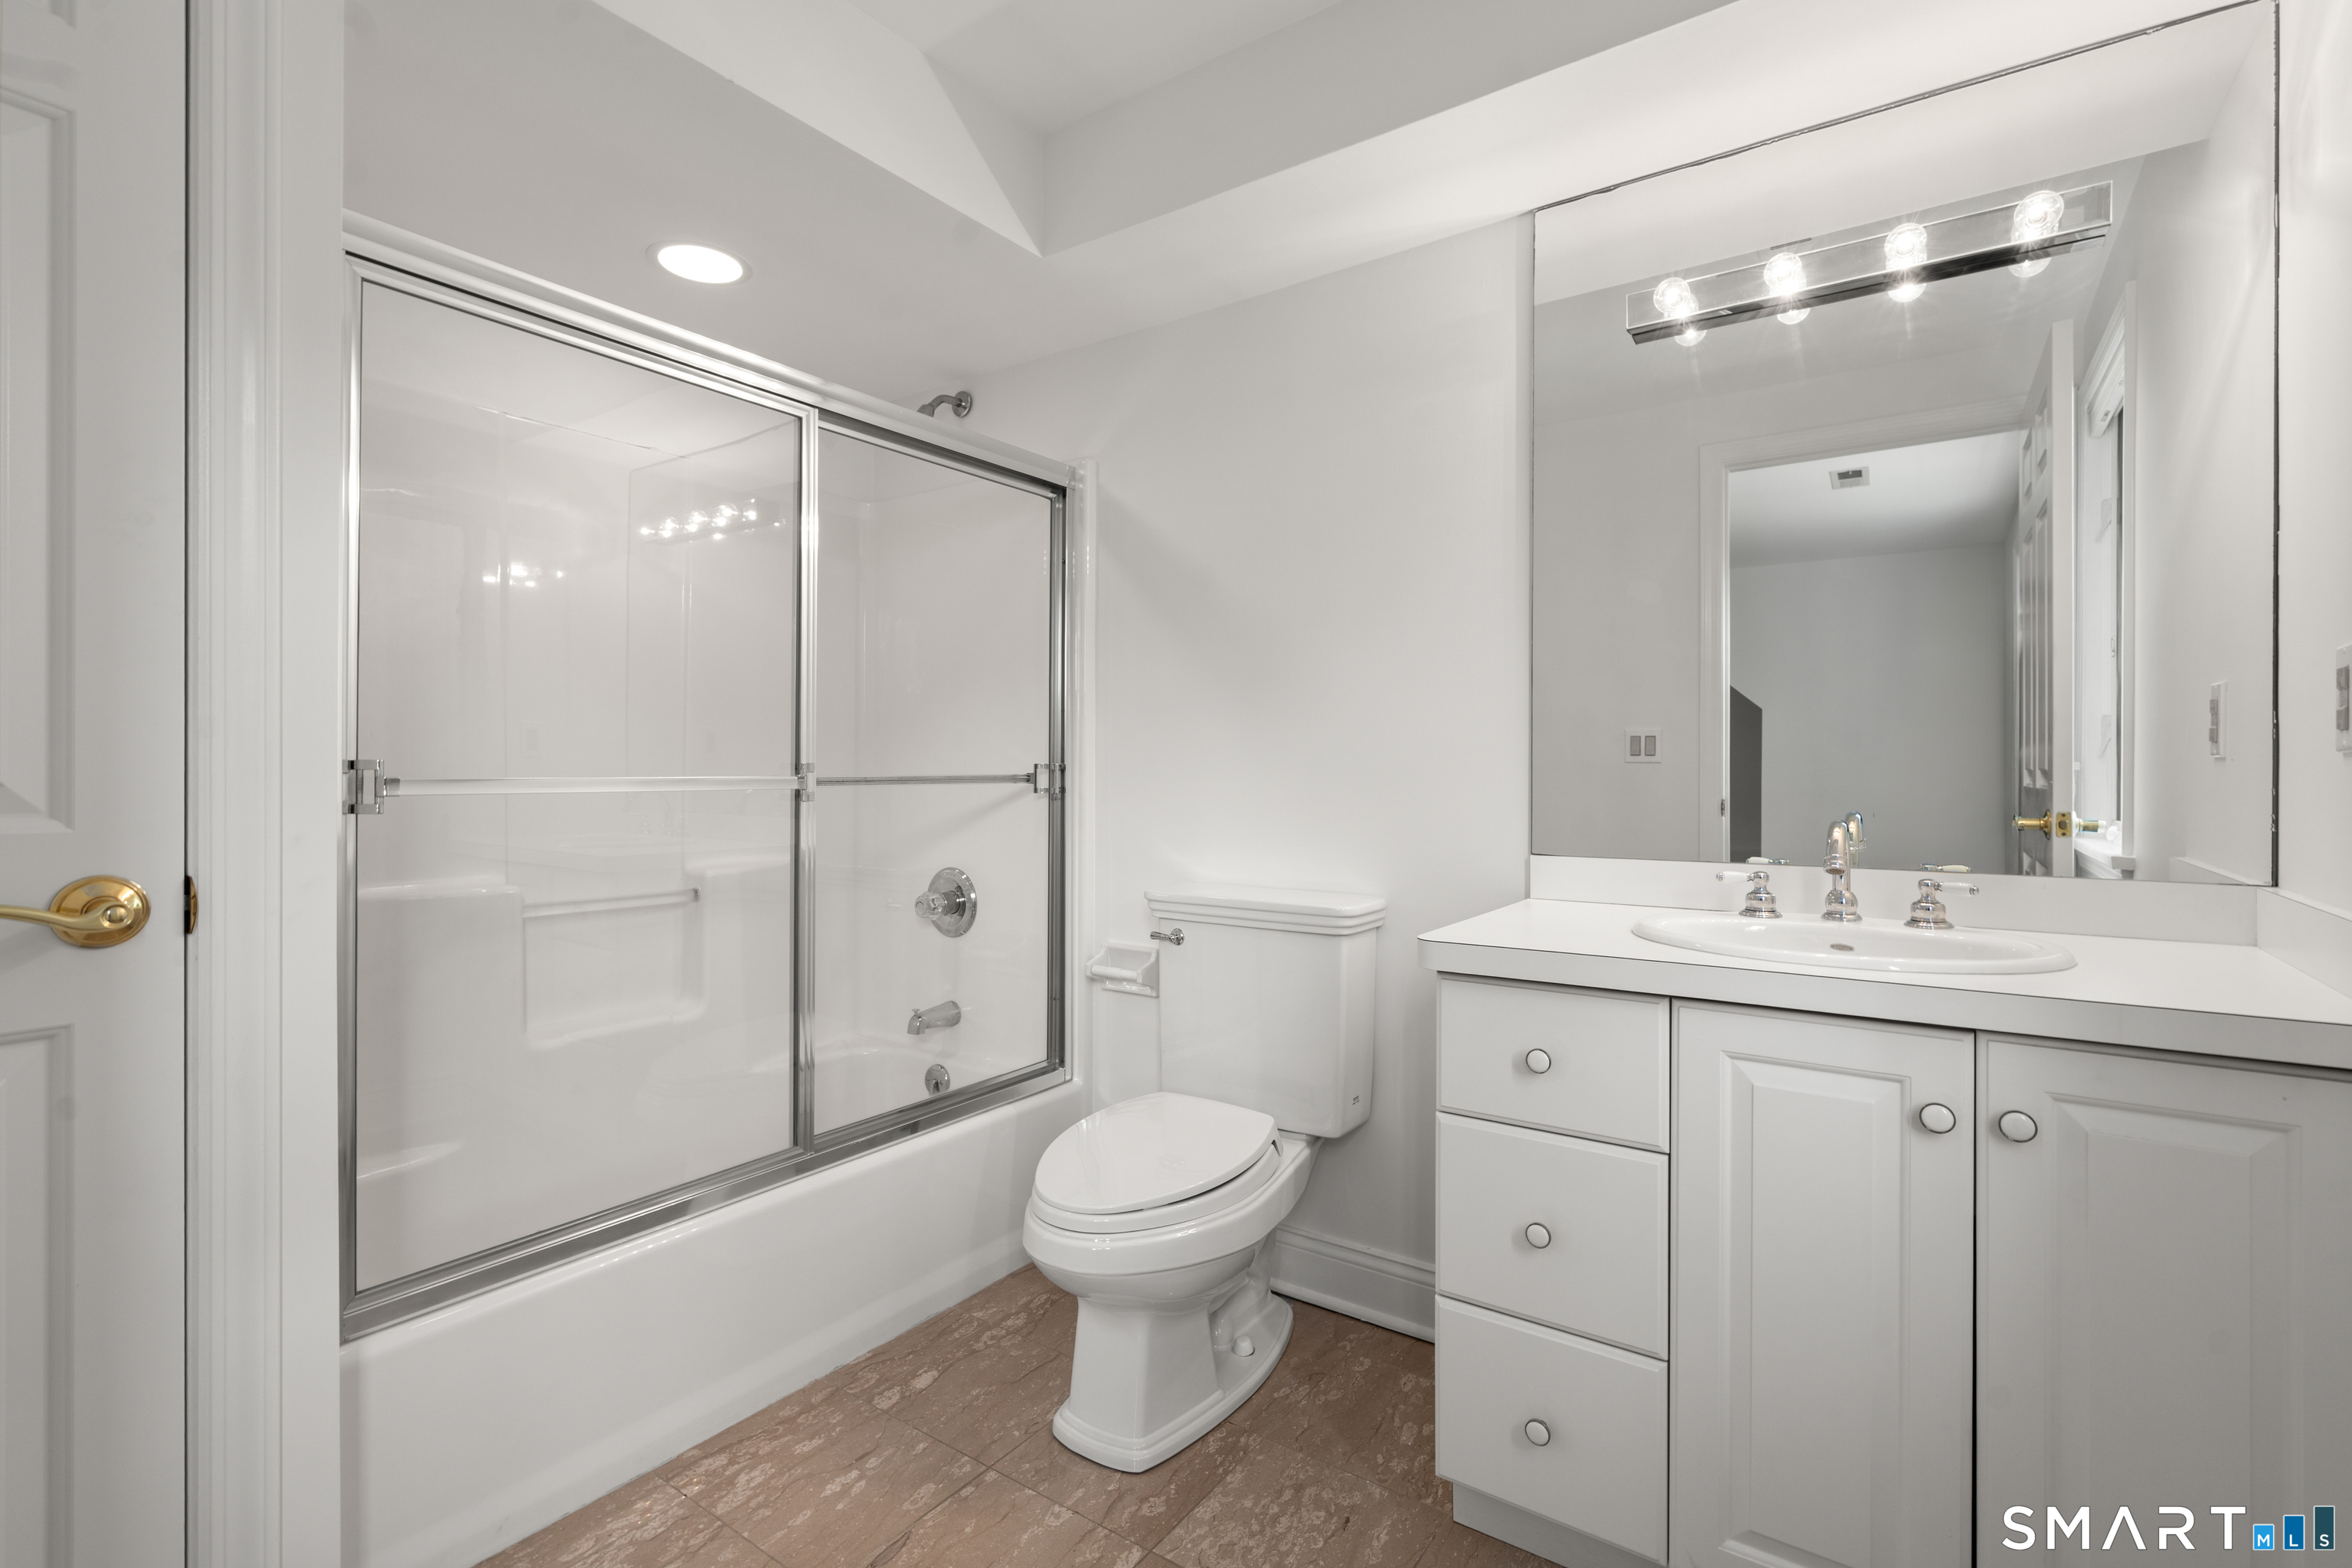
Bathroom with glass-enclosed tub and shower, white vanity, large mirror, and beige tile floor.
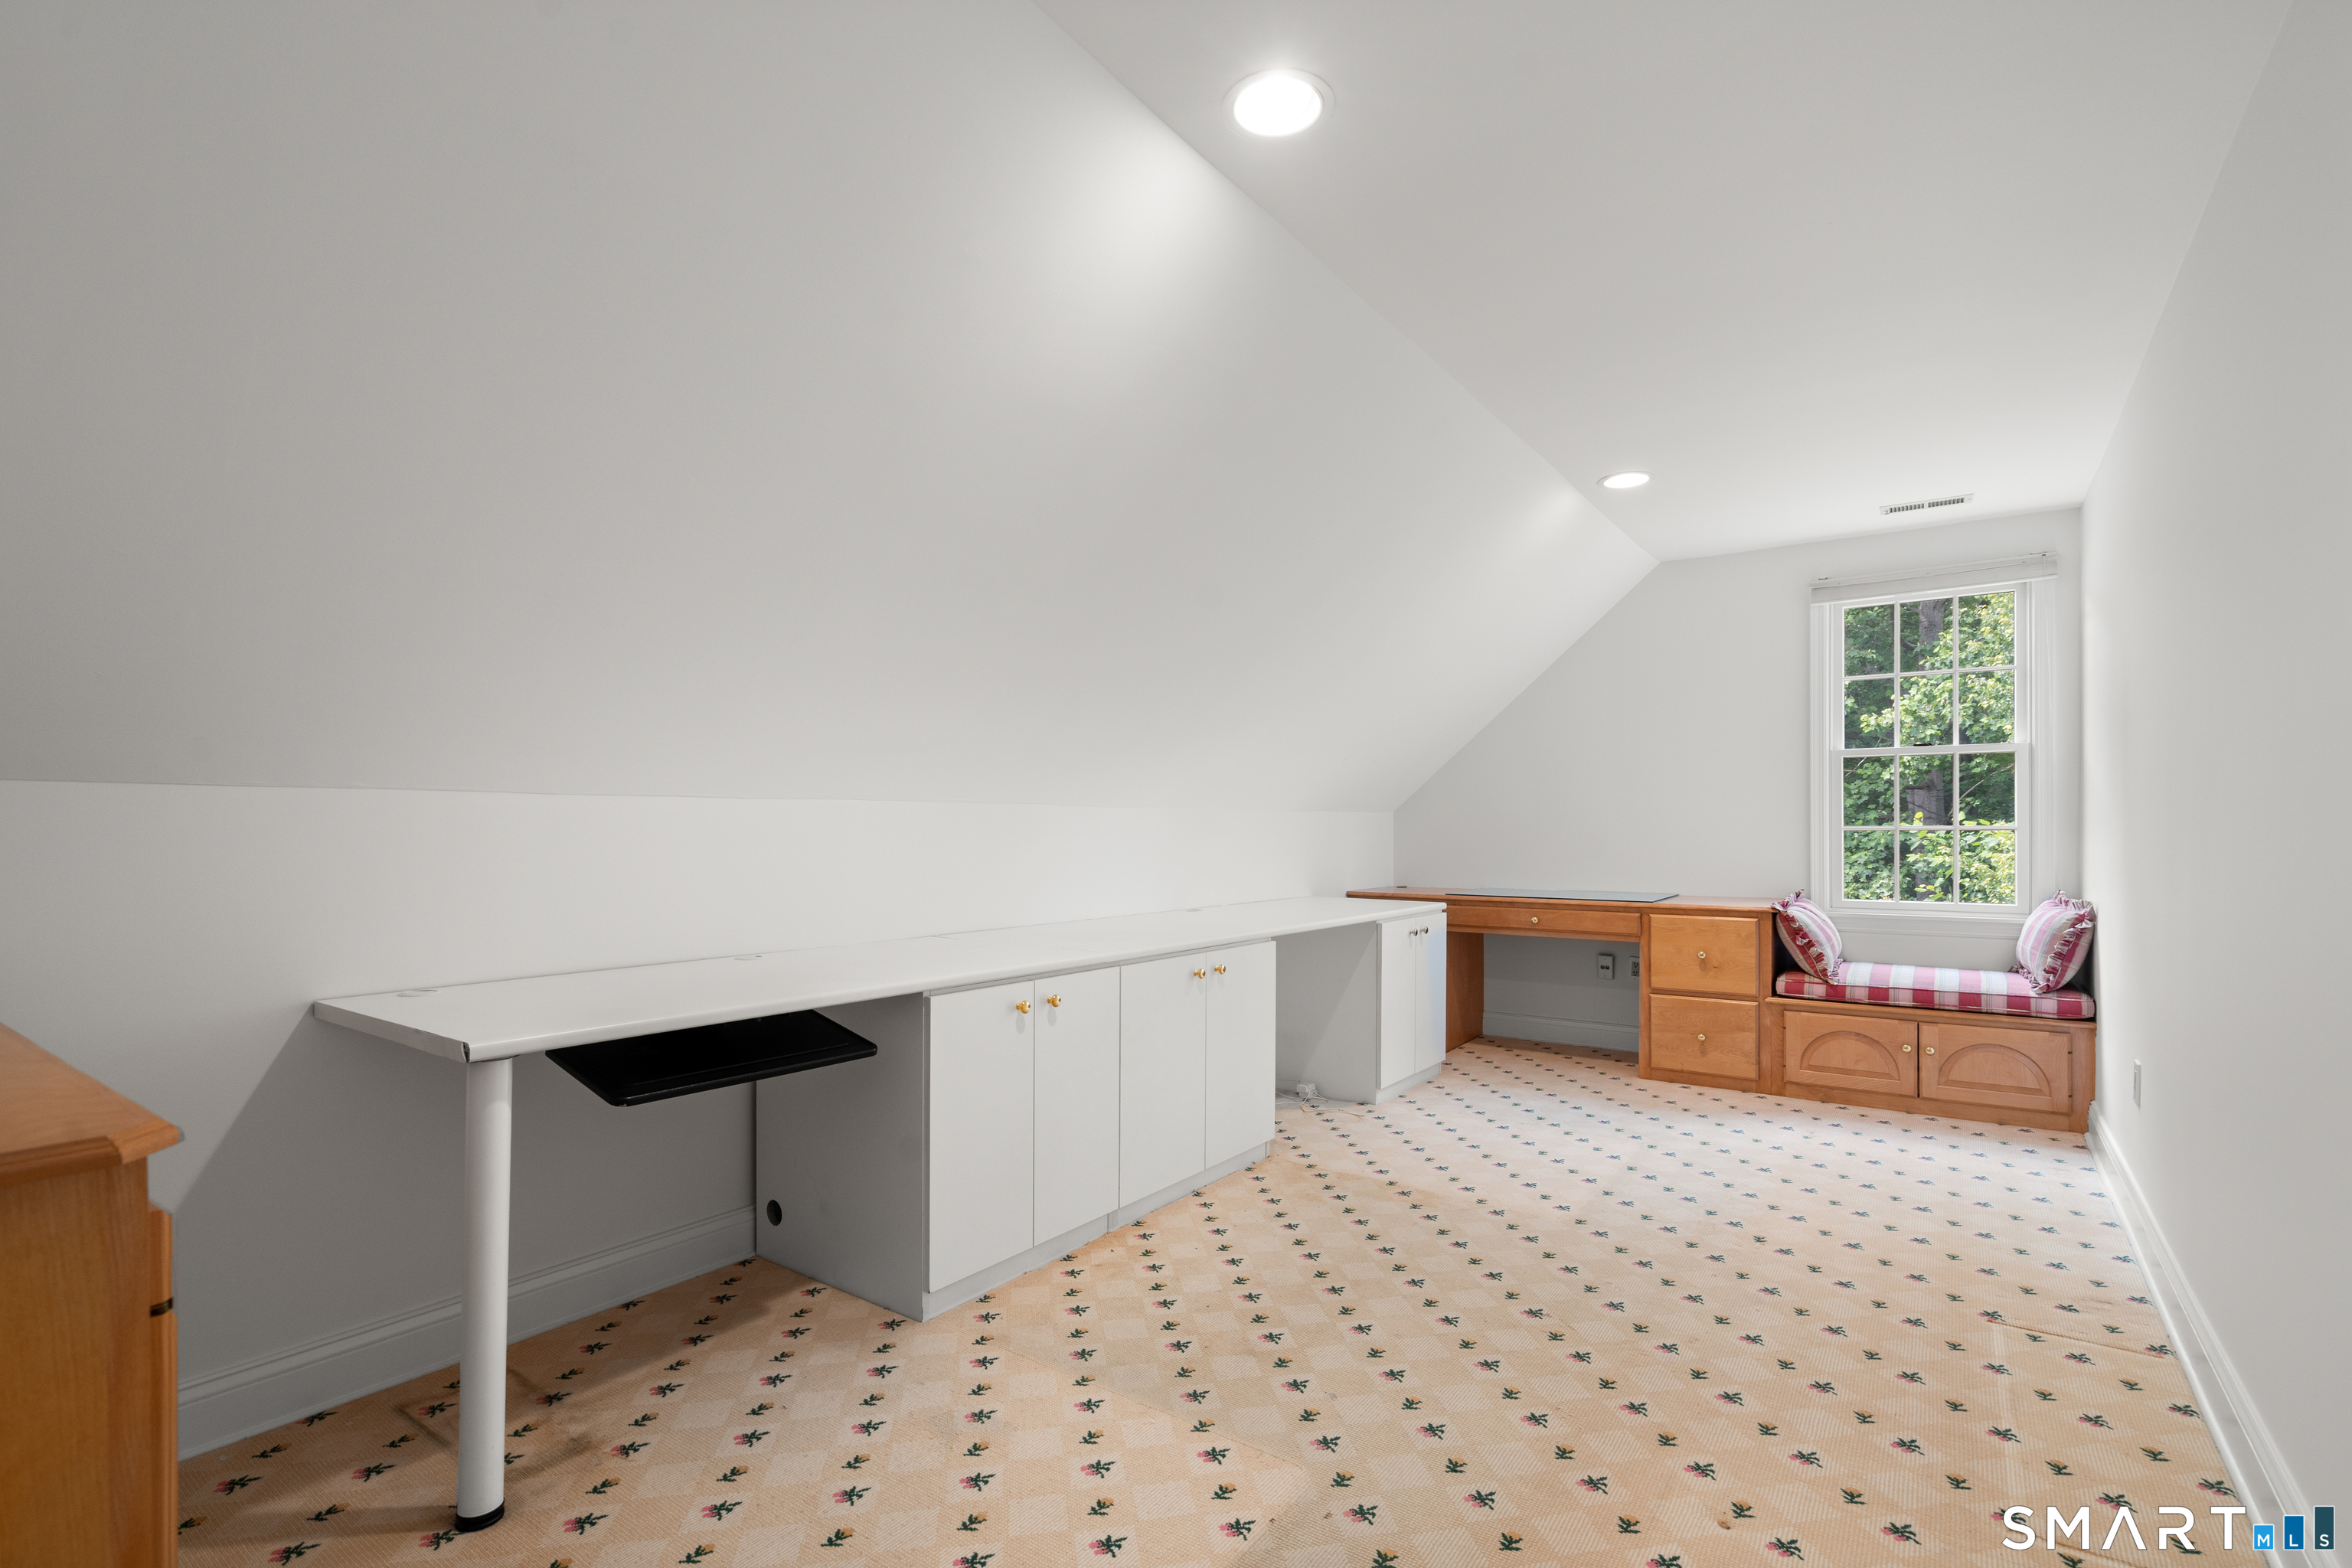
Upper-level office with a long built-in desk and a wood window seat beneath a window.
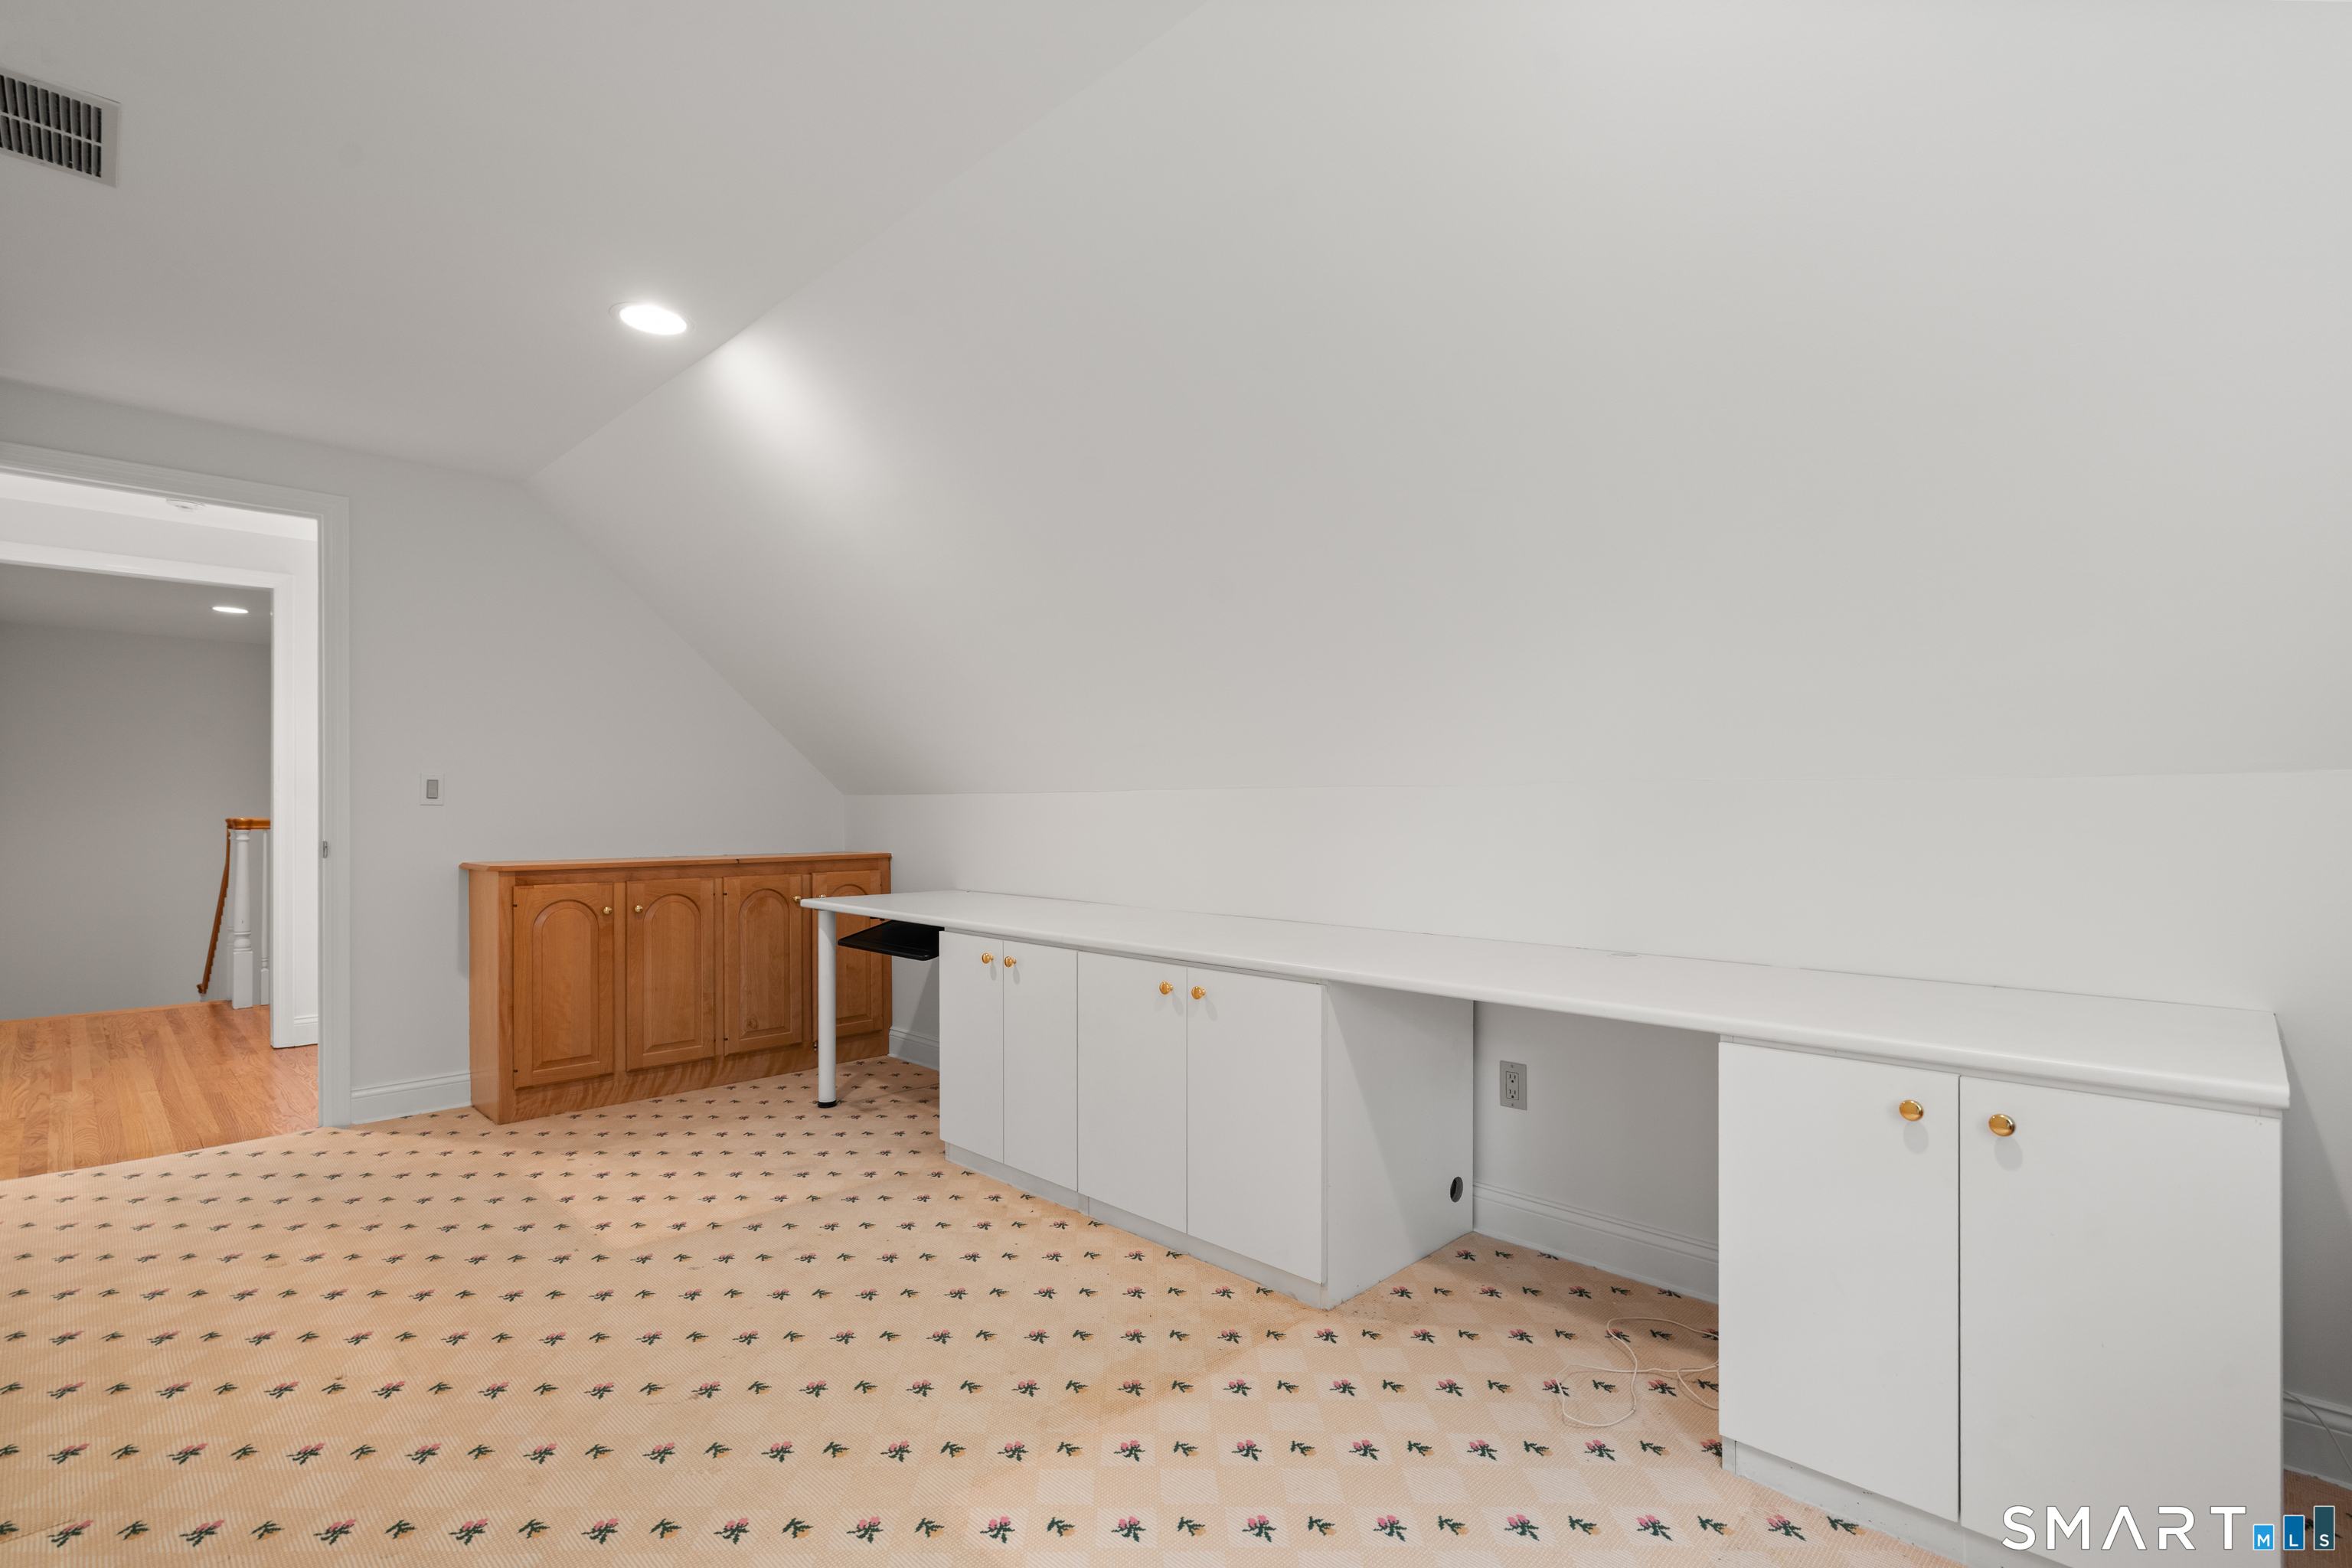
Upper-level room with a sloped ceiling, patterned carpet, wooden built-ins, and a long white counter.
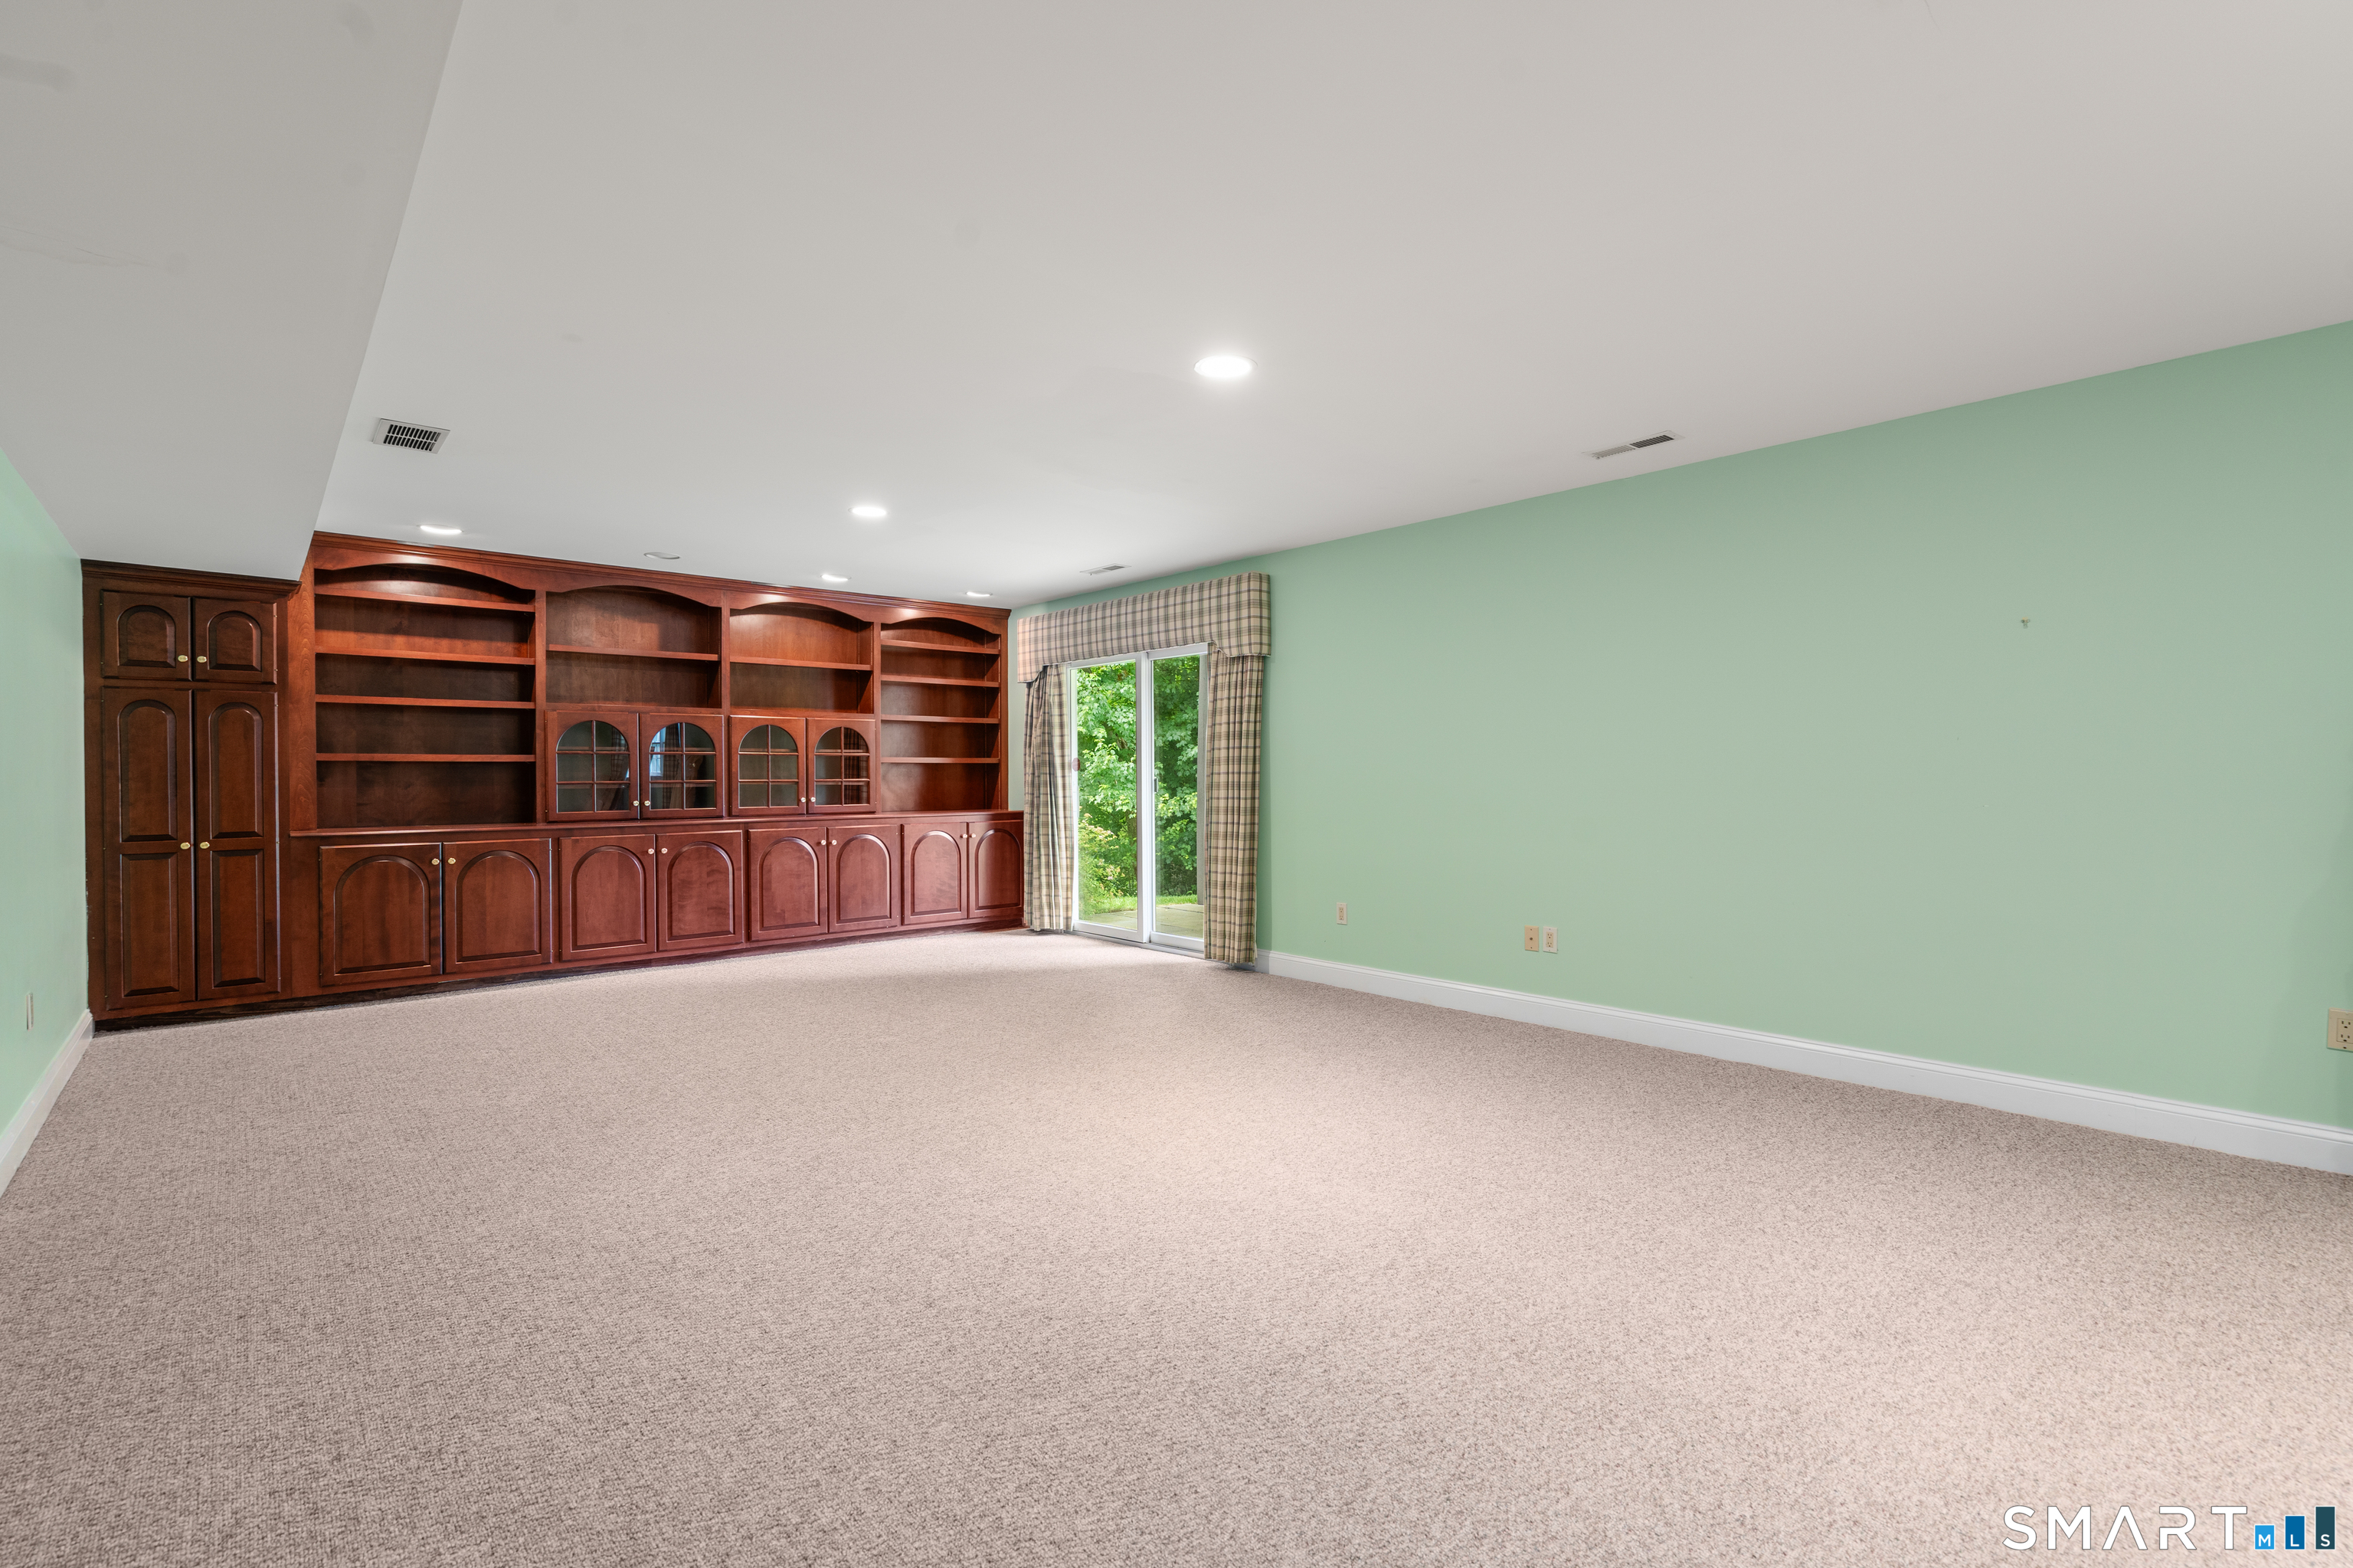
Vacant carpeted room with extensive dark wood built-ins and a sliding glass door.
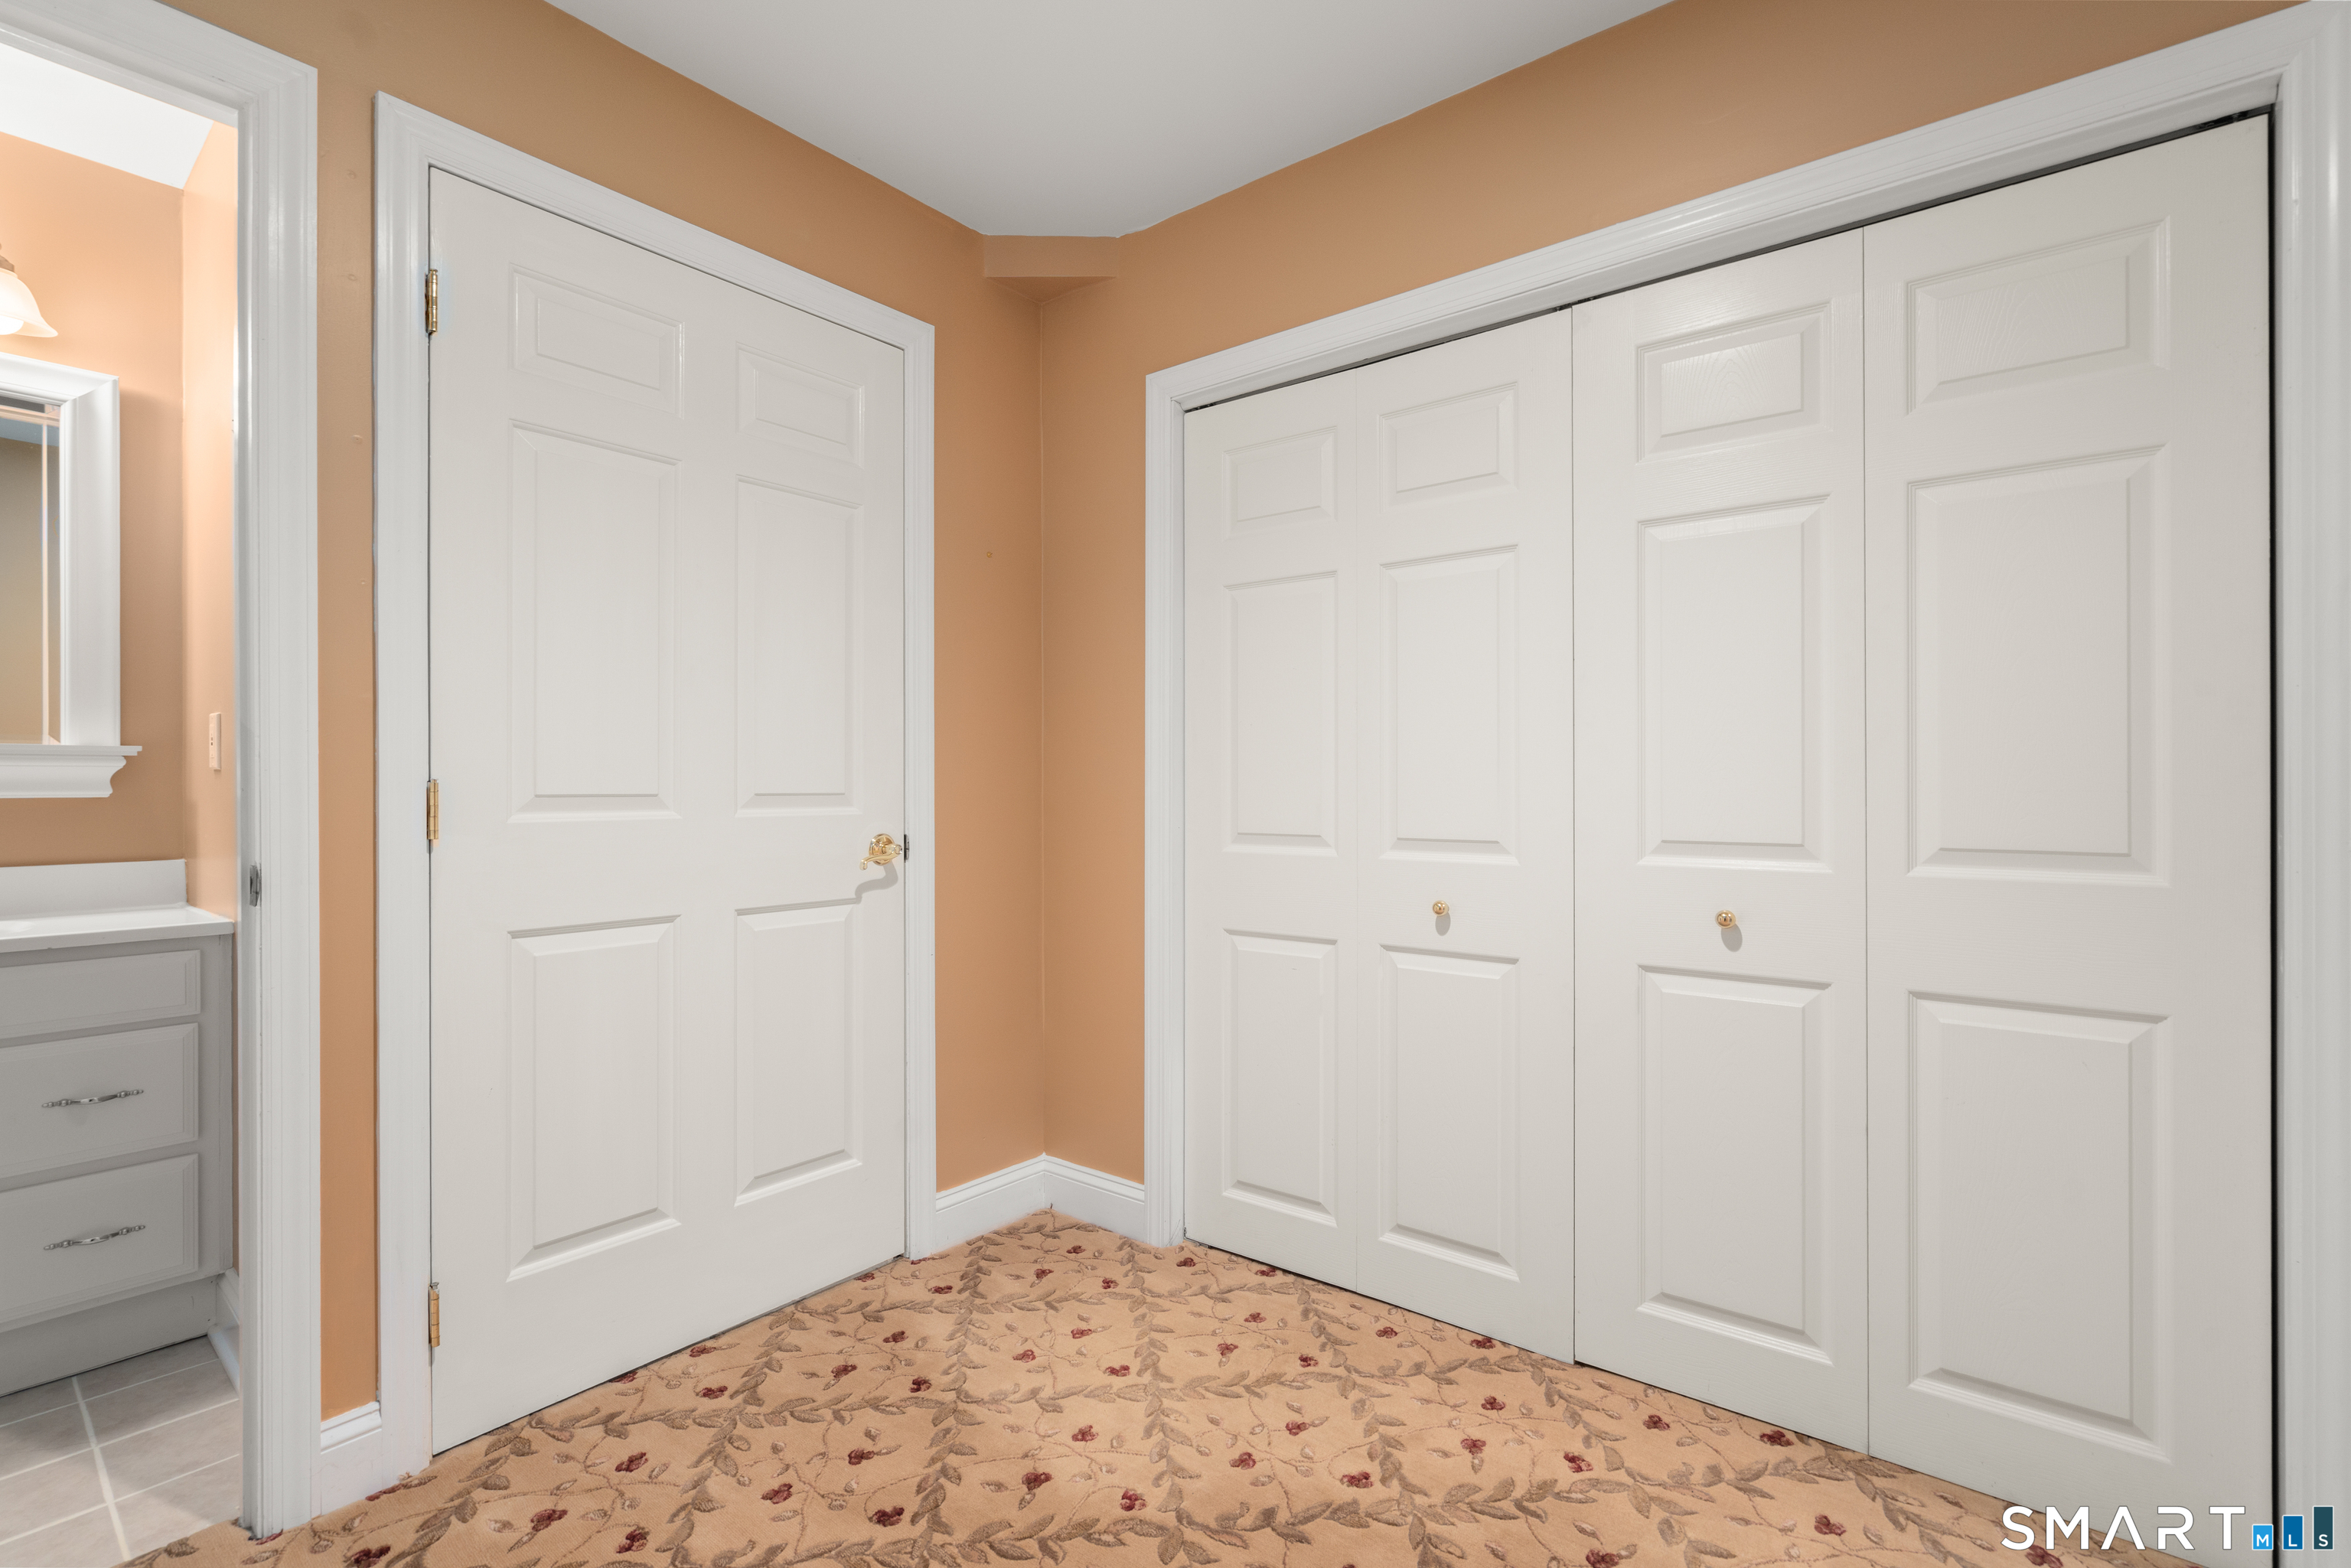
White paneled closet doors in a peach-walled room with patterned carpet and a bathroom vanity at left.
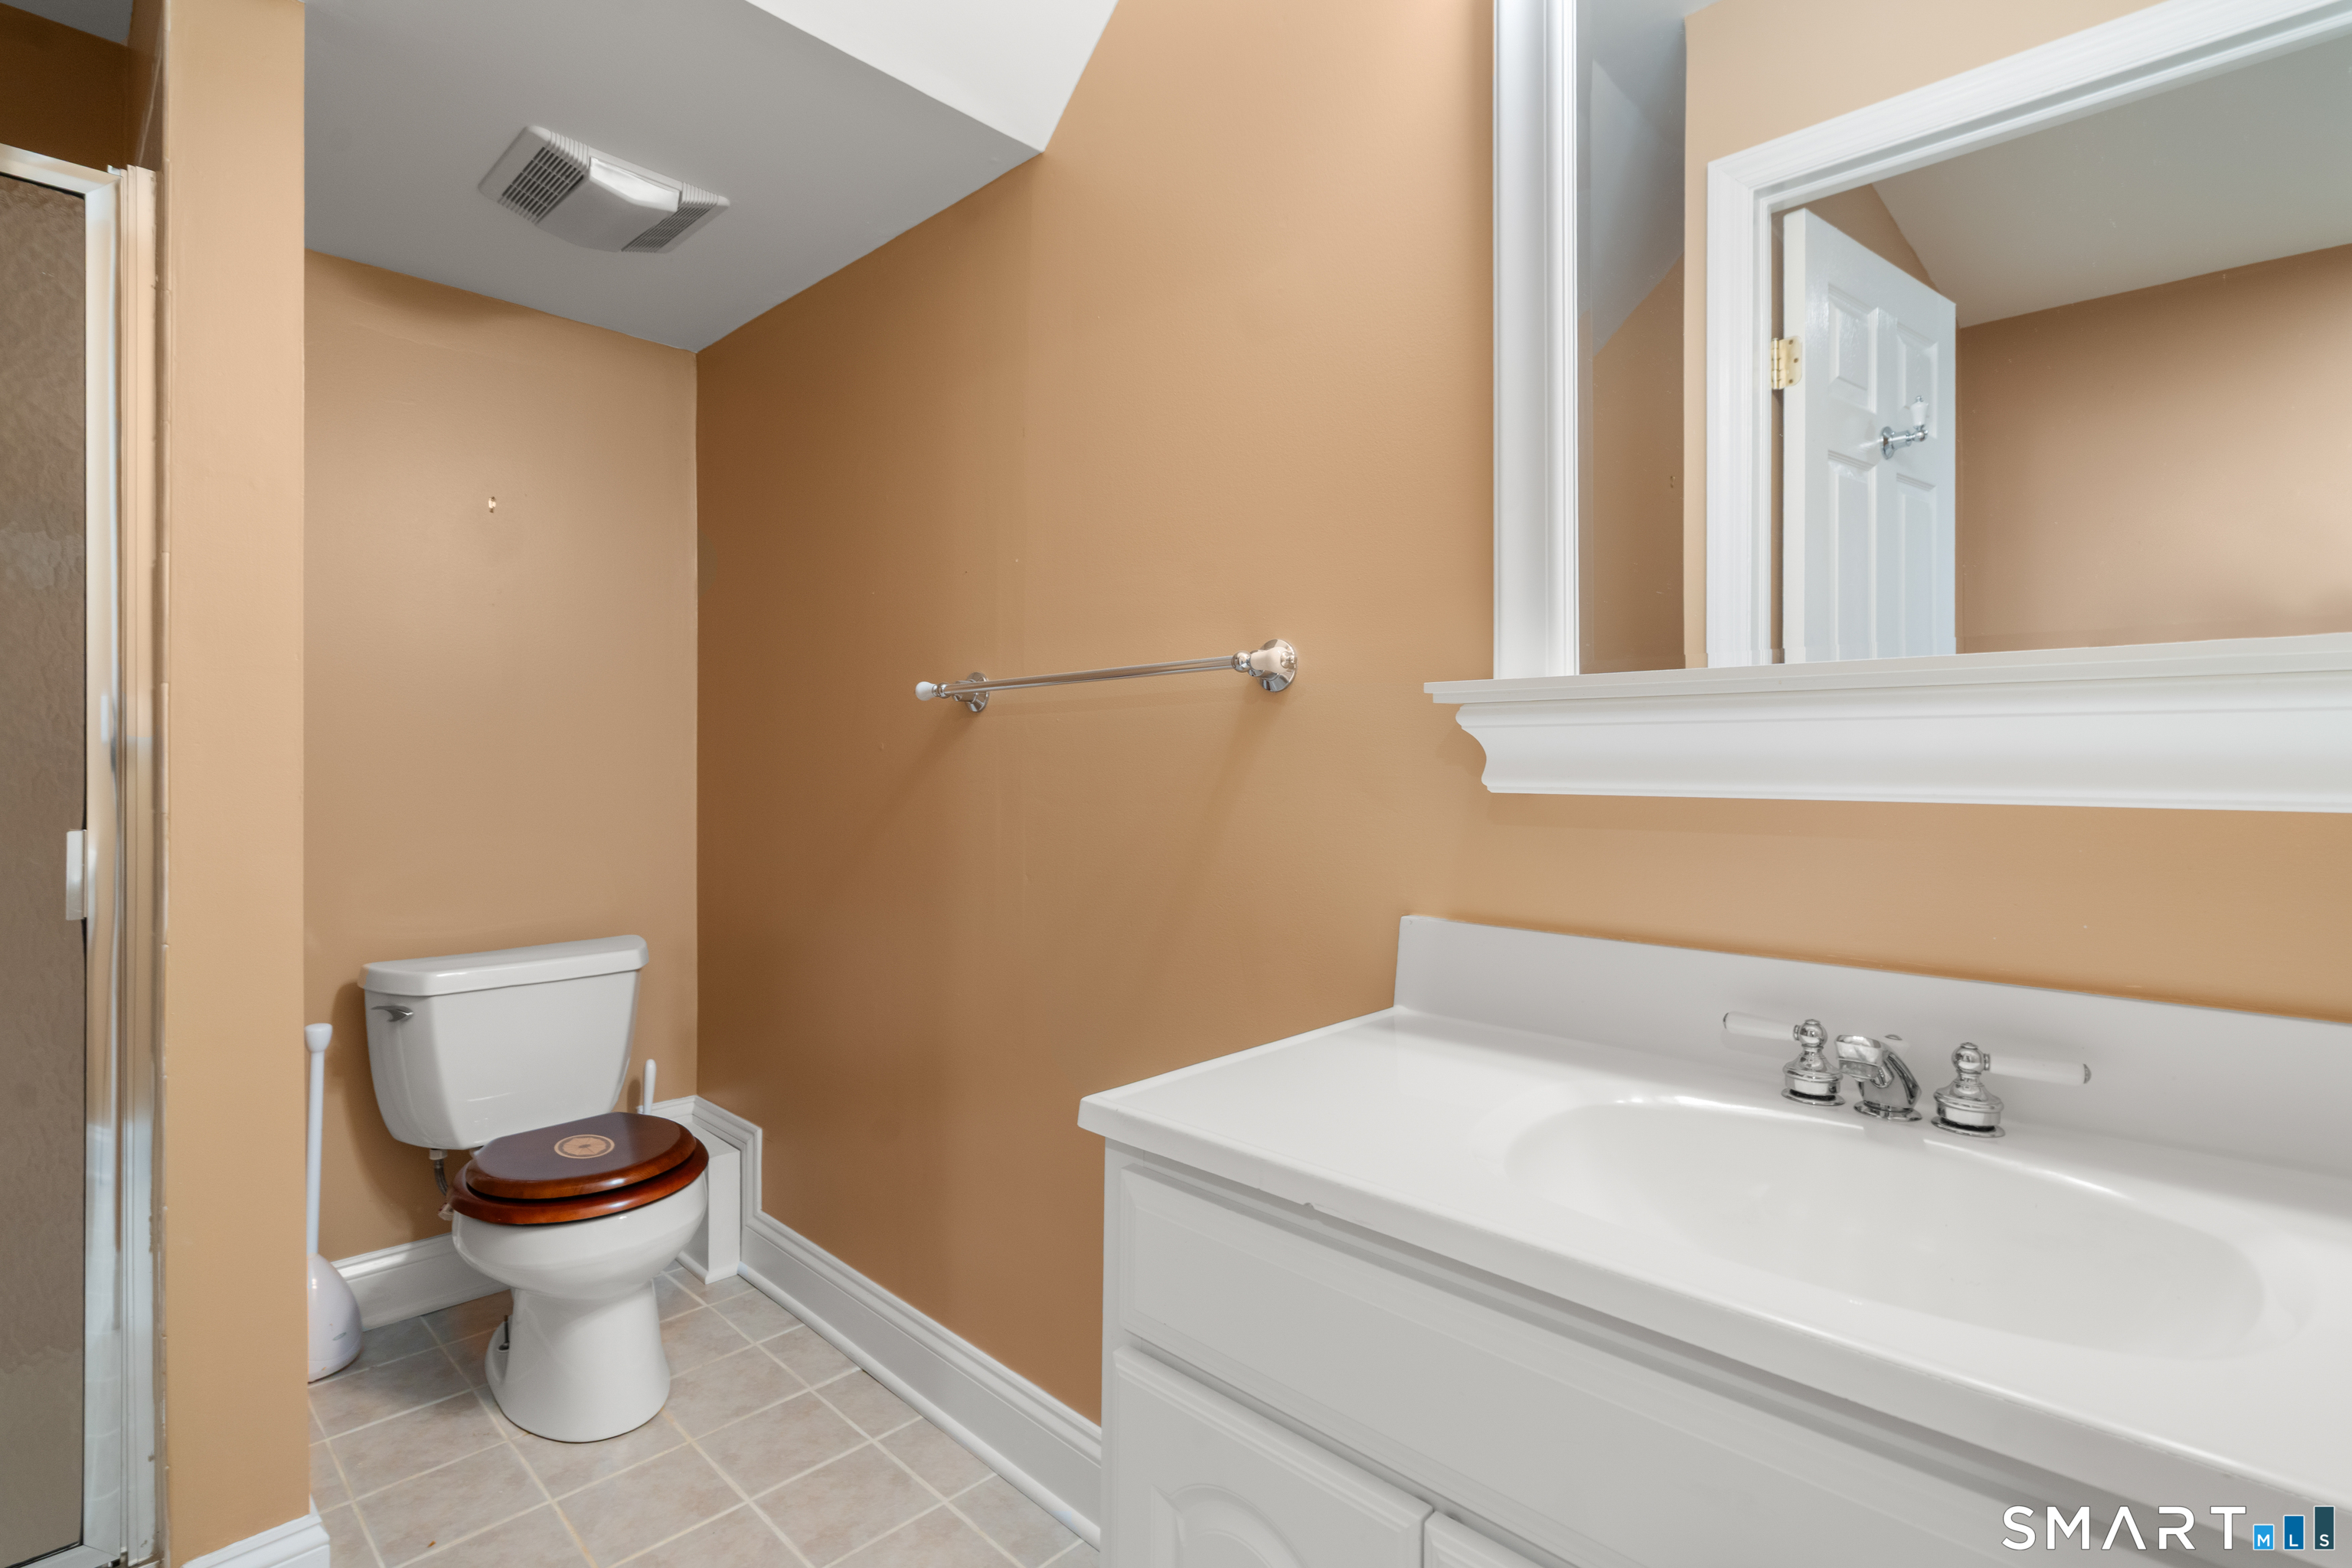
Bathroom with a white vanity and sink, wooden-seat toilet, large mirror, and glass shower.
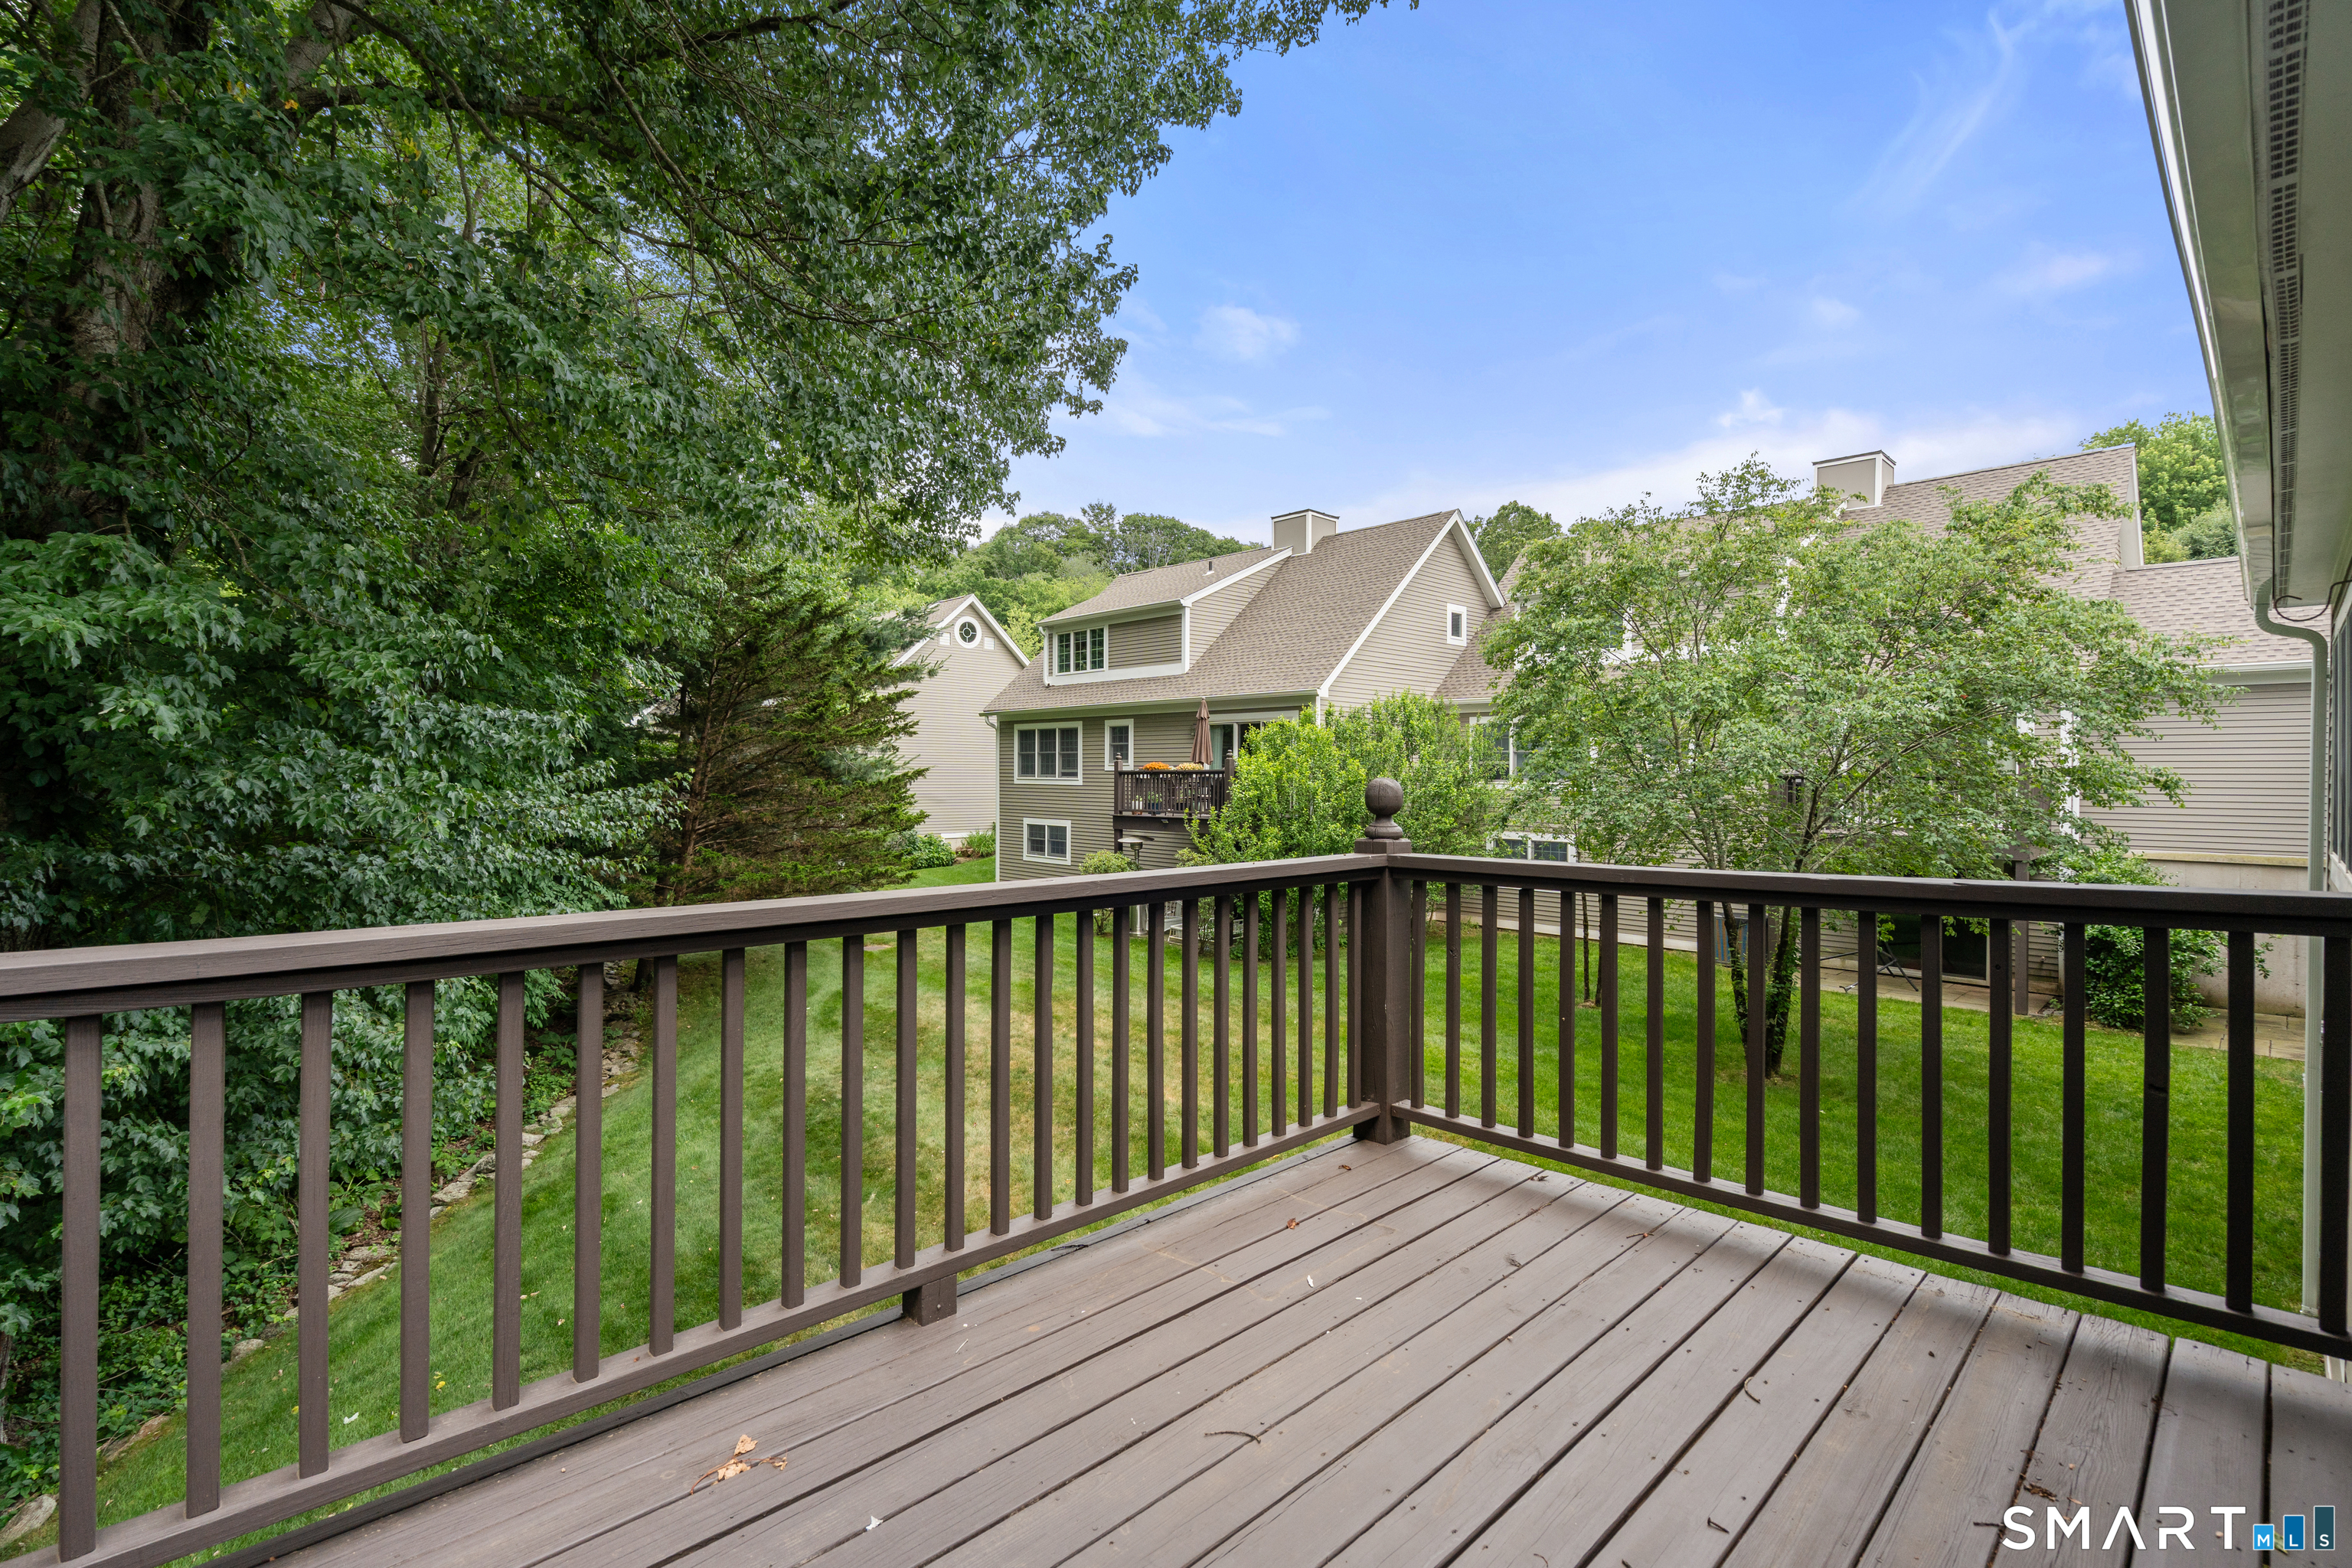
Wooden deck overlooks a lawn, mature trees, and neighboring beige-sided homes.
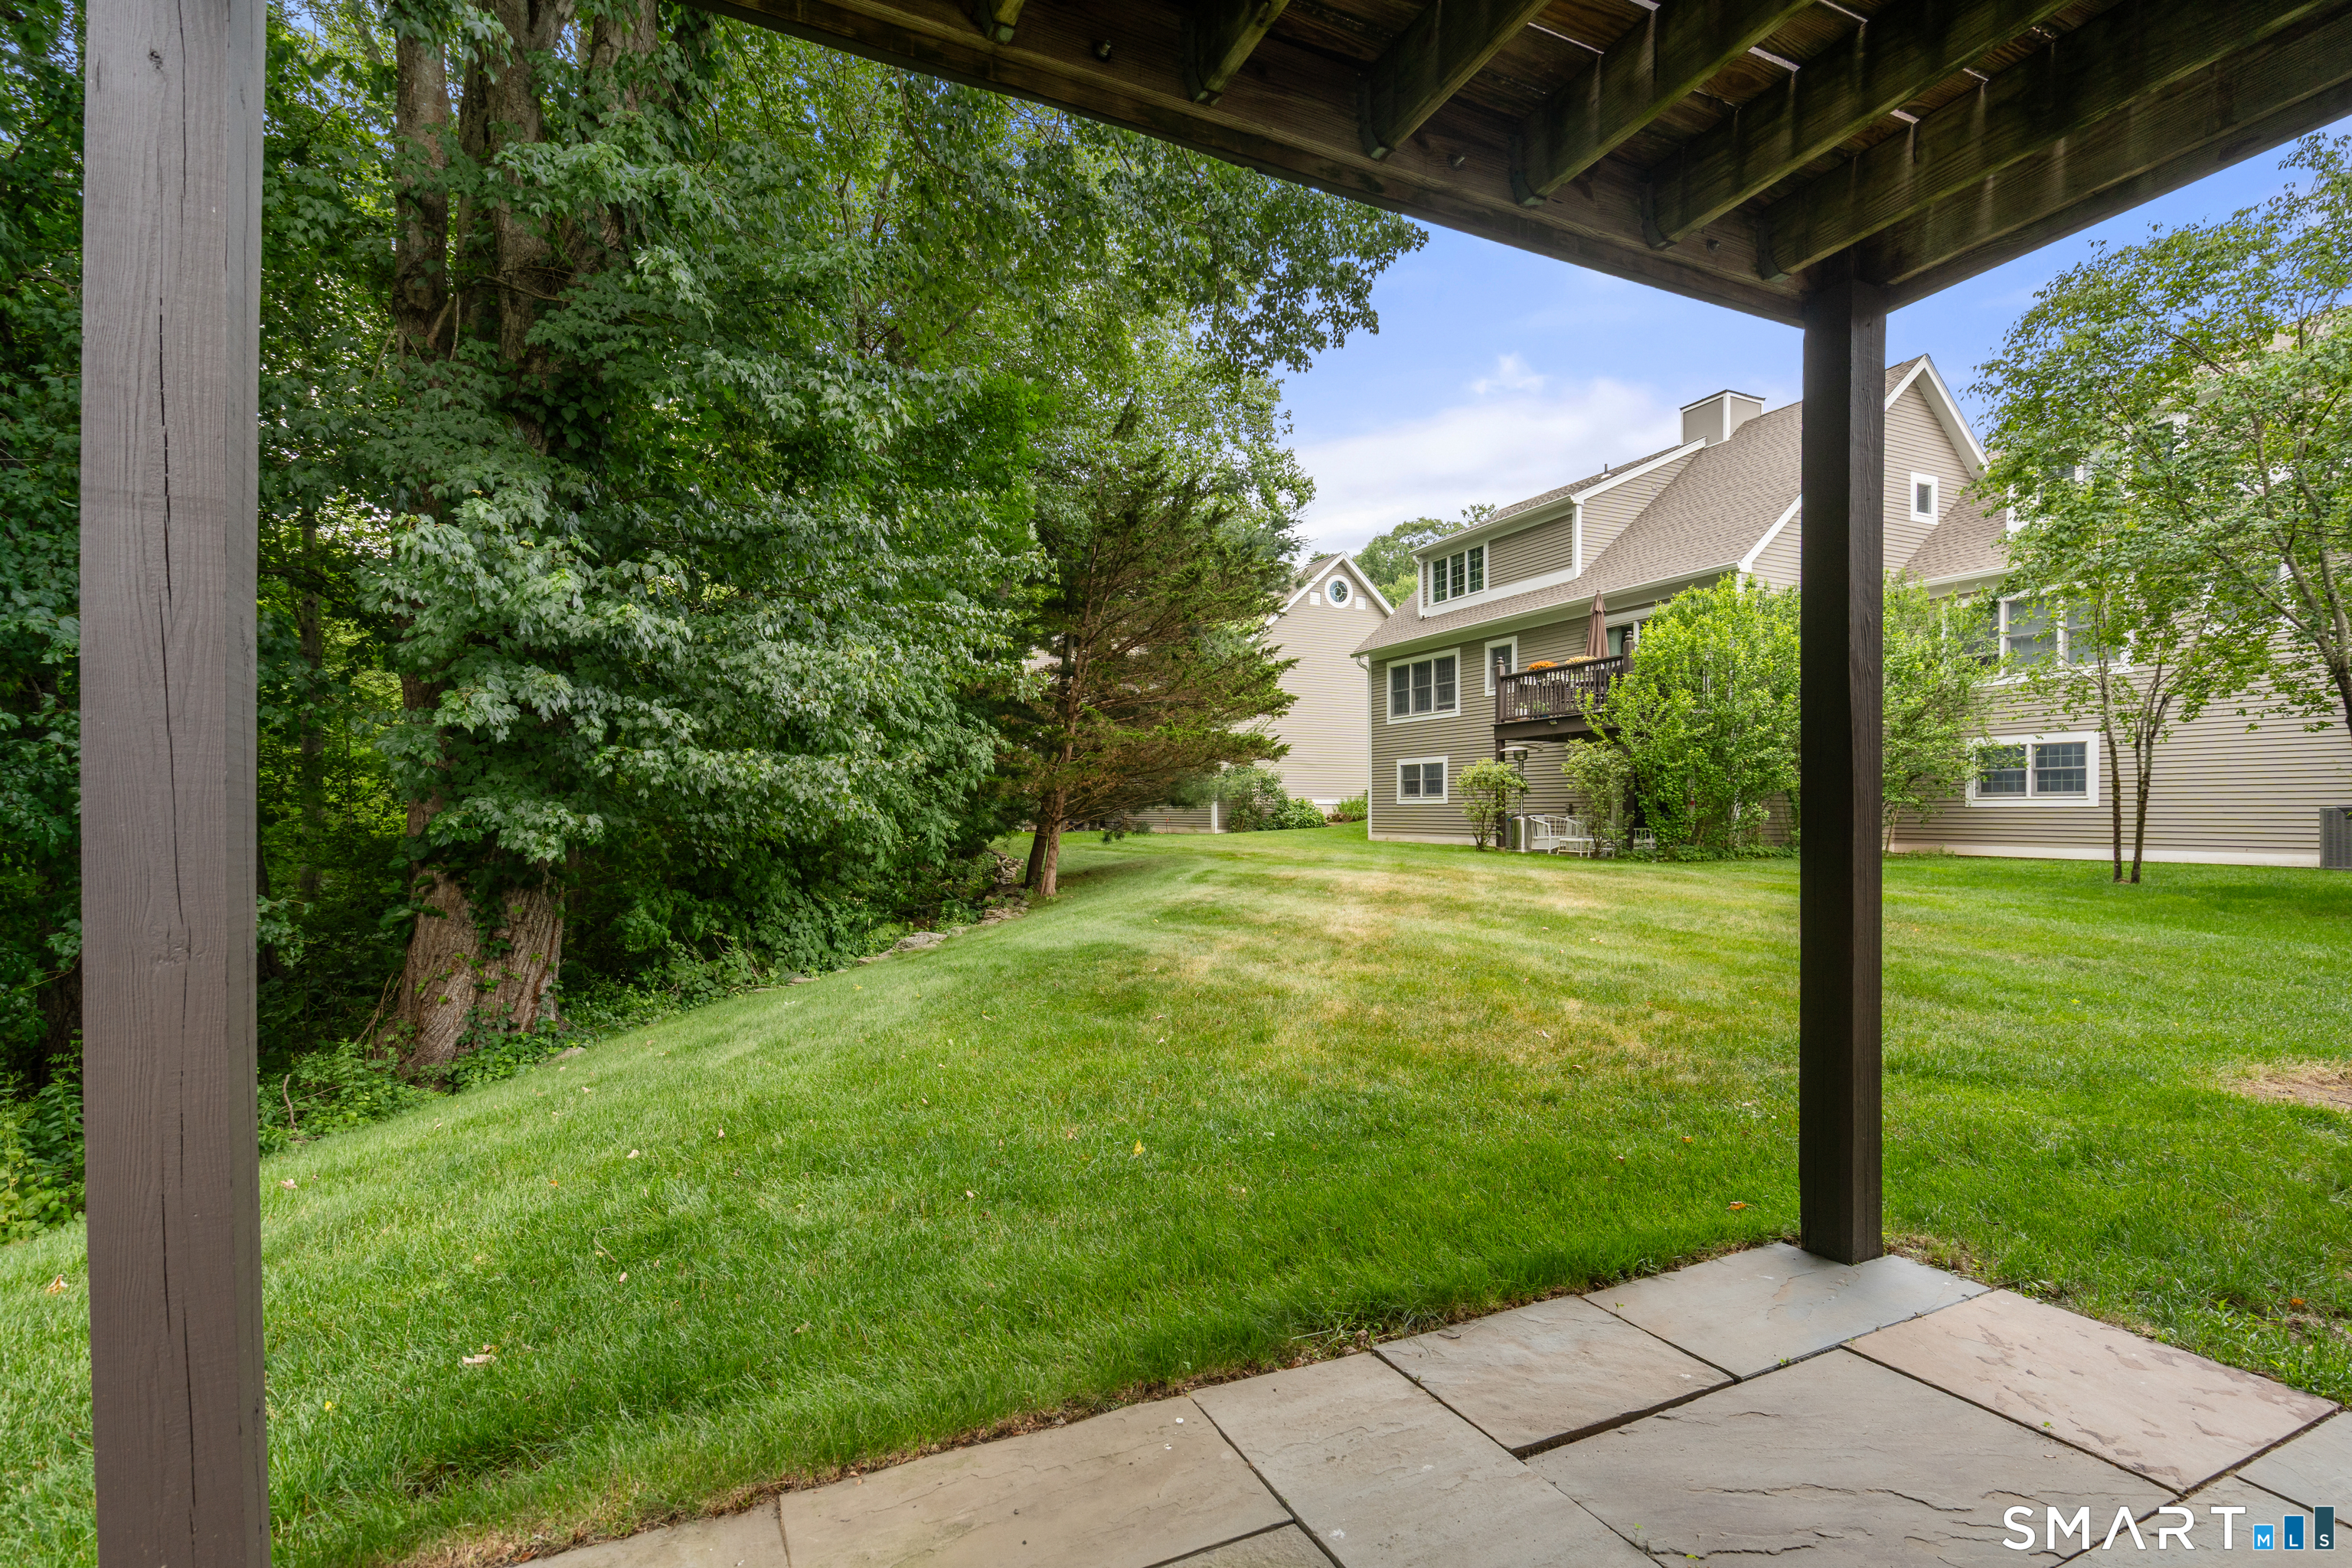
Covered patio overlooking a green lawn, mature trees, and the rear of a beige-sided home.
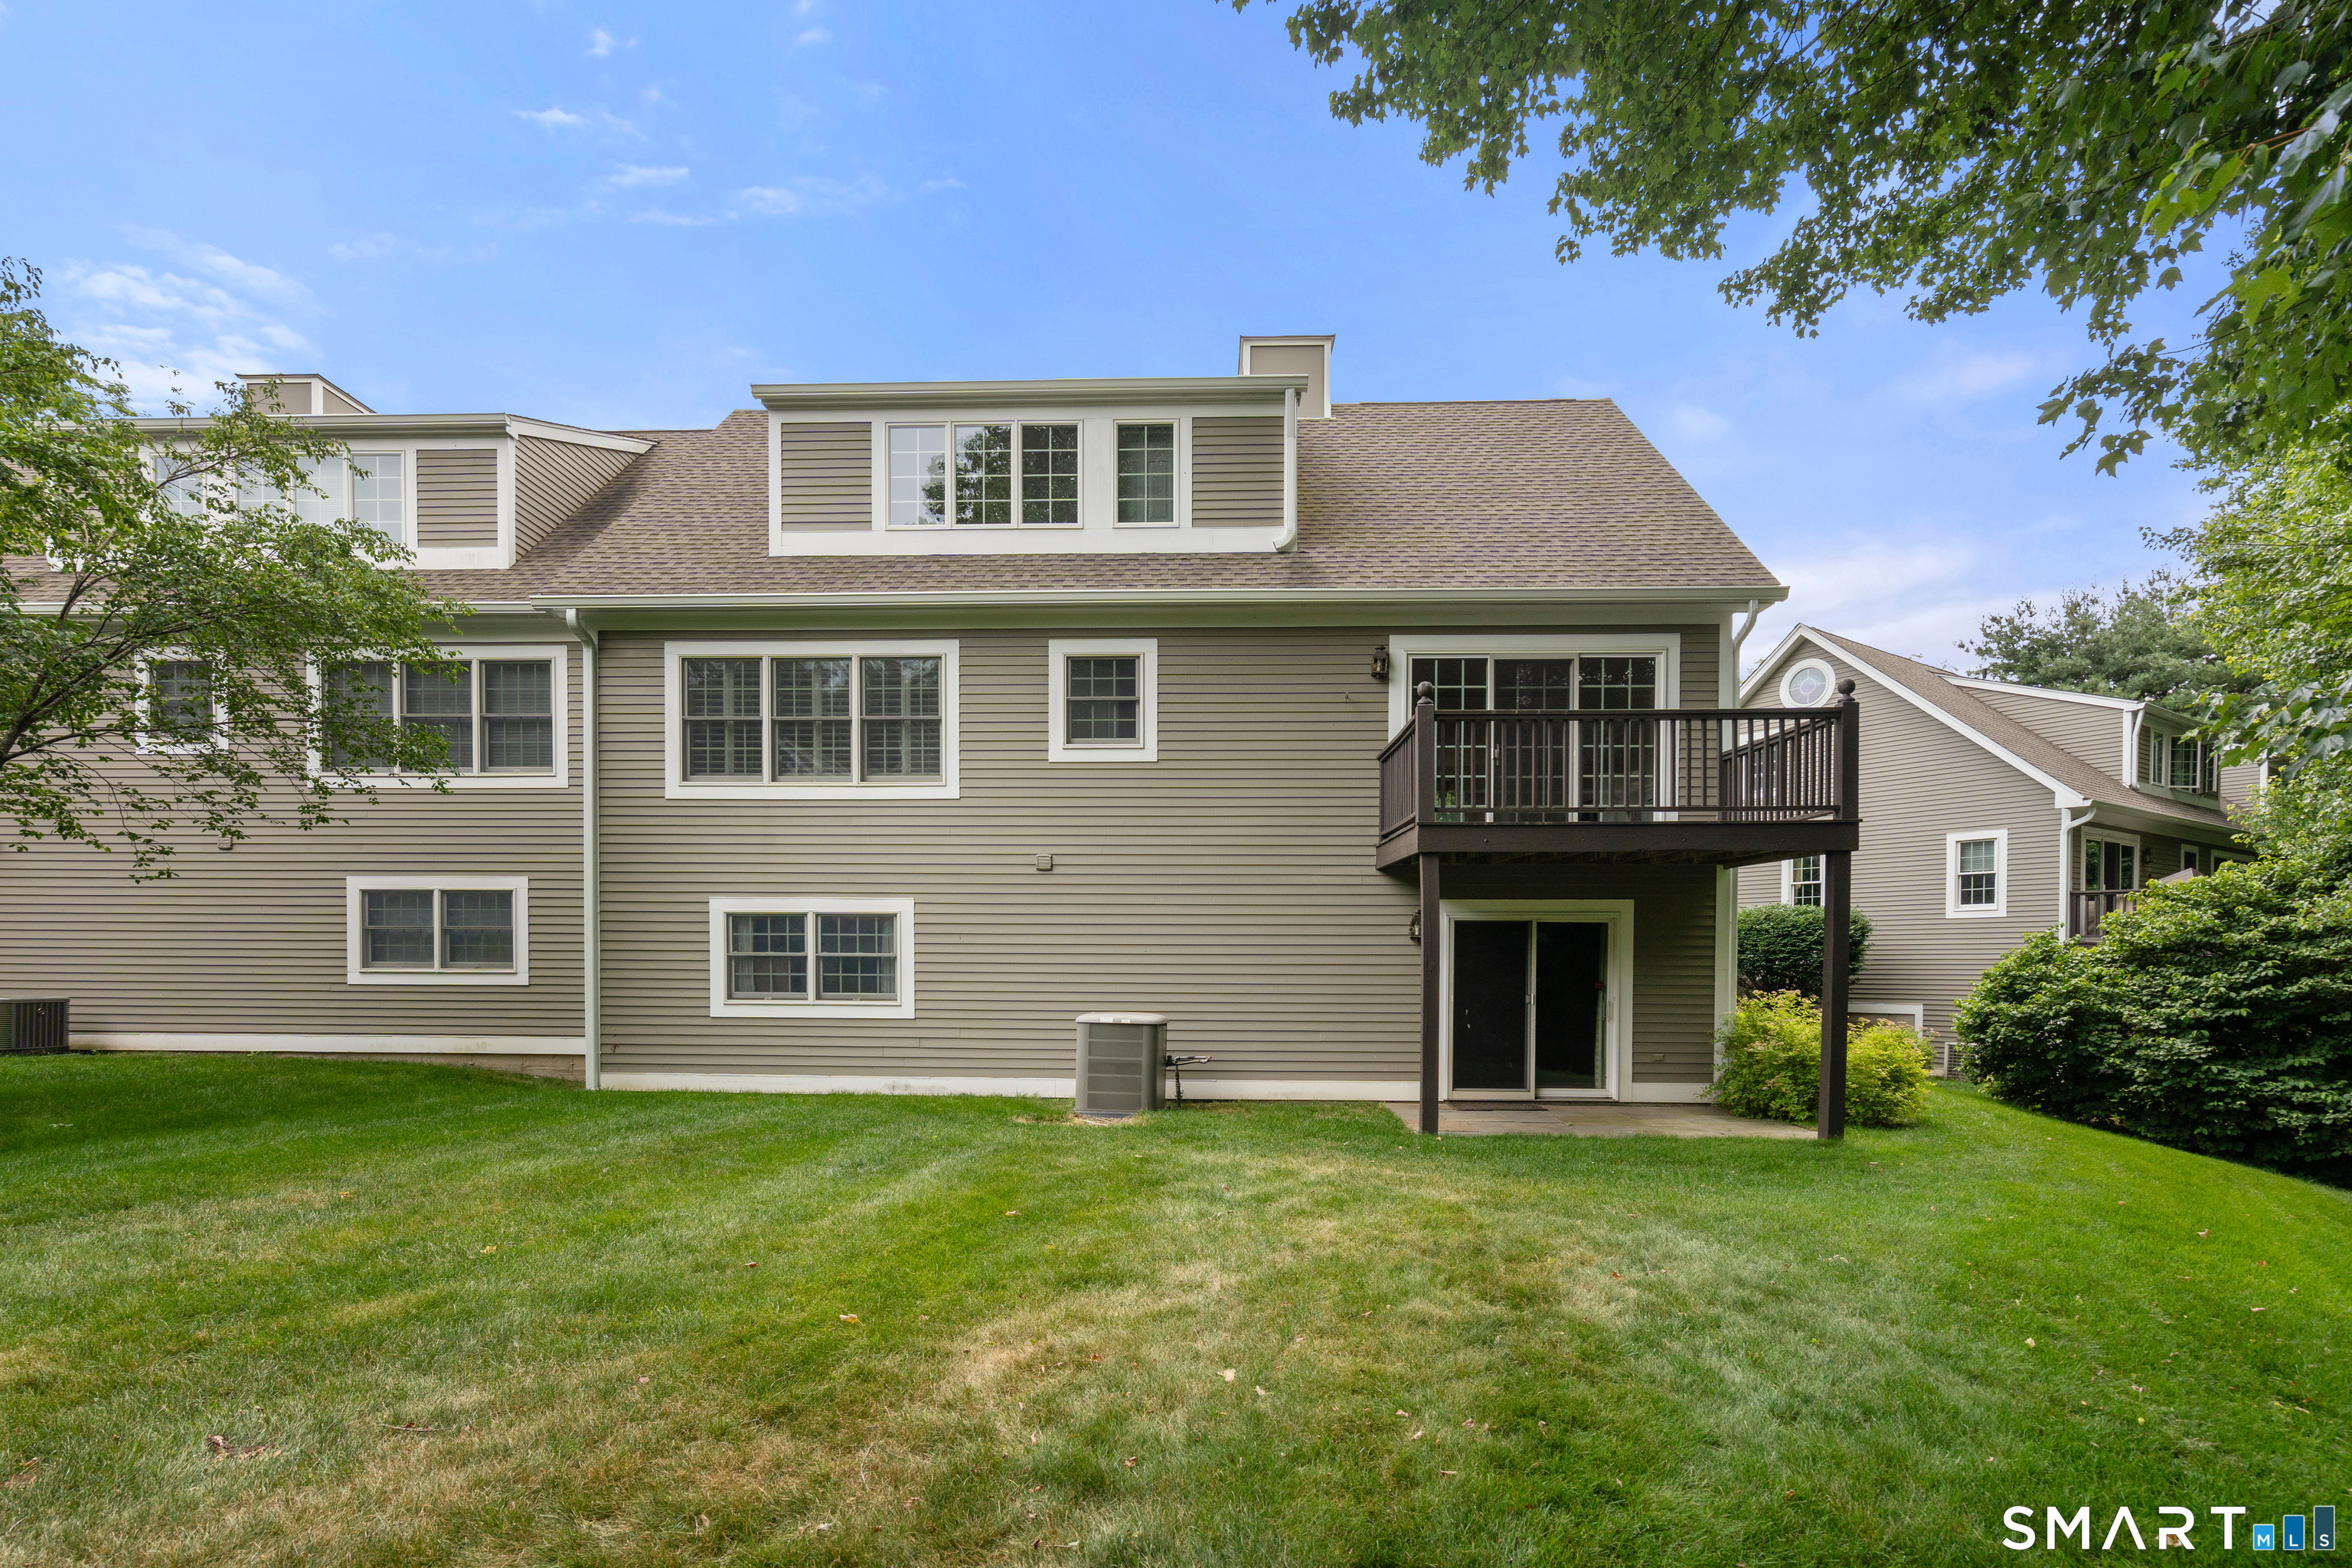
Rear of a gray-sided home with a raised deck overlooking a broad lawn.
Townhouse backyard with a broad lawn, mature trees, and a stone patio beneath a raised deck.
Exterior of unit 20 beside unit 24, with white garage doors and mature trees.
VIEW PHOTOS
$729,000

20 Carrie Circle Unit: 20

2 Beds 3 Baths 2,499 Sq.Ft.

Description

Tucked into the desirable Stratfield Falls complex, this meticulously maintained 2 bedroom, 3 bath condo offers the flexibility and convenience that are hard to find. A main floor primary suite allows for easy everyday living, while the attached garage and main floor laundry add the practical features buyers are always looking for. The living room is the heart of the home, featuring vaulted ceilings, a gas fireplace, and a slider that opens to a private deck overlooking the backyard. Upstairs, you'll find a second bedroom, dedicated office, and full bath, providing space for guests, working from home, or everyday comfort. The finished walk out lower level adds even more versatility, making it ideal for a family room, gym, playroom, or hobby space plus a full bath. Major systems have been thoughtfully updated, including a 2022 furnace and water heater, 2021 central air, Telsa charger and a whole house generator, offering comfort and peace of mind. Fresh interior paint and refinished hardwood floors. Wide doorways throughout and a cement ramp to the front entrance enhance accessibility and ease of use. Conveniently located near the Merritt Parkway, train, shopping, dining, and golf, this special home is ready to welcome its next owners.

Share Property

Location

20 Carrie Circle Unit: 20, Fairfield, CT 06825

Status

Pending

Mortgage Calculator

Estimate your monthly mortgage payment, including the principal and interest, property taxes, and HOA. Adjust the values to generate a more accurate rate.

All estimates are provided for informational purposes only. Actual amounts may vary.
$0,000 Your Payment 20 15 65
$0,000 Your Payment
Jennifer Lockwood

Jennifer Lockwood

TITLE

Luxury Property Specialist

Property Amenities

Interior
Laundry room Main Level
Appliances Gas Range, Microwave, Range Hood, Refrigerator, Dishwasher, Washer, Dryer
Total Bedrooms: 2
Full Bathrooms: 3
Area & Lot
Total area 2,499 Sq.Ft.
Living area 2,499 Sq.Ft.
MLS® ID 24188987
Year Built 1998
High School Fairfield Warde
Middle School Fairfield Woods
Elementary School North Stratfield
Water Frontage Not Applicable
Architecture Styles Townhouse
Type Condo
Status Pending
Exterior
Stories 3
Air conditioning Central Air, Zoned
Heat type Hot Air
Water Source Public Water Connected
Garage Space 1.0
Sewer Public Sewer In Street
Other Exterior Features Deck
Parking Attached Garage, Paved
Lot Features Lightly Wooded
Finance
Sales Price $729,000
HOA Fees $651 monthly
Real Estate Tax $8,711 yearly
image

Schedule a Showing

We would love to show you our beautiful property. Please select your preferred date and time below. An agent will be in touch shortly to confirm your appointment.

Schedule a Showing

We would love to show you our beautiful property. Please select your preferred date and time below. An agent will be in touch shortly to confirm your appointment.

Thank you for your interest in 20 Carrie Circle Unit: 20, Fairfield, CT 06825. We are reviewing your request and will be in touch shortly!

Fairfield

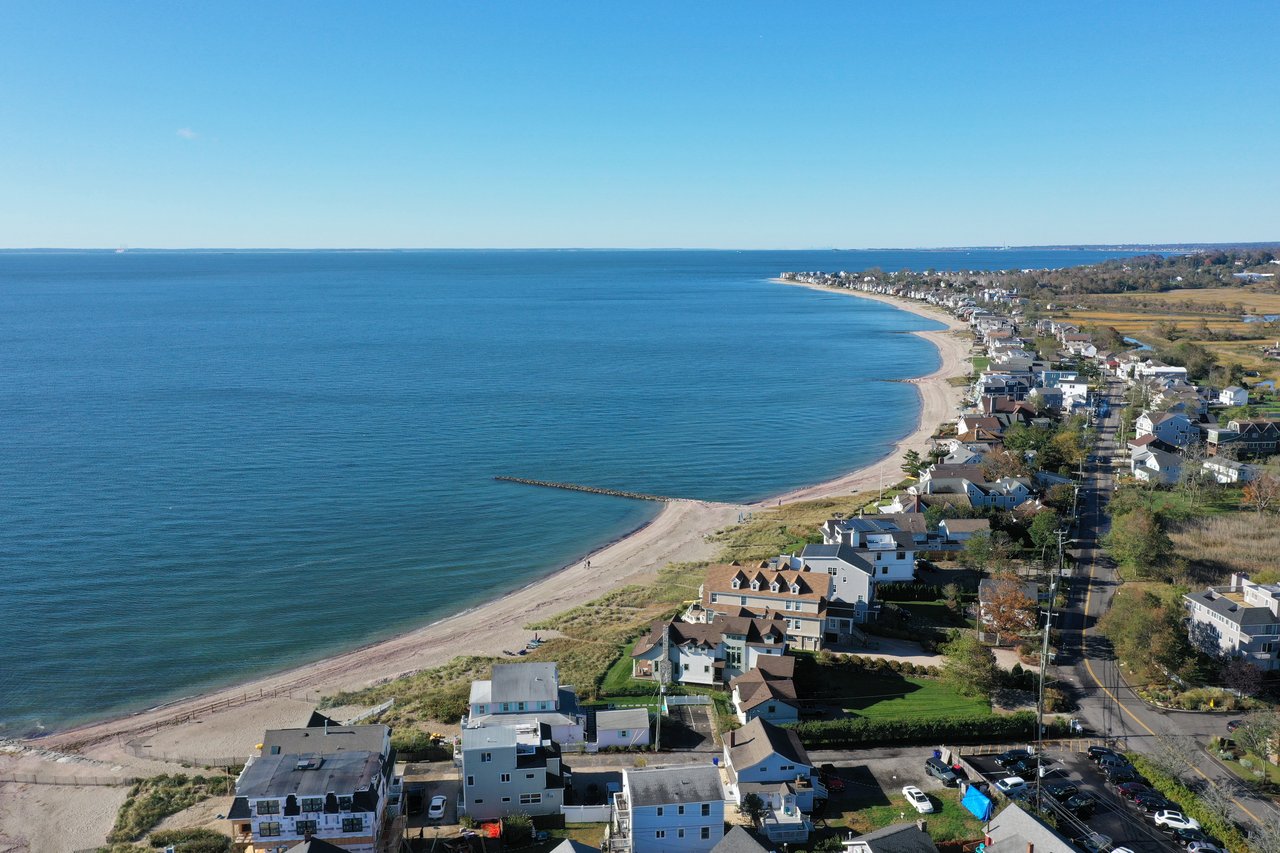
A quaint and vibrant community located along the Gold Coast of Long Island Sound.

work with Jennifer

With a deep understanding of the luxury market and a commitment to staying ahead of the curve when it comes to technology and communication, I am able to provide a truly unparalleled level of service to my clients.