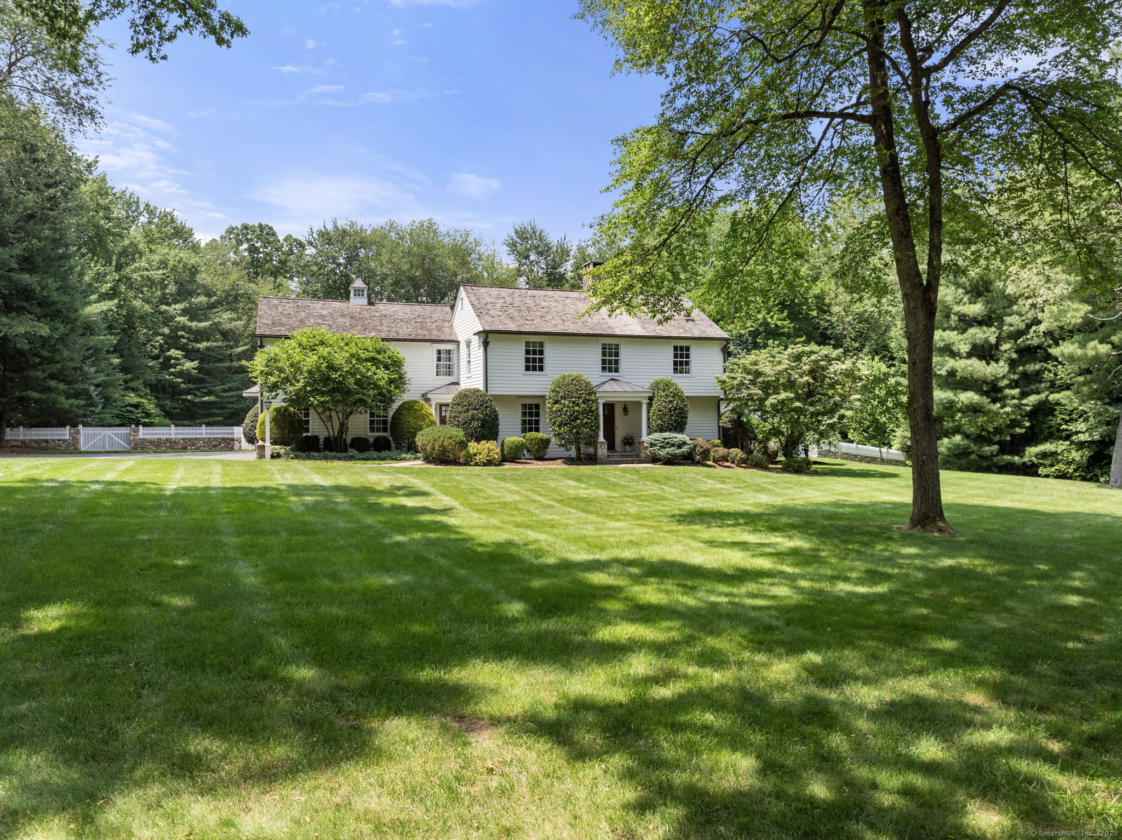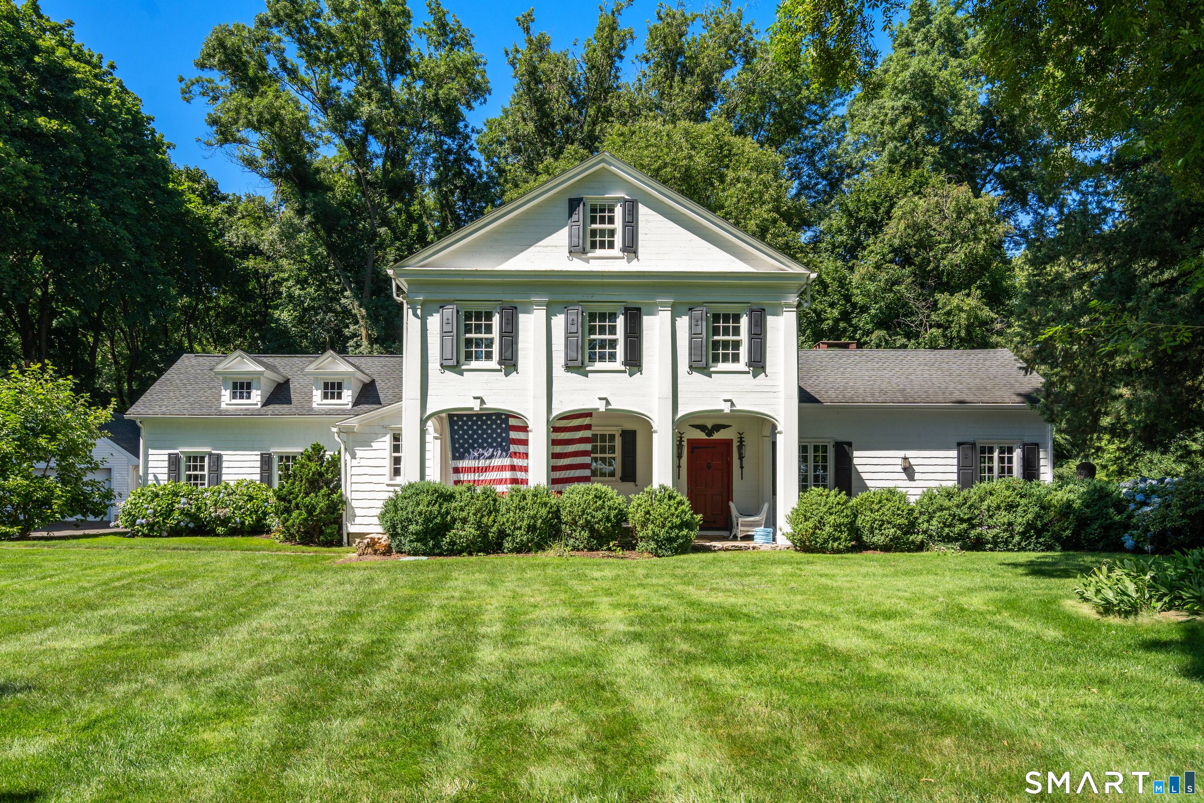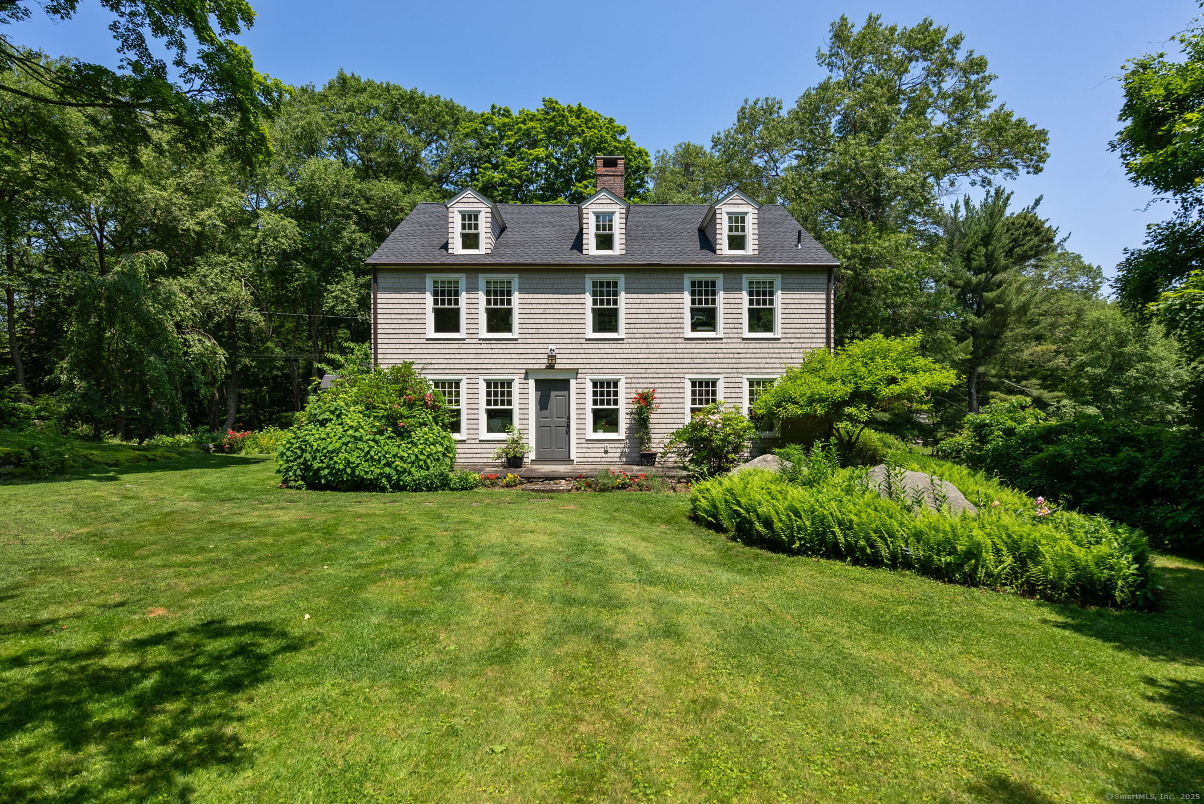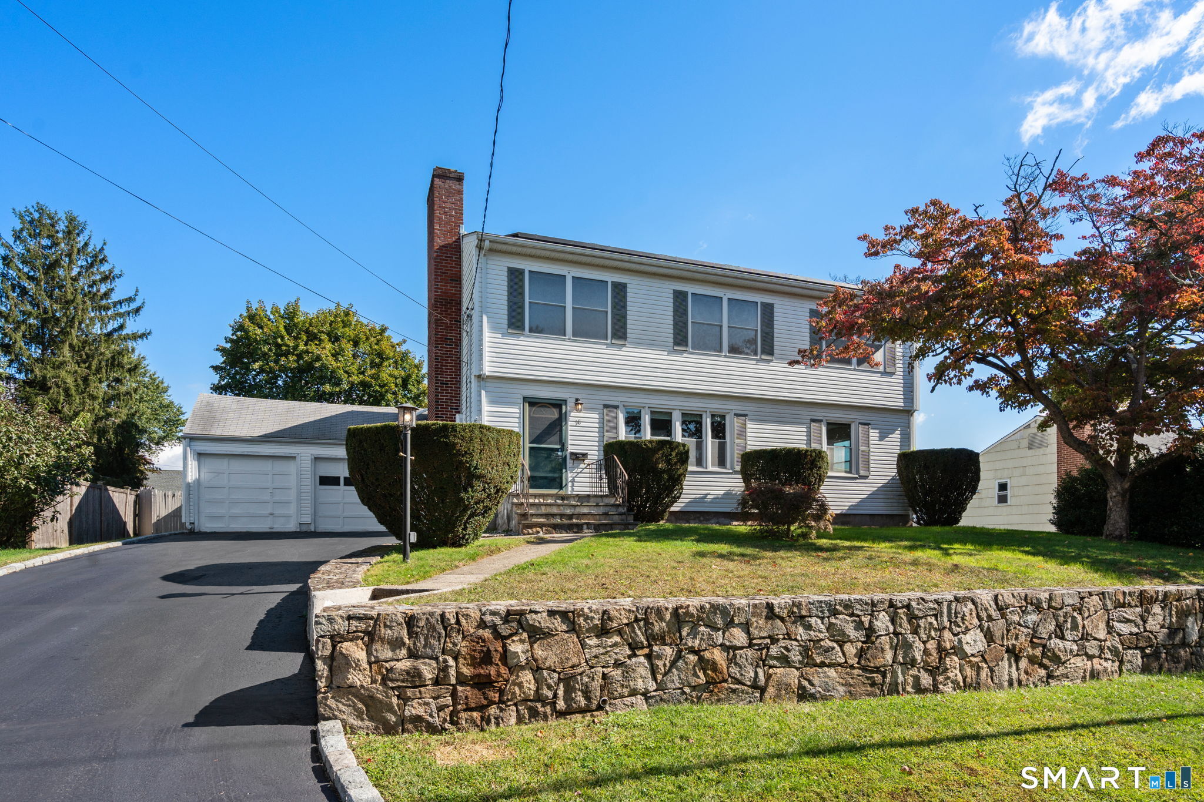
Two-story white house with an attached garage, brick chimney, and stone retaining wall.
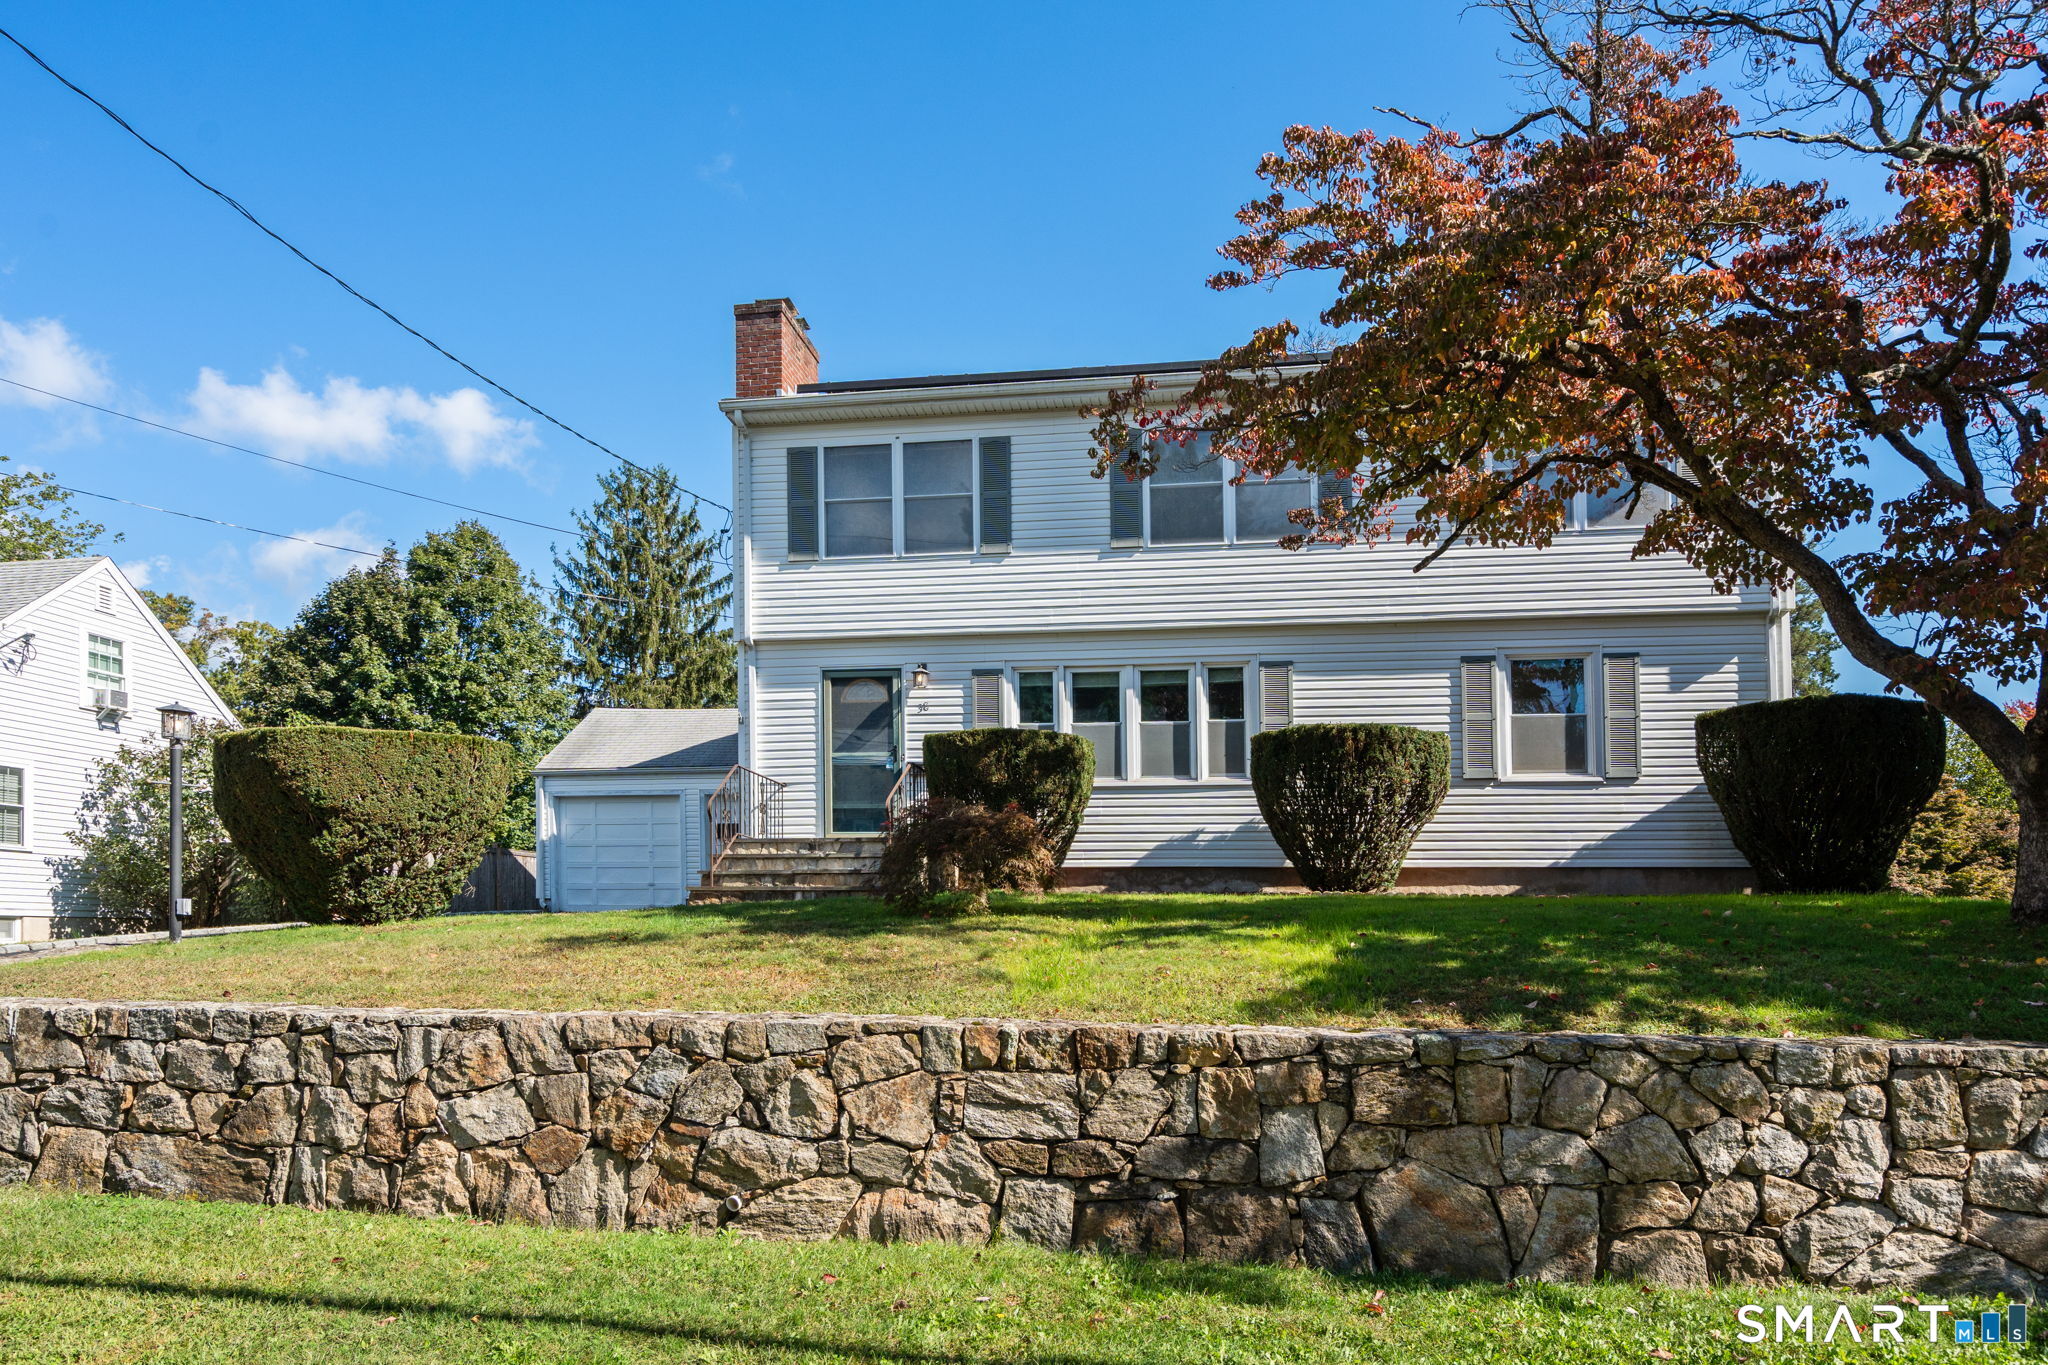
Two-story white-sided house with an attached garage, trimmed shrubs, and a stone retaining wall.
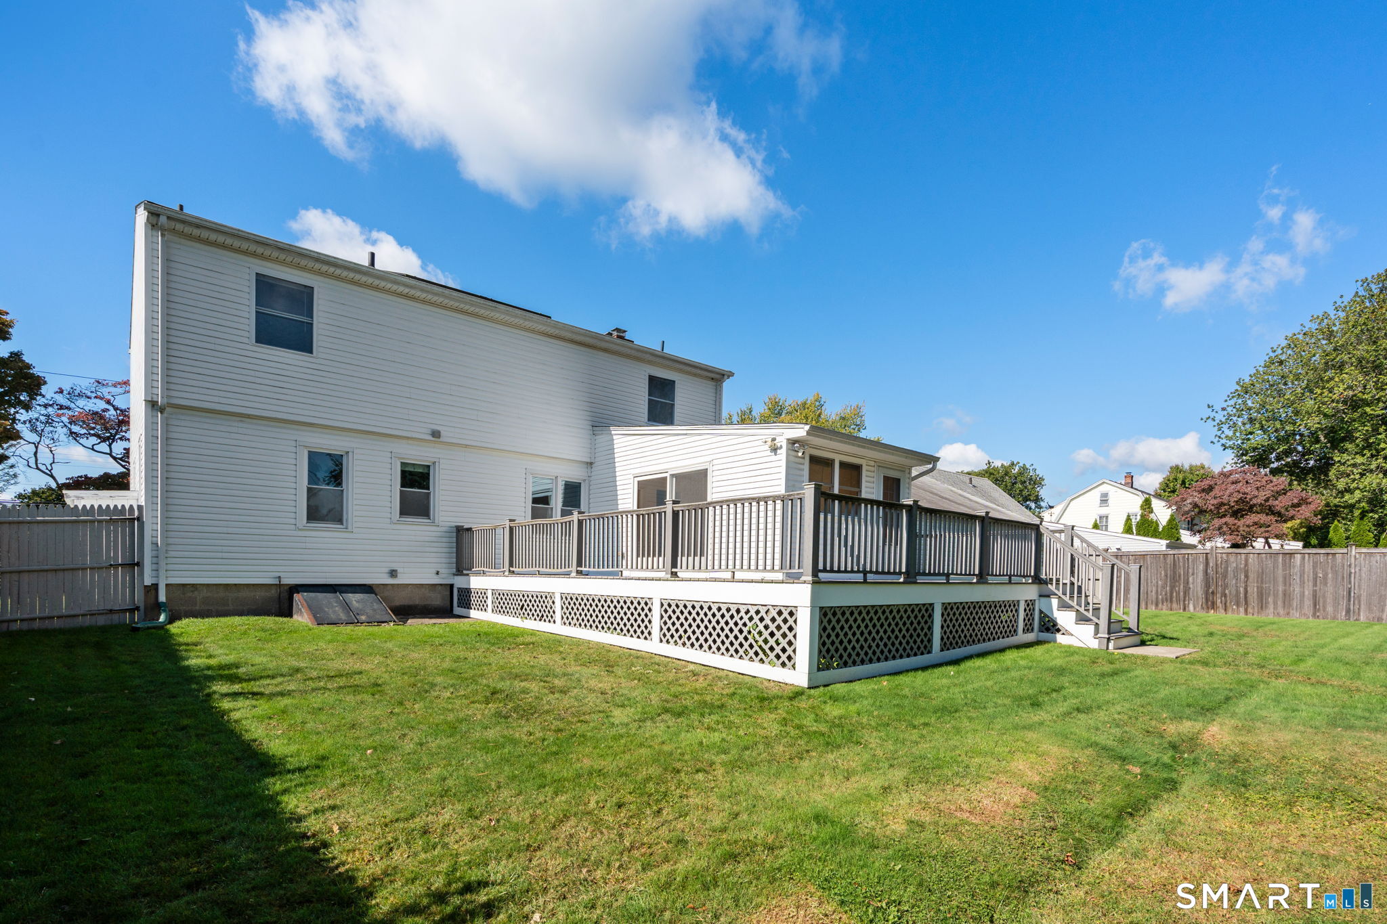
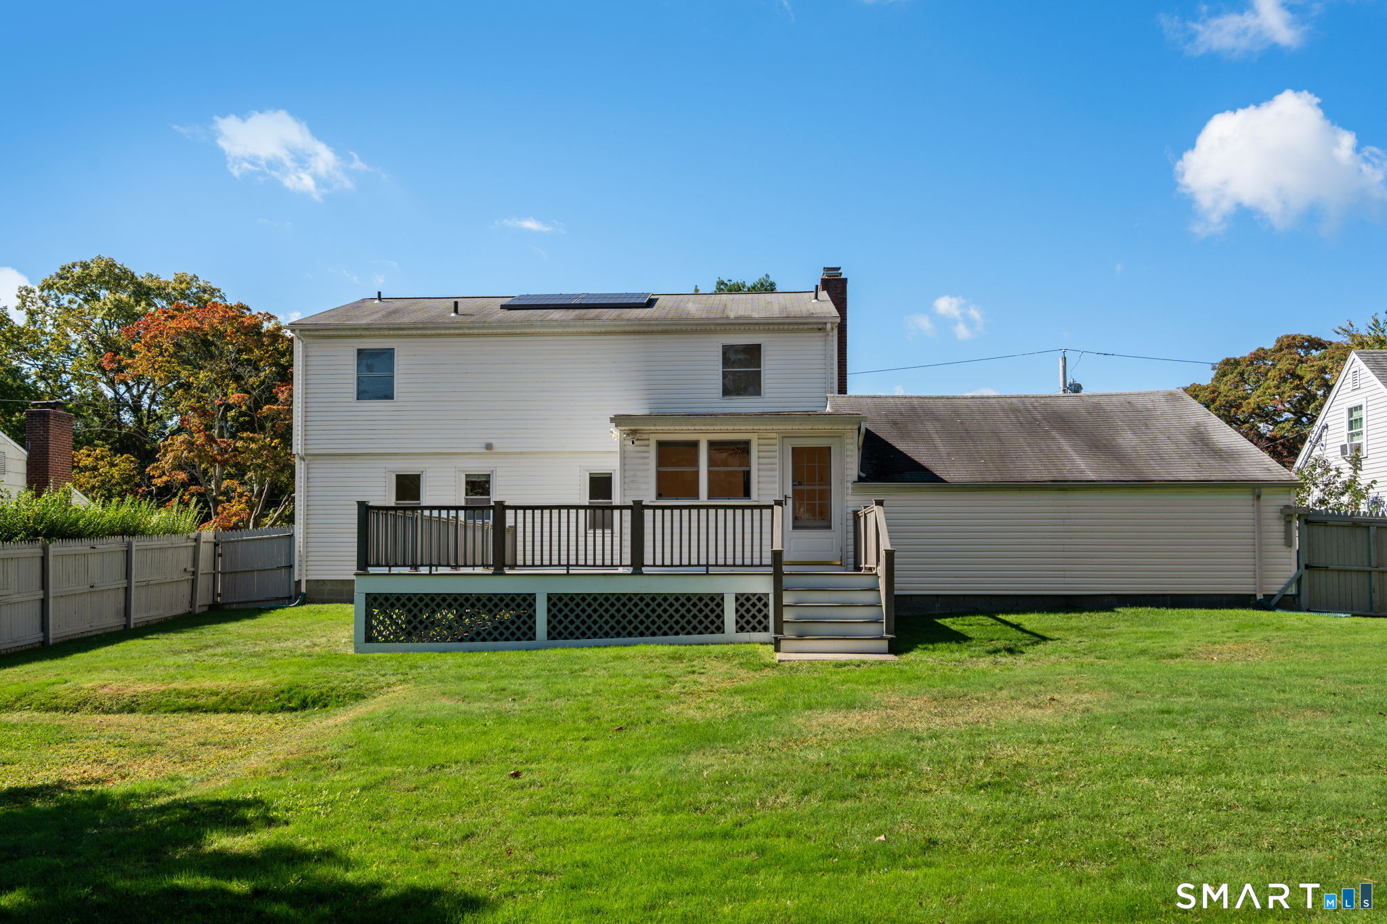
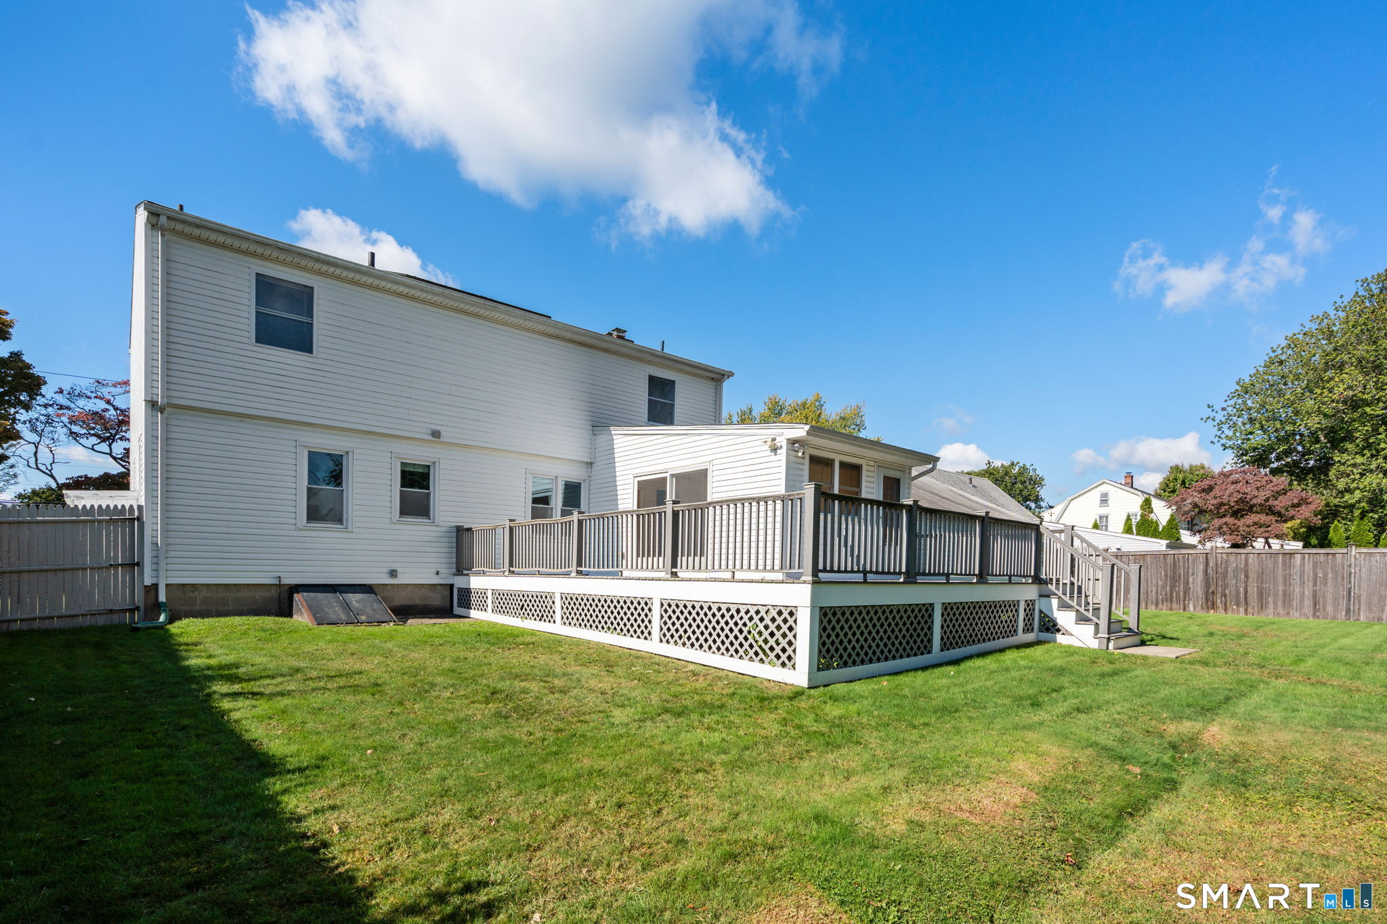
Rear of a white two-story house with a raised deck overlooking a fenced grassy yard.
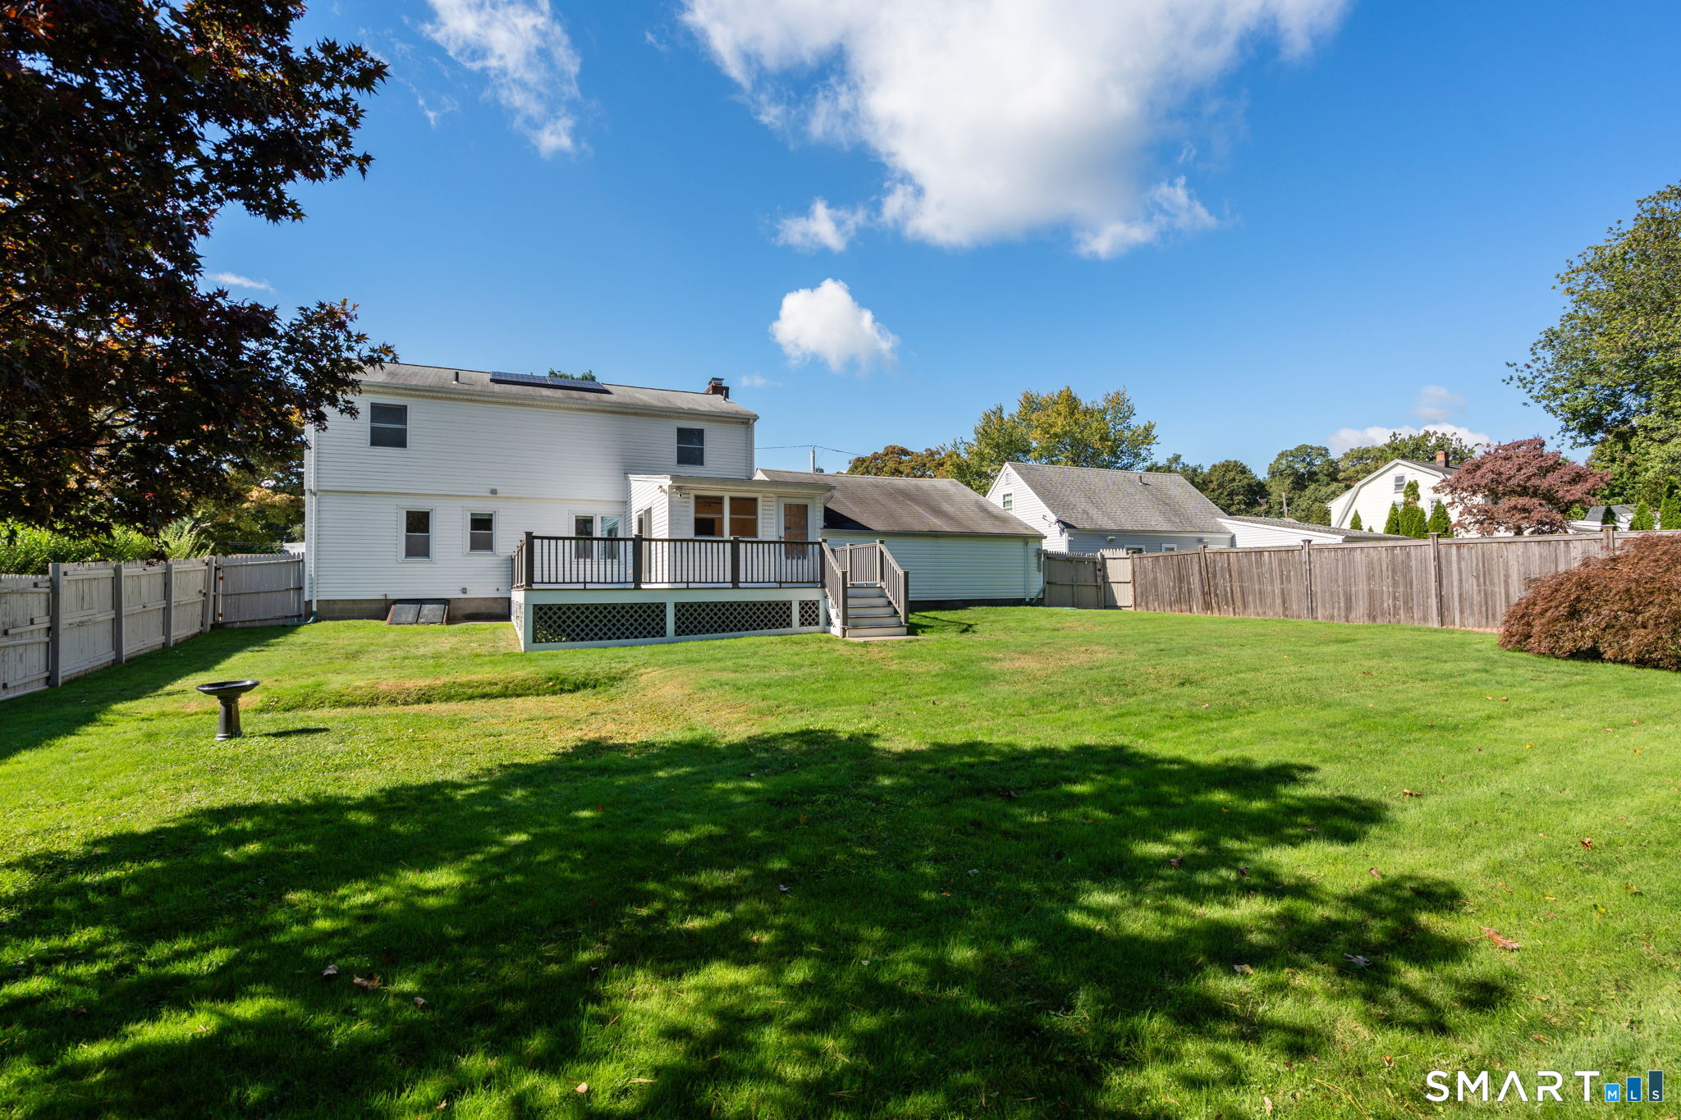
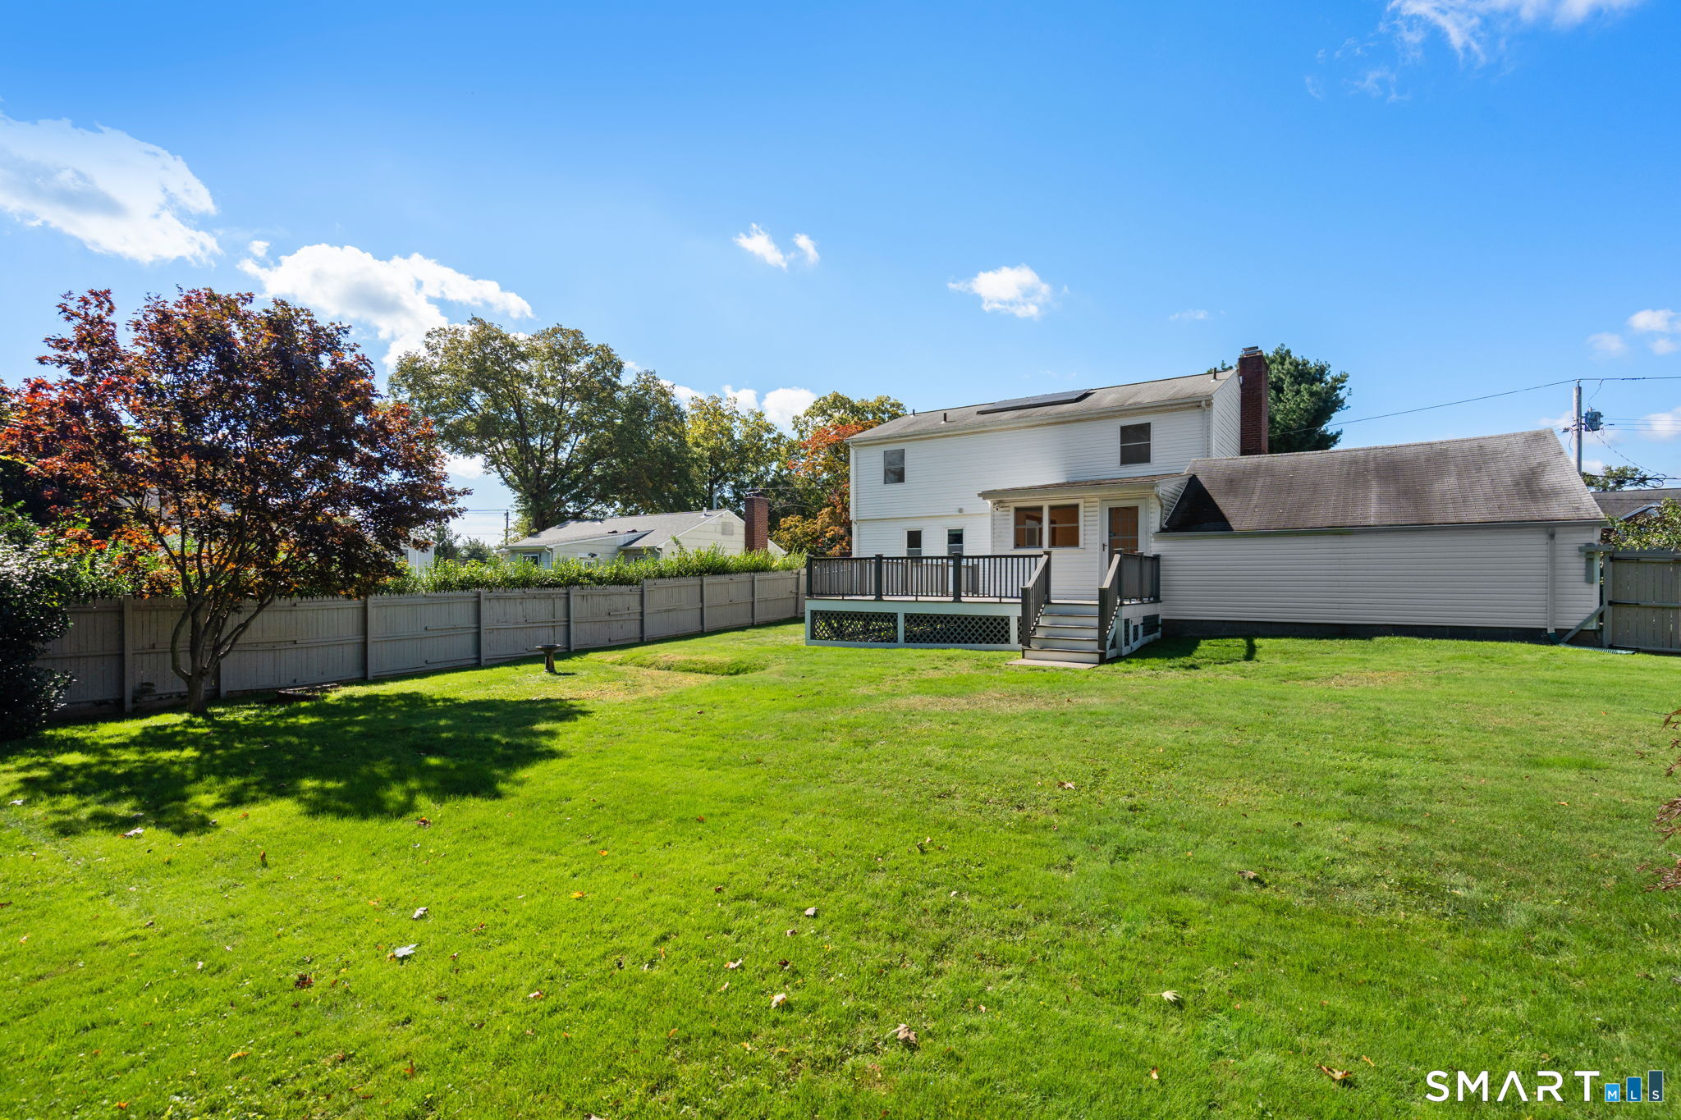
Rear of a white two-story house with a raised deck, fenced lawn, and rooftop solar panels.
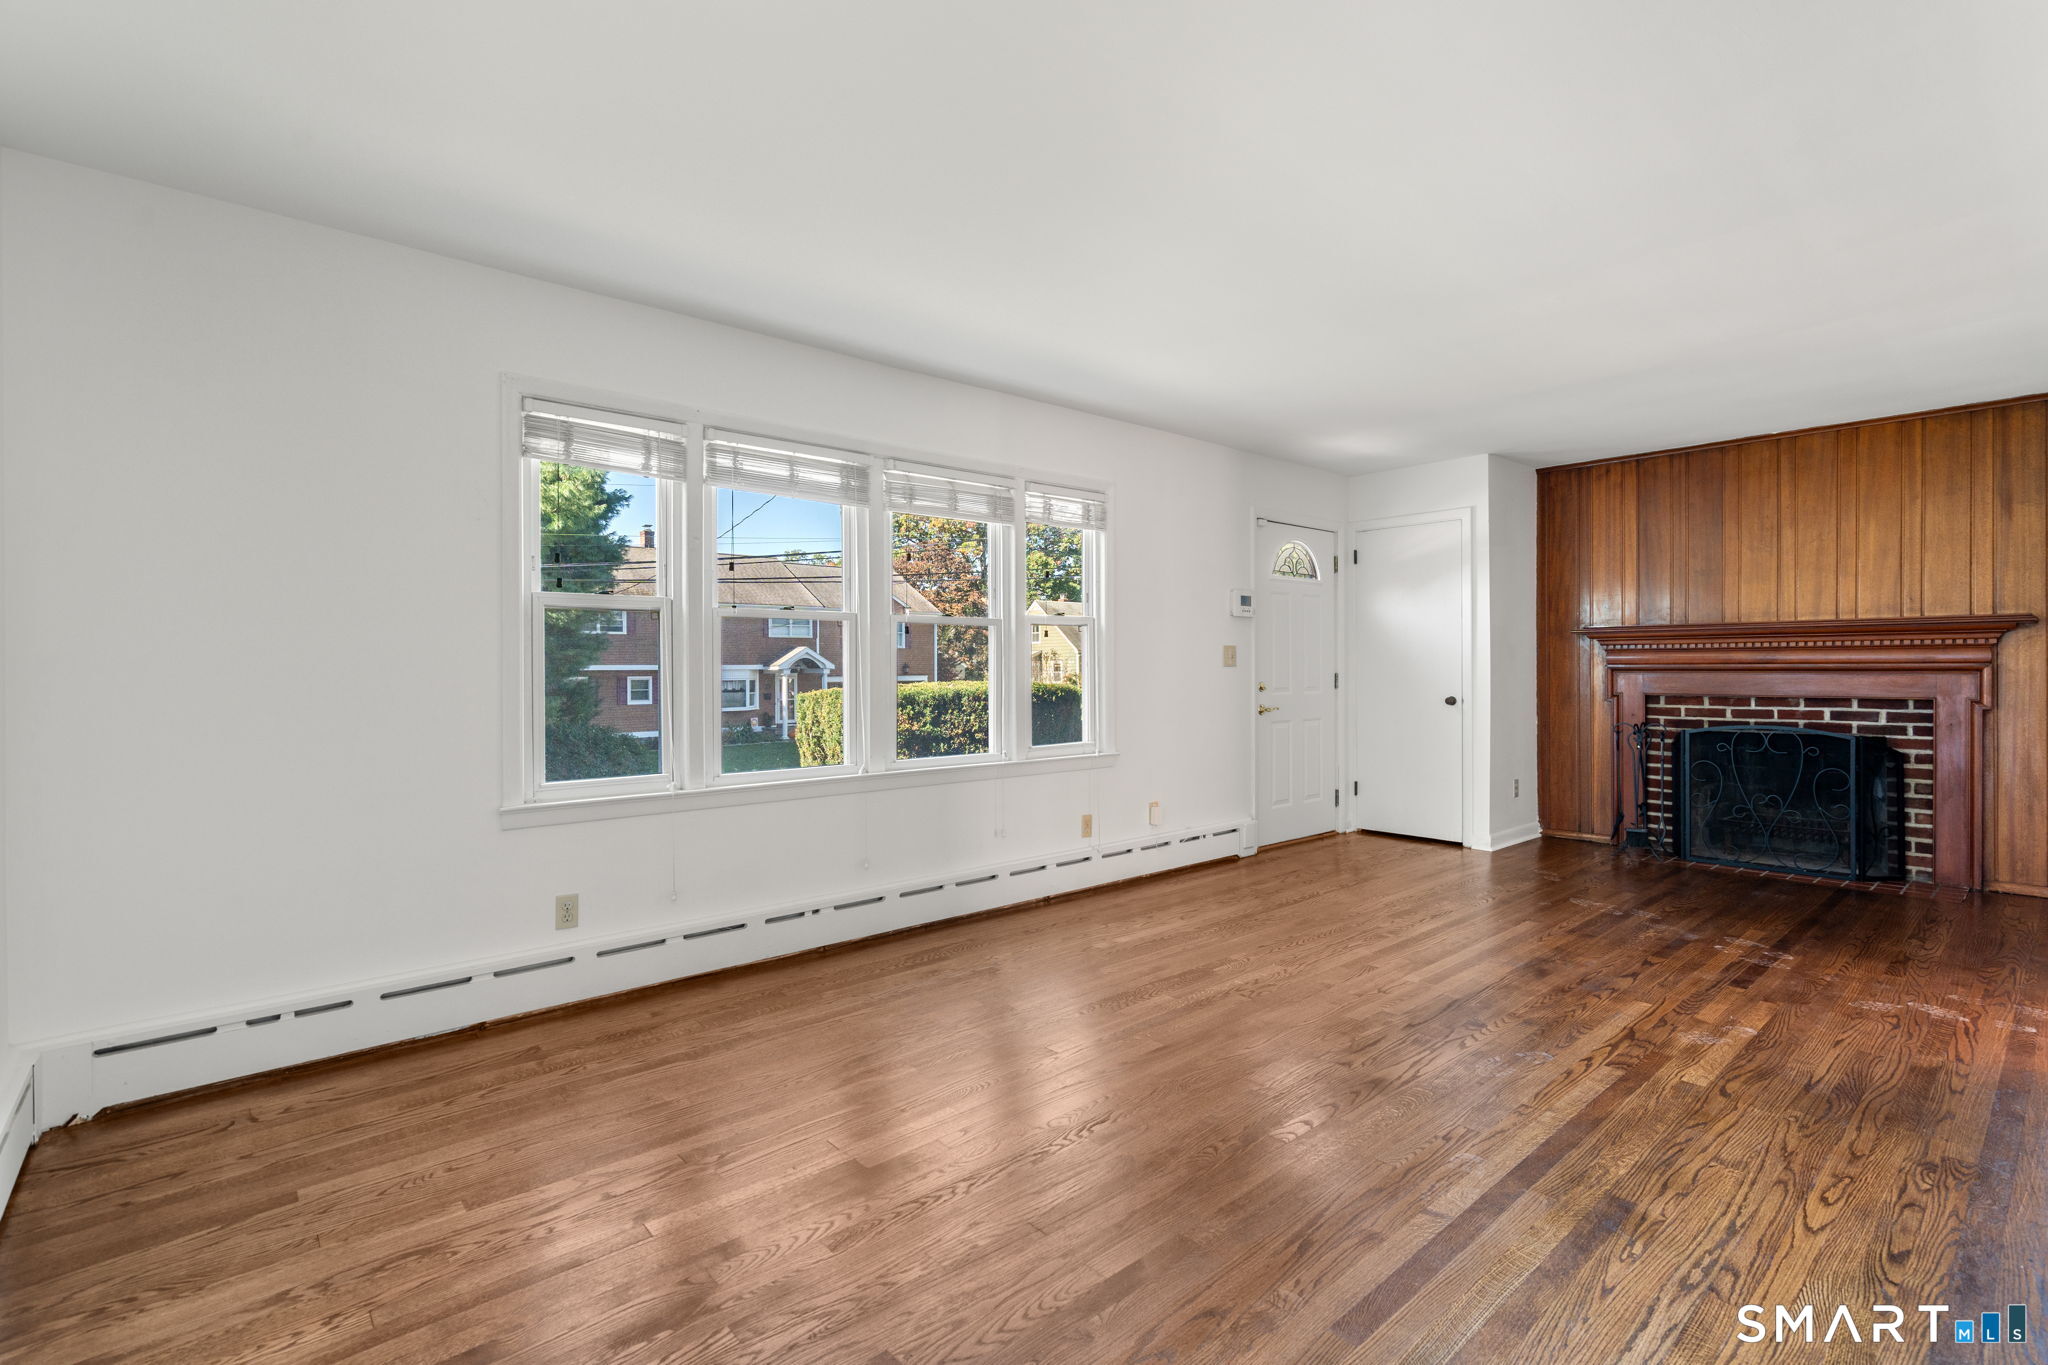
Vacant living room with hardwood floors, broad windows, and a wood-paneled fireplace wall.
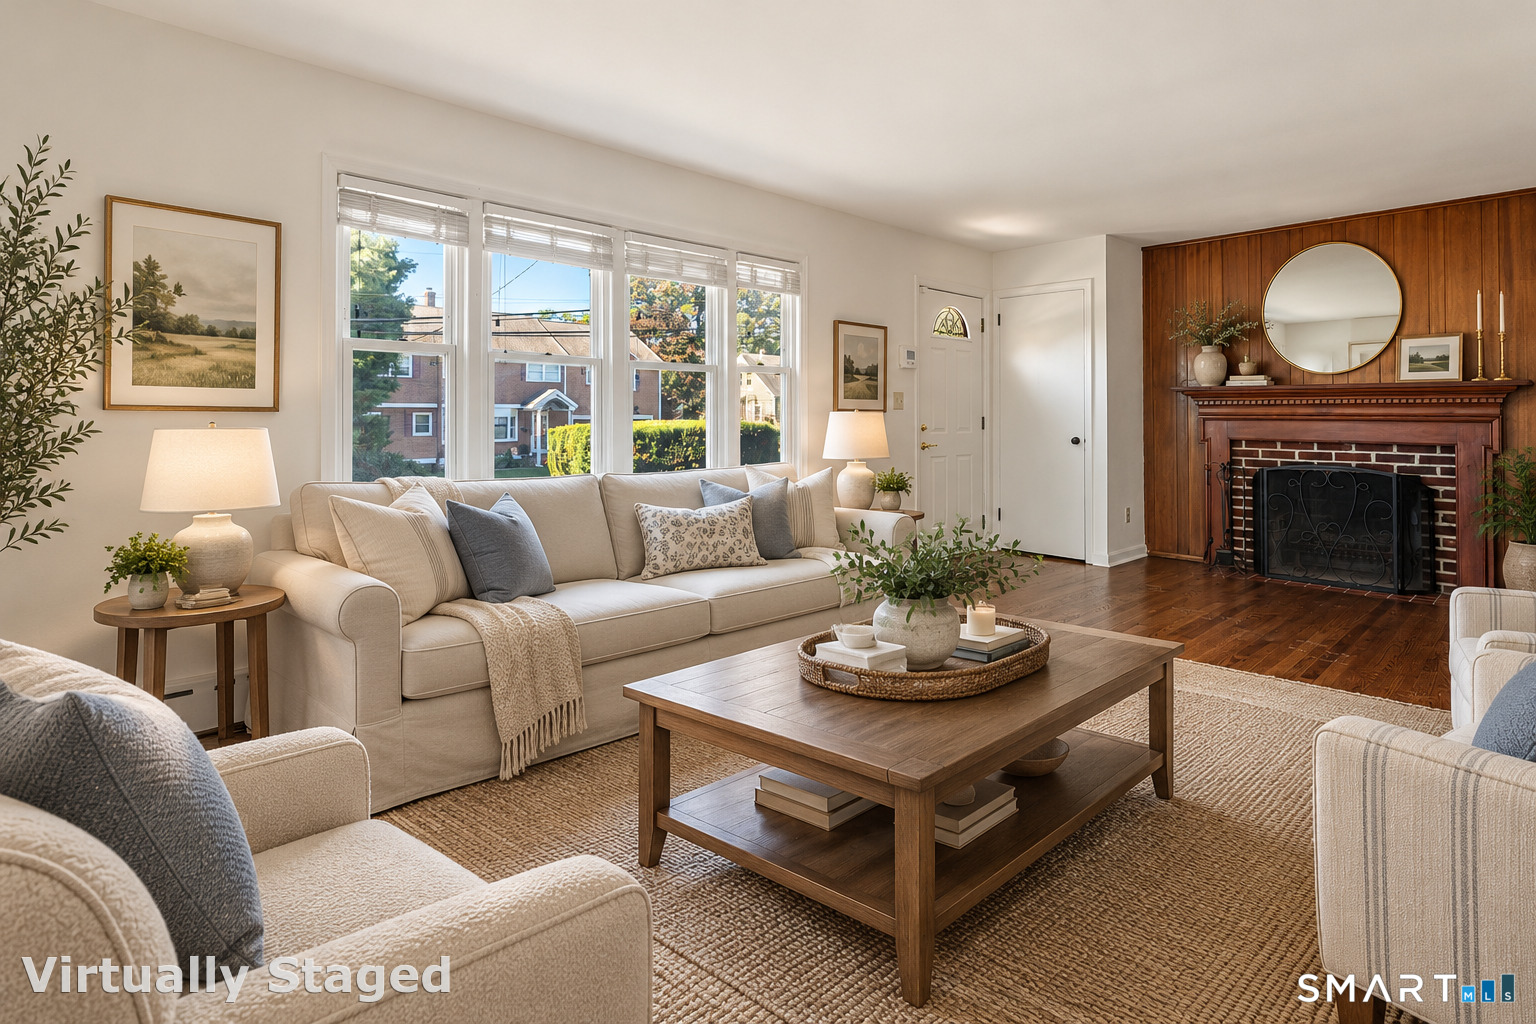
Virtually staged living room with cream sofas, large windows, and a brick fireplace against a wood-paneled wall.
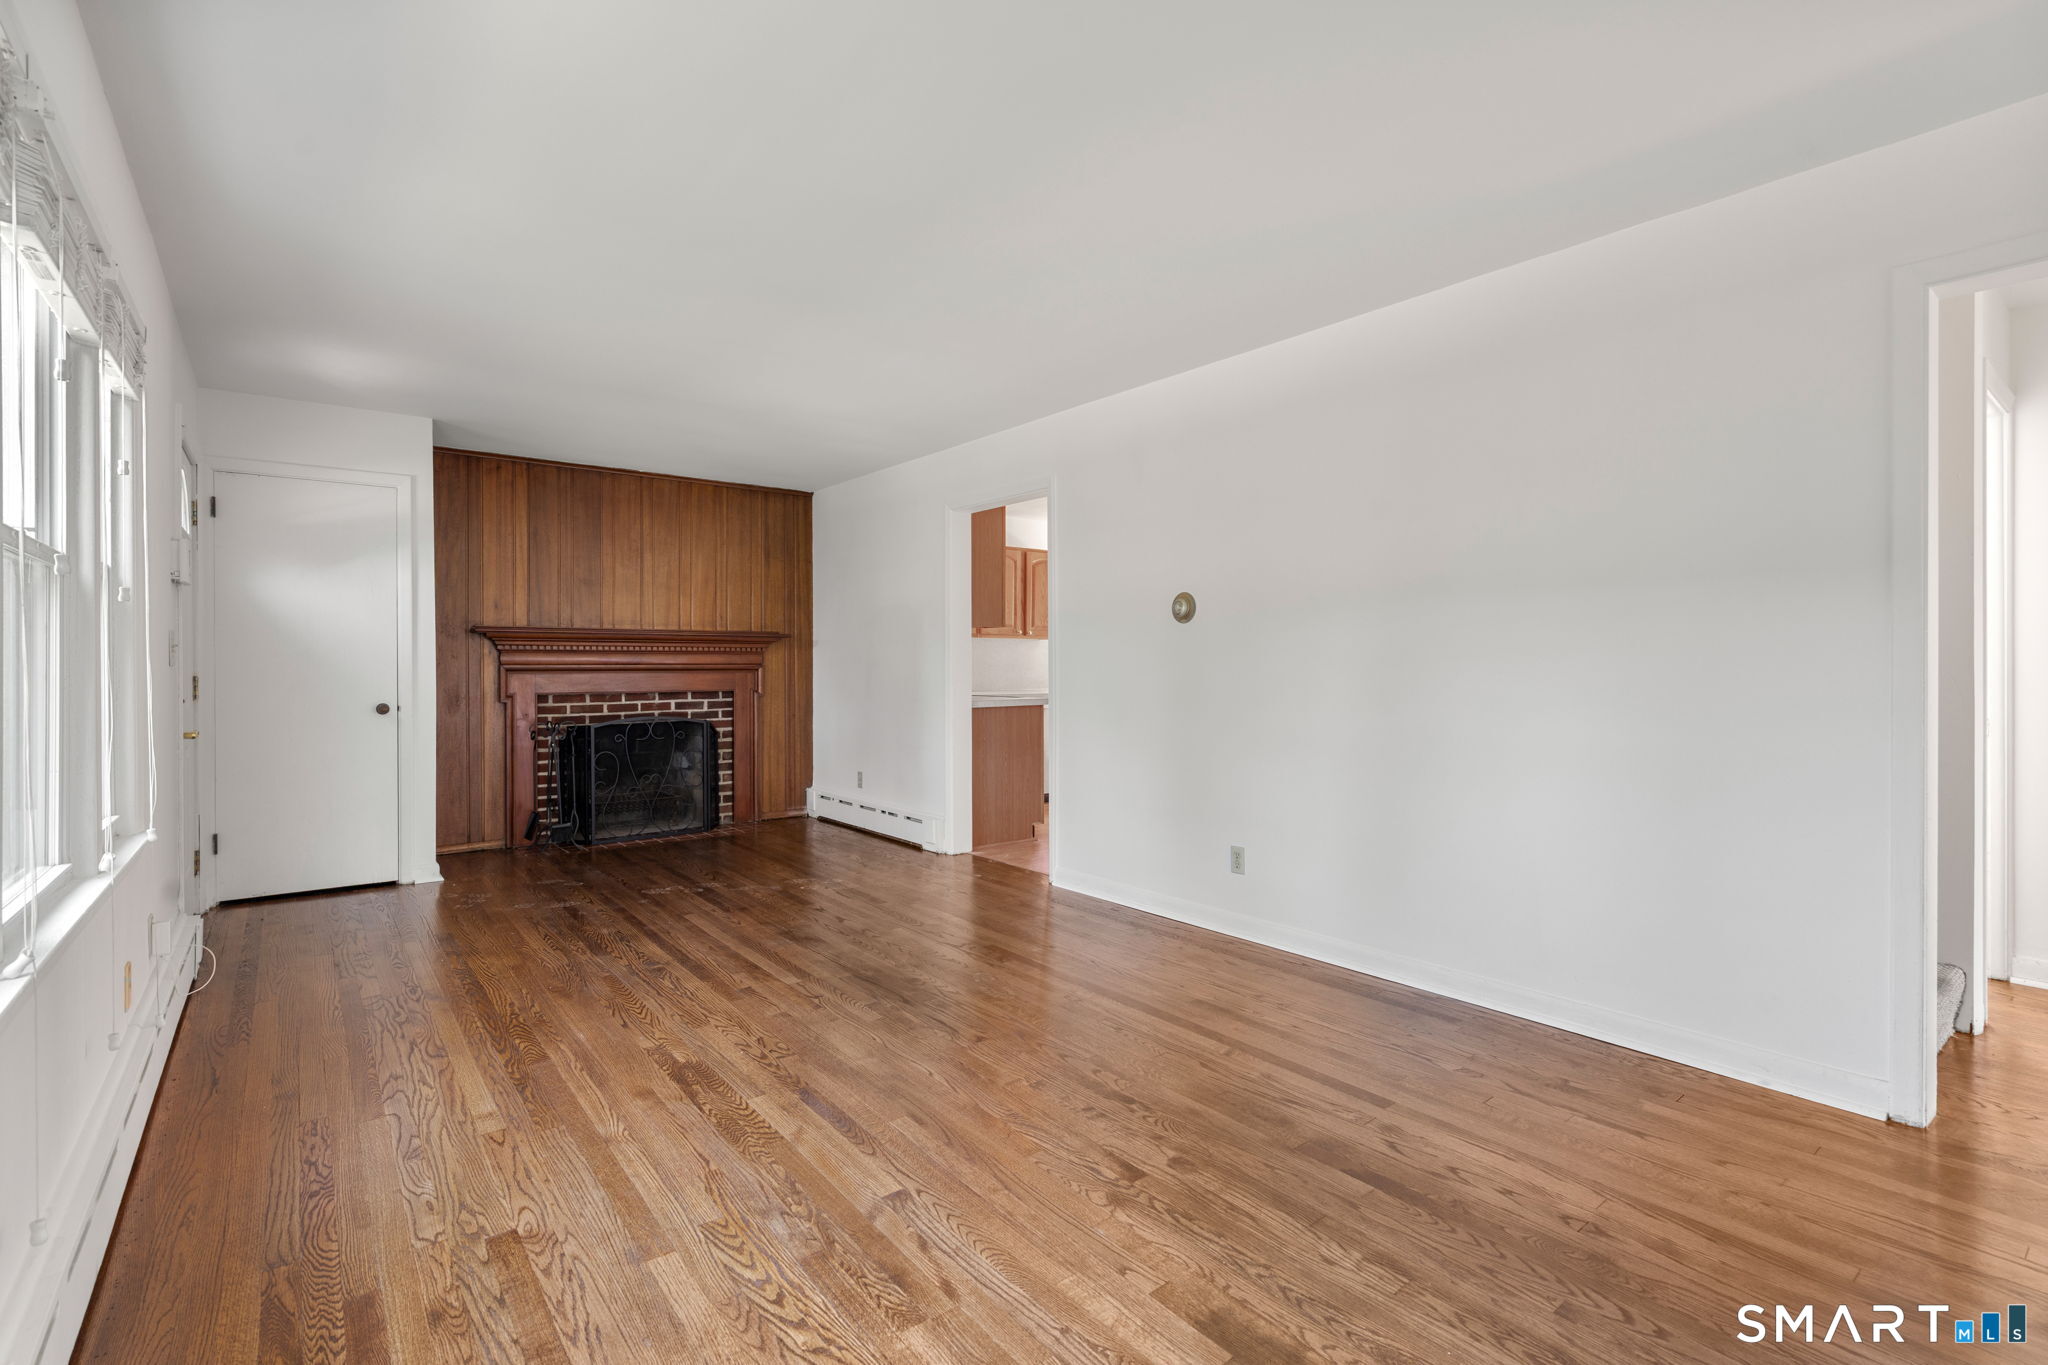
Empty living room with hardwood floors, large windows, and a wood-paneled fireplace.
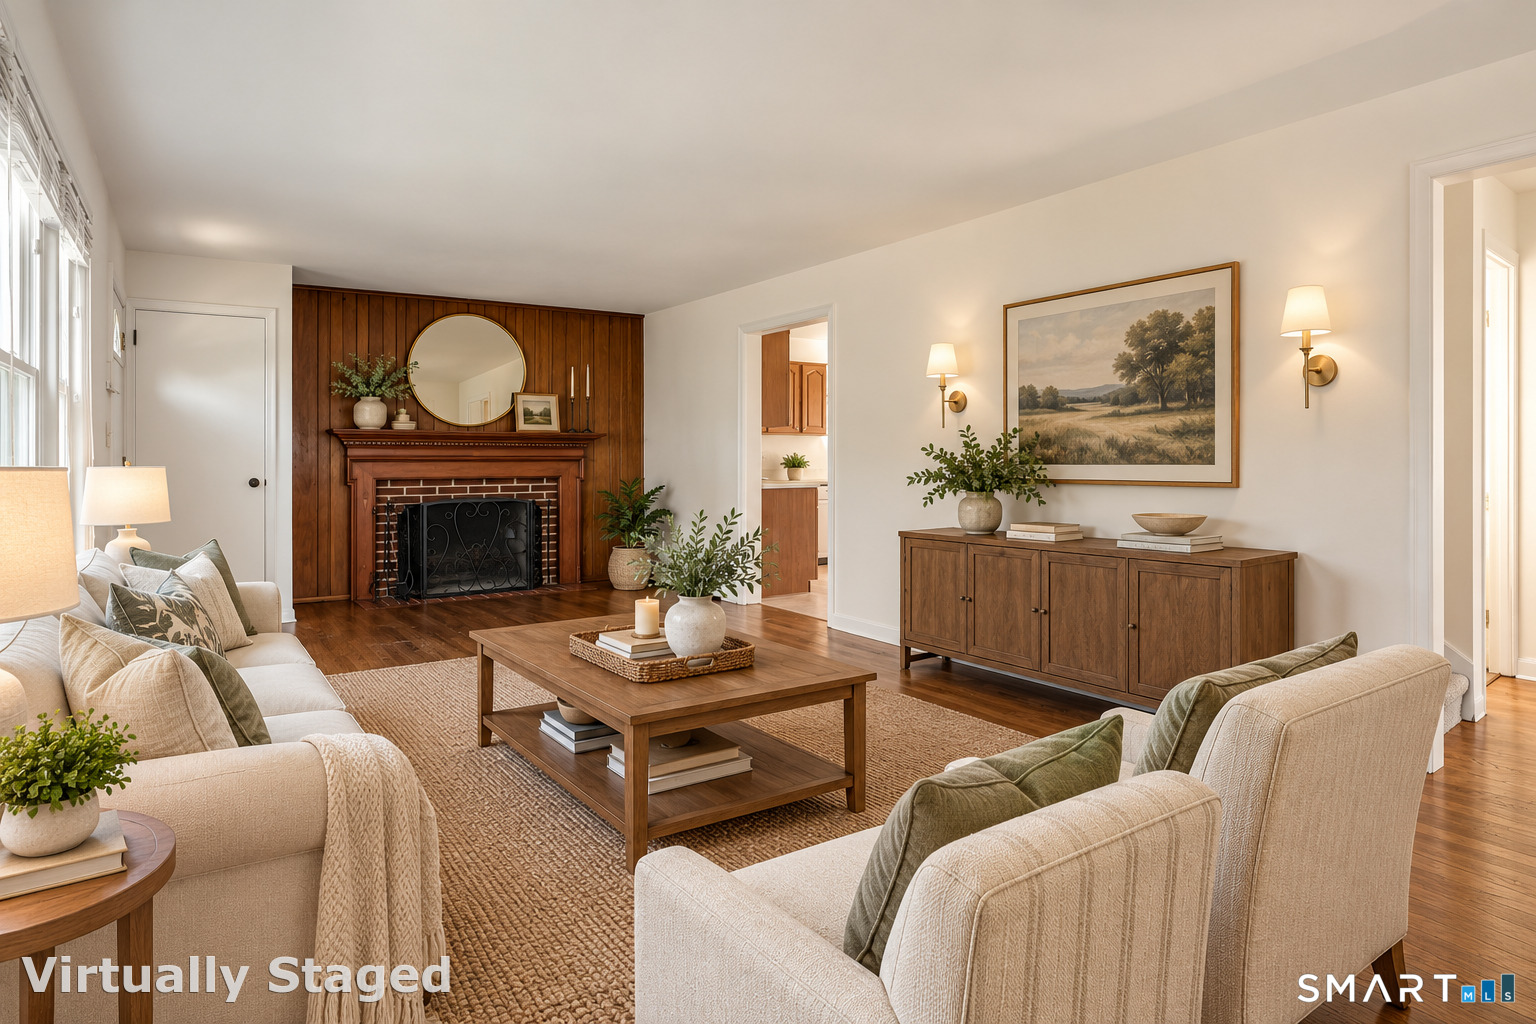
Virtually staged living room with wood-paneled fireplace, cream seating, and walnut furnishings.
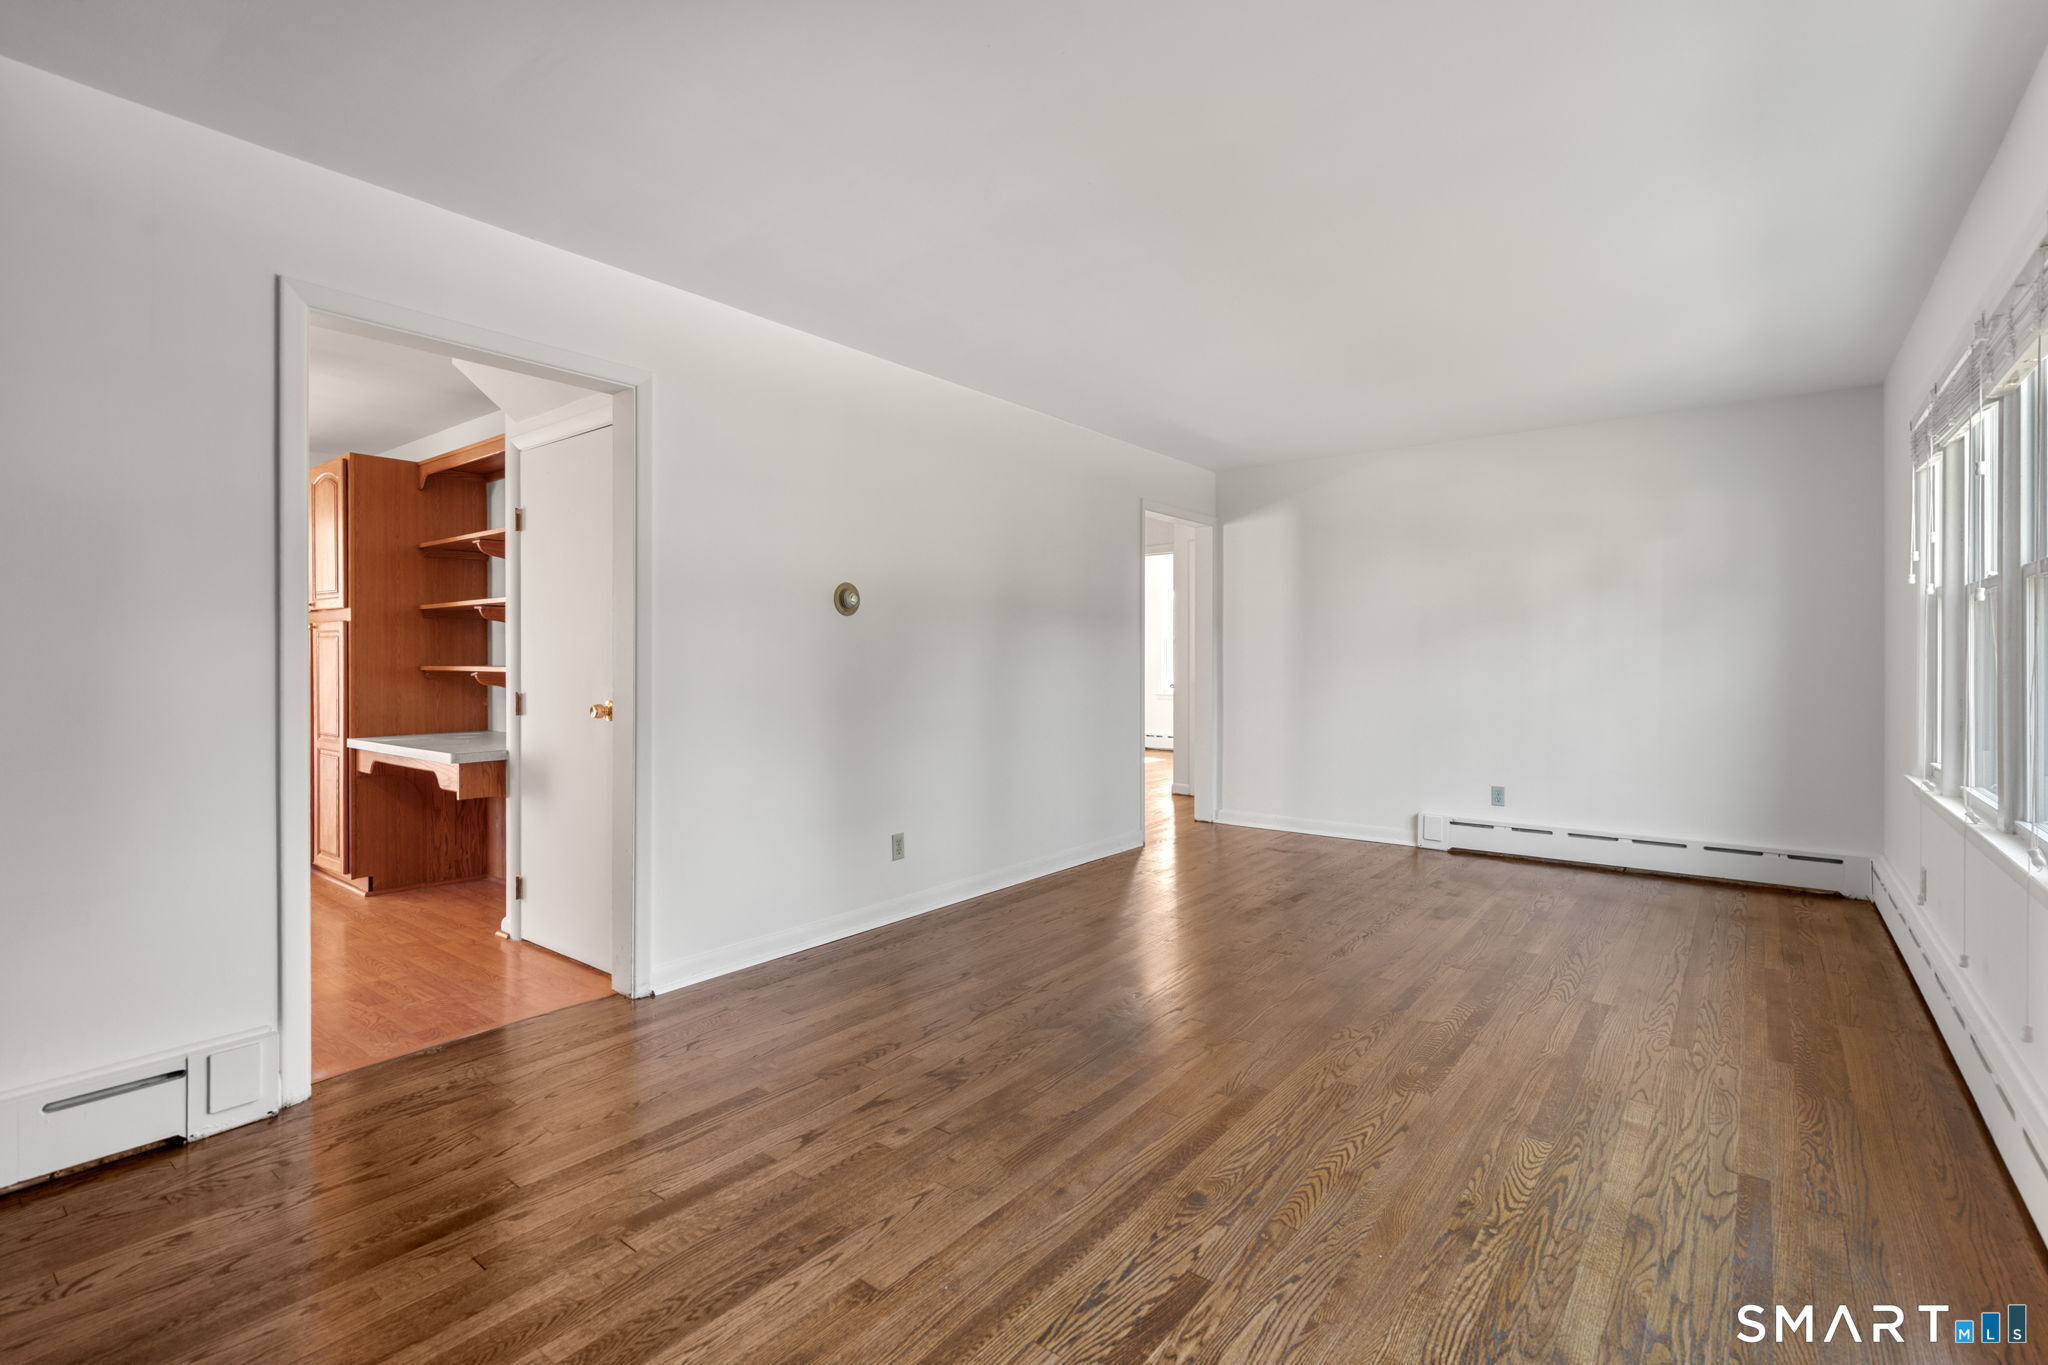
Unfurnished room with hardwood floors, tall windows, and a built-in wood desk and shelves.
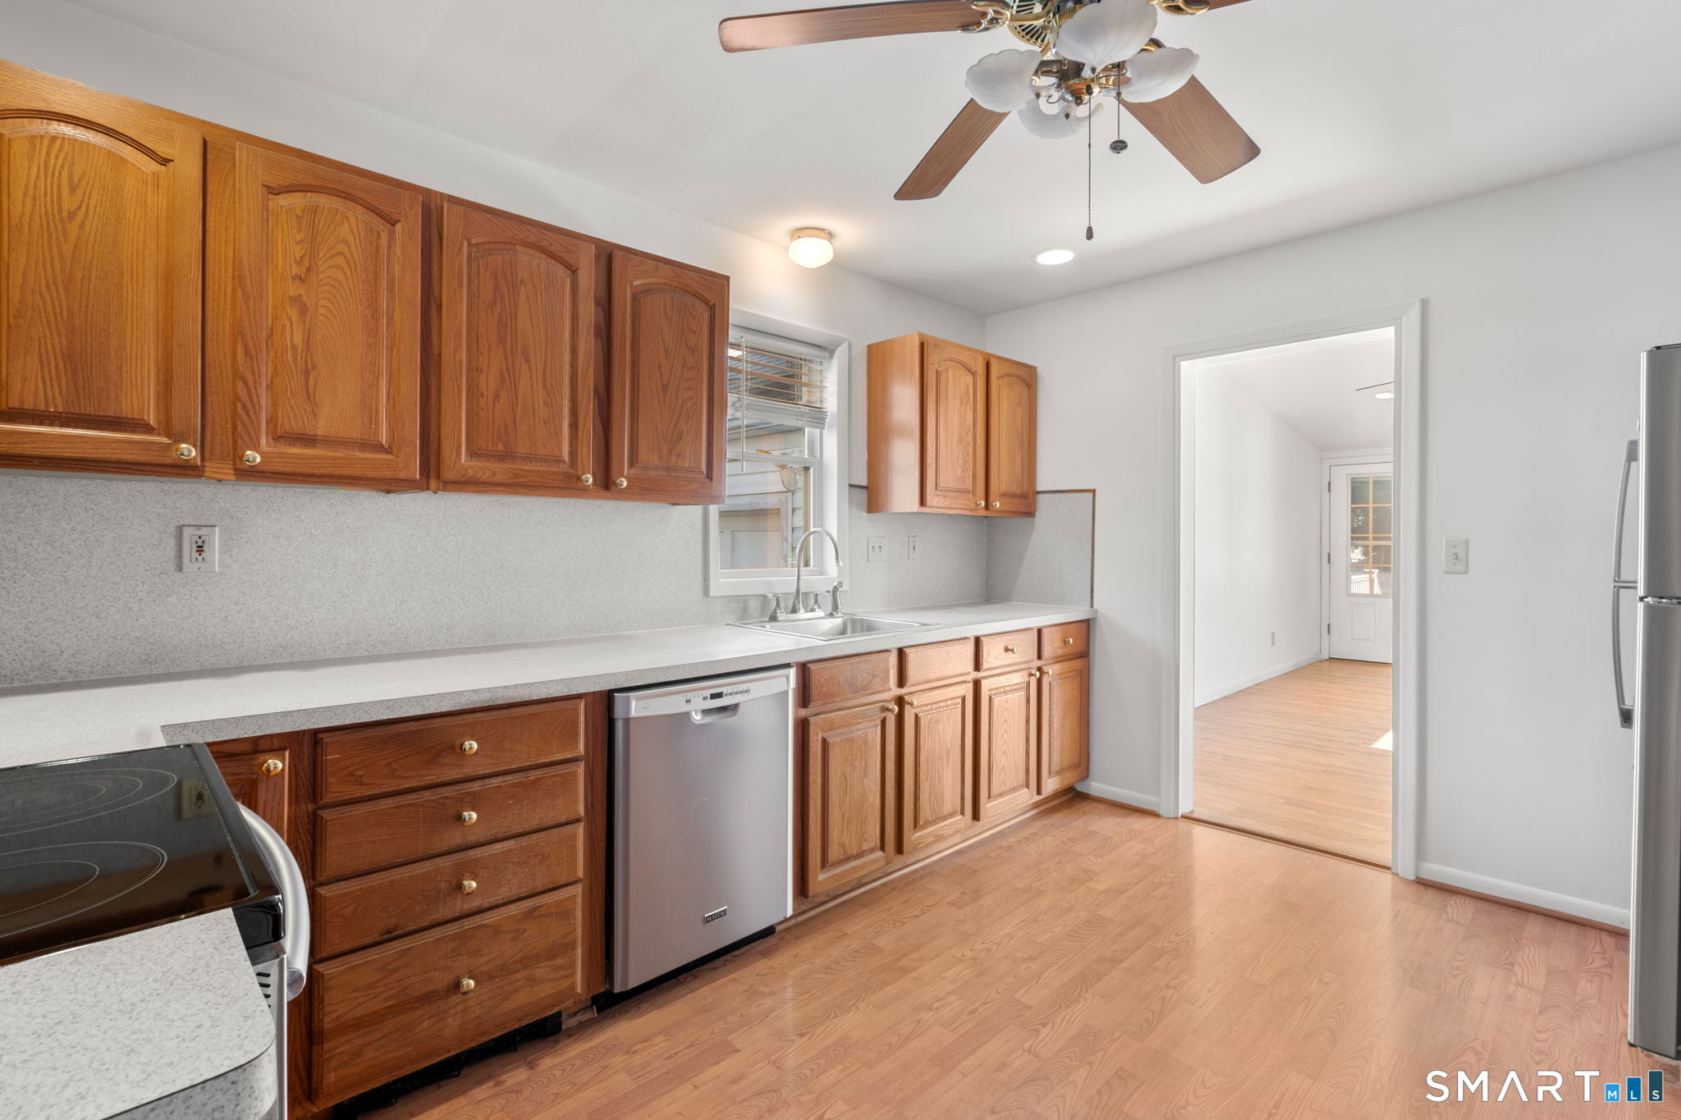
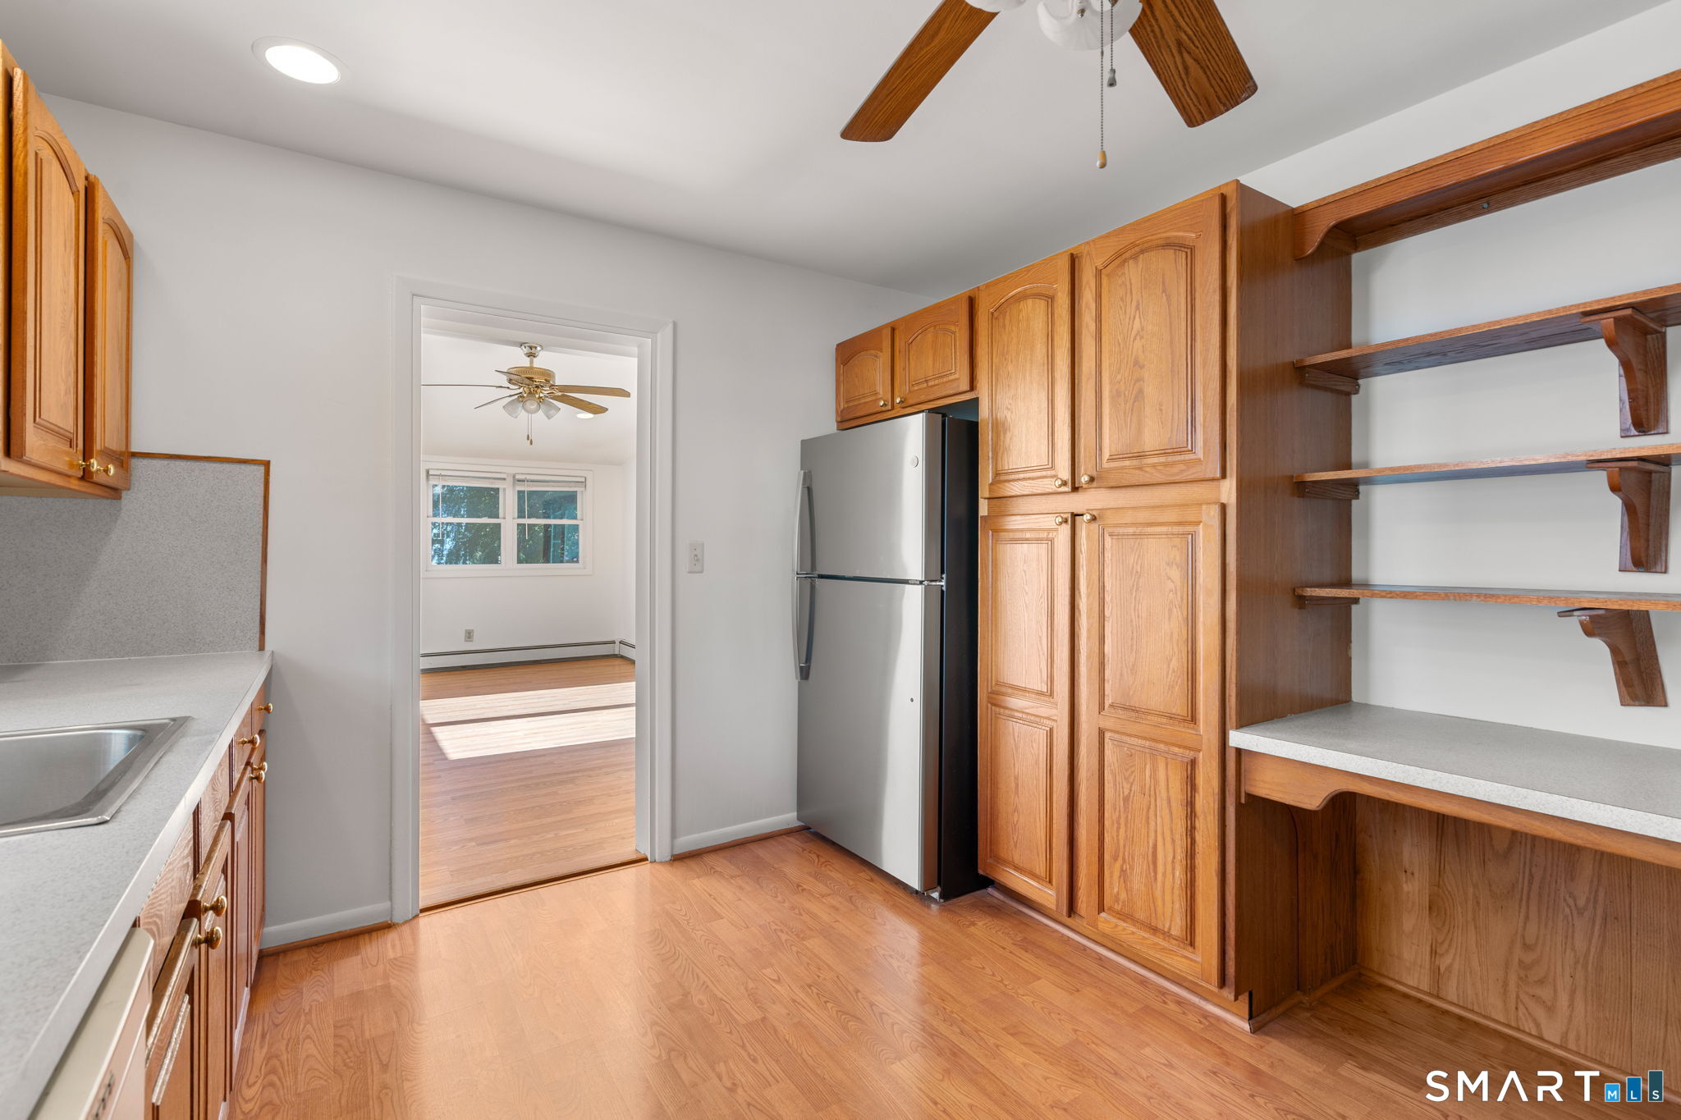
Kitchen with wood cabinets, light countertops, stainless steel appliances, and a doorway to an adjoining room.
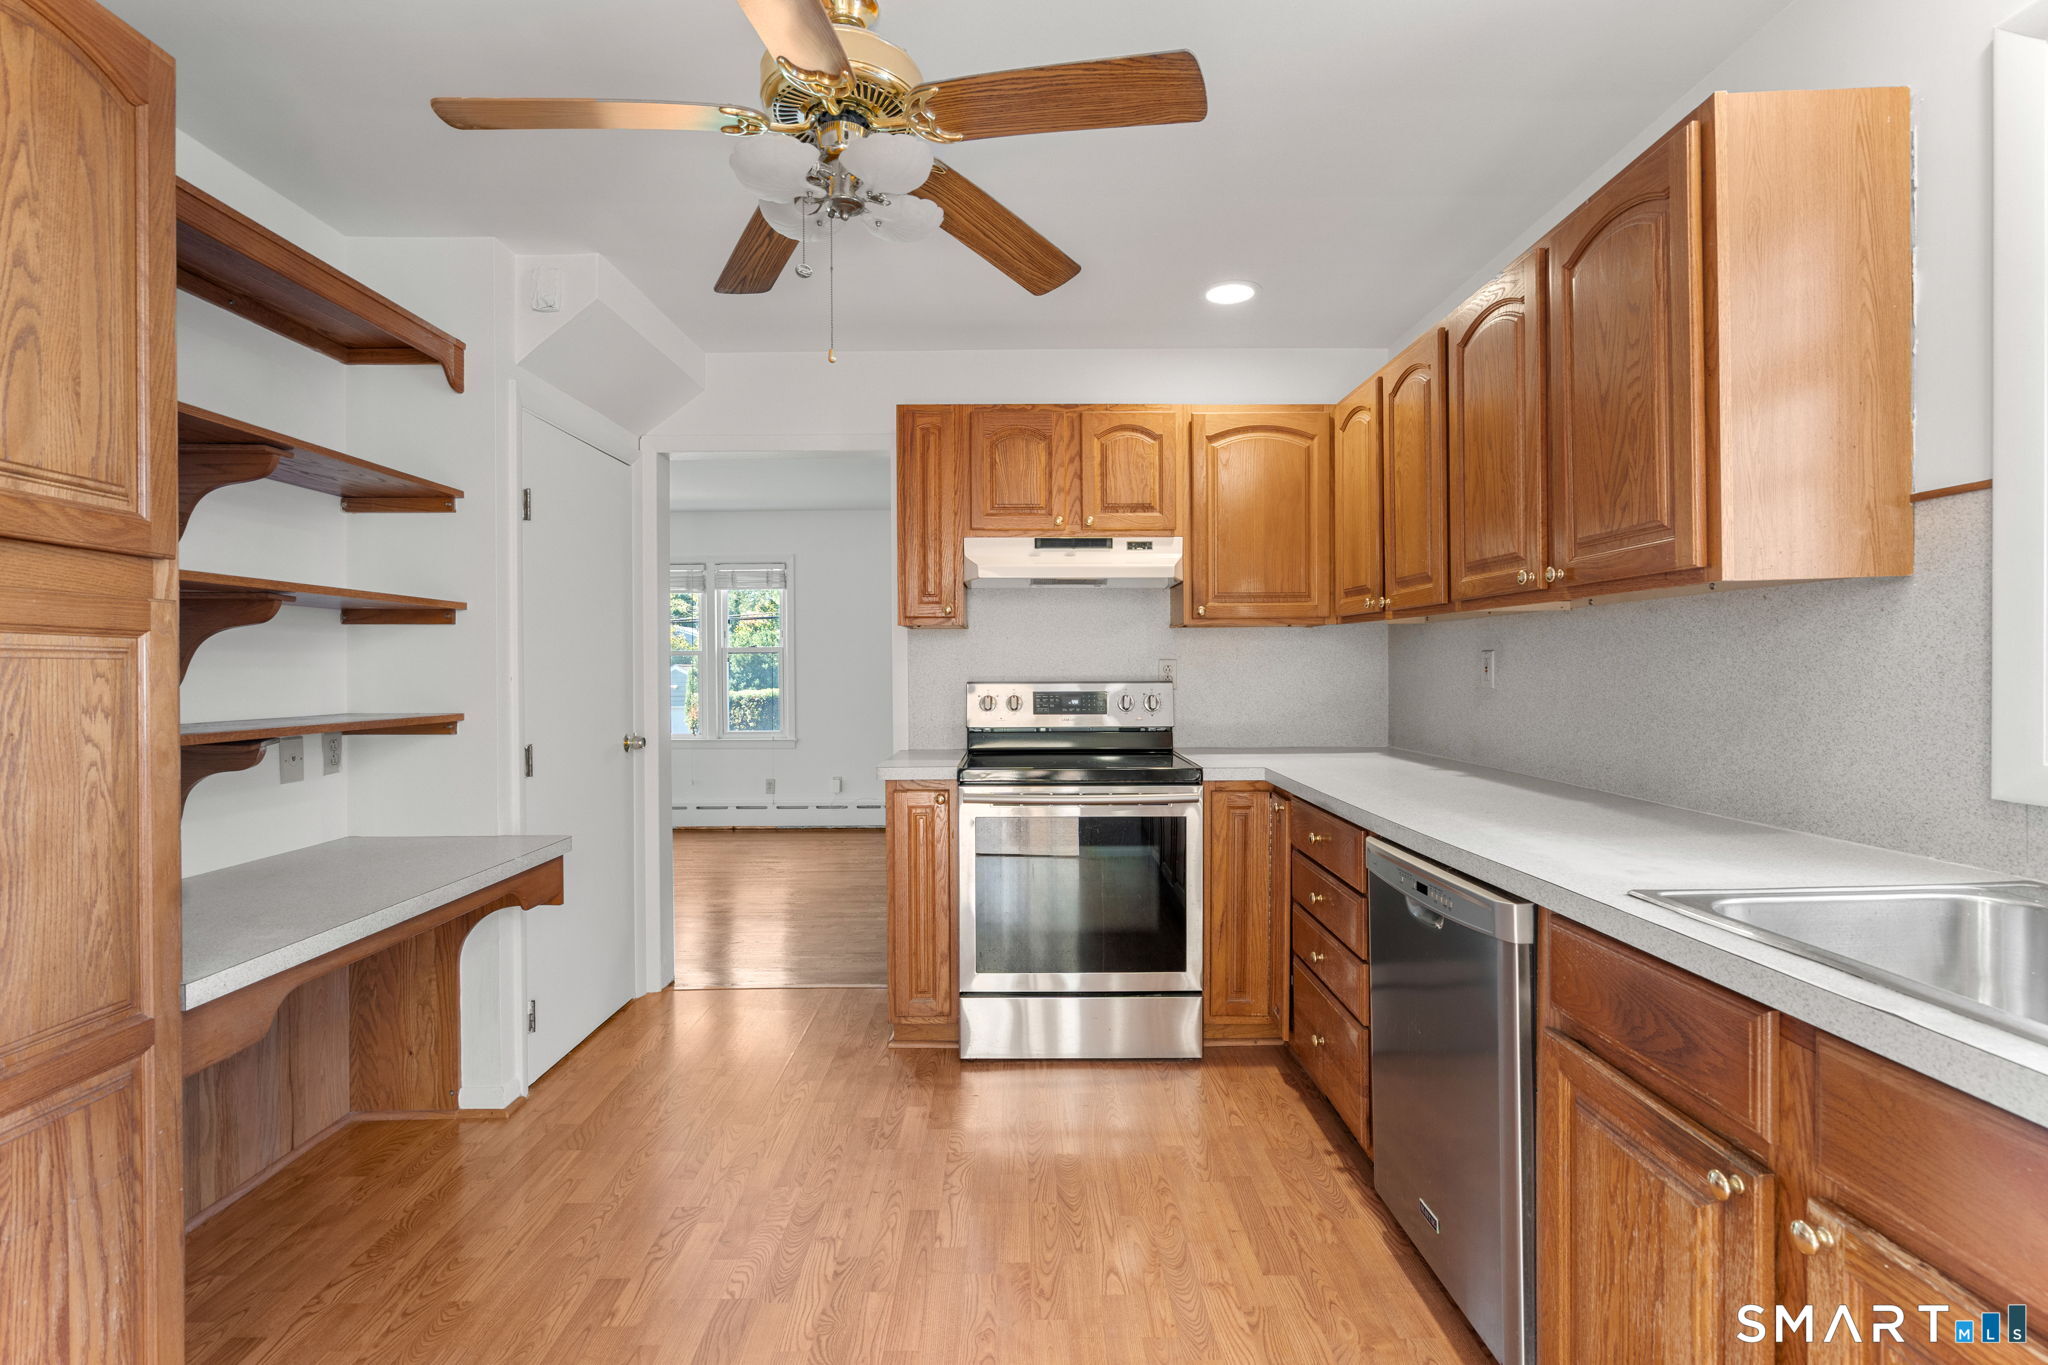
Kitchen with honey-colored cabinets, stainless steel appliances, open shelves, and hardwood flooring.
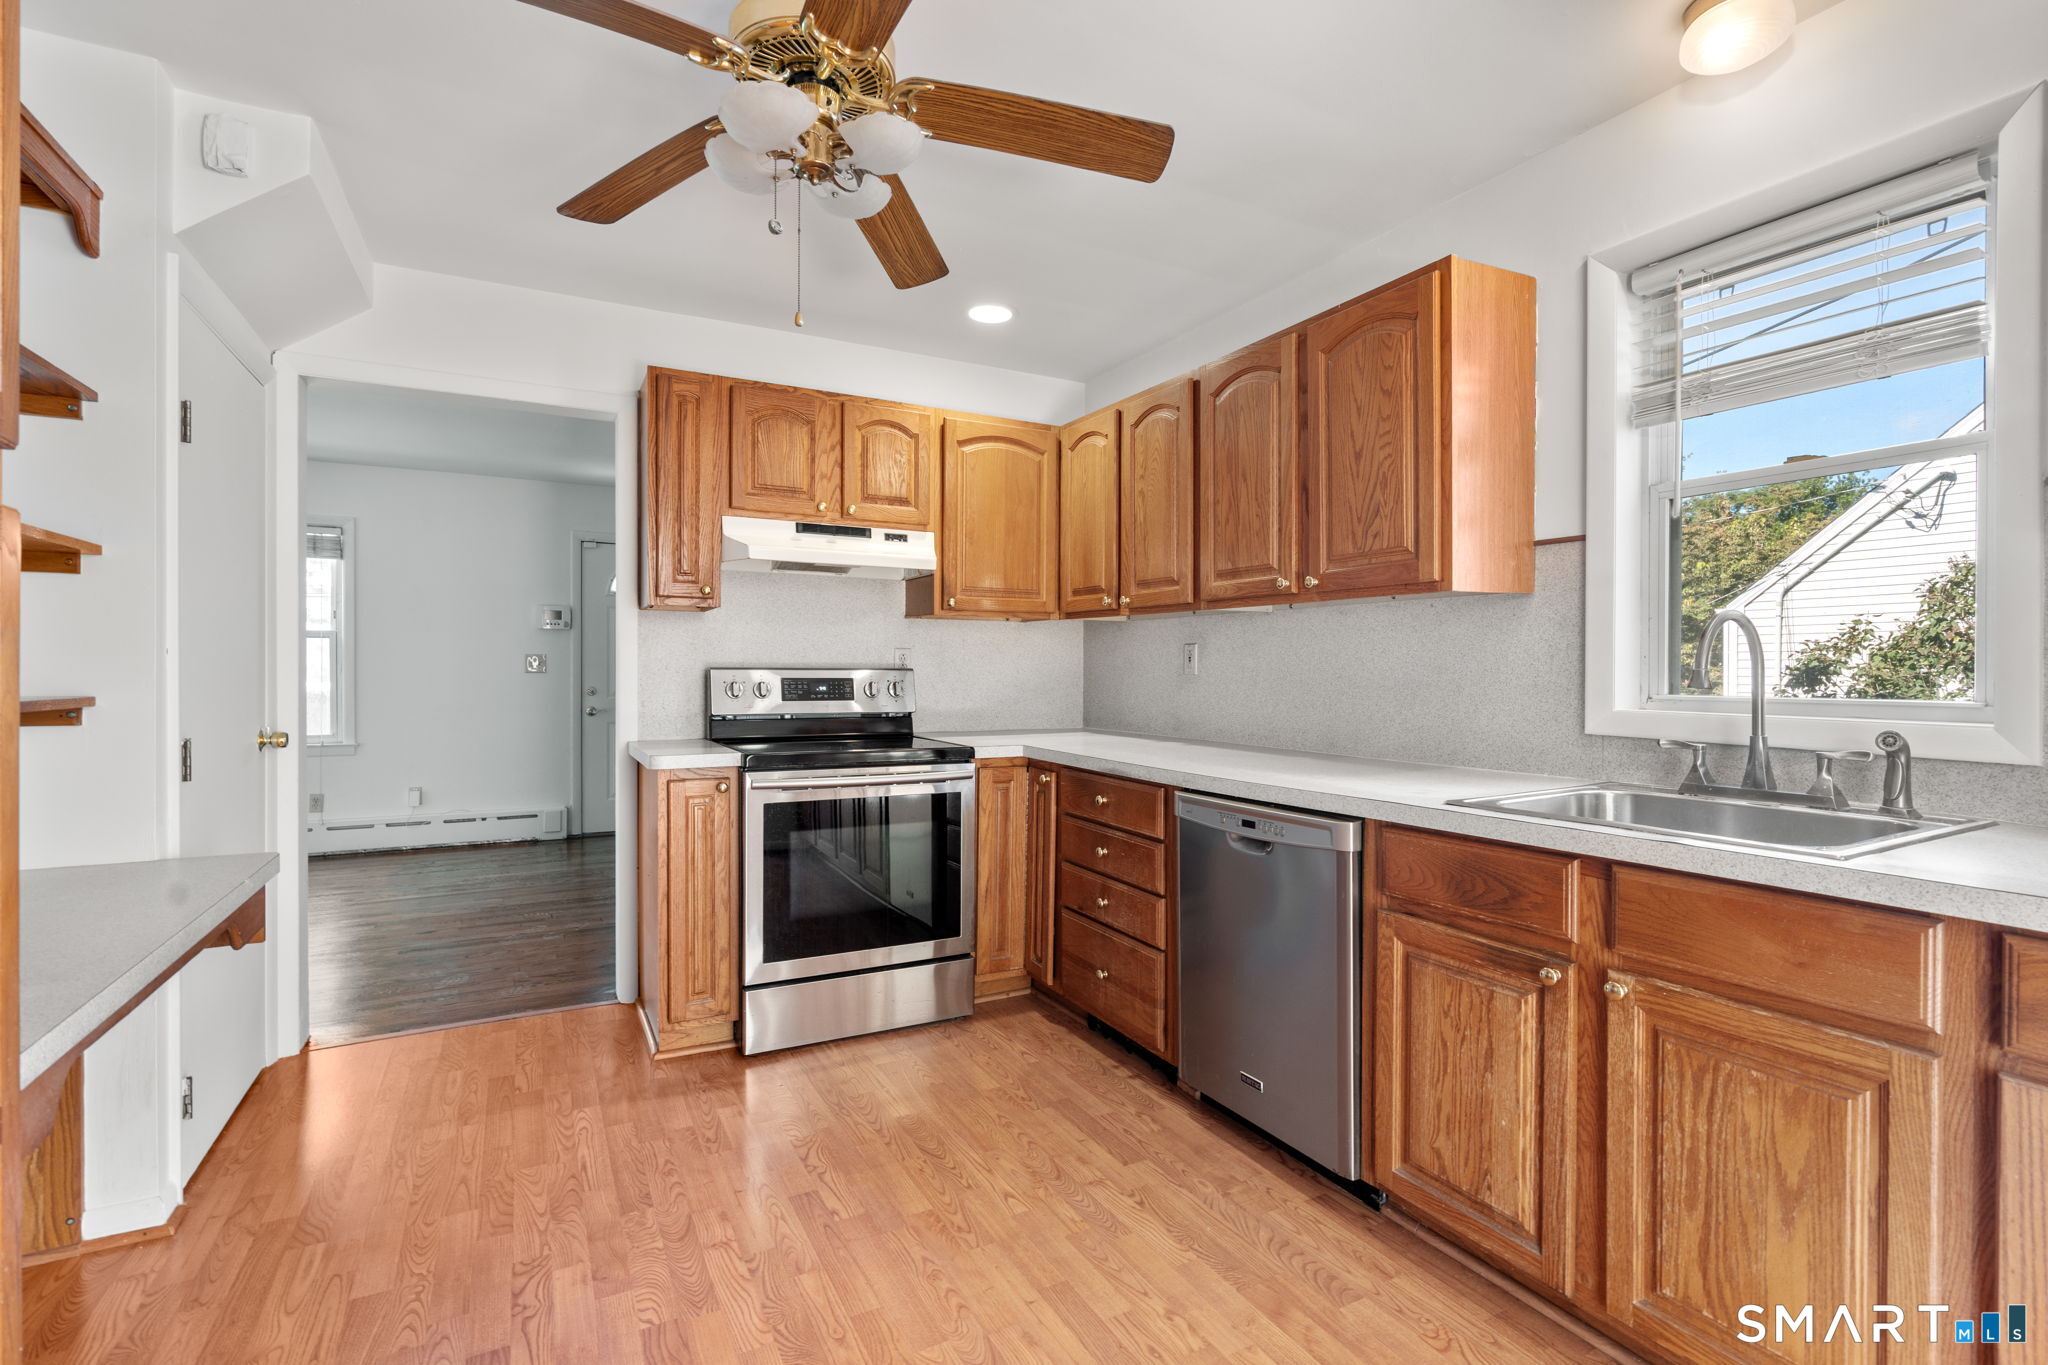
Kitchen with honey-toned wood cabinets, stainless steel appliances, and a sink beneath a bright window.
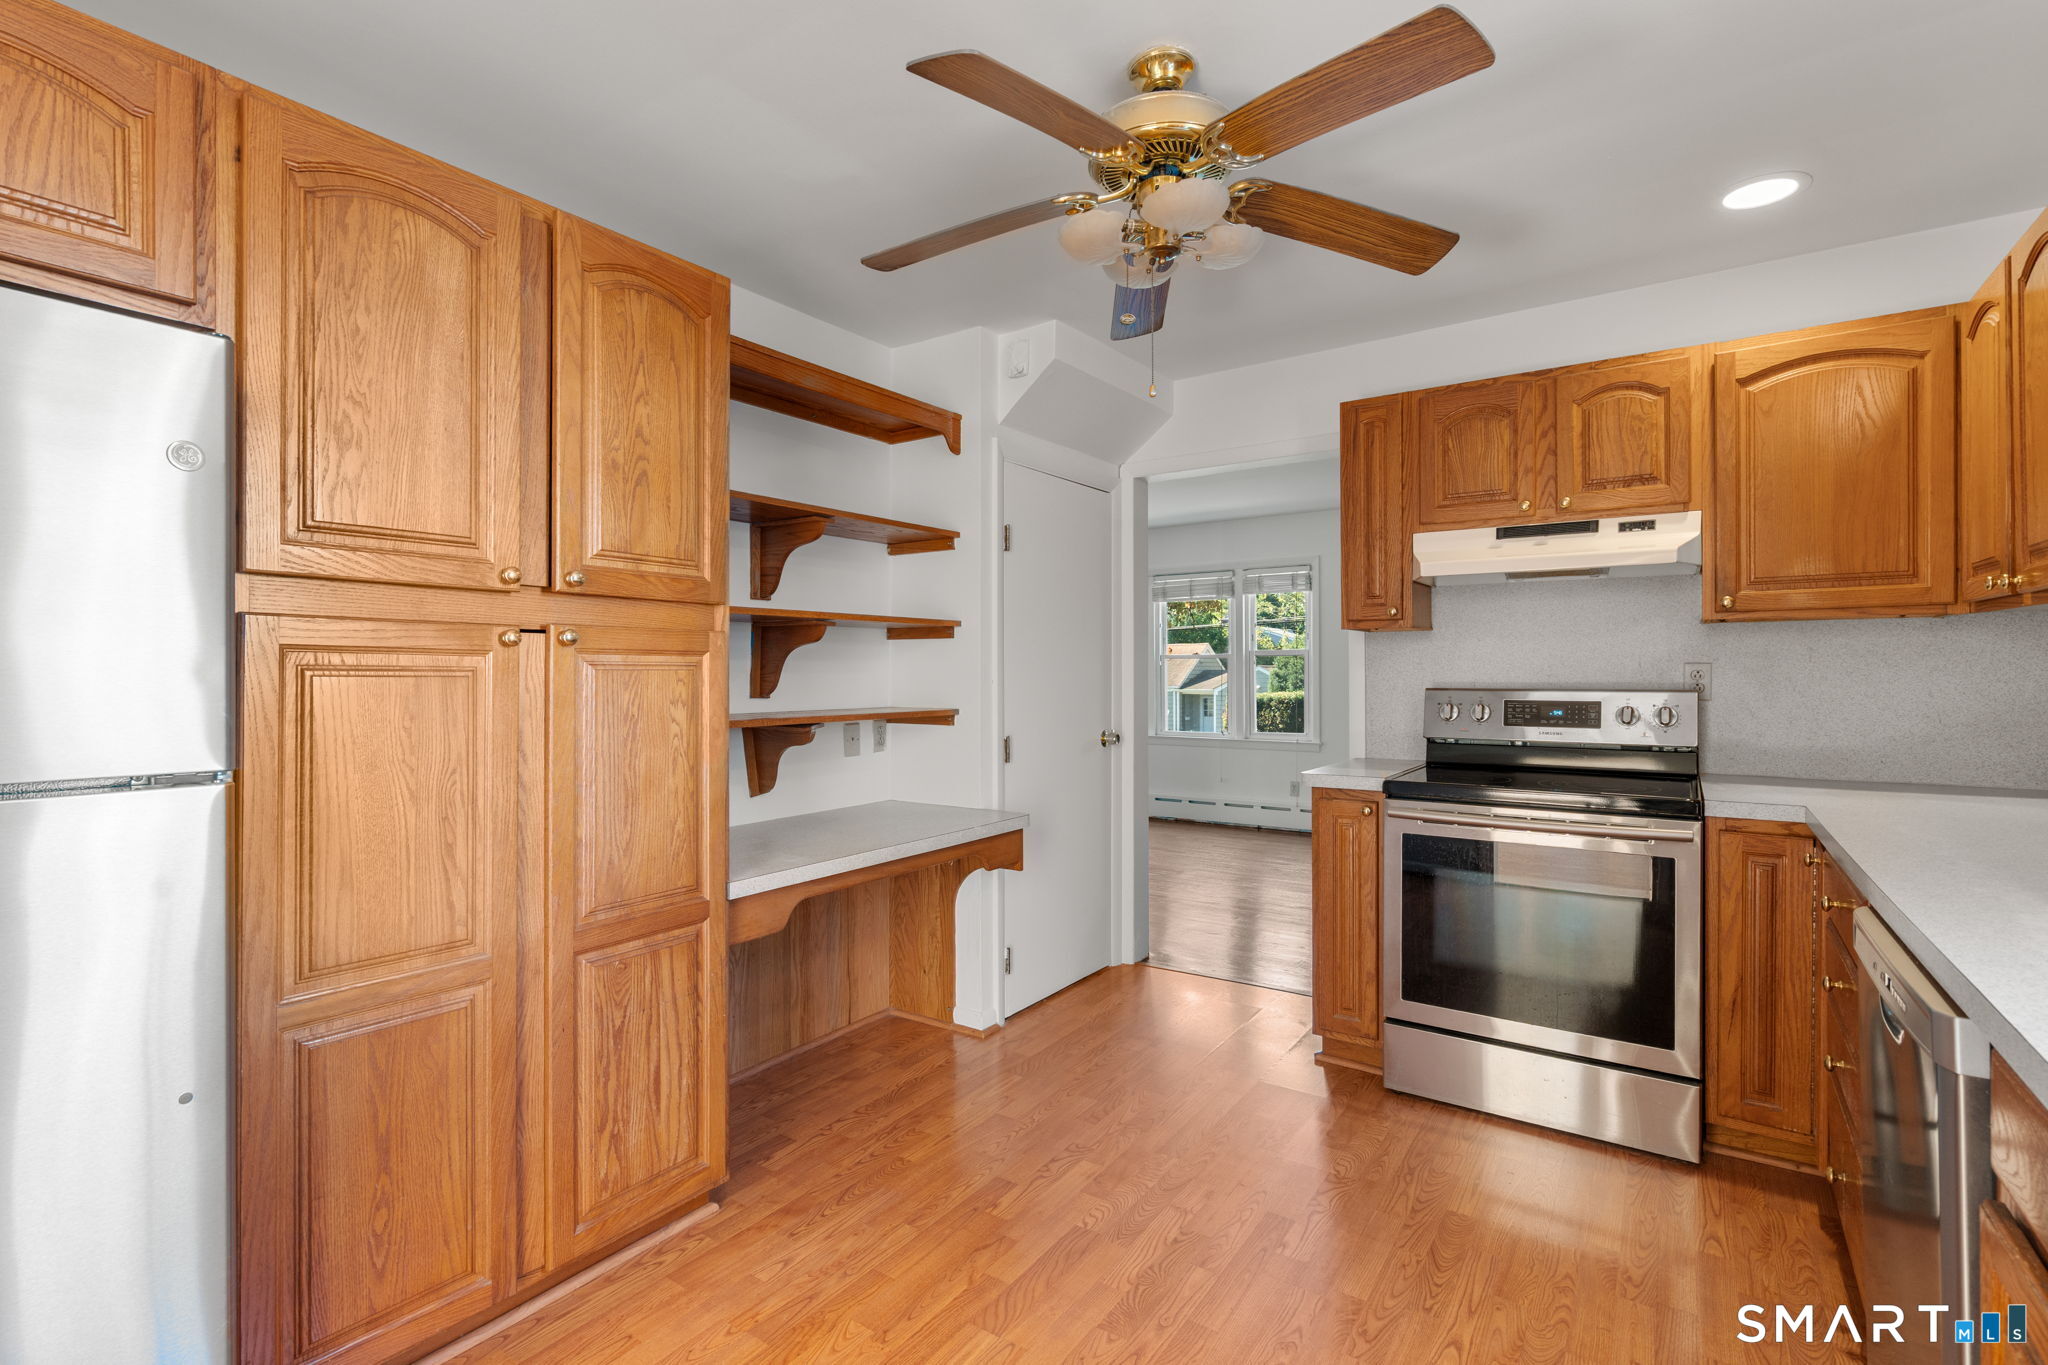
Kitchen with wood cabinets, stainless-steel refrigerator, open shelving, and hardwood floors.
Kitchen with warm wood cabinetry, open shelving, and stainless steel appliances.
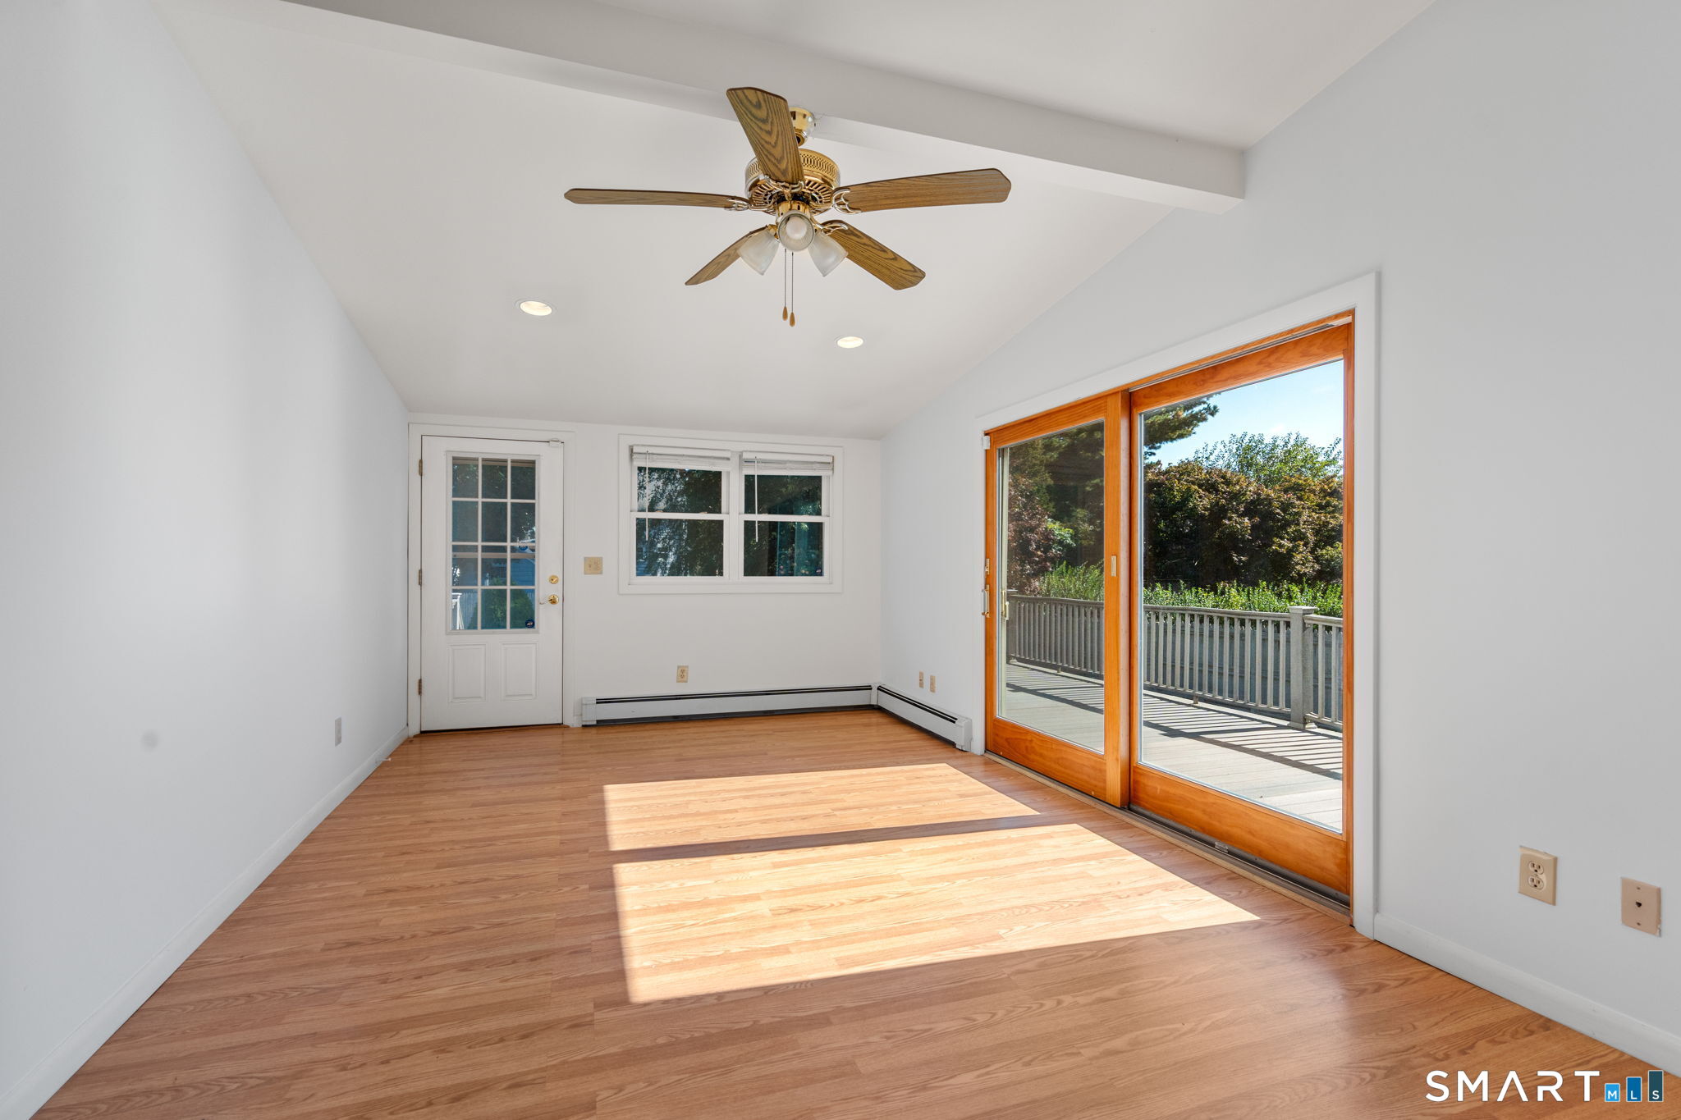
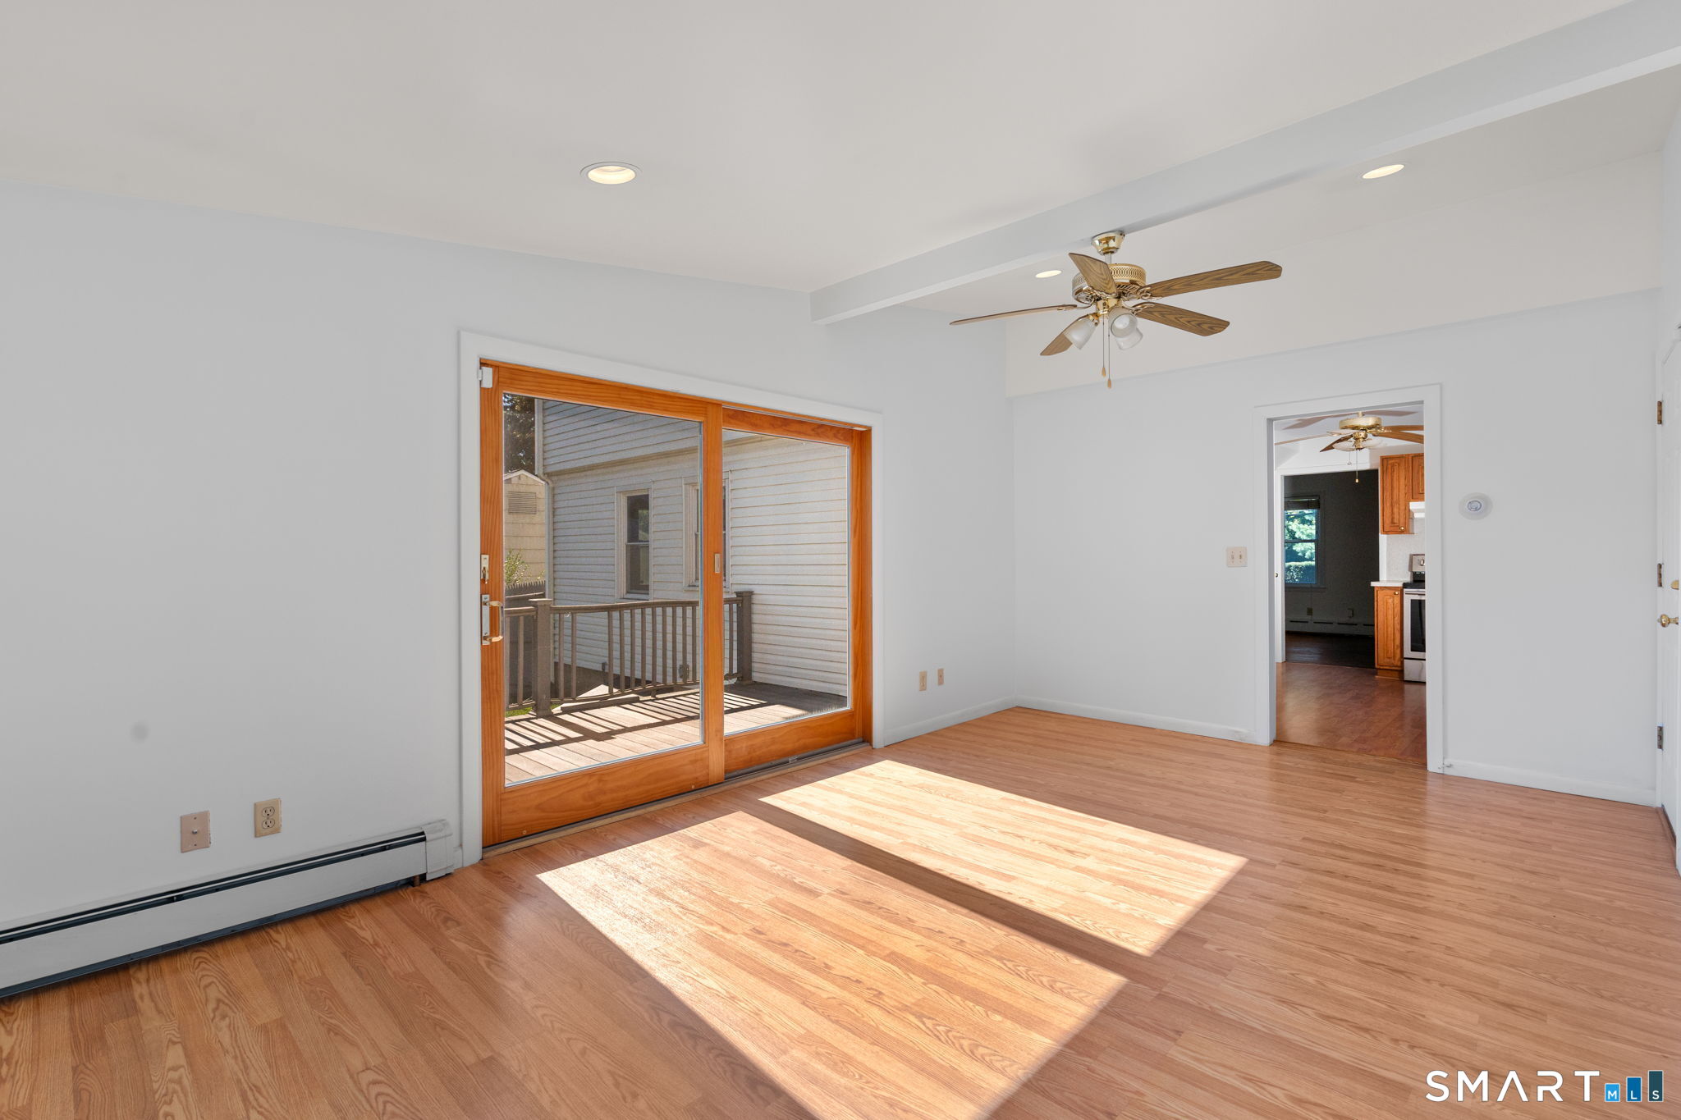
Empty room with wood floors and sliding glass doors opening onto a sunny deck.
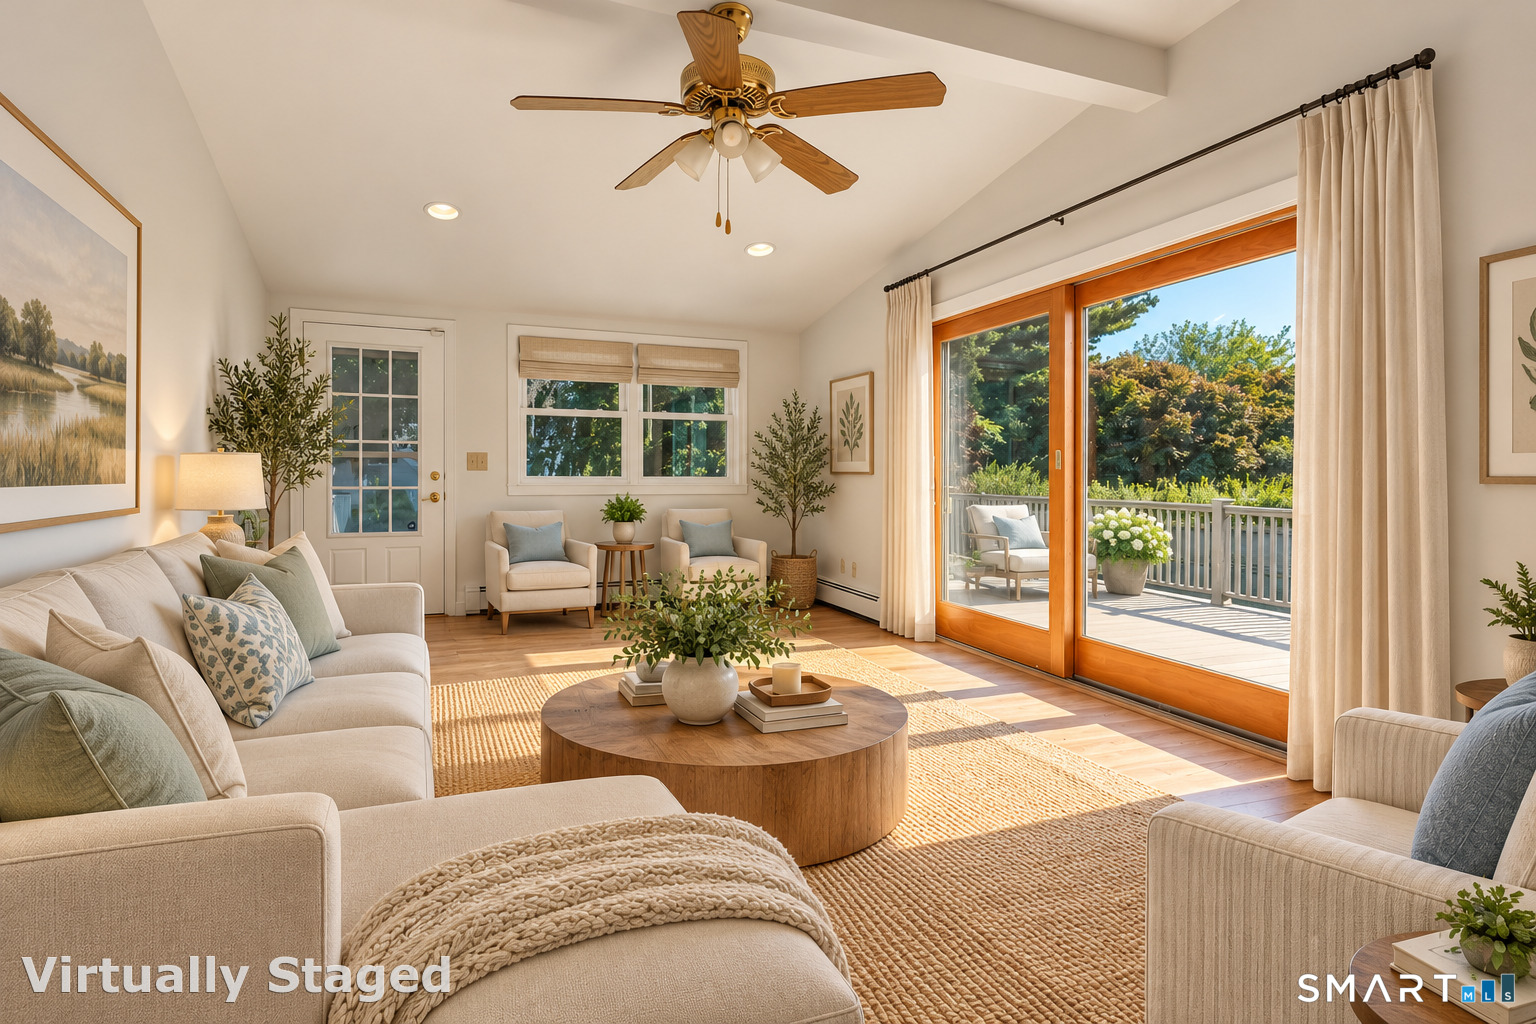
Virtually staged living room with cream seating, a round wood coffee table, and sliding doors to a deck.
Empty room with hardwood floors, a ceiling fan, and sliding glass doors opening to a deck.
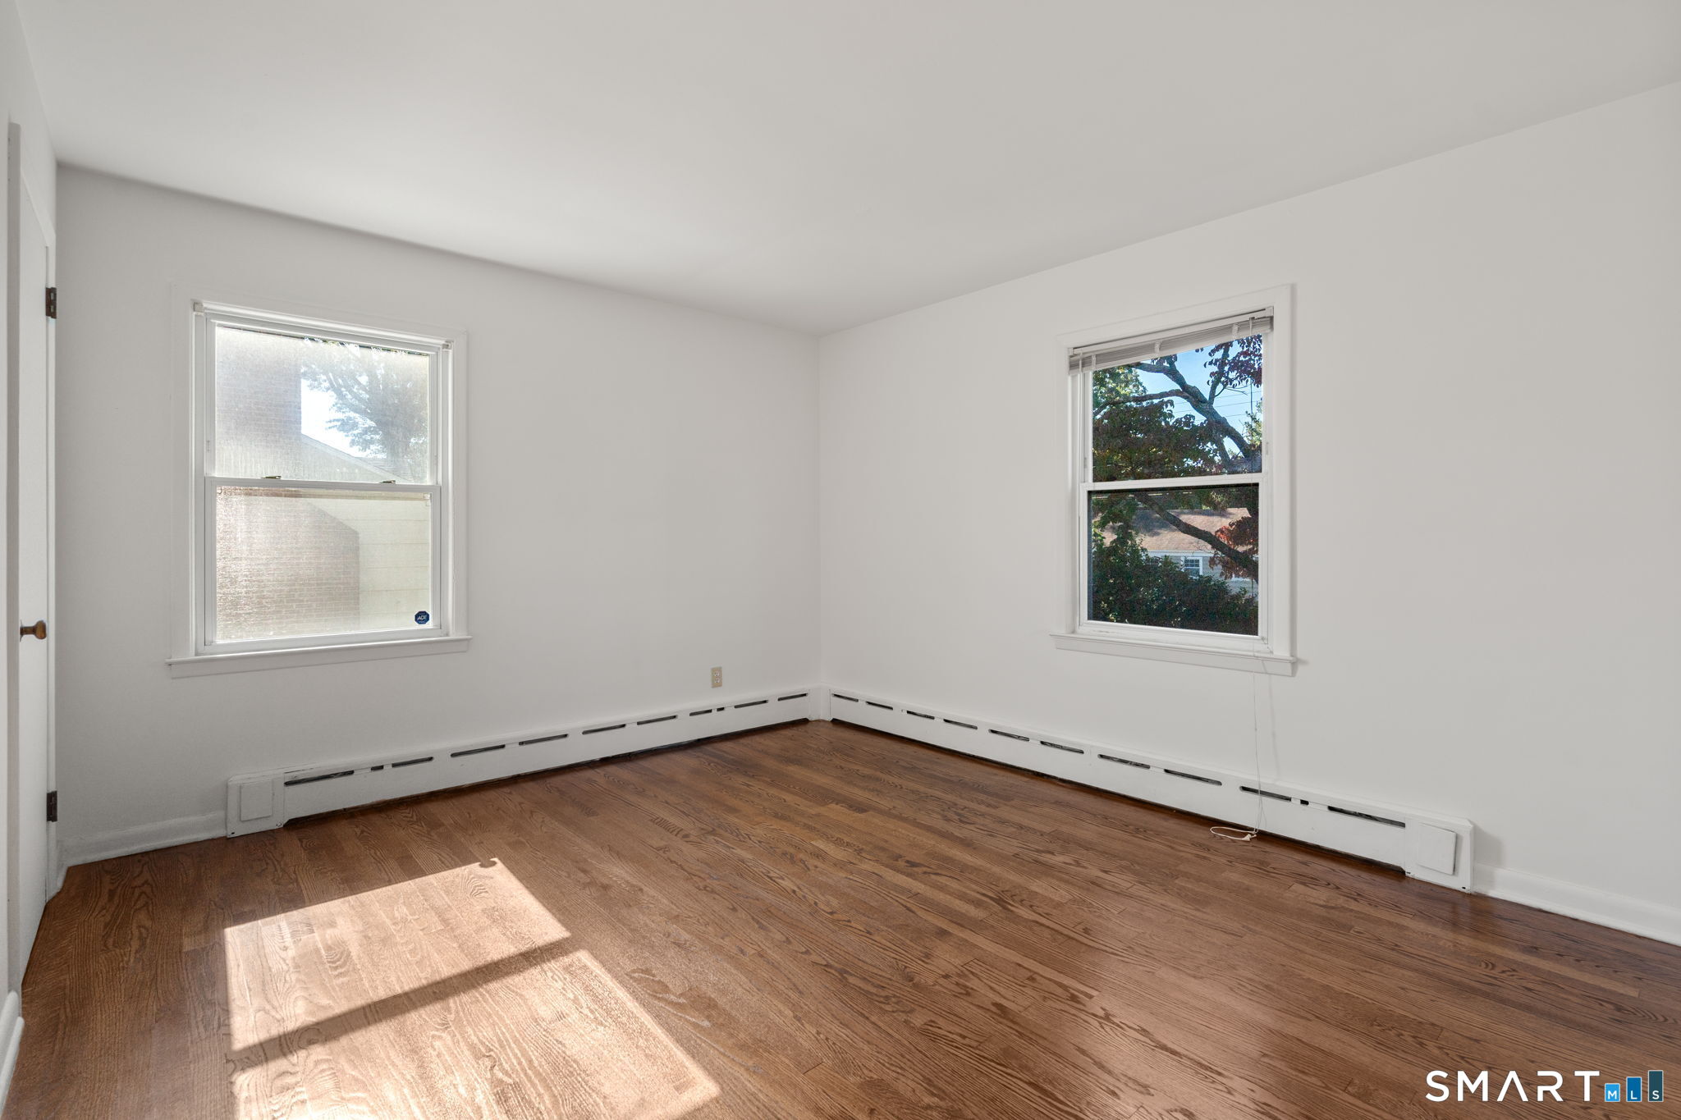
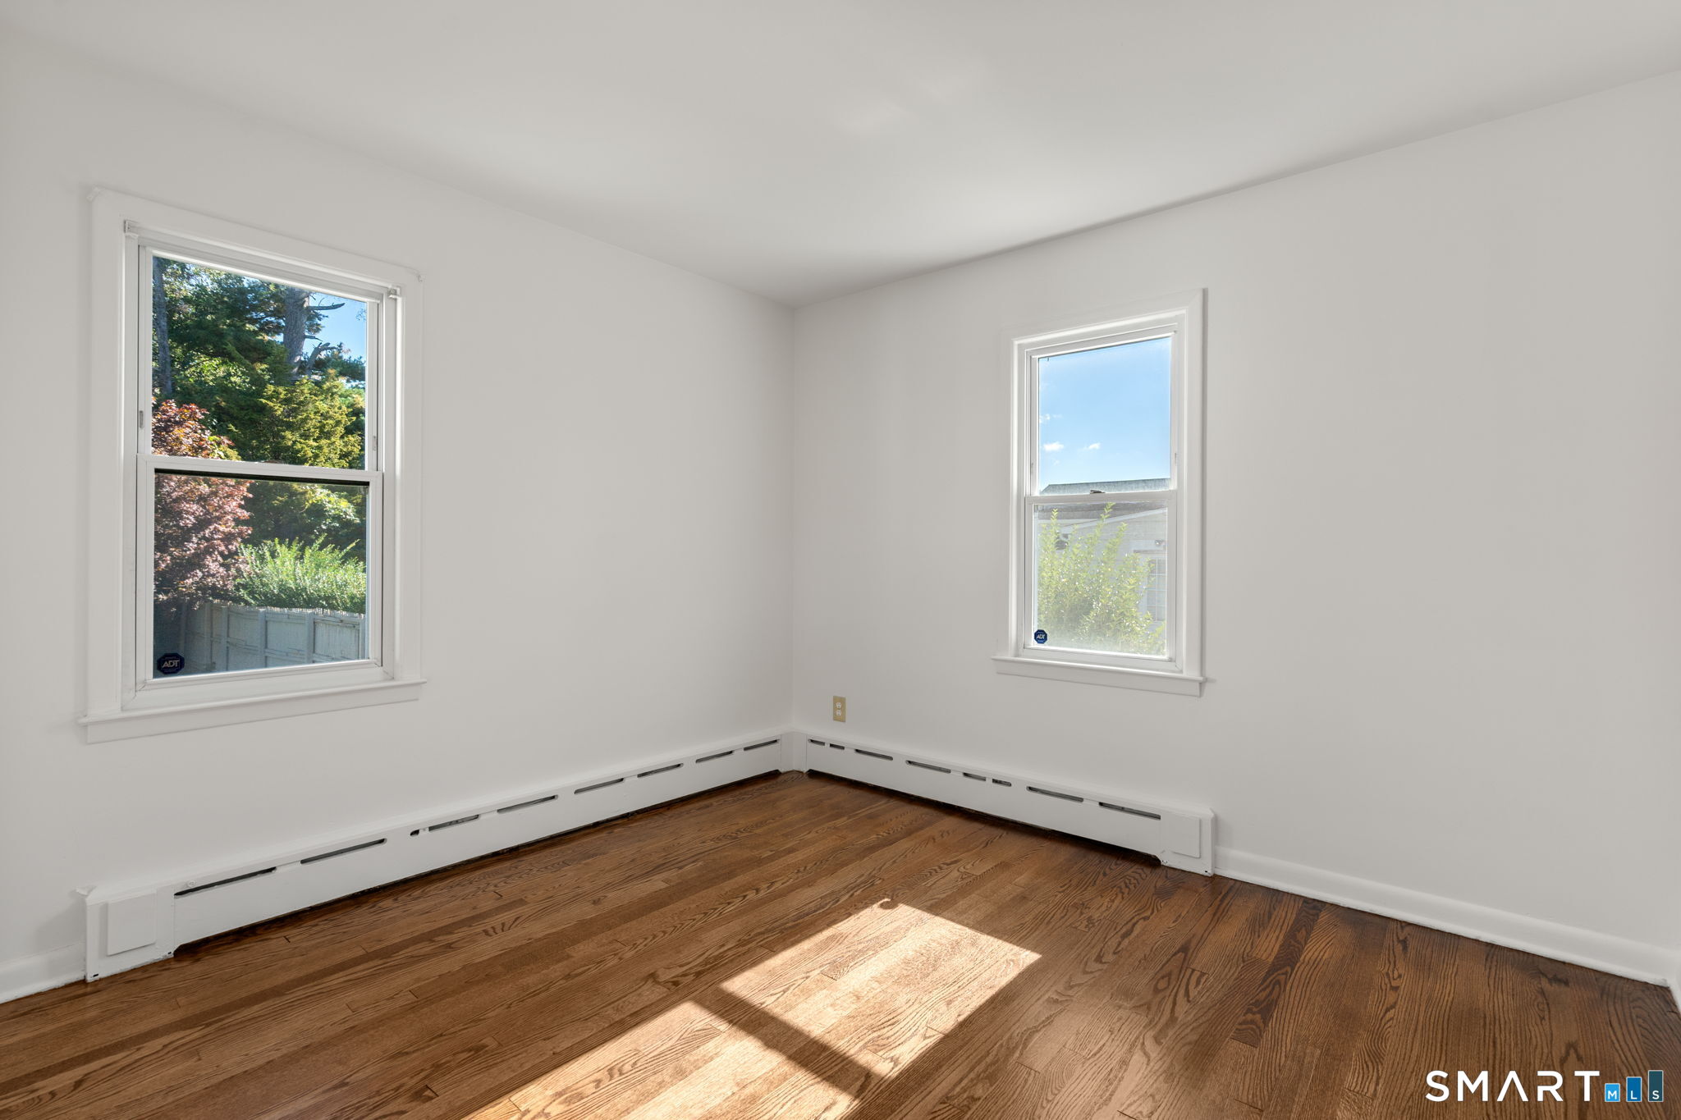
Empty room with hardwood floors, two windows, and sunlight across the floor.
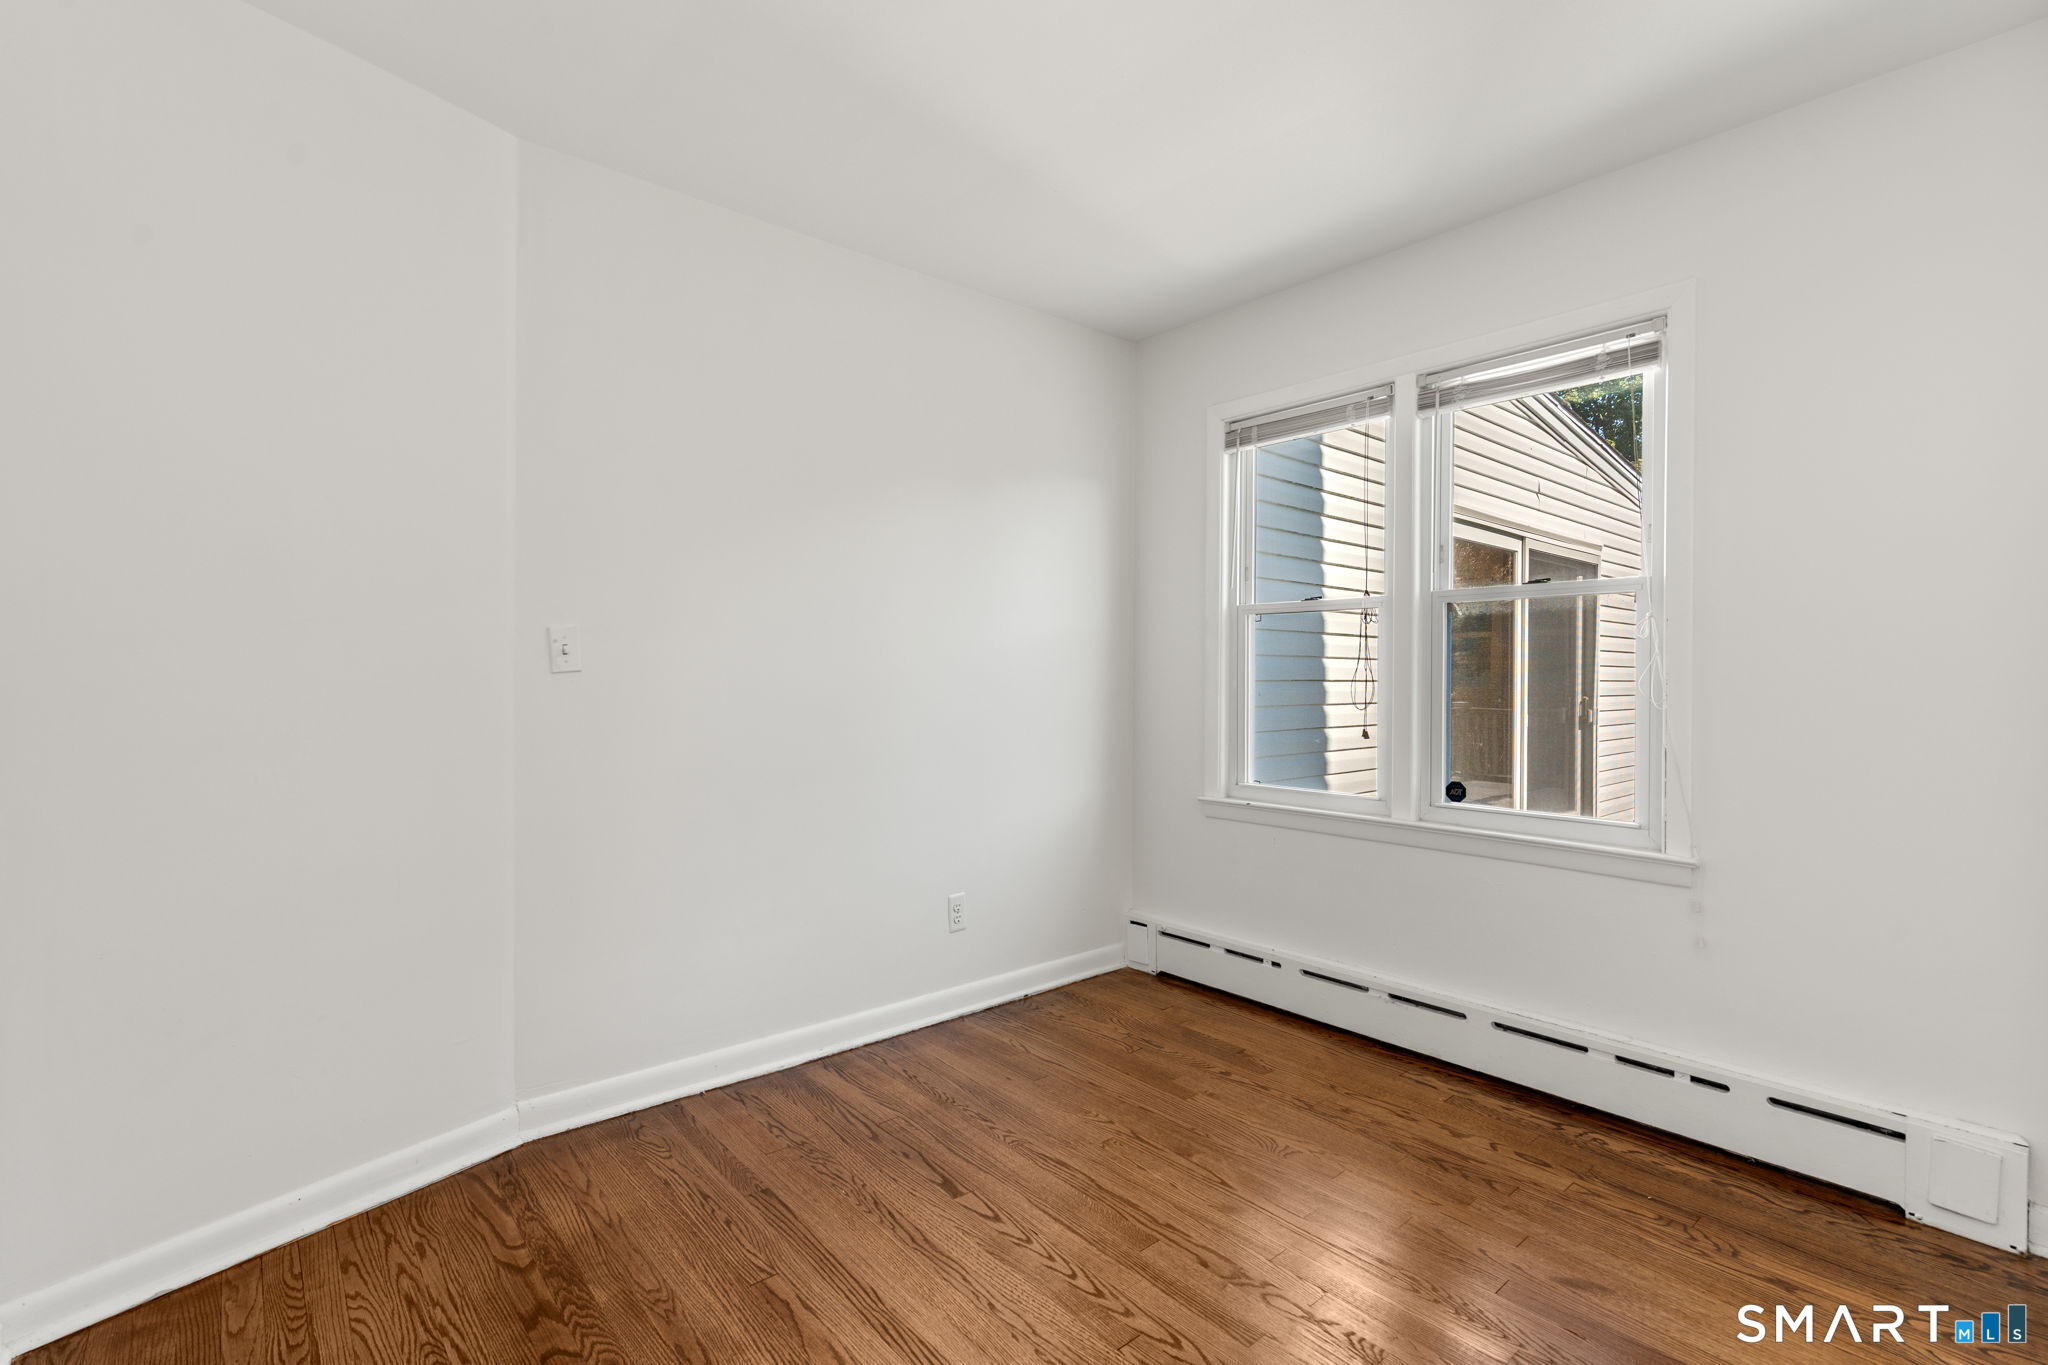
Empty room with hardwood floors, white walls, and two windows.
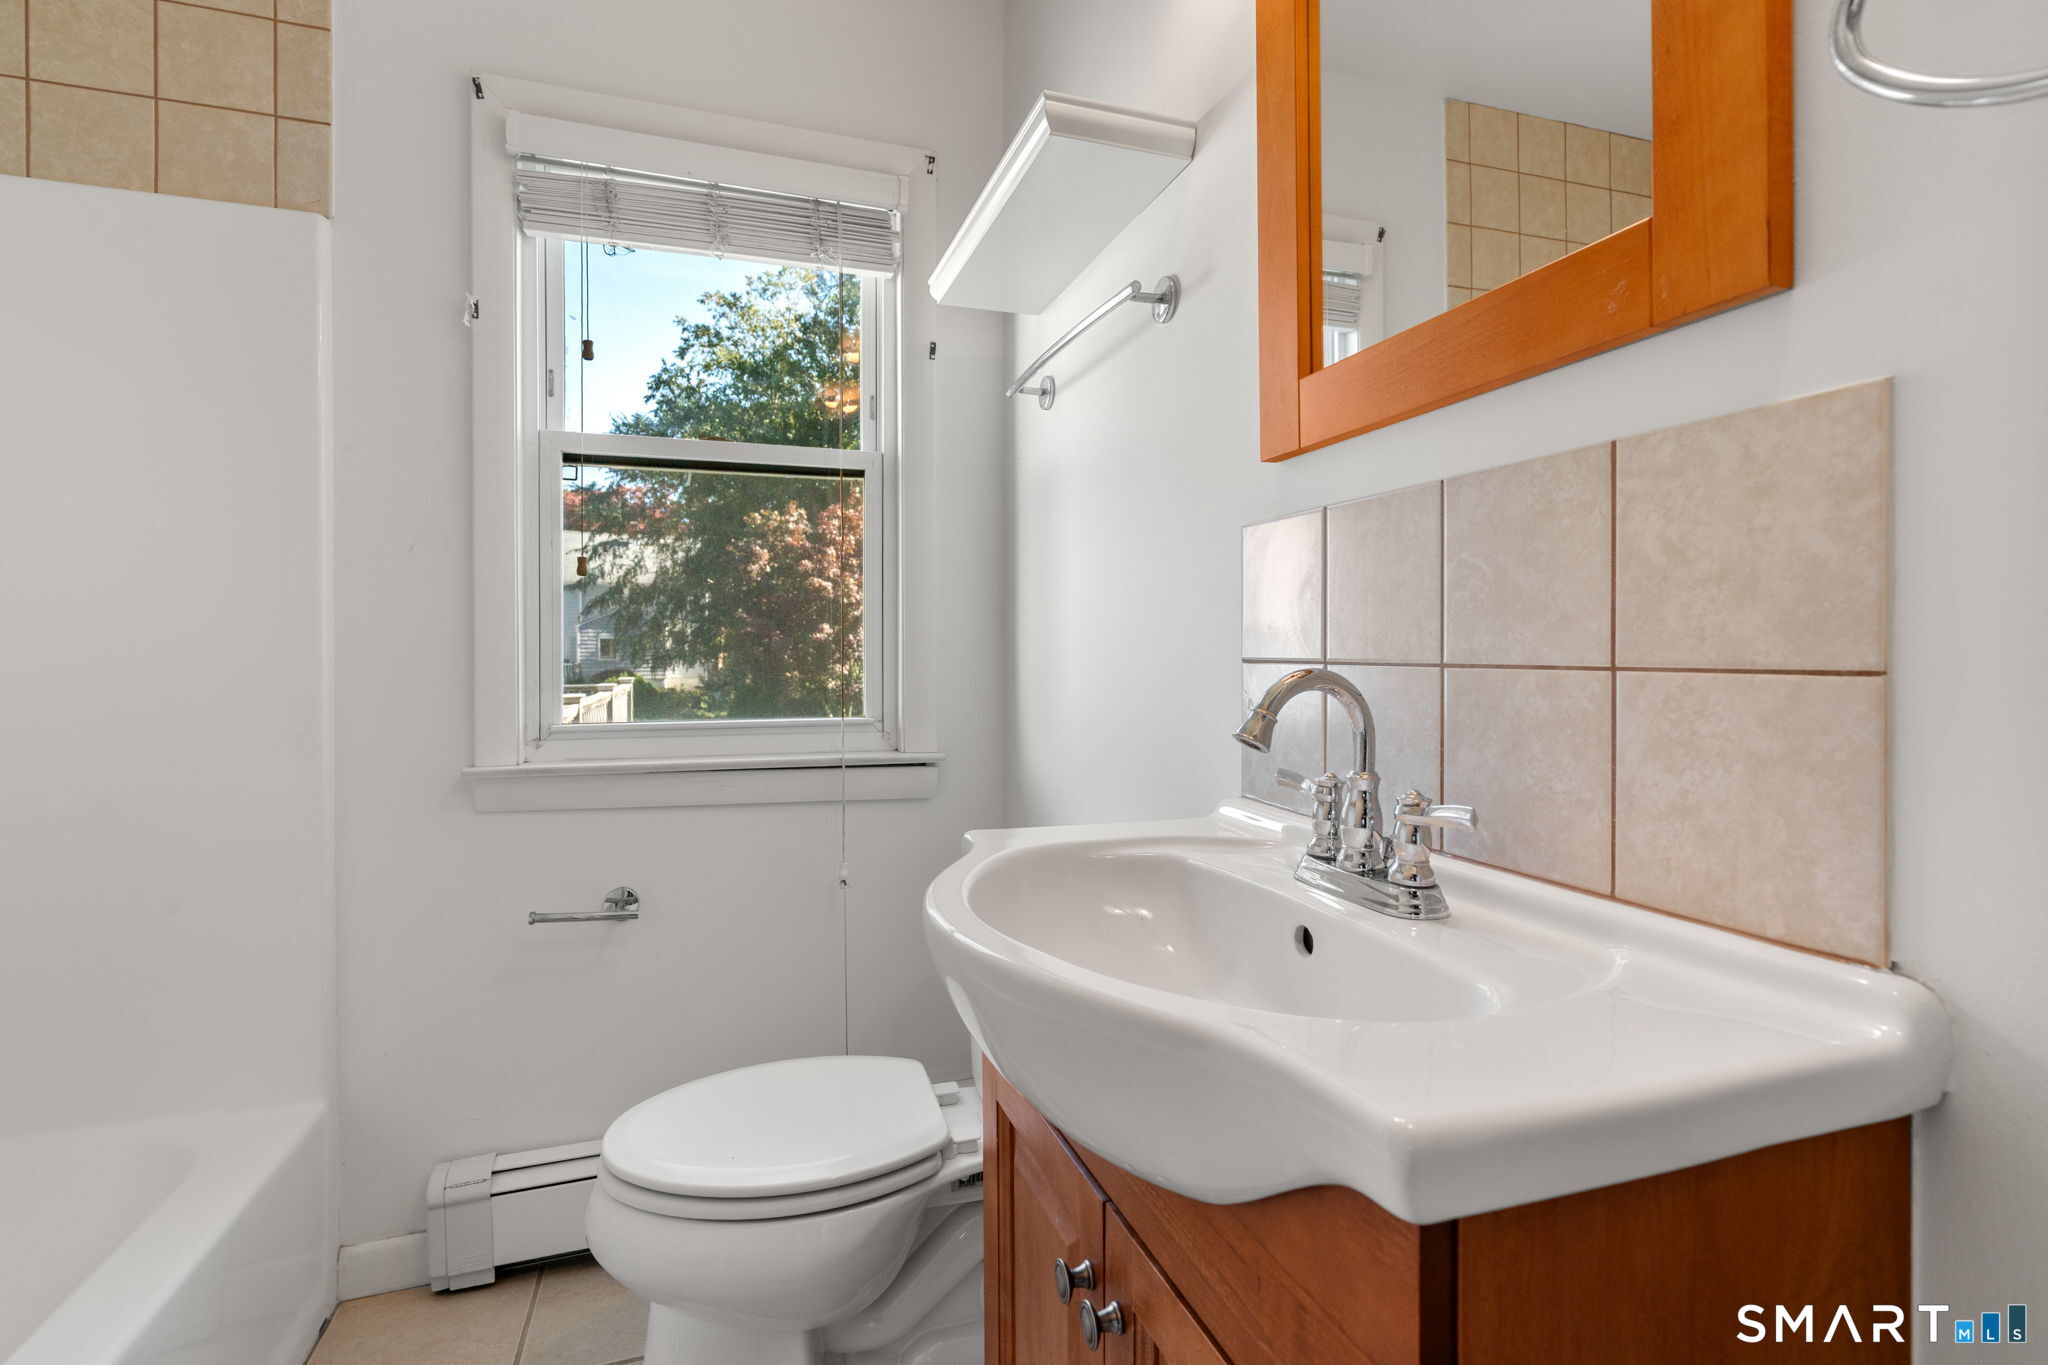
Bathroom with a wood vanity, beige tile accents, and a window above the toilet.
Vacant room with hardwood floors, white walls, and two windows above baseboard heating.
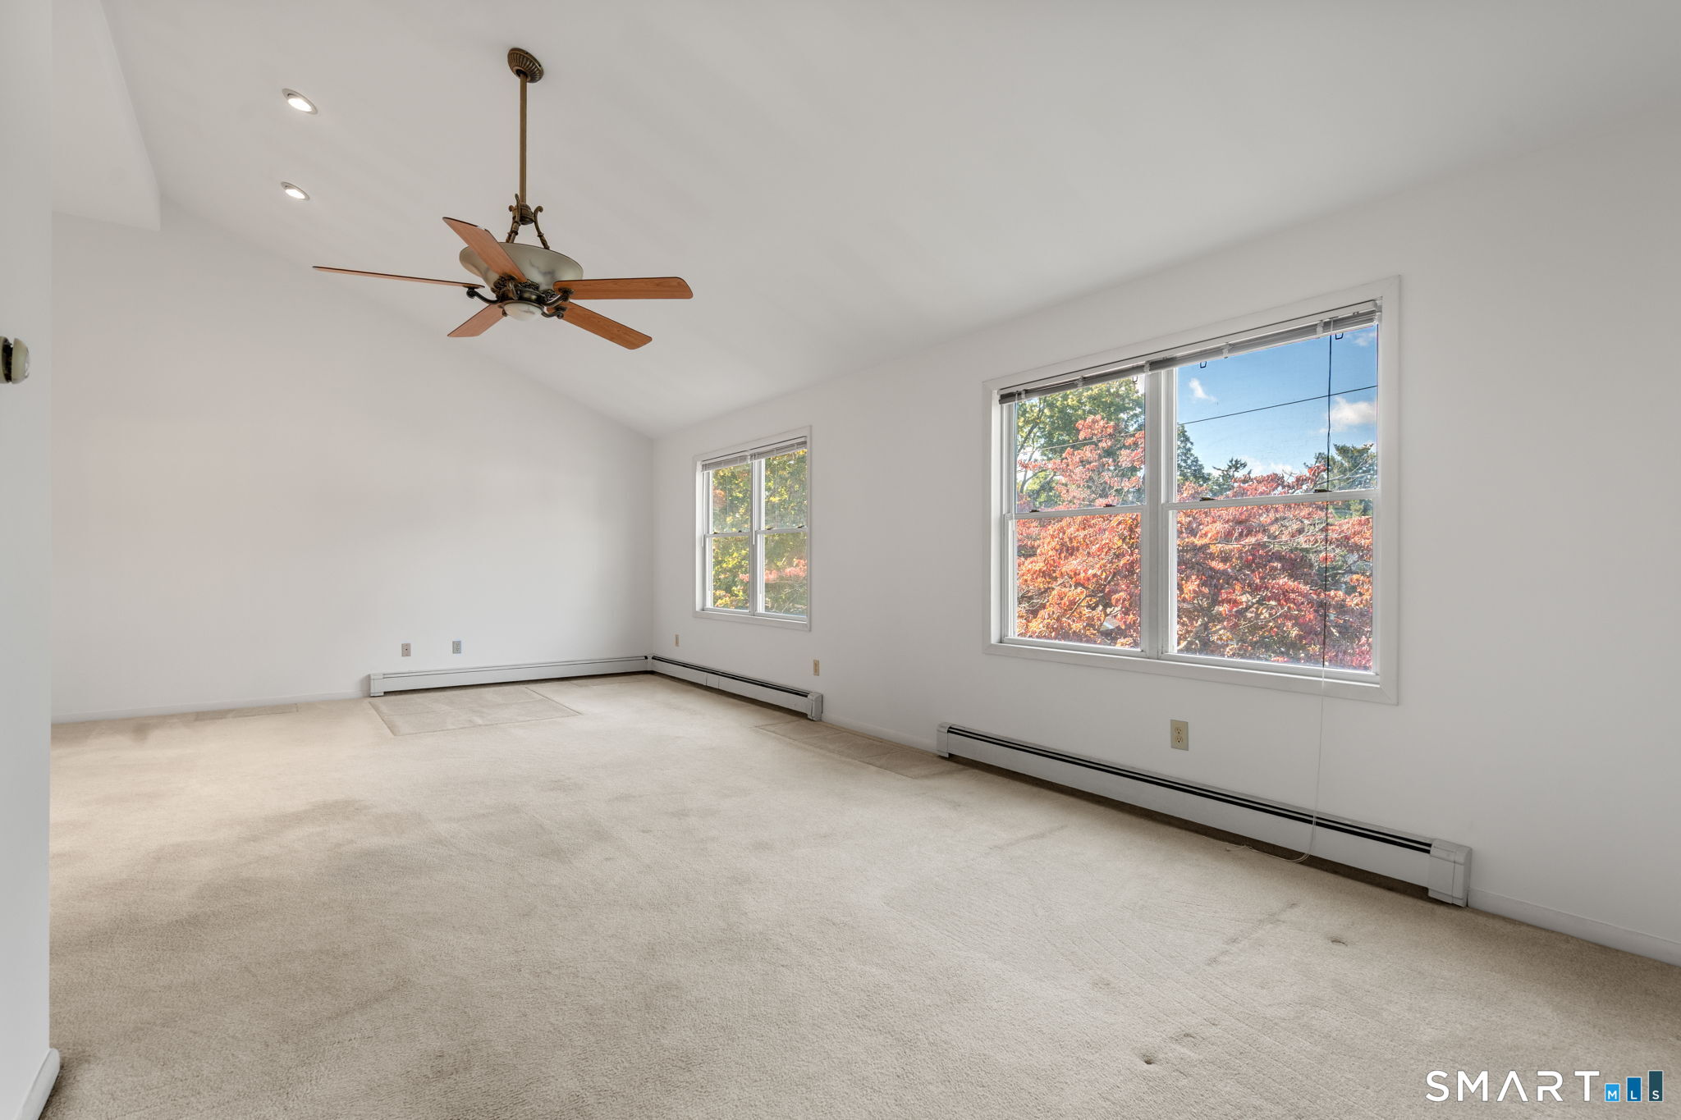
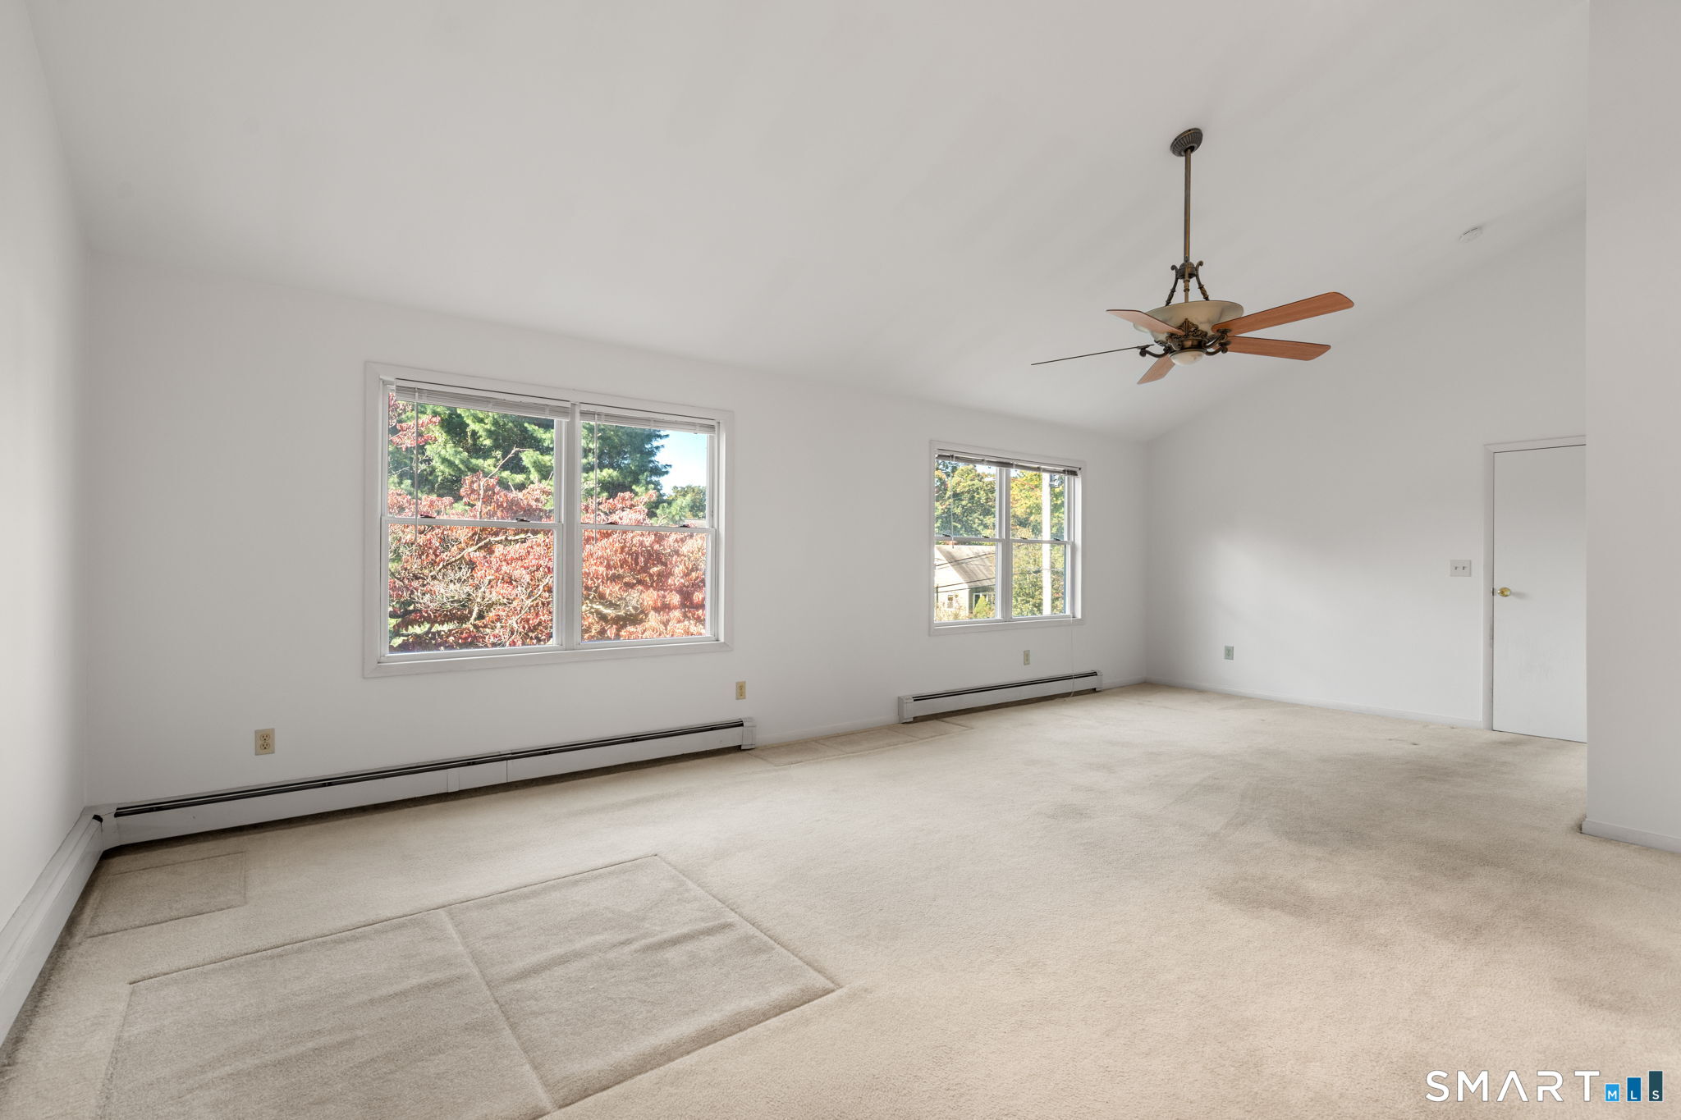
Vacant carpeted room with a ceiling fan and large windows overlooking autumn foliage.
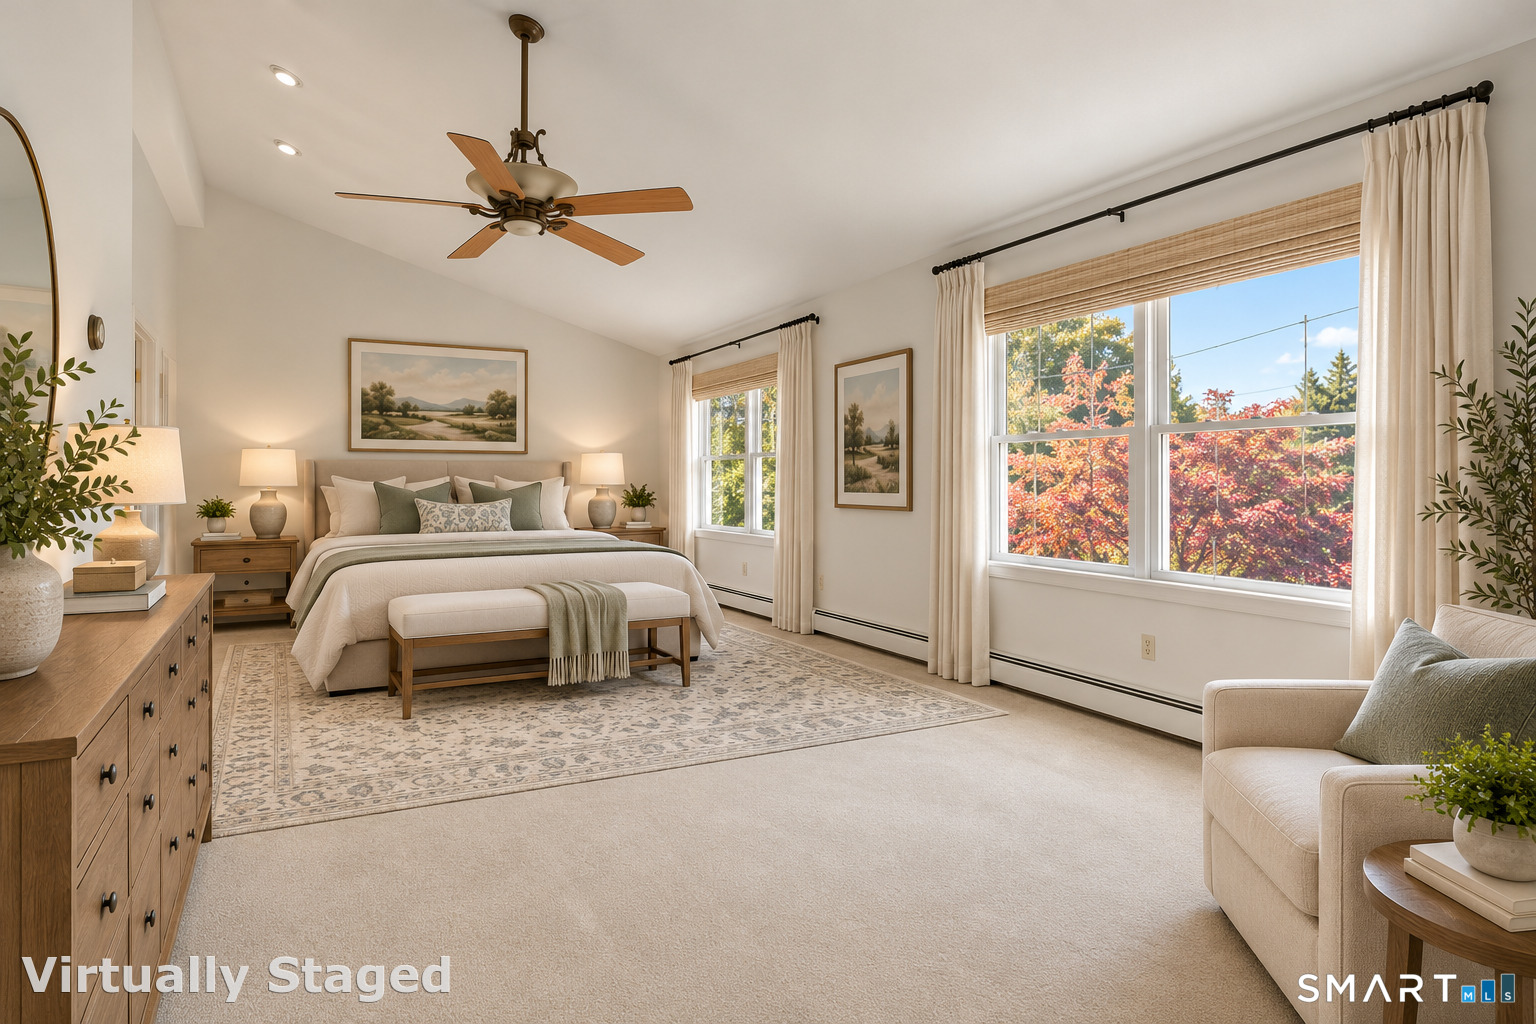
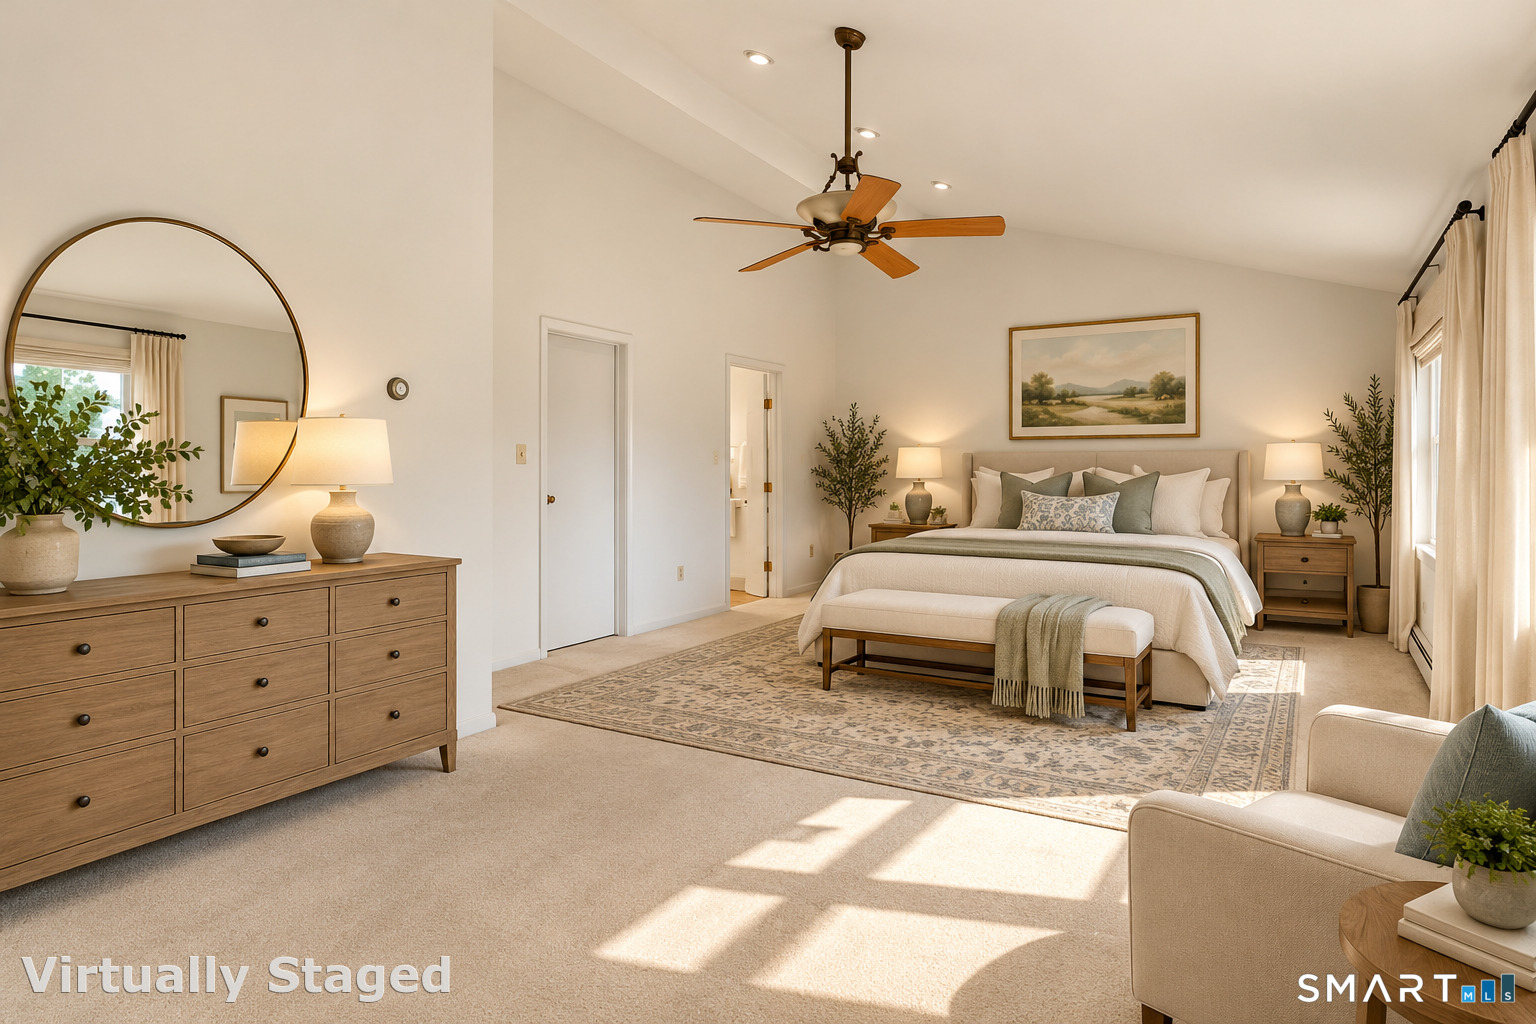
Virtually staged bedroom with a king bed, ceiling fan, and large windows overlooking autumn trees.
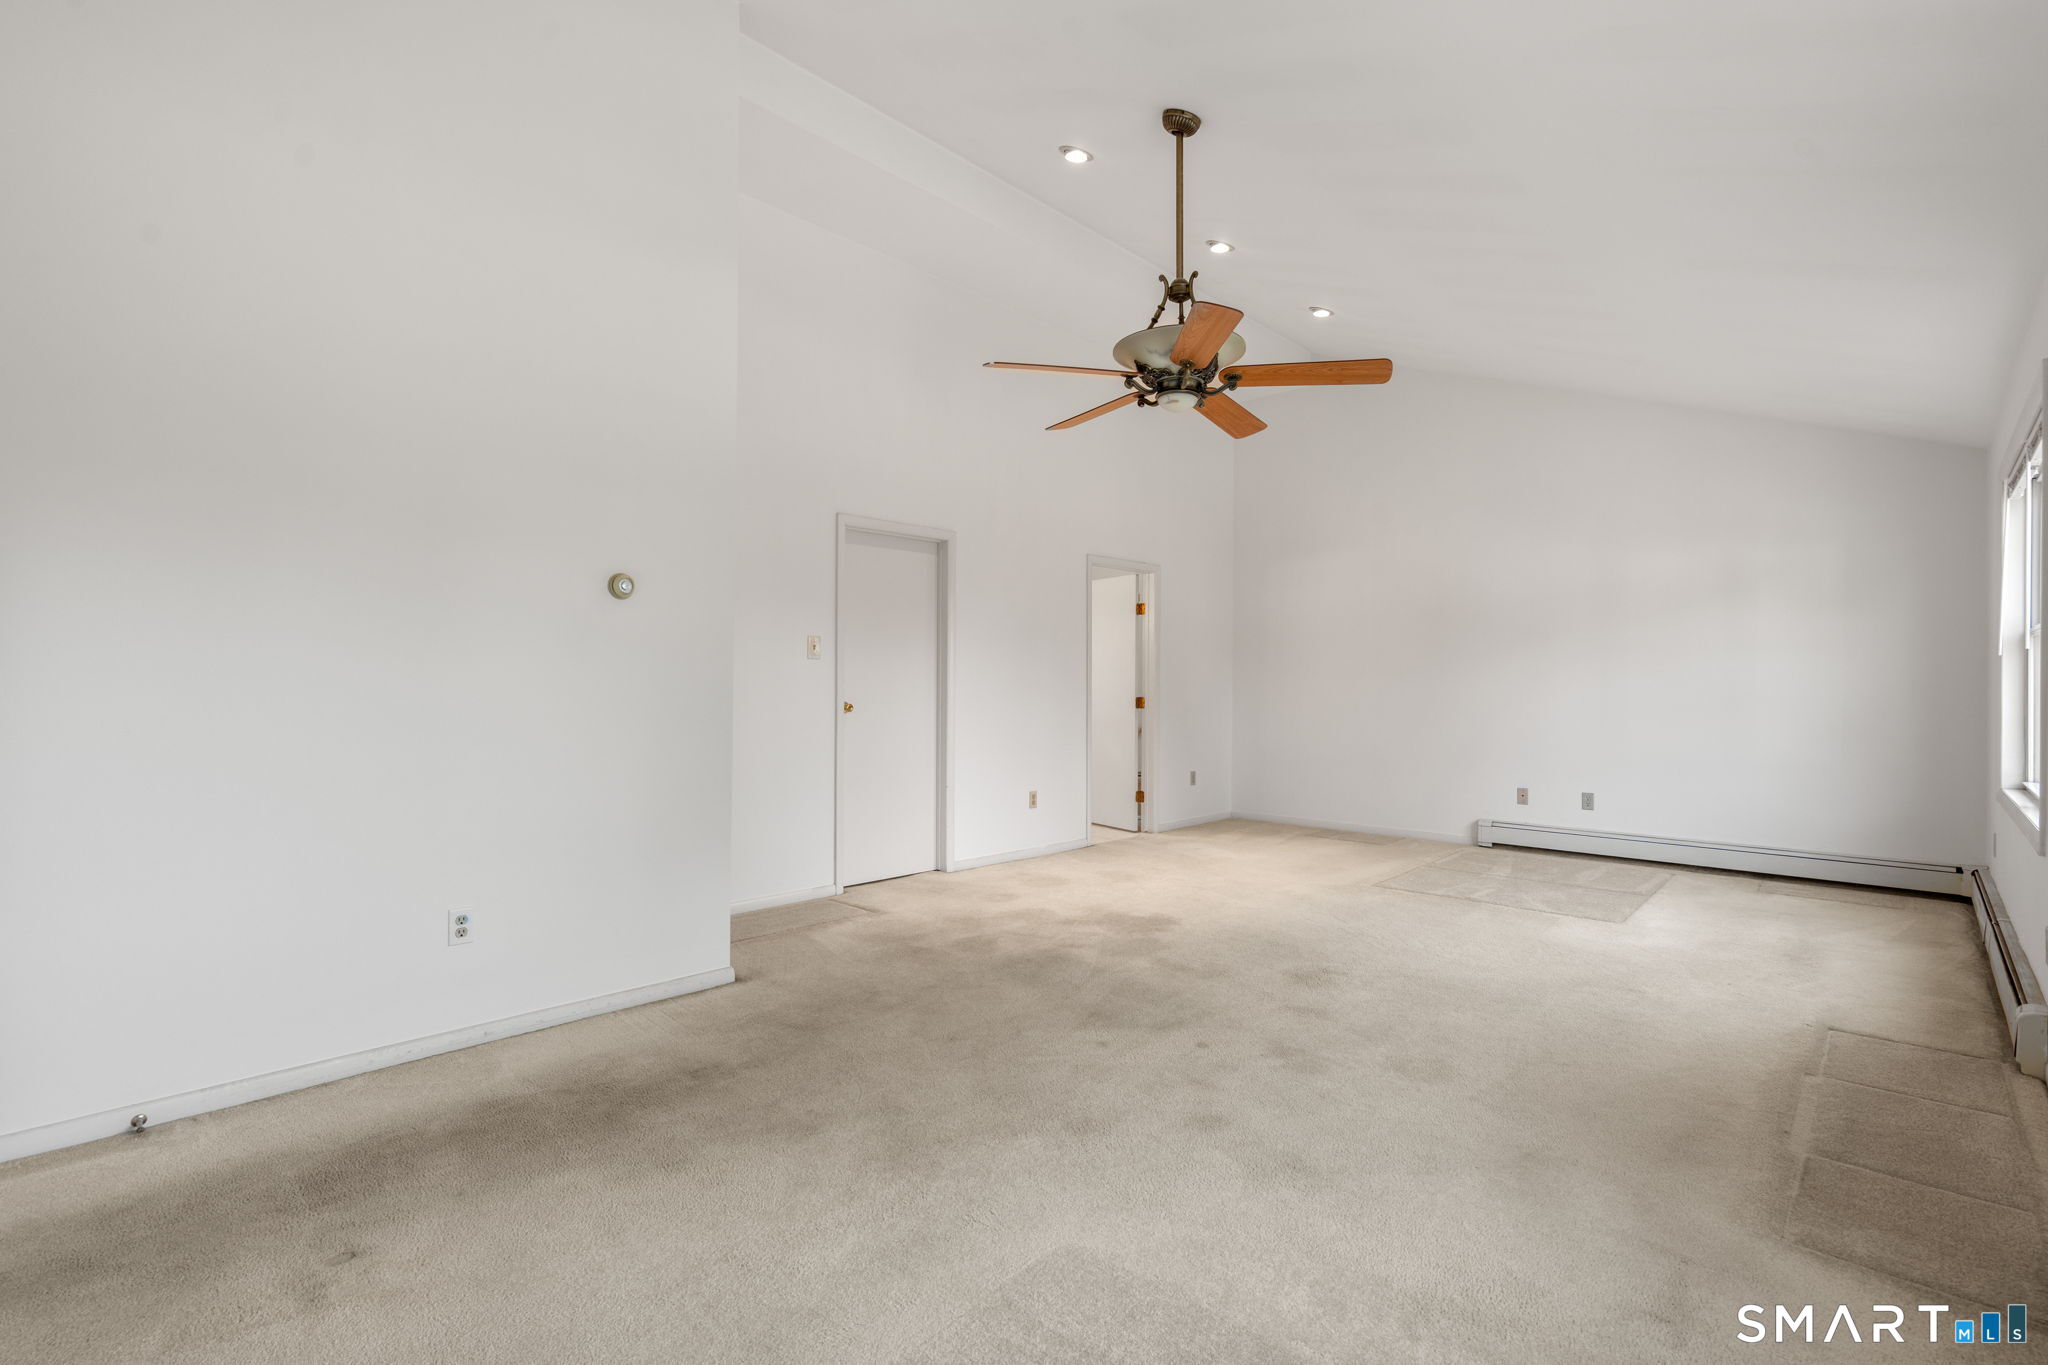
Vacant carpeted bedroom with a high ceiling, wooden ceiling fan, and windows along one wall.
Staged primary bedroom with a king bed, ceiling fan, and sunlight across a patterned rug.
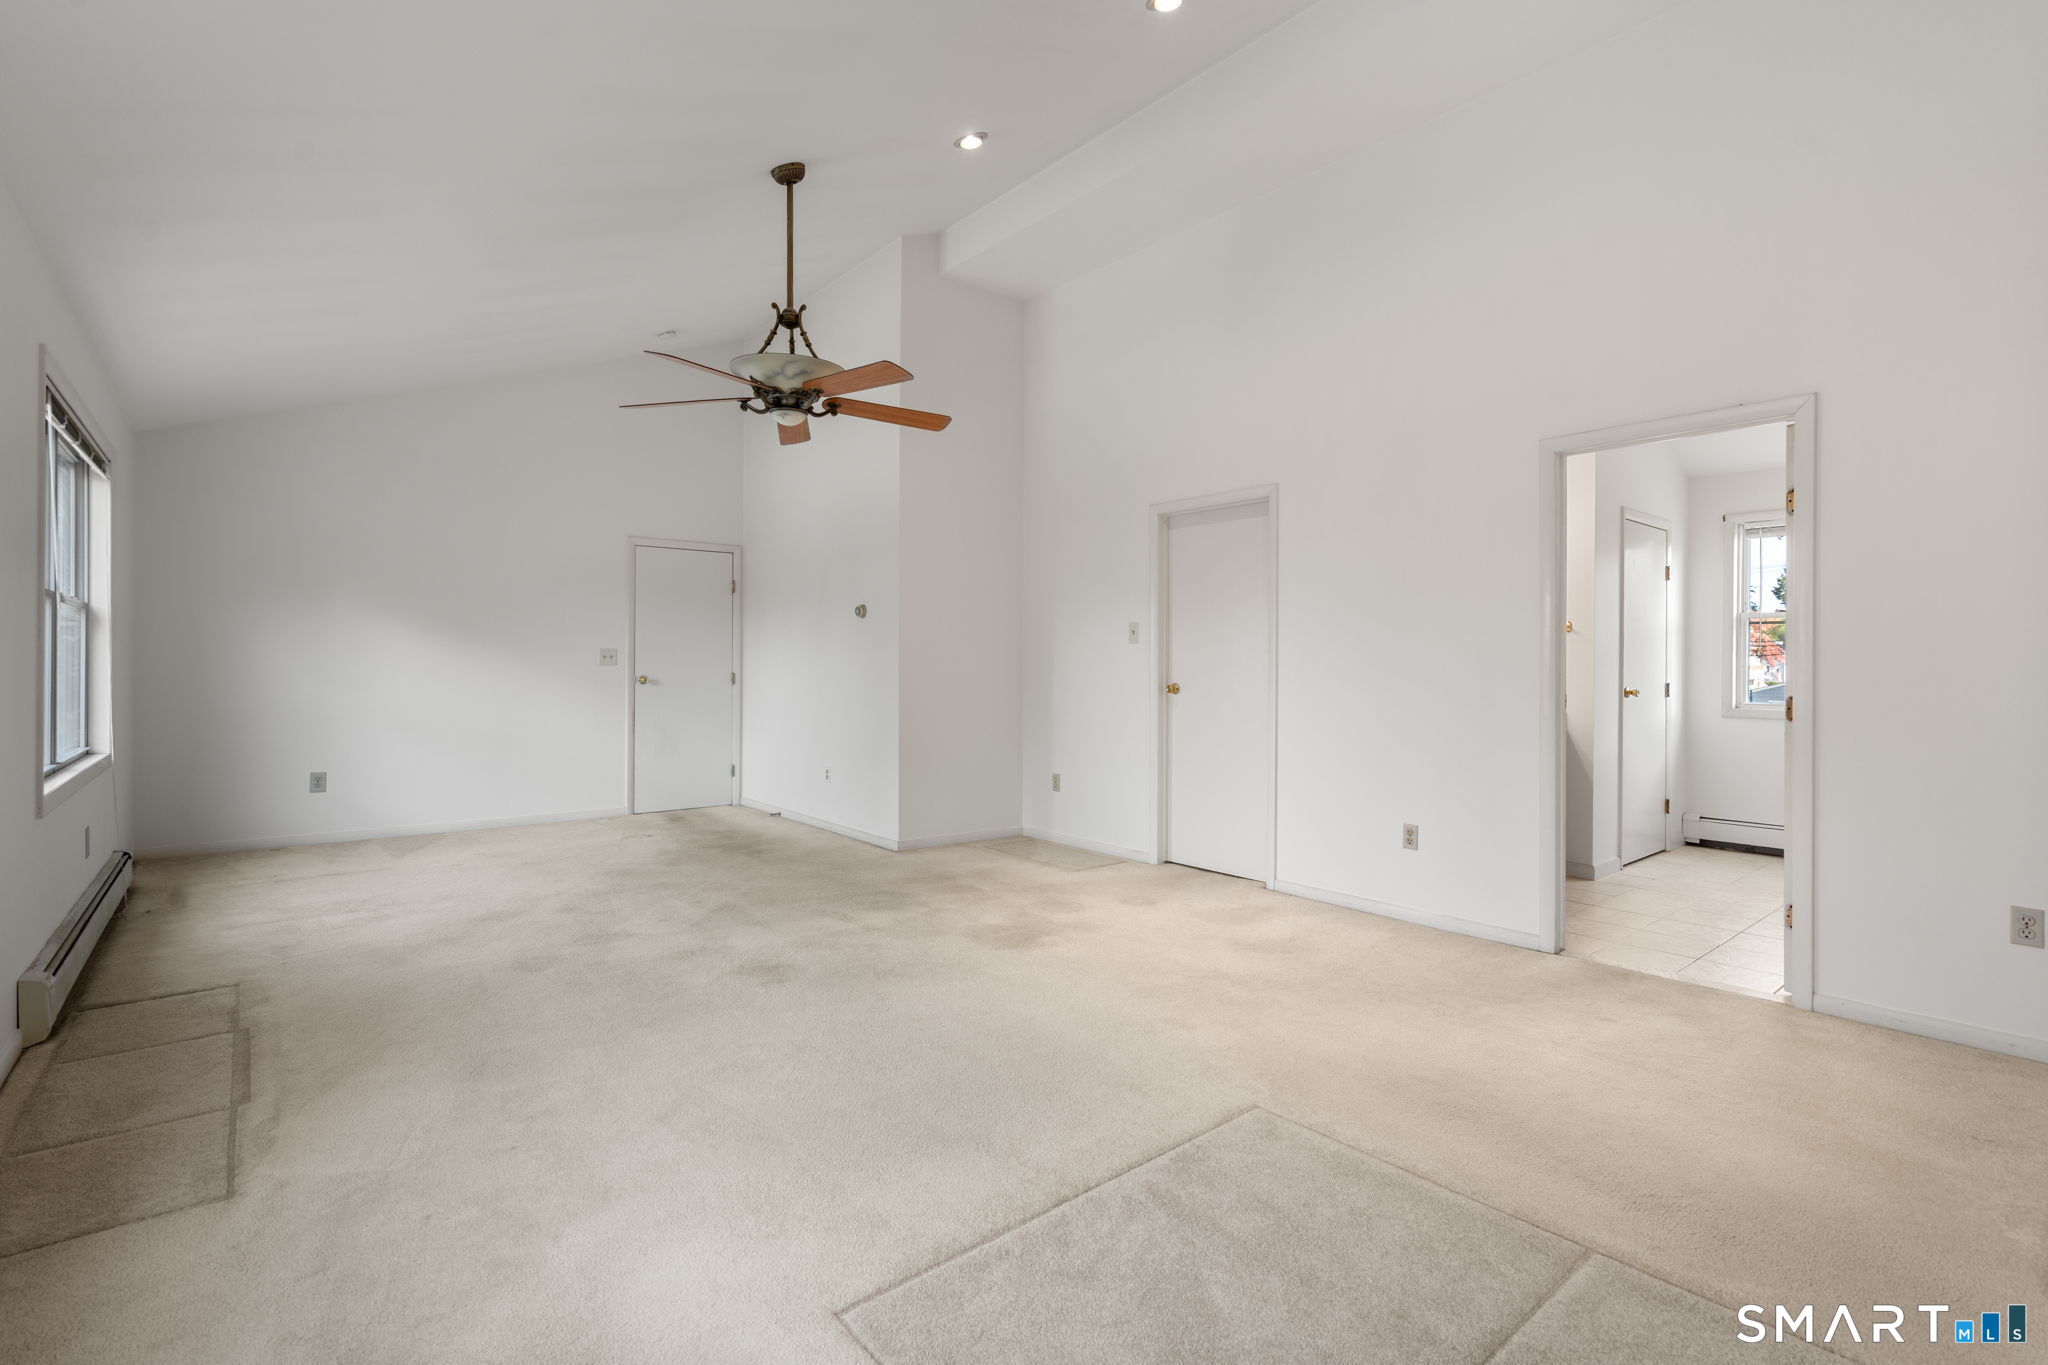
Empty carpeted bedroom with a ceiling fan, window, and doorways to adjoining rooms.
Empty carpeted room with two windows, baseboard heating, and a ceiling fan.
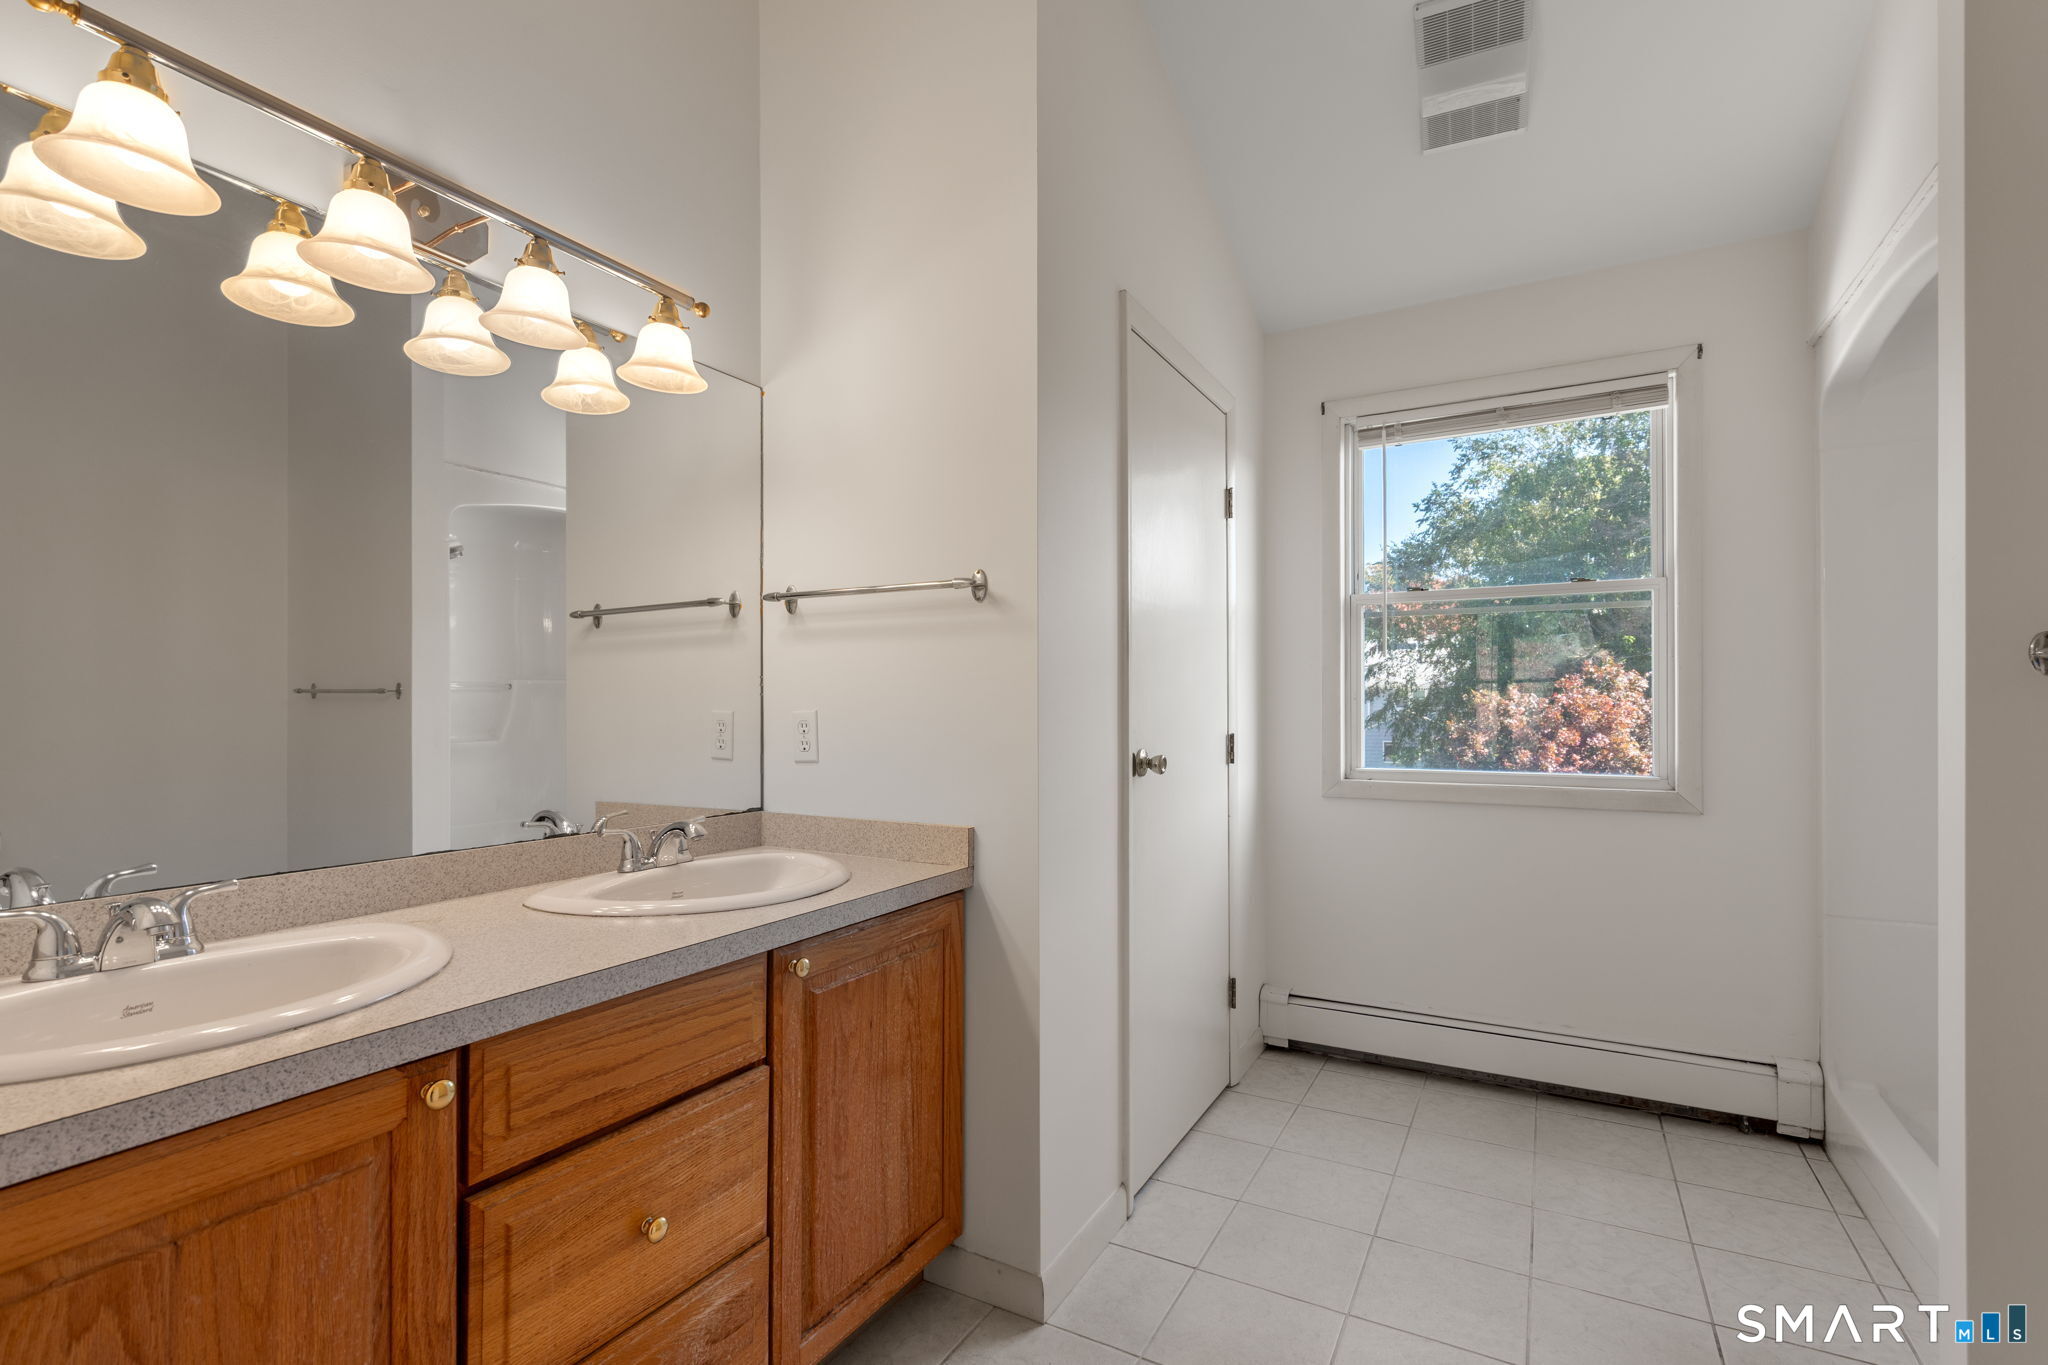
Bathroom with a double-sink wood vanity, large mirror, and window overlooking trees.
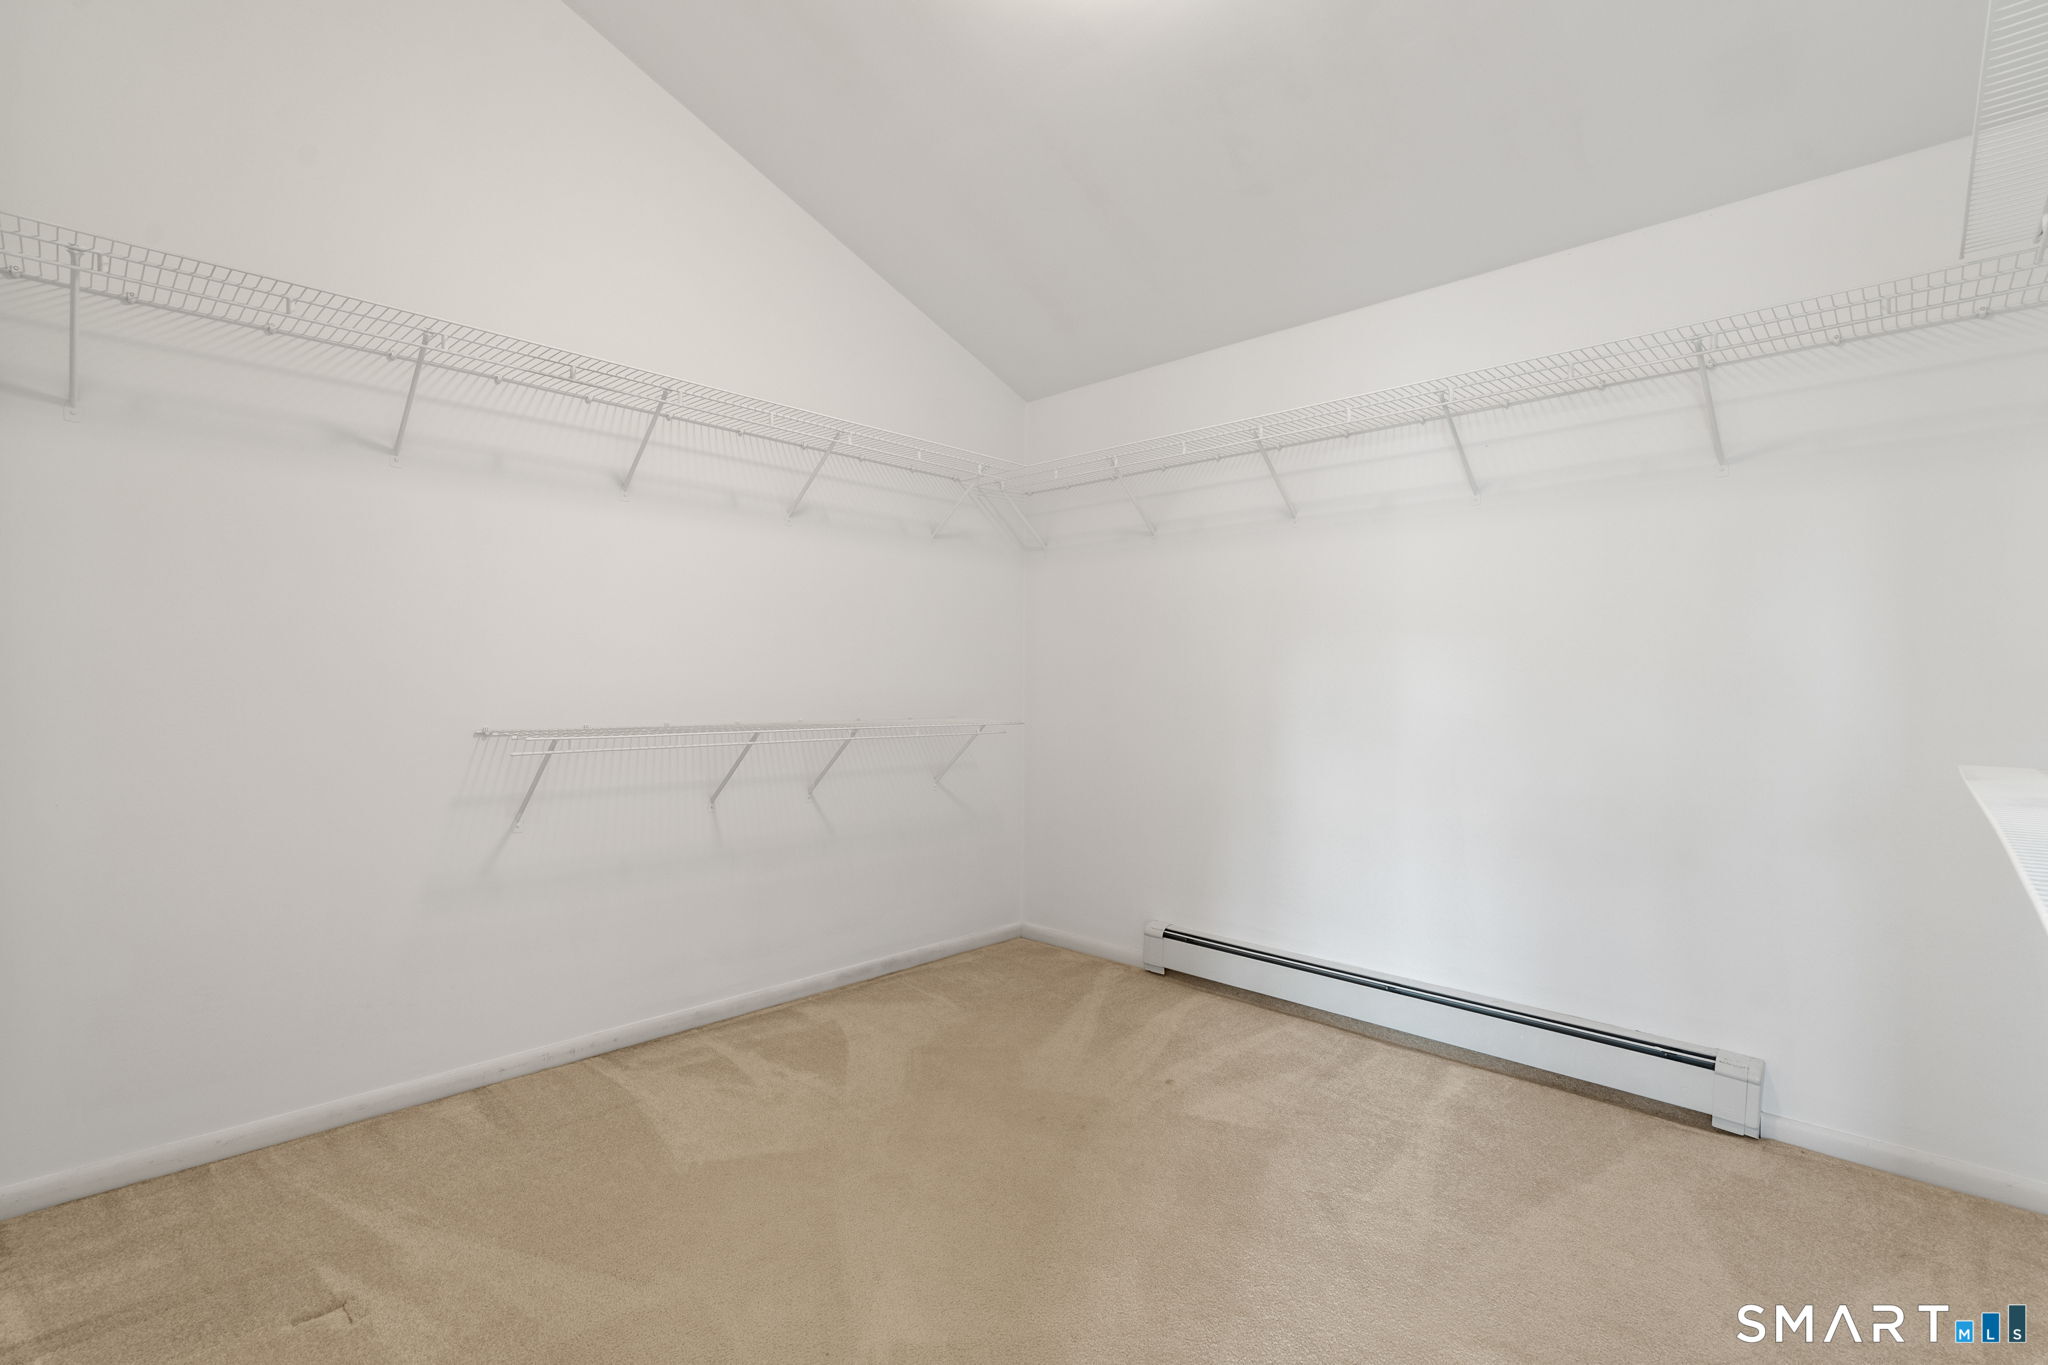
Empty walk-in closet with extensive wire shelving, beige carpet, and a baseboard heater.
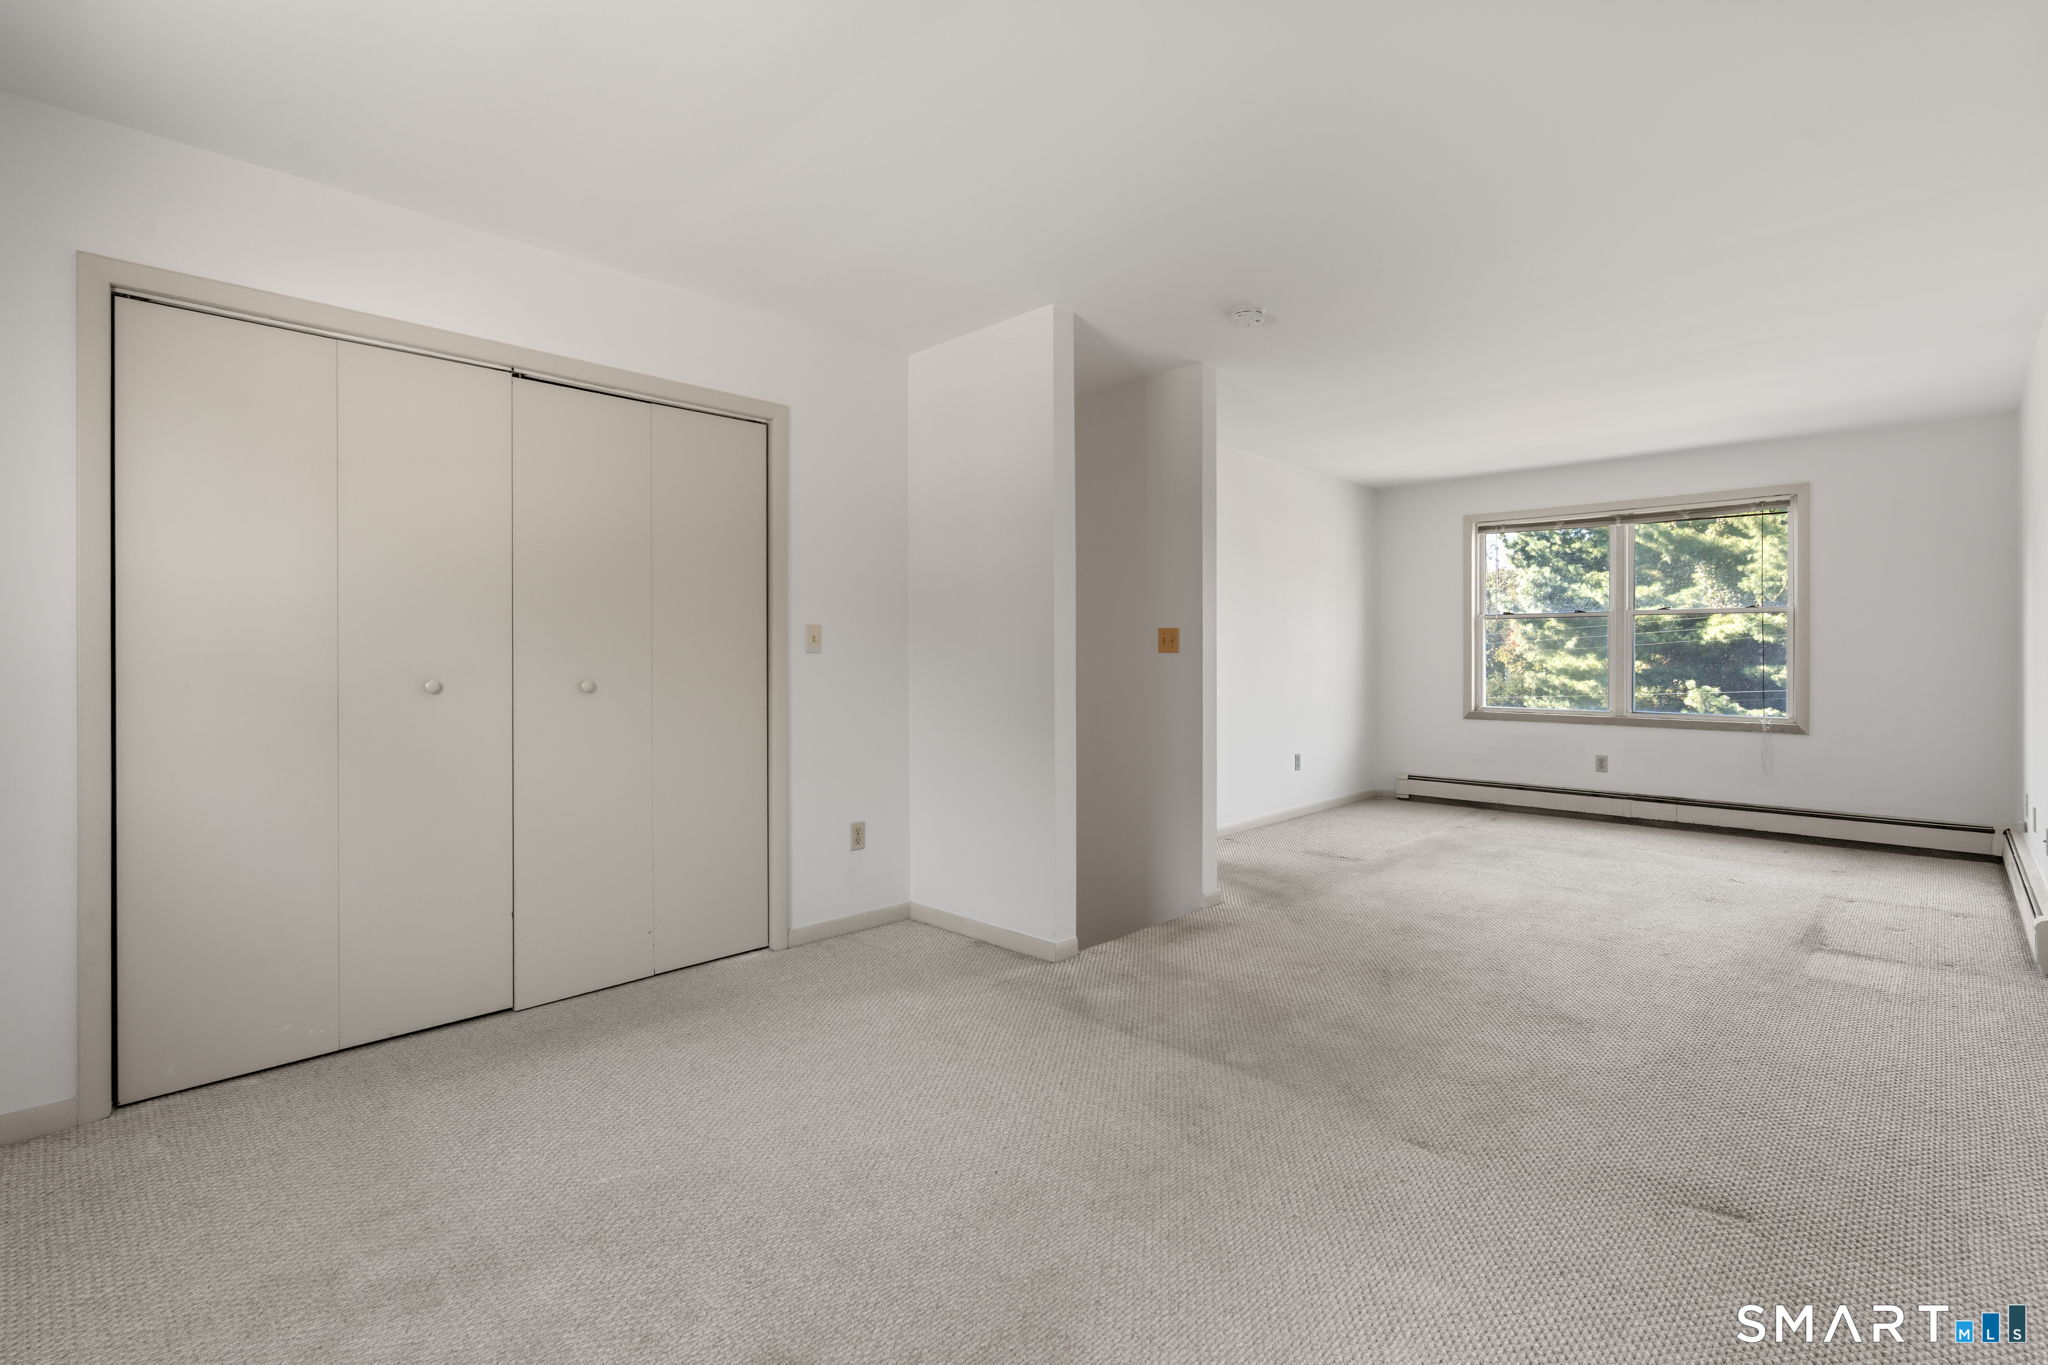
Empty carpeted bedroom with sliding closet doors and a window overlooking trees.
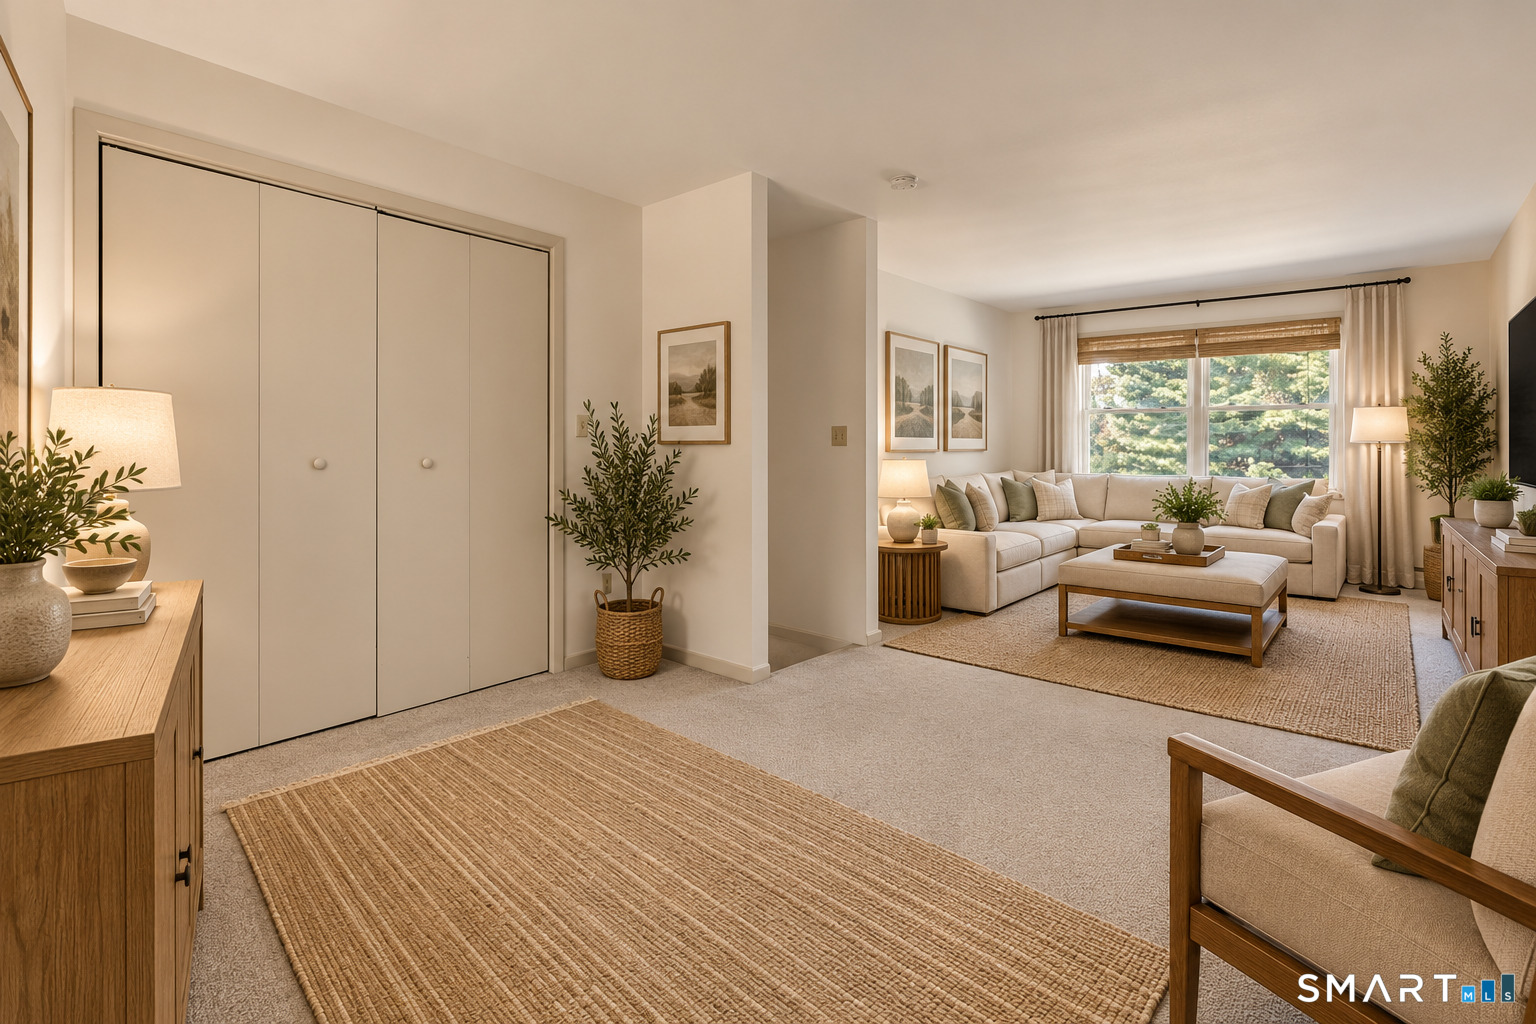
Living room with a cream sectional sofa, large sunlit window, woven shades, and wide closet doors.
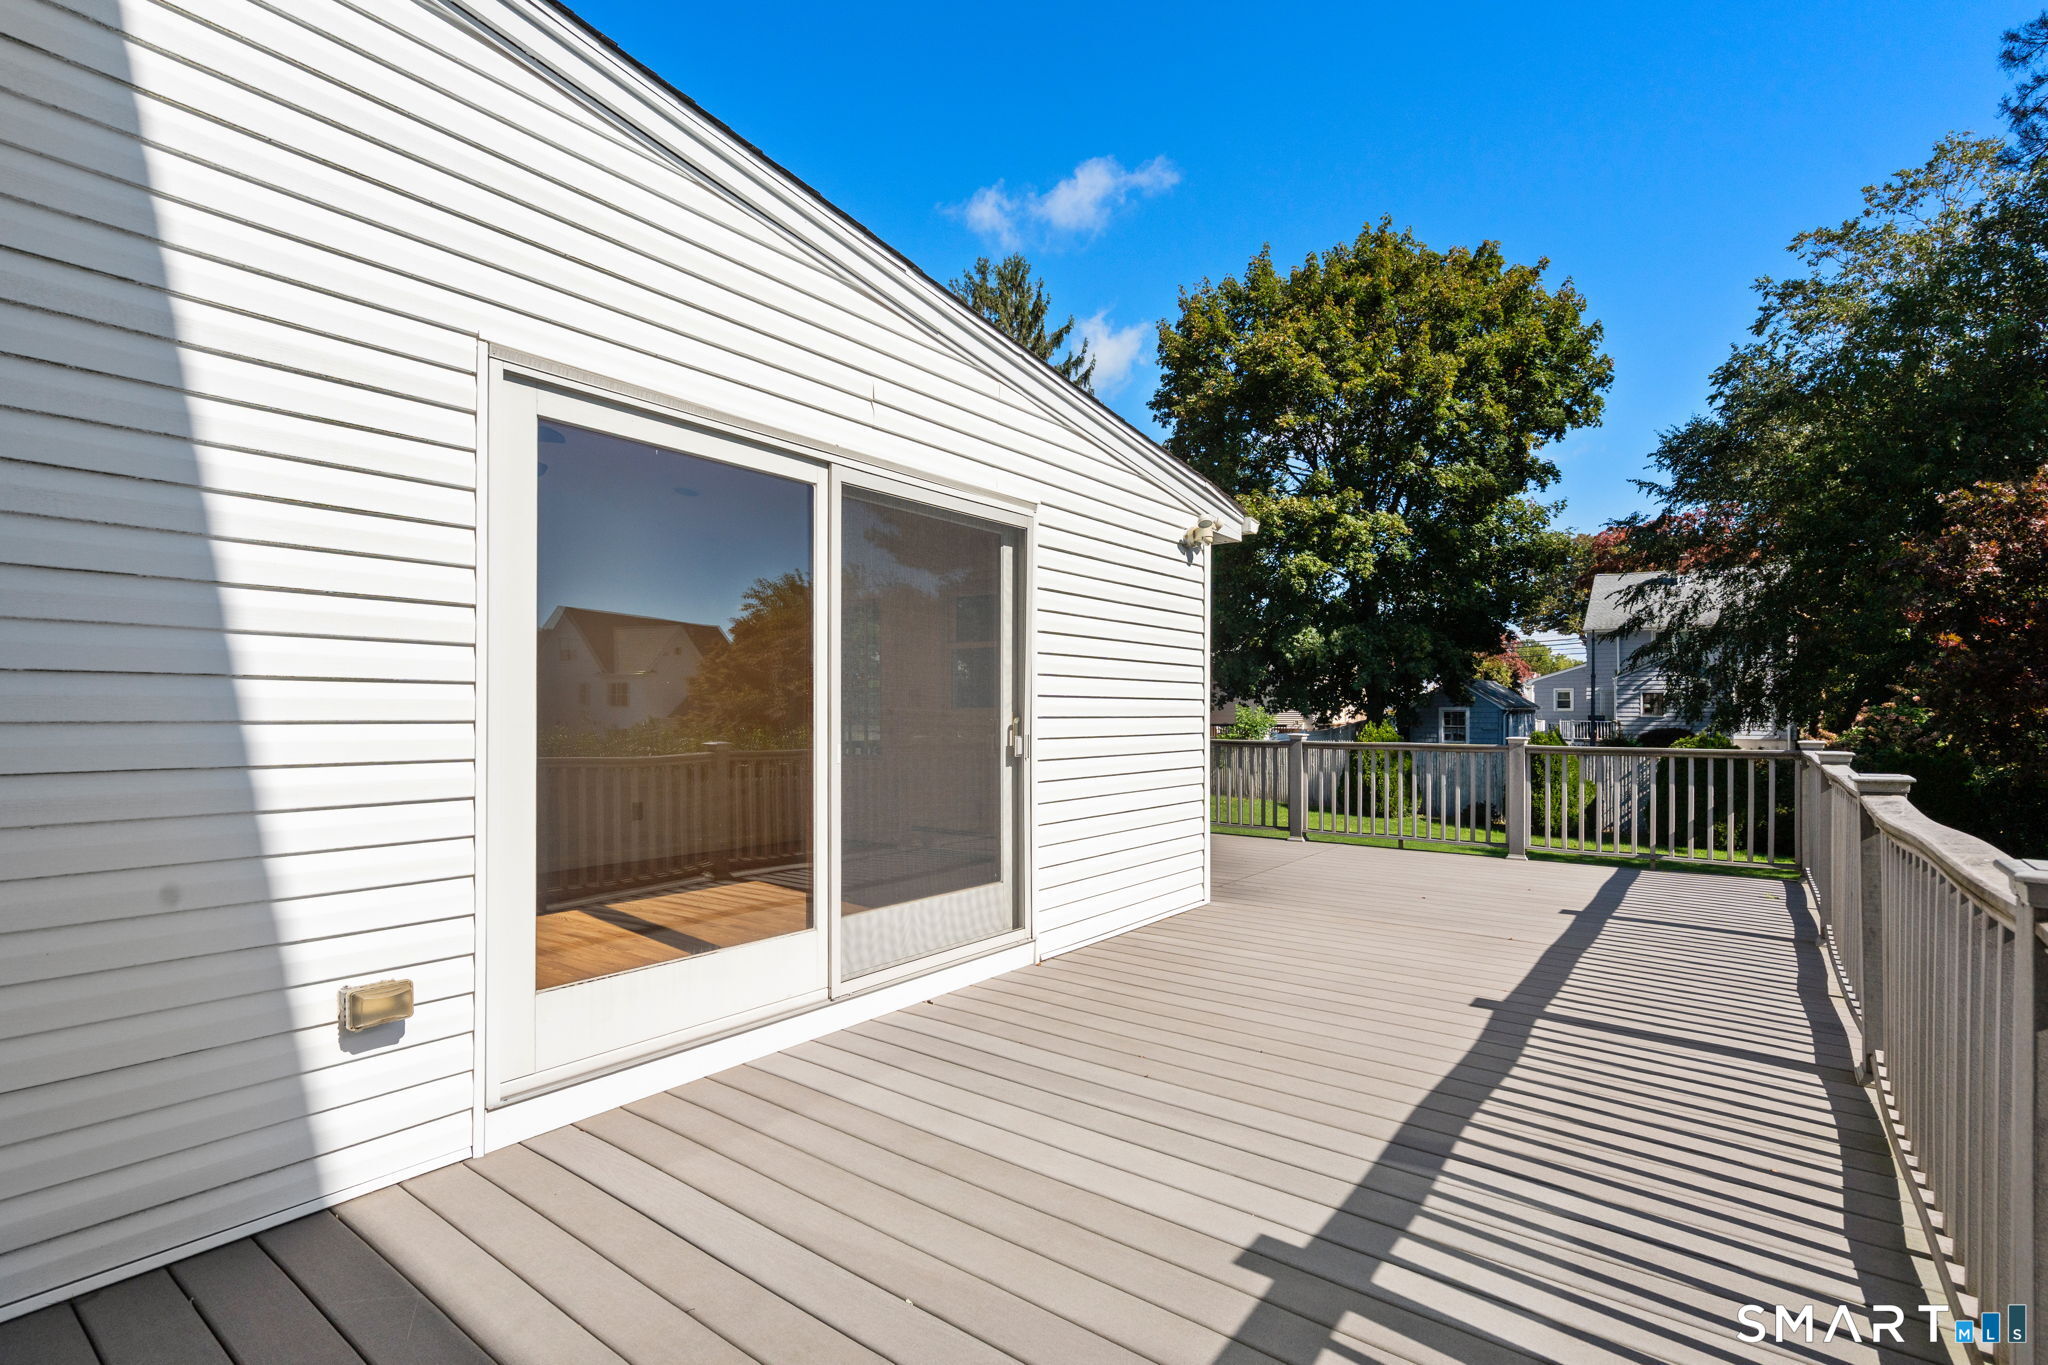
Raised deck beside a white-sided house, with a large sliding glass door and railings.
White two-story house with a raised rear deck, solar panels, and a large fenced lawn.
Rear of a white two-story house with solar panels, a raised deck, and fenced lawn.
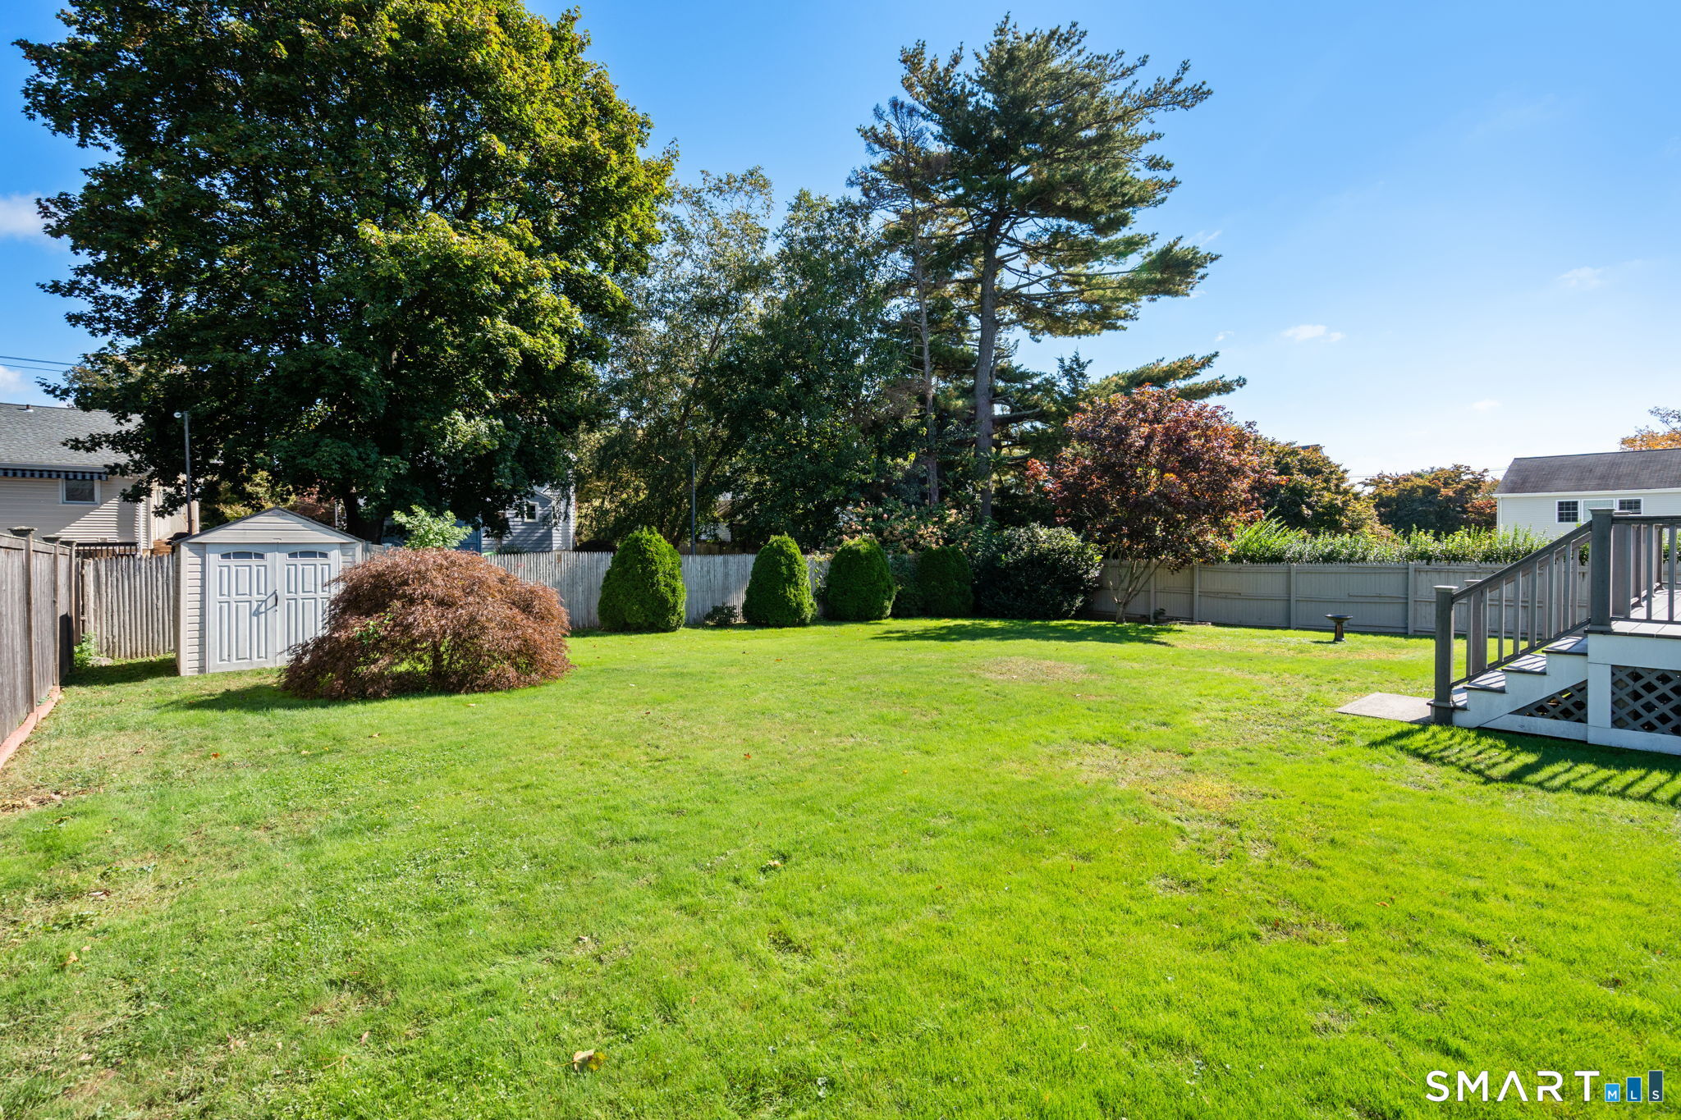
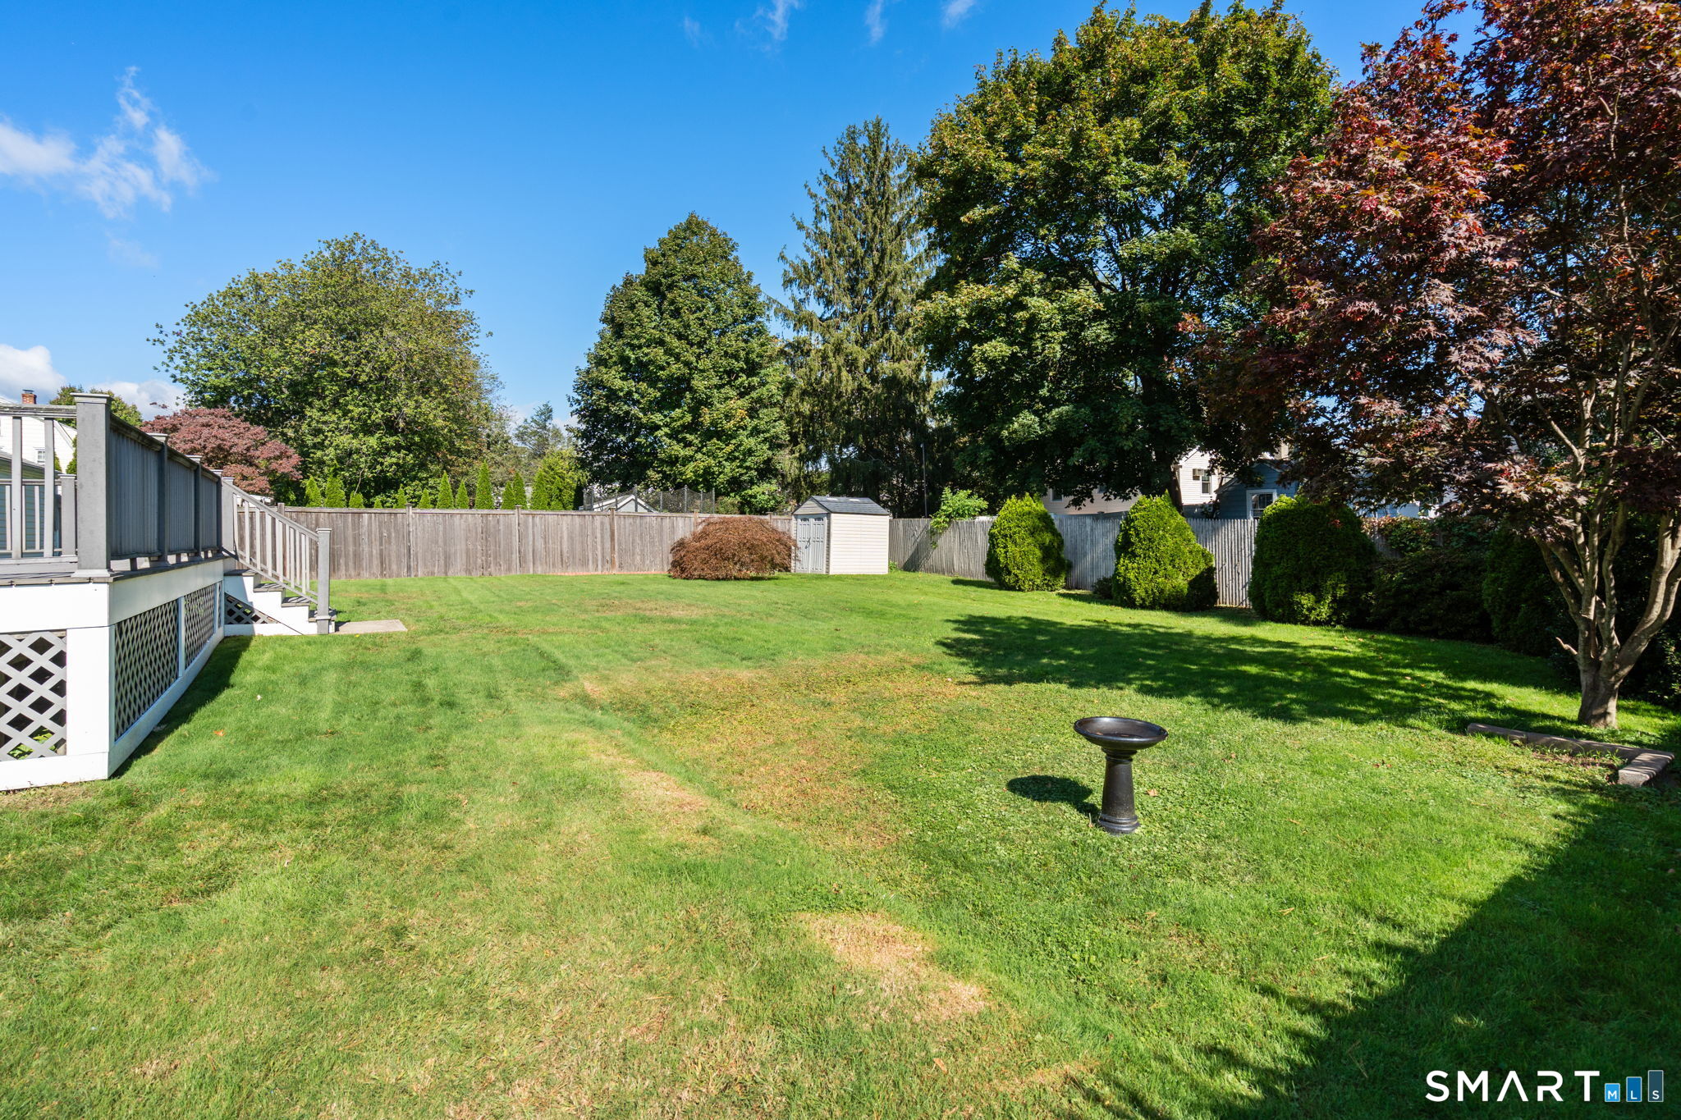
Spacious fenced backyard with a green lawn, mature trees, a shed, and deck stairs.
Fenced backyard with a broad lawn, mature trees, a raised deck, and a small storage shed.
Rear of a white two-story house with a raised deck overlooking a fenced lawn.
VIEW PHOTOS
$865,000

38 Milandale Road

4 Beds 2 Baths 2,292 Sq.Ft. 10,454.4 Sq.Ft.

Open House

11/1/2026 1:00PM - 3:00PM EST

Description

Set on a tranquil street in a convenient Fairfield location, this Colonial offers a versatile floor plan with plenty of room to live, relax, and entertain. Situated on a level quarter acre property within walking distance of the elementary school, the home features generous indoor and outdoor living spaces, freshly painted interiors, and beautifully refinished hardwood floors. The inviting living room features a classic brick fireplace framed by rich mahogany trim, adding warmth and character. At the back of the home, a sun drenched family room welcomes an abundance of natural light, with sliding doors opening to a wraparound deck overlooking the expansive, level backyard. The main level also features three bedrooms and a full bath, offering flexibility for guests, a home office, or everyday living. Upstairs, a spacious bonus room provides additional living space, while the primary suite features cathedral ceilings, a generous walk-in closet, and a private bath with a stall shower. A two-car garage adds everyday convenience and additional storage. Just five minutes from Metro North and Fairfield's vibrant downtown, with shopping, restaurants, parks, and schools nearby, this home offers an appealing combination of convenience, comfortable living spaces, and a flexible layout to accommodate a variety of lifestyles.

Share Property

Location

38 Milandale Road, Fairfield, CT 06824

Status

For Sale

Mortgage Calculator

Estimate your monthly mortgage payment, including the principal and interest, property taxes, and HOA. Adjust the values to generate a more accurate rate.

All estimates are provided for informational purposes only. Actual amounts may vary.
$0,000 Your Payment 20 15 65
$0,000 Your Payment
Jennifer Lockwood

Jennifer Lockwood

TITLE

Luxury Property Specialist

Property Amenities

Interior
Laundry room Lower Level
Appliances Electric Range, Refrigerator, Dishwasher, Washer, Dryer
Total Bedrooms: 4
Full Bathrooms: 2
Area & Lot
Open house

11/1/2026 1:00PM - 3:00PM EST

Total area 2,292 Sq.Ft.
Lot Area 10,454.4 Sq.Ft.
Living area 2,292 Sq.Ft.
MLS® ID 24212800
Year Built 1958
High School Fairfield Ludlowe
Middle School Fairfield Woods
Elementary School Holland Hill
Water Frontage Not Applicable
Architecture Styles Colonial
Type Residential
Status For Sale
Exterior
Air conditioning Ceiling Fans, Window Unit
Heat type Hot Water
Water Source Public Water Connected
Garage Space 2.0
Sewer Public Sewer Connected
Other Exterior Features Porch, Wrap Around Deck, Deck, Stone Wall
Parking Attached Garage
Lot Features Level Lot, Cleared
Roof Asphalt Shingle
Finance
Sales Price $865,000
Real Estate Tax $11,427 yearly
Two-story white-sided house with an attached garage, trimmed shrubs, and a stone retaining wall.

360 Virtual Tour

Take a tour of this property
image

Schedule a Showing

We would love to show you our beautiful property. Please select your preferred date and time below. An agent will be in touch shortly to confirm your appointment.

Schedule a Showing

We would love to show you our beautiful property. Please select your preferred date and time below. An agent will be in touch shortly to confirm your appointment.

Thank you for your interest in 38 Milandale Road, Fairfield, CT 06824. We are reviewing your request and will be in touch shortly!

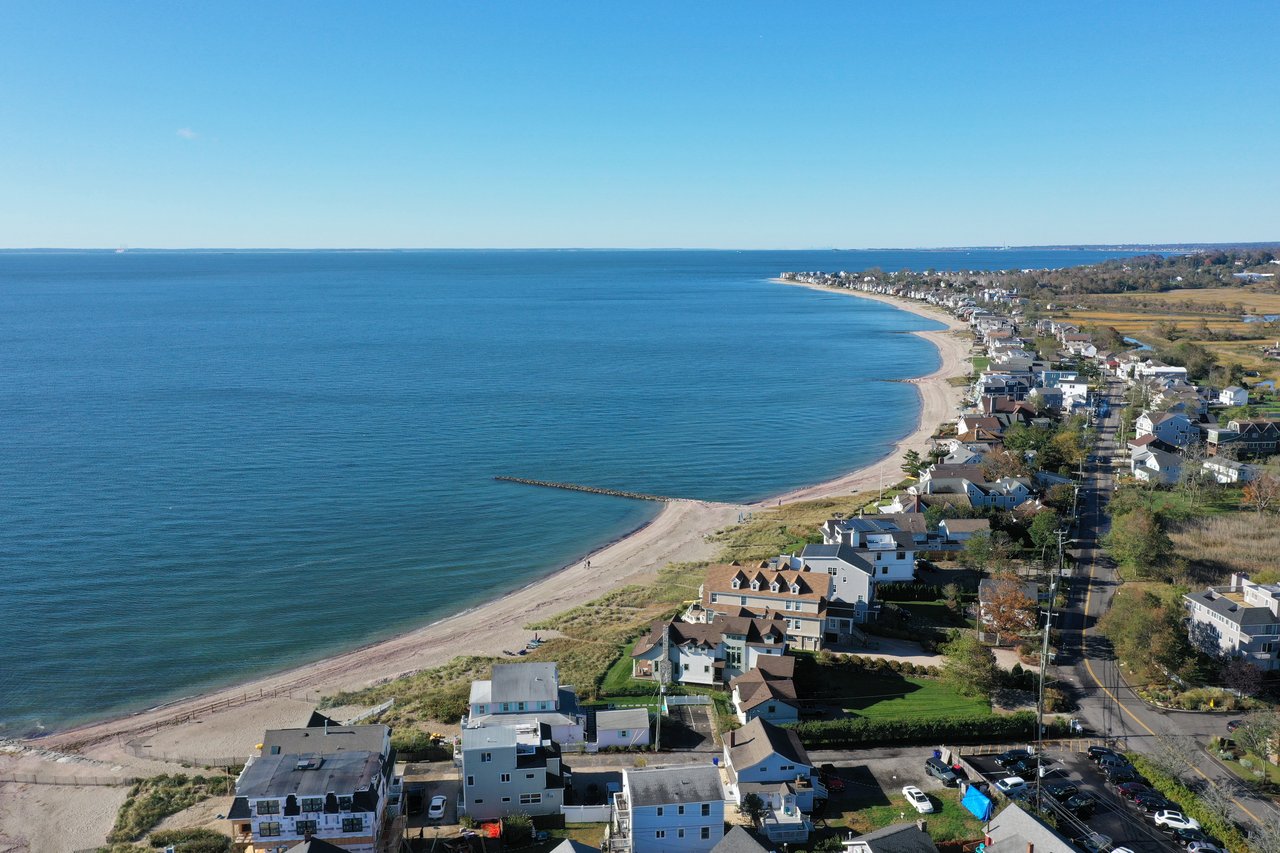
Fairfield

A quaint and vibrant community located along the Gold Coast of Long Island Sound.

work with Jennifer

With a deep understanding of the luxury market and a commitment to staying ahead of the curve when it comes to technology and communication, I am able to provide a truly unparalleled level of service to my clients.