Leave a Message

By providing your contact information to Jennifer Lockwood, your personal information will be processed in accordance with Jennifer Lockwood's Privacy Policy. By checking the box(es) below, you expressly consent to receive marketing or promotional real estate communication from Jennifer Lockwood in the manner selected by you. For SMS text messages, message frequency varies. Message and data rates may apply. Consent is not a condition of purchase of any goods or services. You may opt out of receiving further communications from Jennifer Lockwood at any time. To opt out of receiving SMS text messages, reply STOP to unsubscribe. SMS text messaging is subject to our Terms of Use.

Thank you for your message. We will be in touch with you shortly.

38 Reynolds Drive
38 Reynolds Drive
38 Reynolds Drive
38 Reynolds Drive
38 Reynolds Drive
38 Reynolds Drive
38 Reynolds Drive
38 Reynolds Drive
38 Reynolds Drive
38 Reynolds Drive
38 Reynolds Drive
38 Reynolds Drive
38 Reynolds Drive
38 Reynolds Drive
38 Reynolds Drive
38 Reynolds Drive
38 Reynolds Drive
38 Reynolds Drive
38 Reynolds Drive
38 Reynolds Drive
38 Reynolds Drive
38 Reynolds Drive
38 Reynolds Drive
38 Reynolds Drive
38 Reynolds Drive
38 Reynolds Drive
38 Reynolds Drive
38 Reynolds Drive
38 Reynolds Drive
38 Reynolds Drive
38 Reynolds Drive
VIEW PHOTOS
$869,000

38 Reynolds Drive

3 Beds 3 Baths 1,898 Sq.Ft. 7,405.2 Sq.Ft.

Open House

10/4/2026 12:00PM - 2:00PM EDT

Description

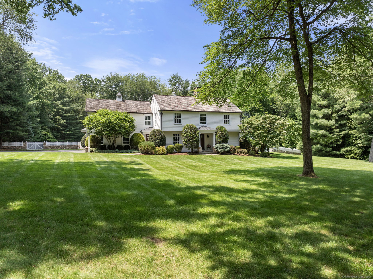
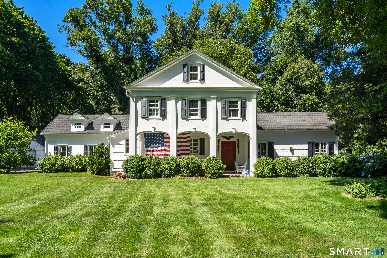
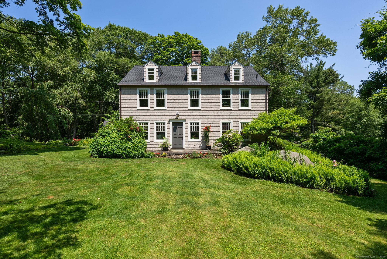
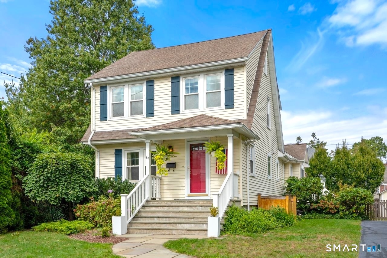
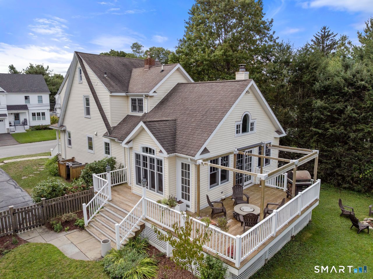
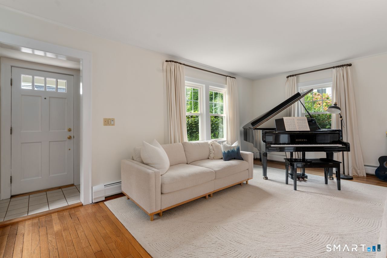
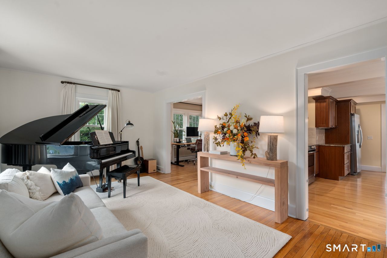
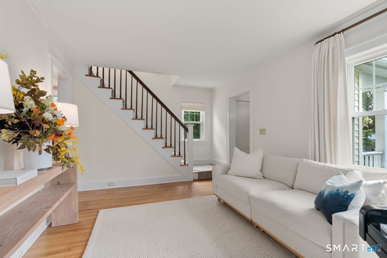
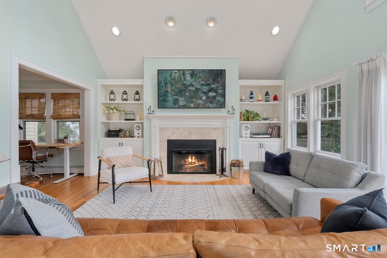
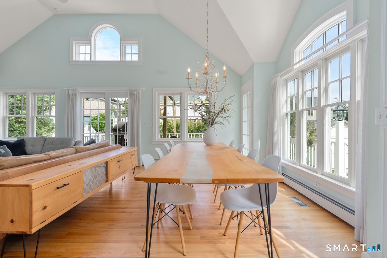
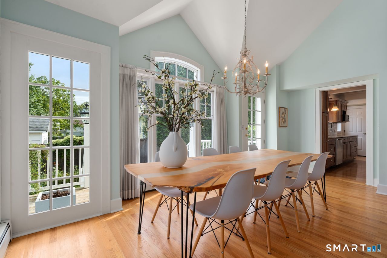
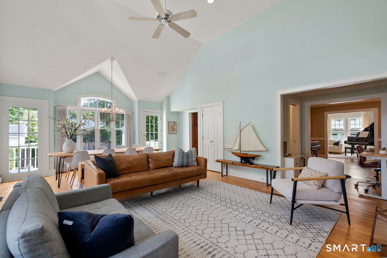
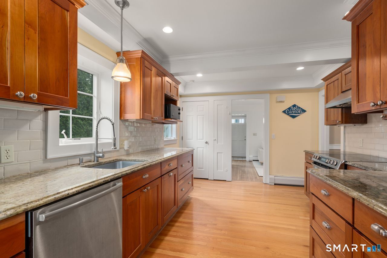
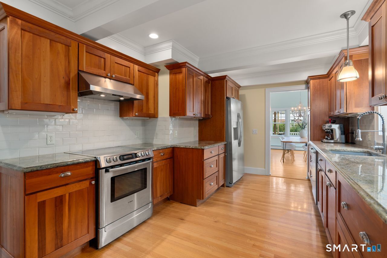
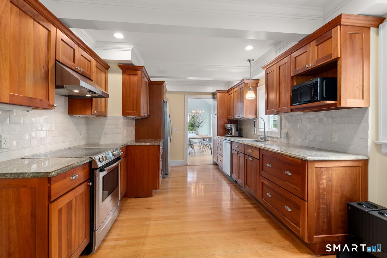
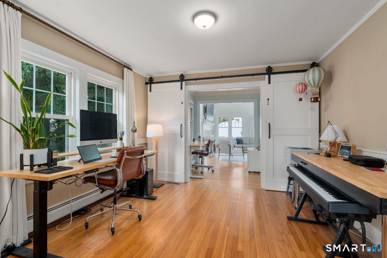
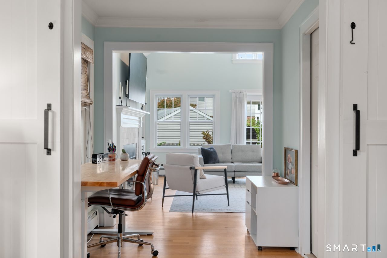
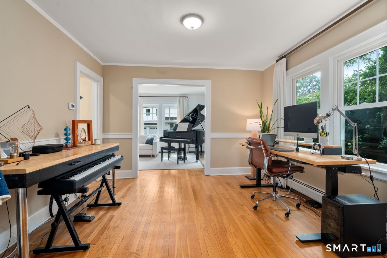
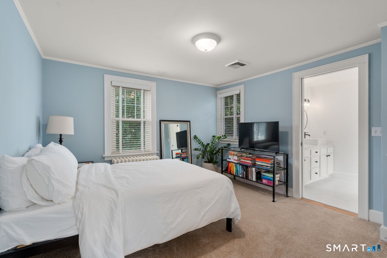
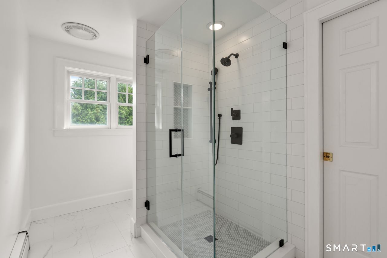
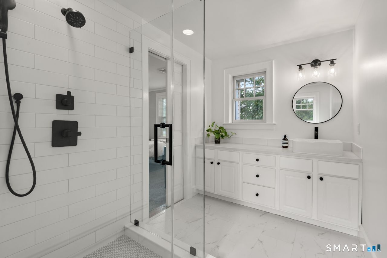
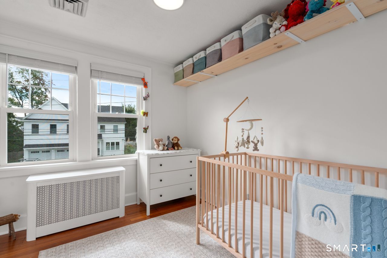
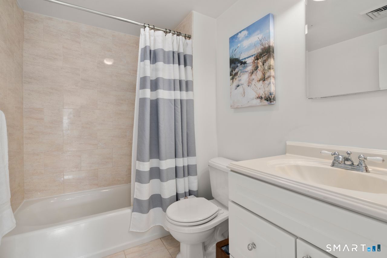
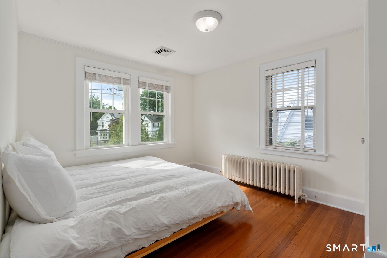
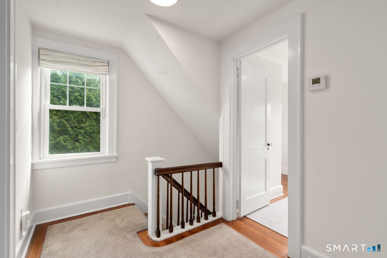
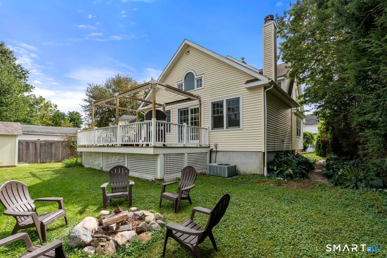
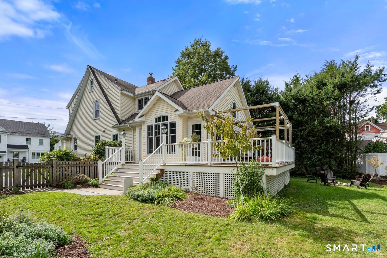
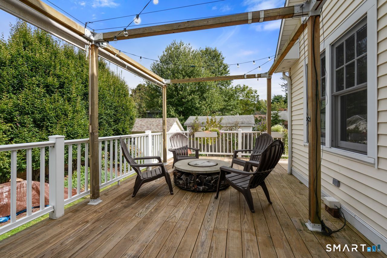
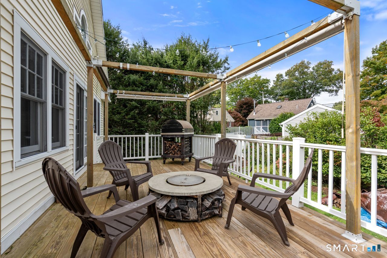
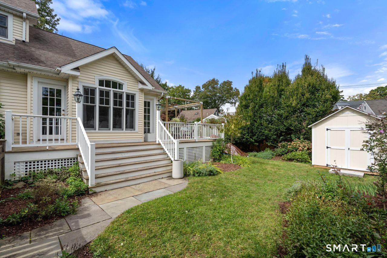
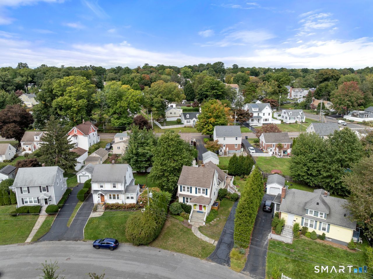
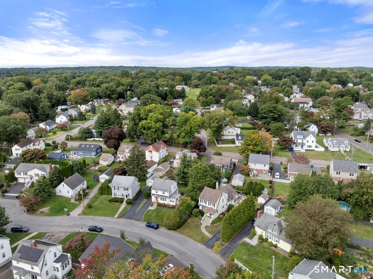
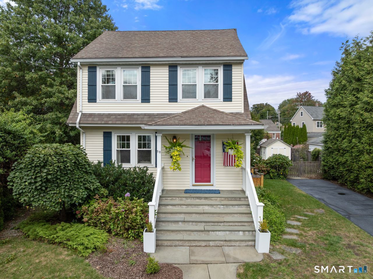
From the moment you pull into the cul-de-sac at 38 Reynolds Drive, this charming colonial greets you with a genuine sense of home. It is a picture perfect setting where light filled spaces and an effortless room to room flow immediately make you want to stay a while. A welcoming front living room provides an inviting initial space for relaxed conversation. At the heart of the residence is an expansive family room featuring soaring vaulted ceilings, a wood burning fireplace, custom built ins, and walls of windows that bring in incredible natural light. French doors open to a wraparound deck and a private, fenced yard framed by mature landscaping. The kitchen serves as a central highlight, crafted with custom cabinetry, sleek granite surfaces, under cabinet lighting, and stainless steel appliances. Adjacent to the kitchen is a versatile formal dining space, currently outfitted as a dedicated home office, offering the flexibility to suit your lifestyle needs. Upstairs, the primary bedroom offers a newly renovated en-suite bath featuring a gorgeous tiled shower with glass doors and stylish new tile flooring. Completing the upper level are 2 well appointed bedrooms and a shared full bath. A full walk up attic for storage and offers potential to finish space as your needs evolve. Every detail has been curated for comfort, plus a prime location just minutes from local parks, top rated schools, shopping and the train, perfectly pairing peaceful serenity with Fairfield convenience.

Share Property

Location

38 Reynolds Drive, Fairfield, CT 06824

Status

For Sale

Mortgage Calculator

Estimate your monthly mortgage payment, including the principal and interest, property taxes, and HOA. Adjust the values to generate a more accurate rate.

All estimates are provided for informational purposes only. Actual amounts may vary.
$0,000 Your Payment 20 15 65
$0,000 Your Payment
Jennifer Lockwood

Jennifer Lockwood

TITLE

Luxury Property Specialist

Property Amenities

Interior
Laundry room Lower Level
Appliances Electric Range, Range Hood, Refrigerator, Dishwasher, Washer, Dryer
Total Bedrooms: 3
Half Bathrooms: 1
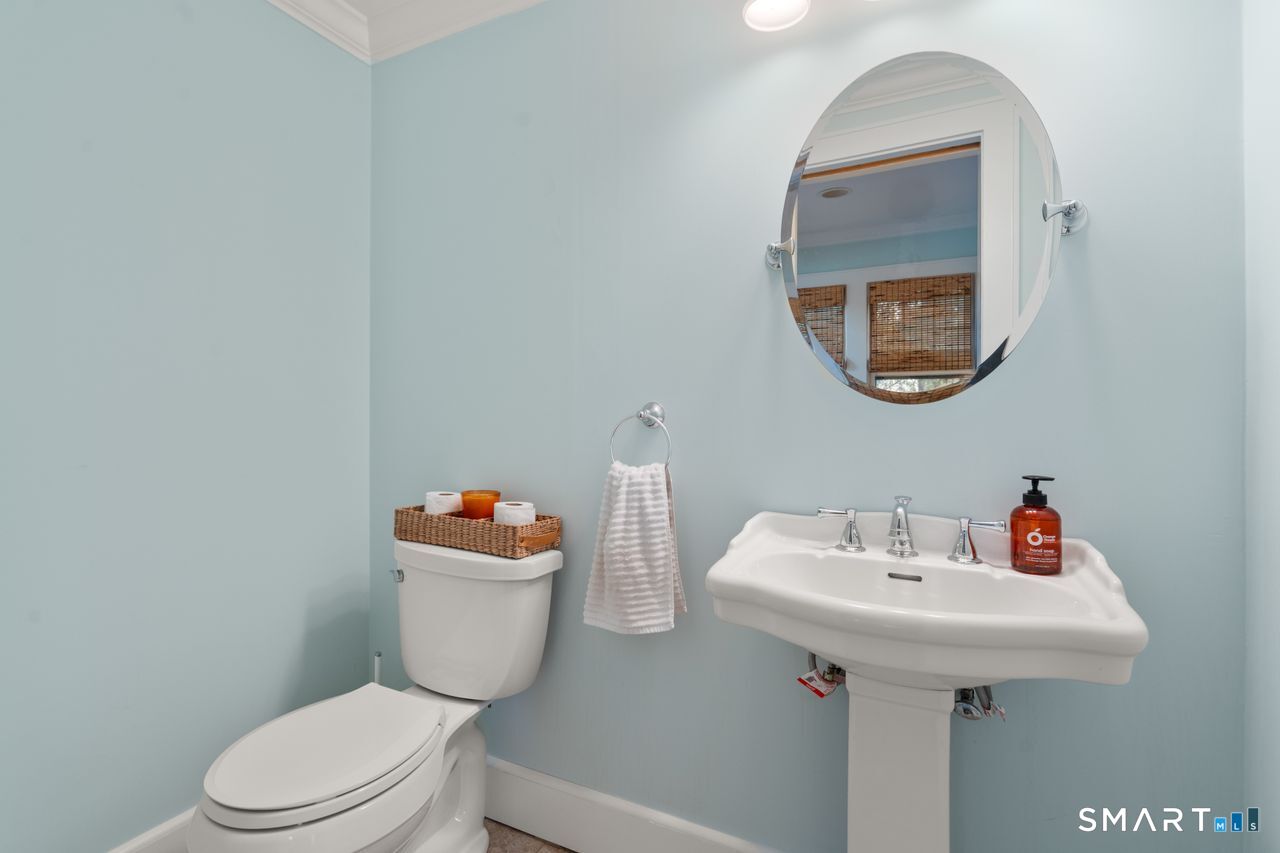
Full Bathrooms: 2
Area & Lot
Open house

10/4/2026 12:00PM - 2:00PM EDT

Total area 1,898 Sq.Ft.
Lot Area 7,405.2 Sq.Ft.
Living area 1,898 Sq.Ft.
MLS® ID 24210126
Year Built 1926
High School Fairfield Ludlowe
Middle School Fairfield Woods
Elementary School Holland Hill
Water Frontage Not Applicable
Architecture Styles Colonial
Type Residential
Status For Sale
Exterior
Air conditioning Central Air
Heat type Hot Water
Water Source Public Water Connected
Sewer Public Sewer Connected
Other Exterior Features Shed, Porch, Deck, French Doors
Lot Features Level Lot, On Cul-De-Sac
Roof Asphalt Shingle
Finance
Sales Price $869,000
Real Estate Tax $10,871 yearly

360 Virtual Tour

Take a tour of this property
image

Schedule a Showing

We would love to show you our beautiful property. Please select your preferred date and time below. An agent will be in touch shortly to confirm your appointment.

Schedule a Showing

We would love to show you our beautiful property. Please select your preferred date and time below. An agent will be in touch shortly to confirm your appointment.

Thank you for your interest in 38 Reynolds Drive, Fairfield, CT 06824. We are reviewing your request and will be in touch shortly!

Fairfield

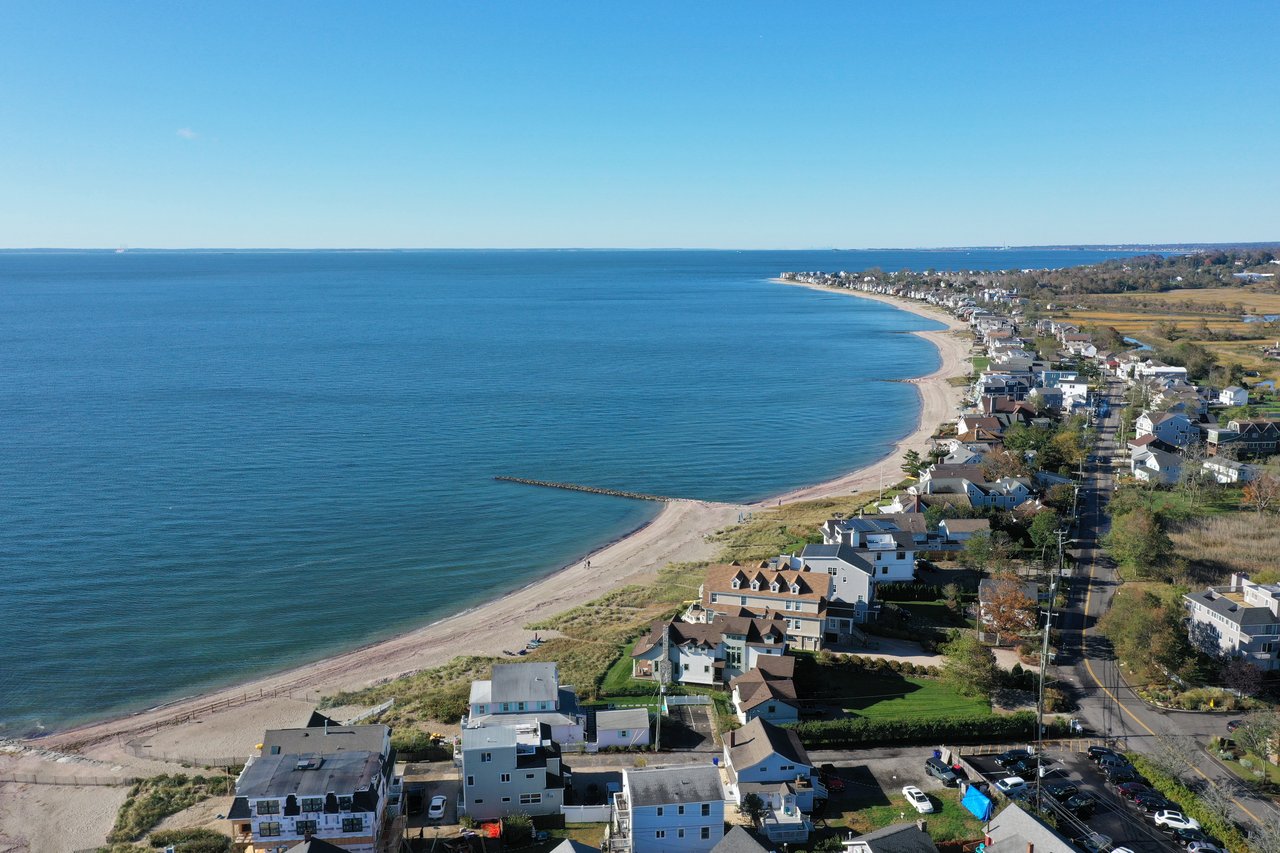
A quaint and vibrant community located along the Gold Coast of Long Island Sound.

work with Jennifer

With a deep understanding of the luxury market and a commitment to staying ahead of the curve when it comes to technology and communication, I am able to provide a truly unparalleled level of service to my clients.