Leave a Message

By providing your contact information to Jennifer Lockwood, your personal information will be processed in accordance with Jennifer Lockwood's Privacy Policy. By checking the box(es) below, you expressly consent to receive marketing or promotional real estate communication from Jennifer Lockwood in the manner selected by you. For SMS text messages, message frequency varies. Message and data rates may apply. Consent is not a condition of purchase of any goods or services. You may opt out of receiving further communications from Jennifer Lockwood at any time. To opt out of receiving SMS text messages, reply STOP to unsubscribe. SMS text messaging is subject to our Terms of Use.

Thank you for your message. We will be in touch with you shortly.

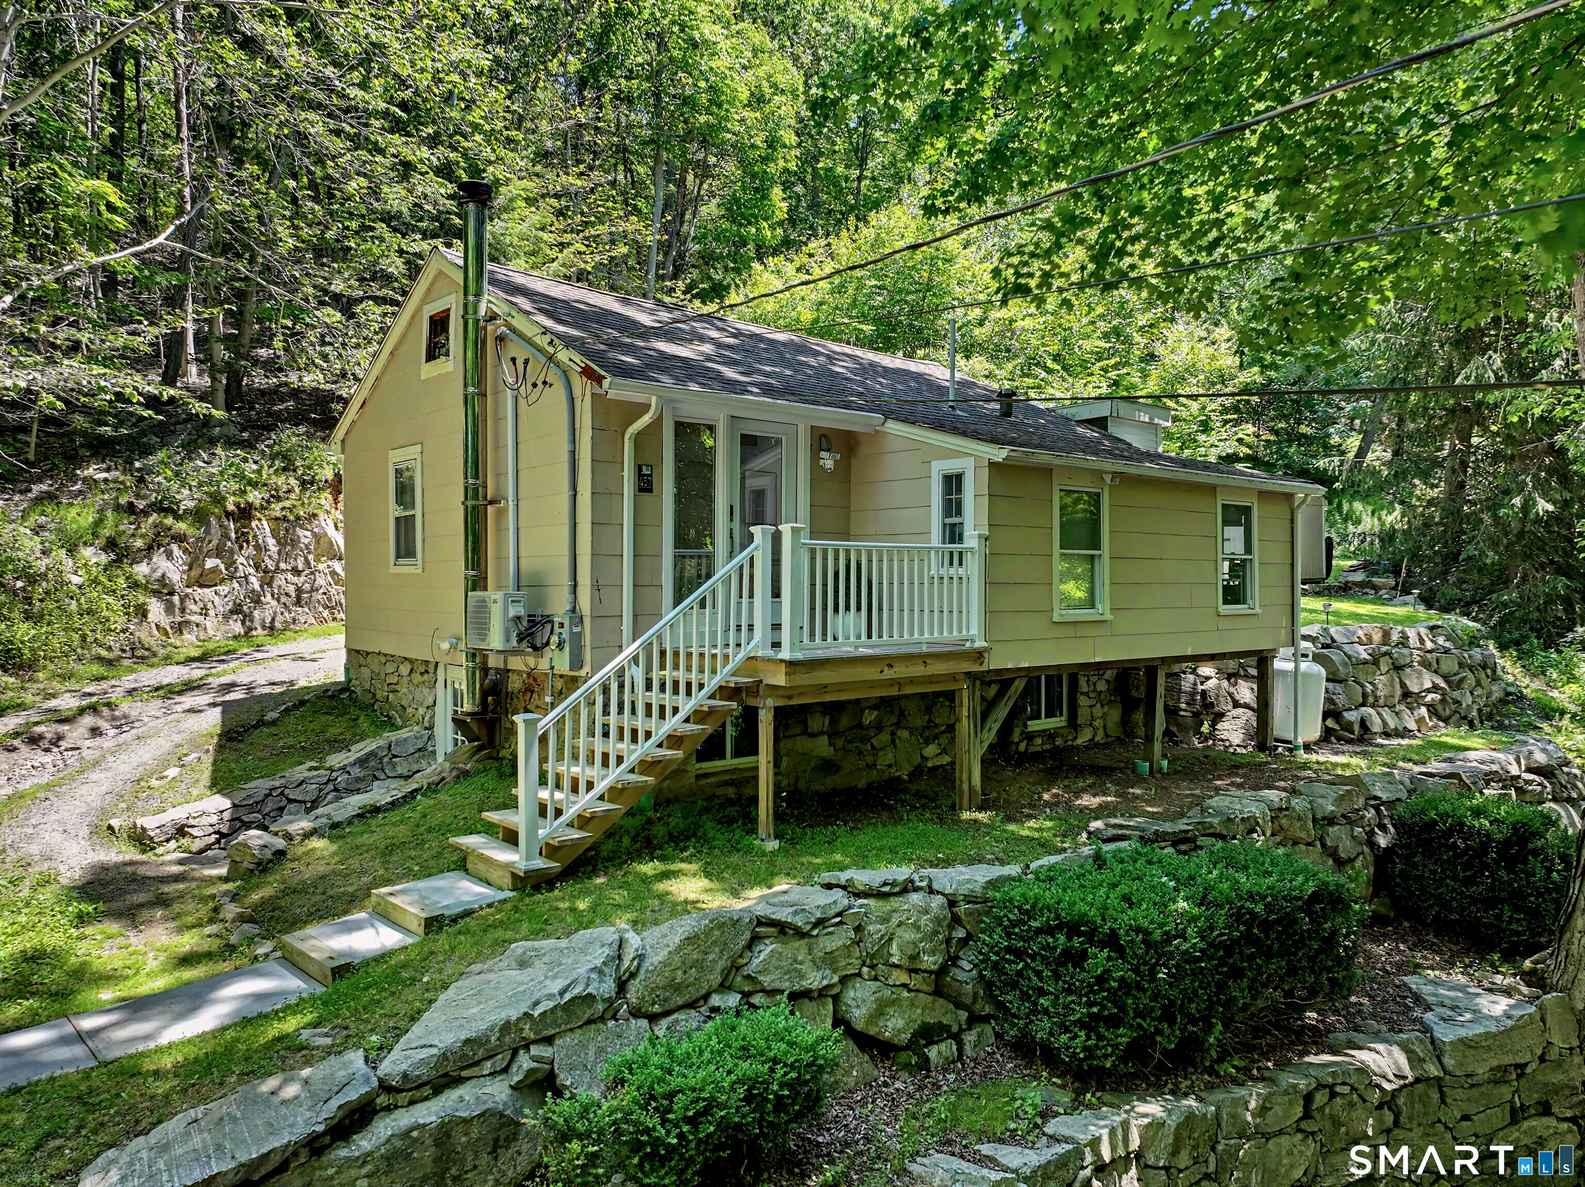
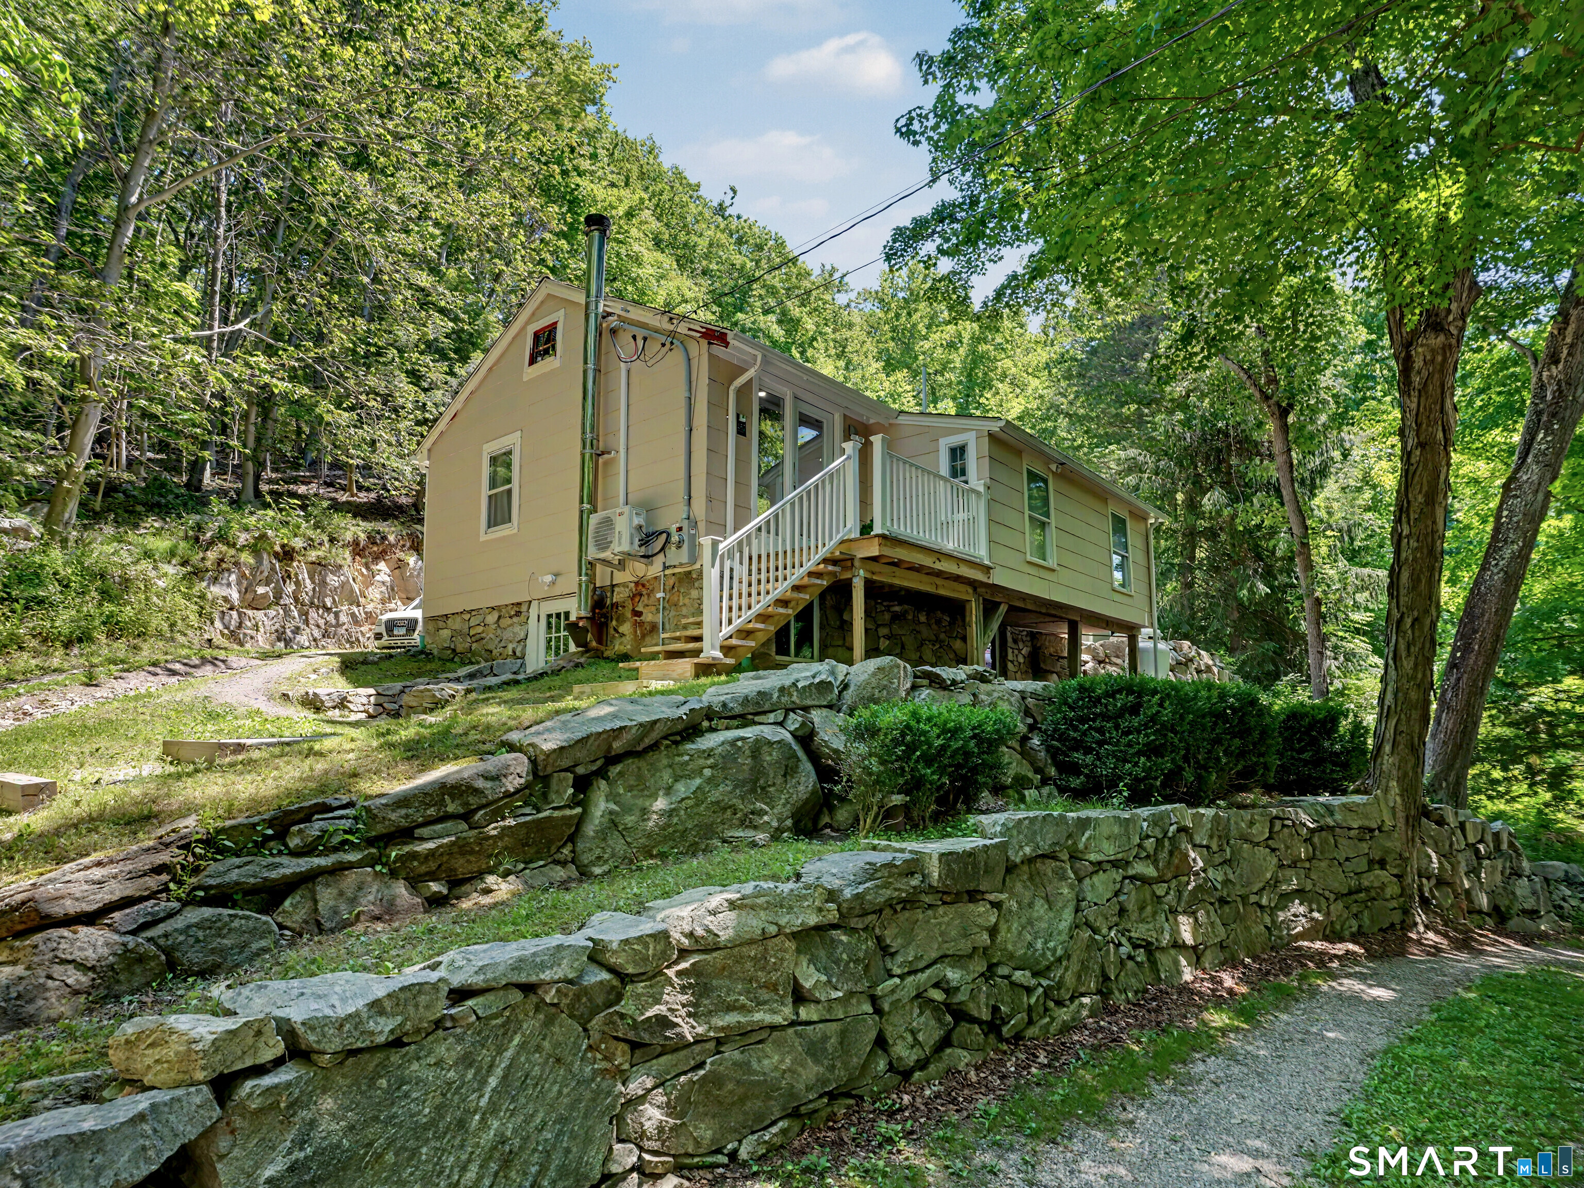
Tan house with a raised white-railed porch, nestled among trees above stone retaining walls.
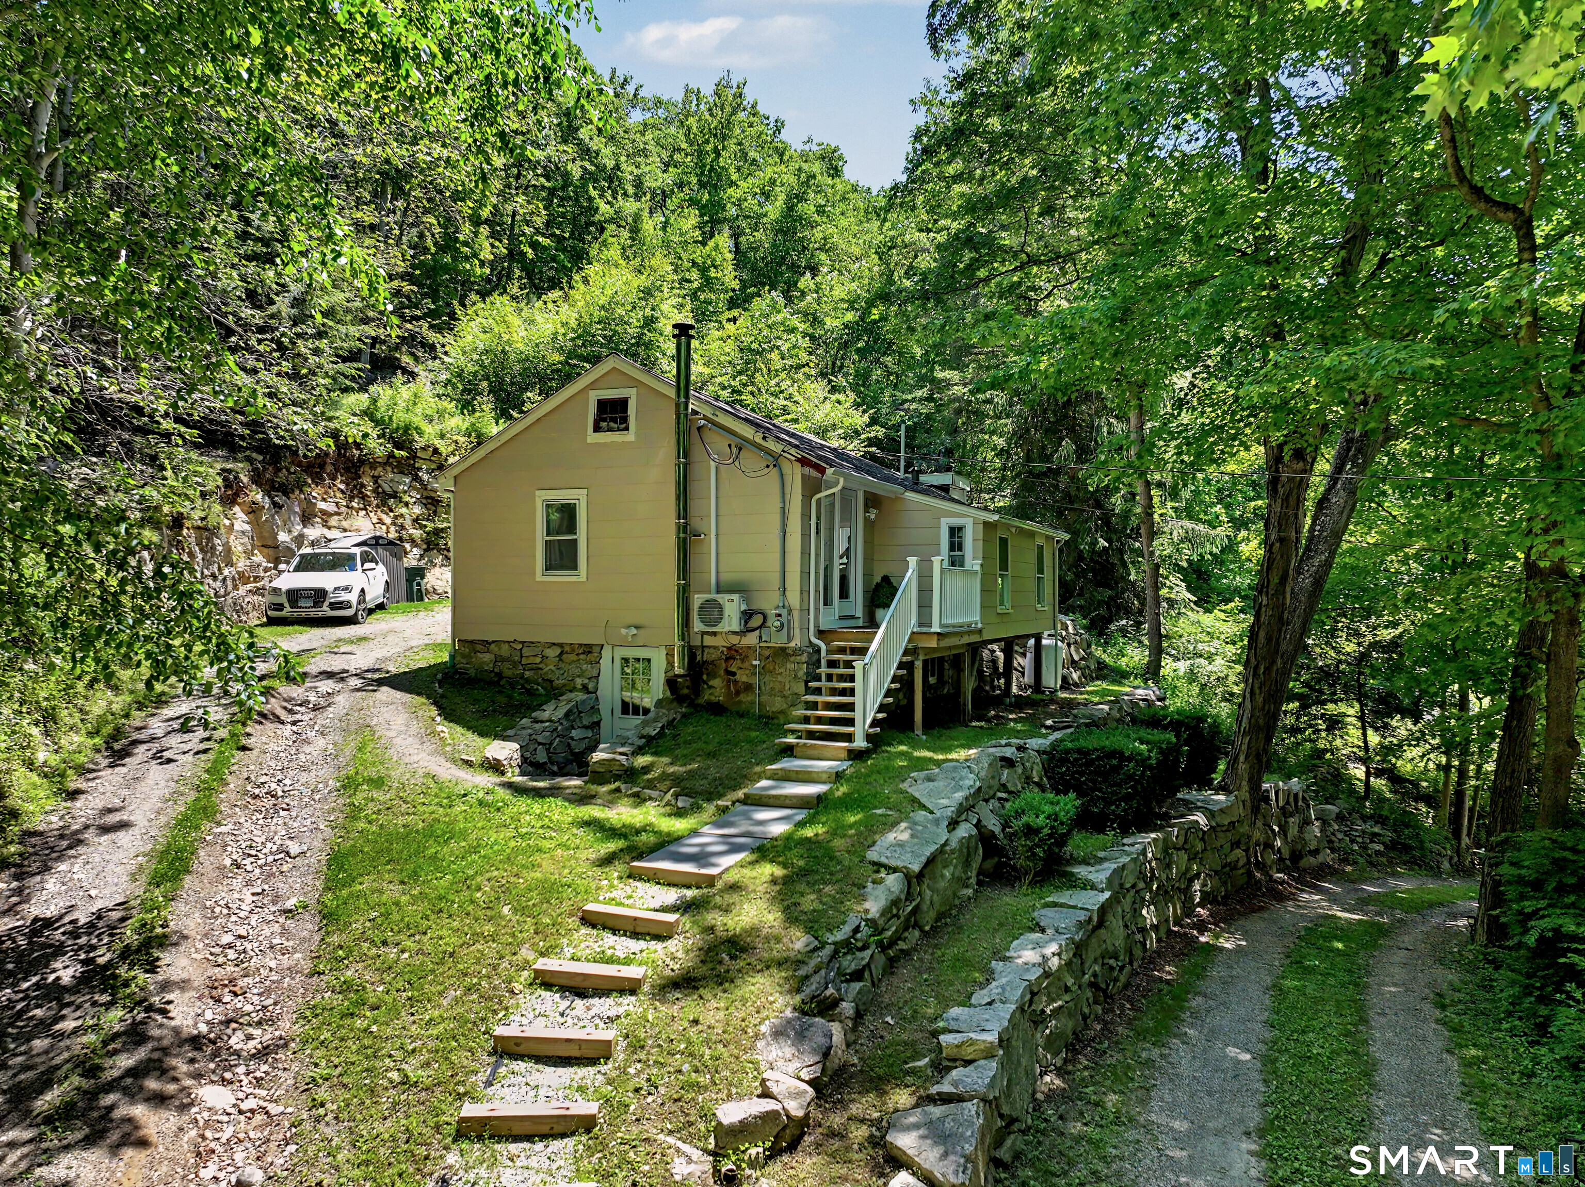
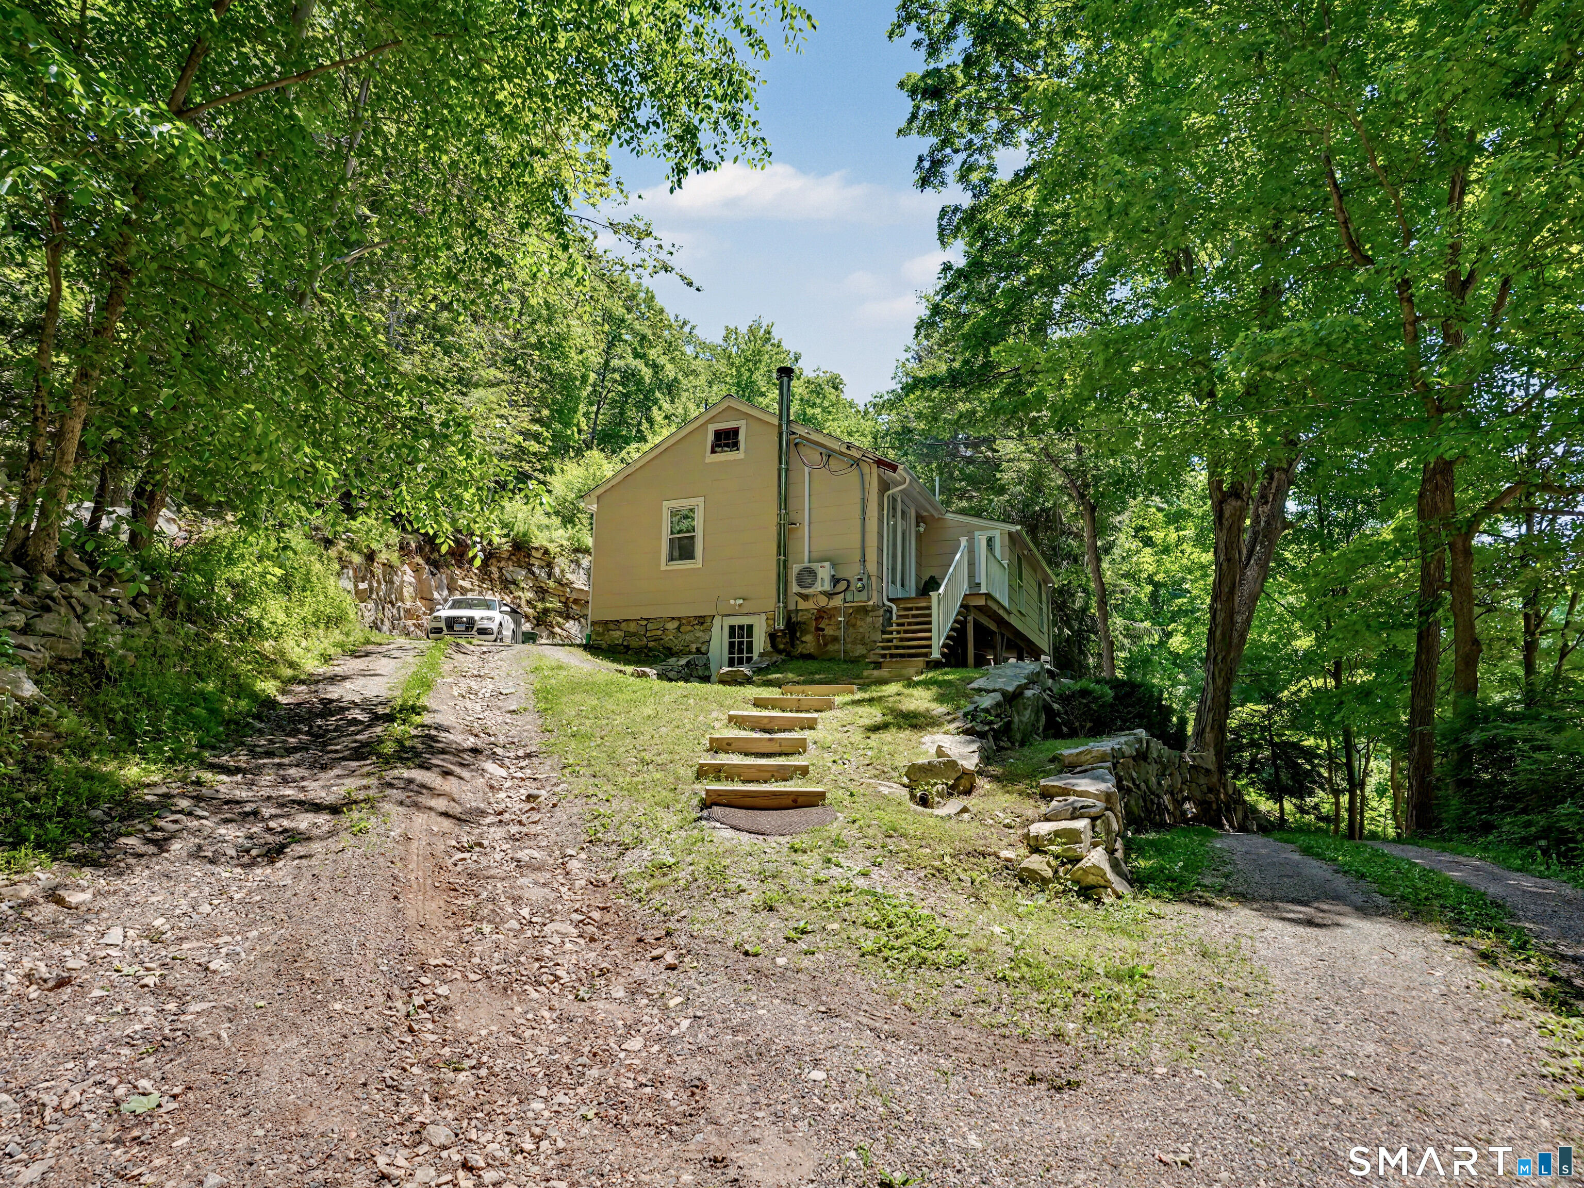
Beige house on a wooded slope with a raised entrance, wooden steps, and stone retaining walls.
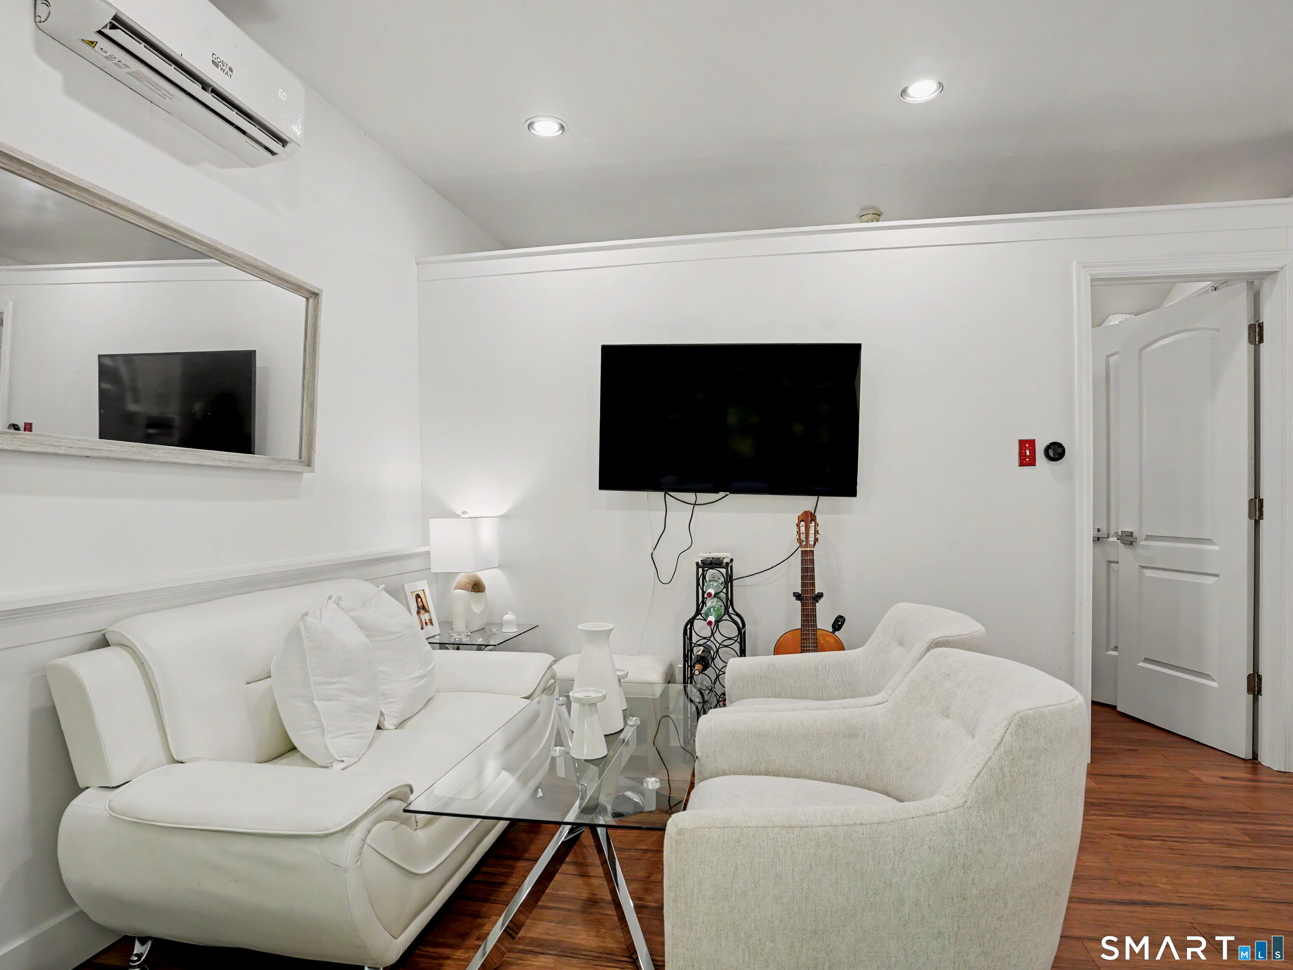
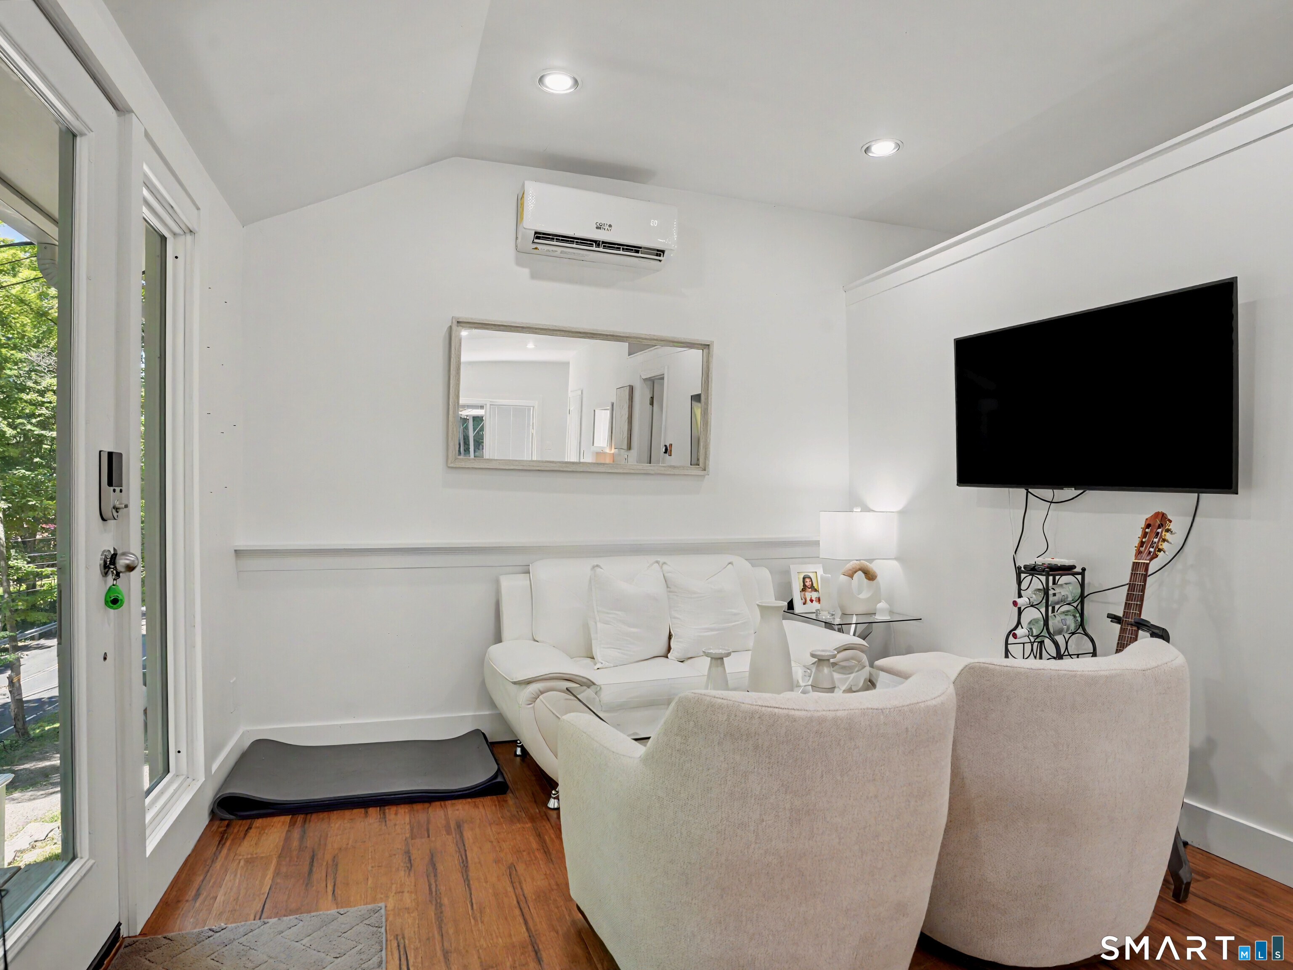
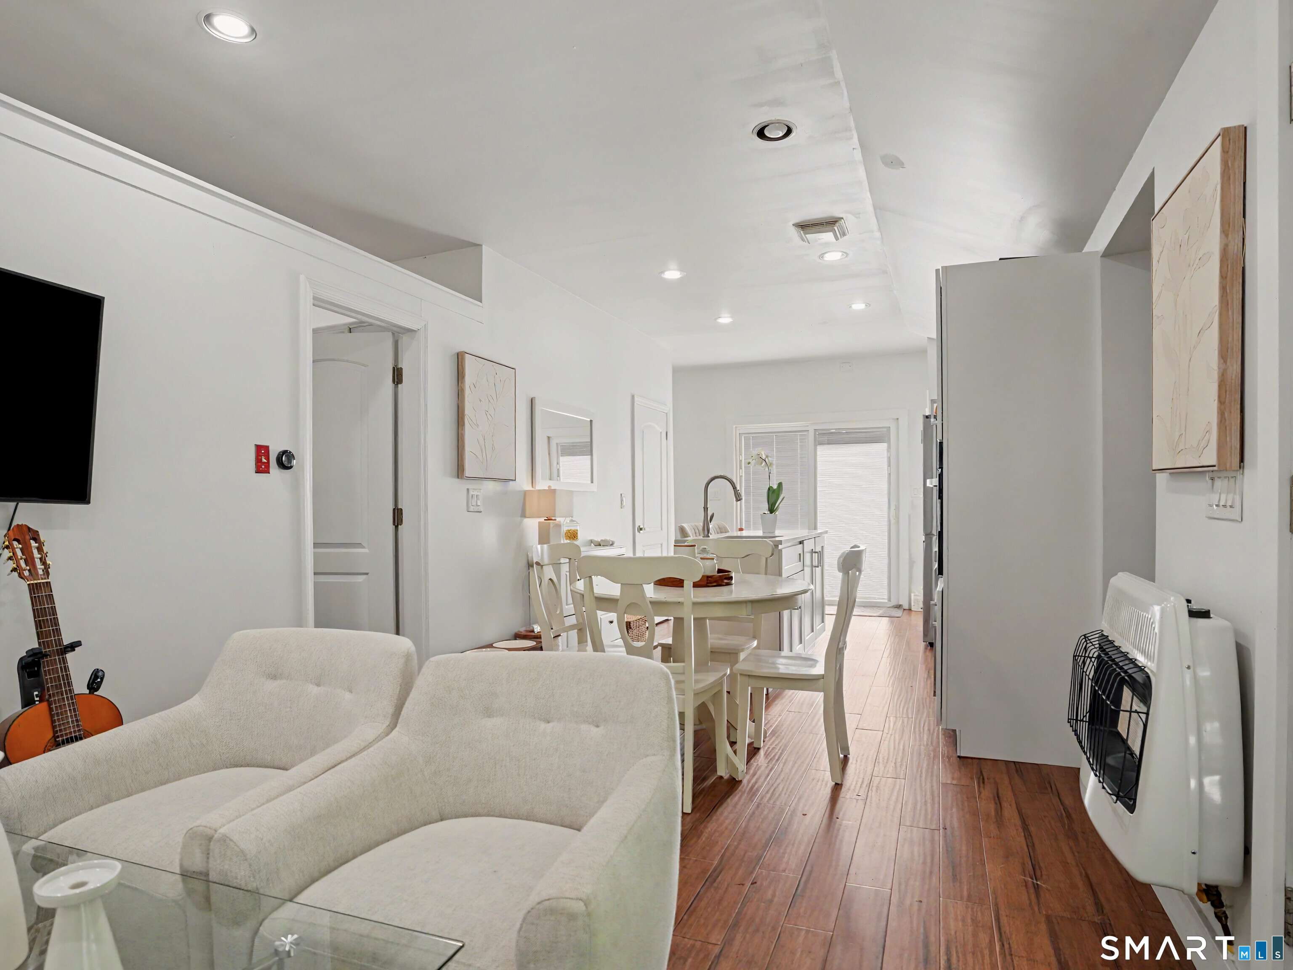
Living room with white seating, a glass coffee table, wall-mounted TV, and hardwood floors.
Living room with white seating, wood floors, and a wall-mounted television beside large windows.
Open-plan living room with white seating, a round dining table, and a bright kitchen beyond.
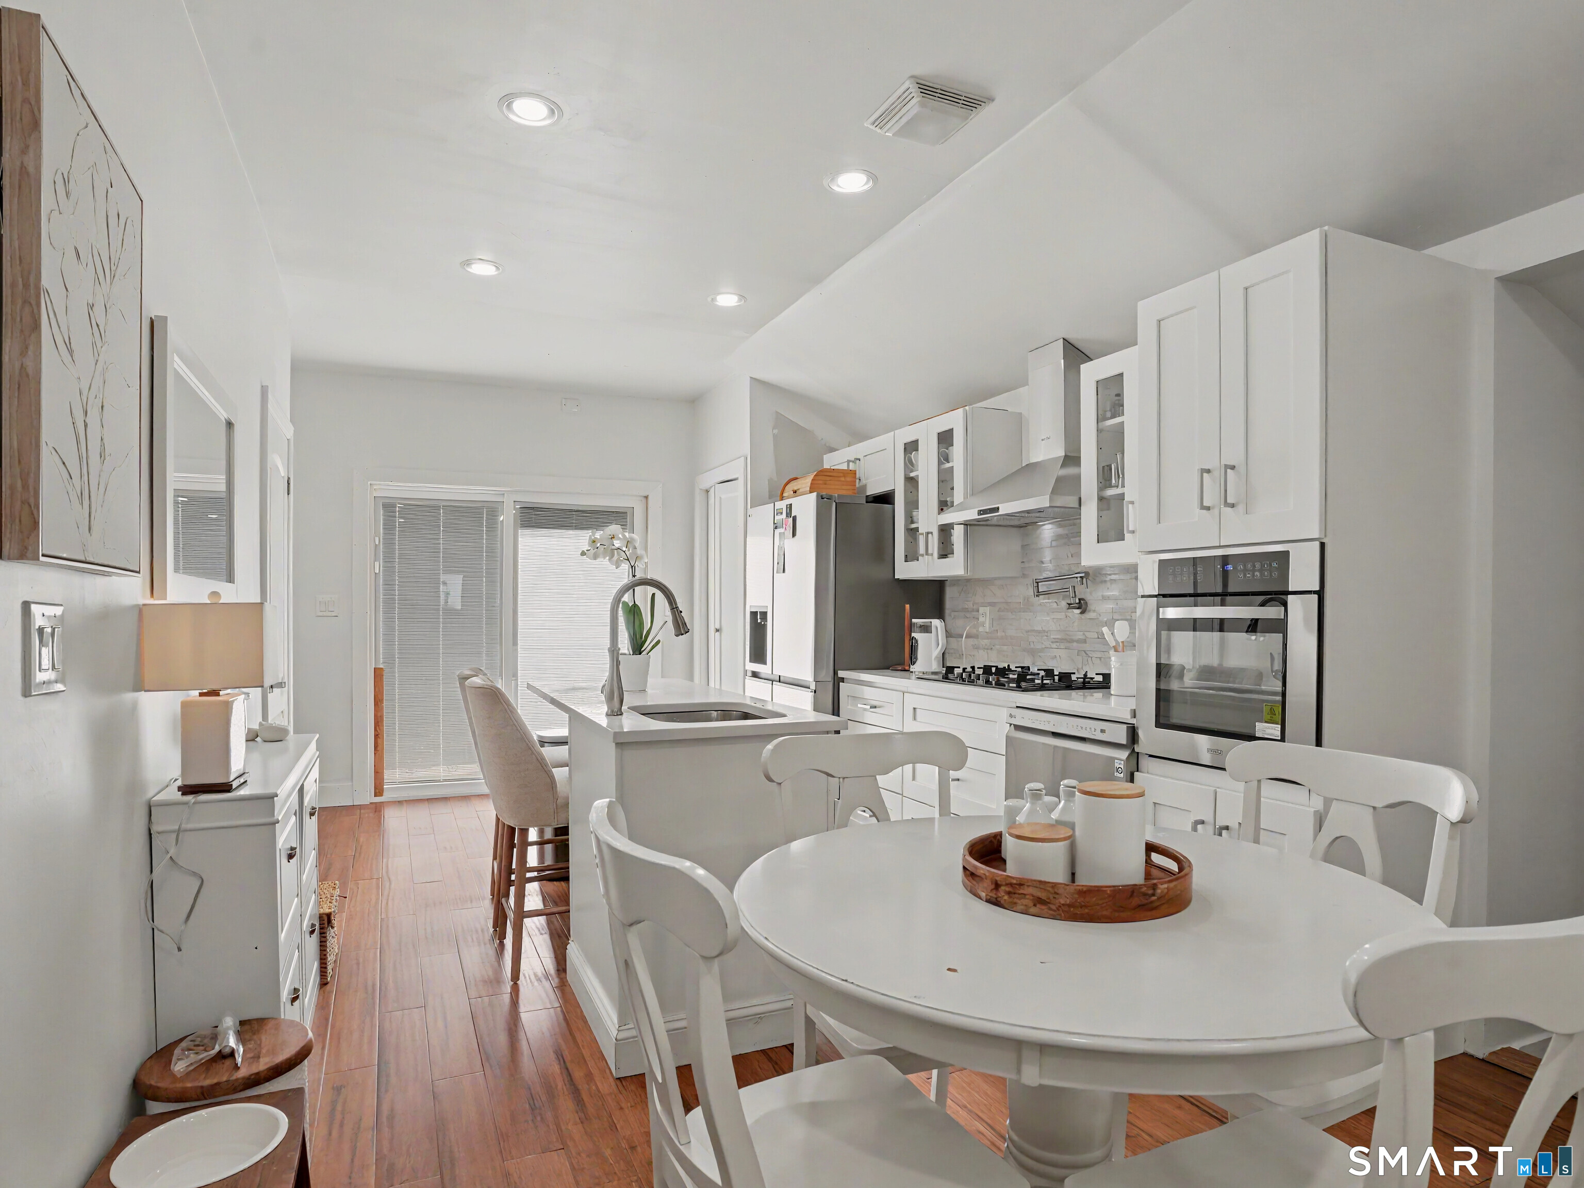
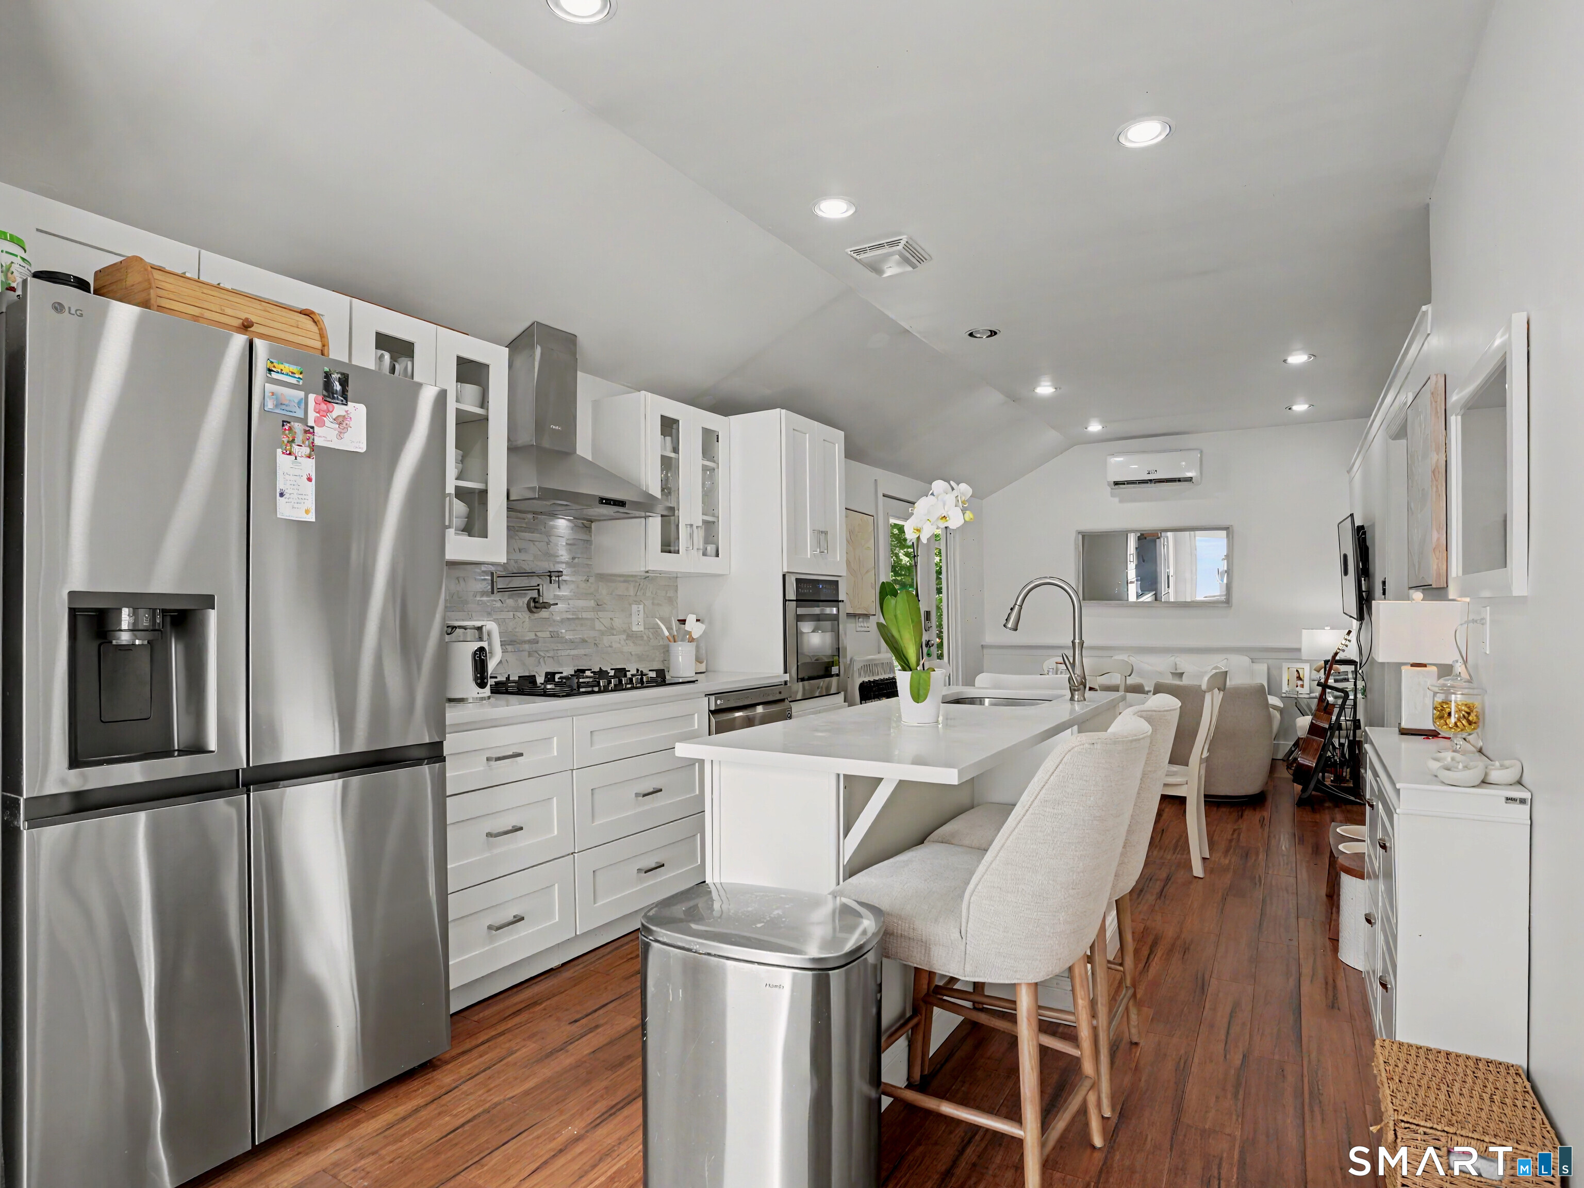
White kitchen with an island and stainless appliances beside a round dining table and sliding glass doors.
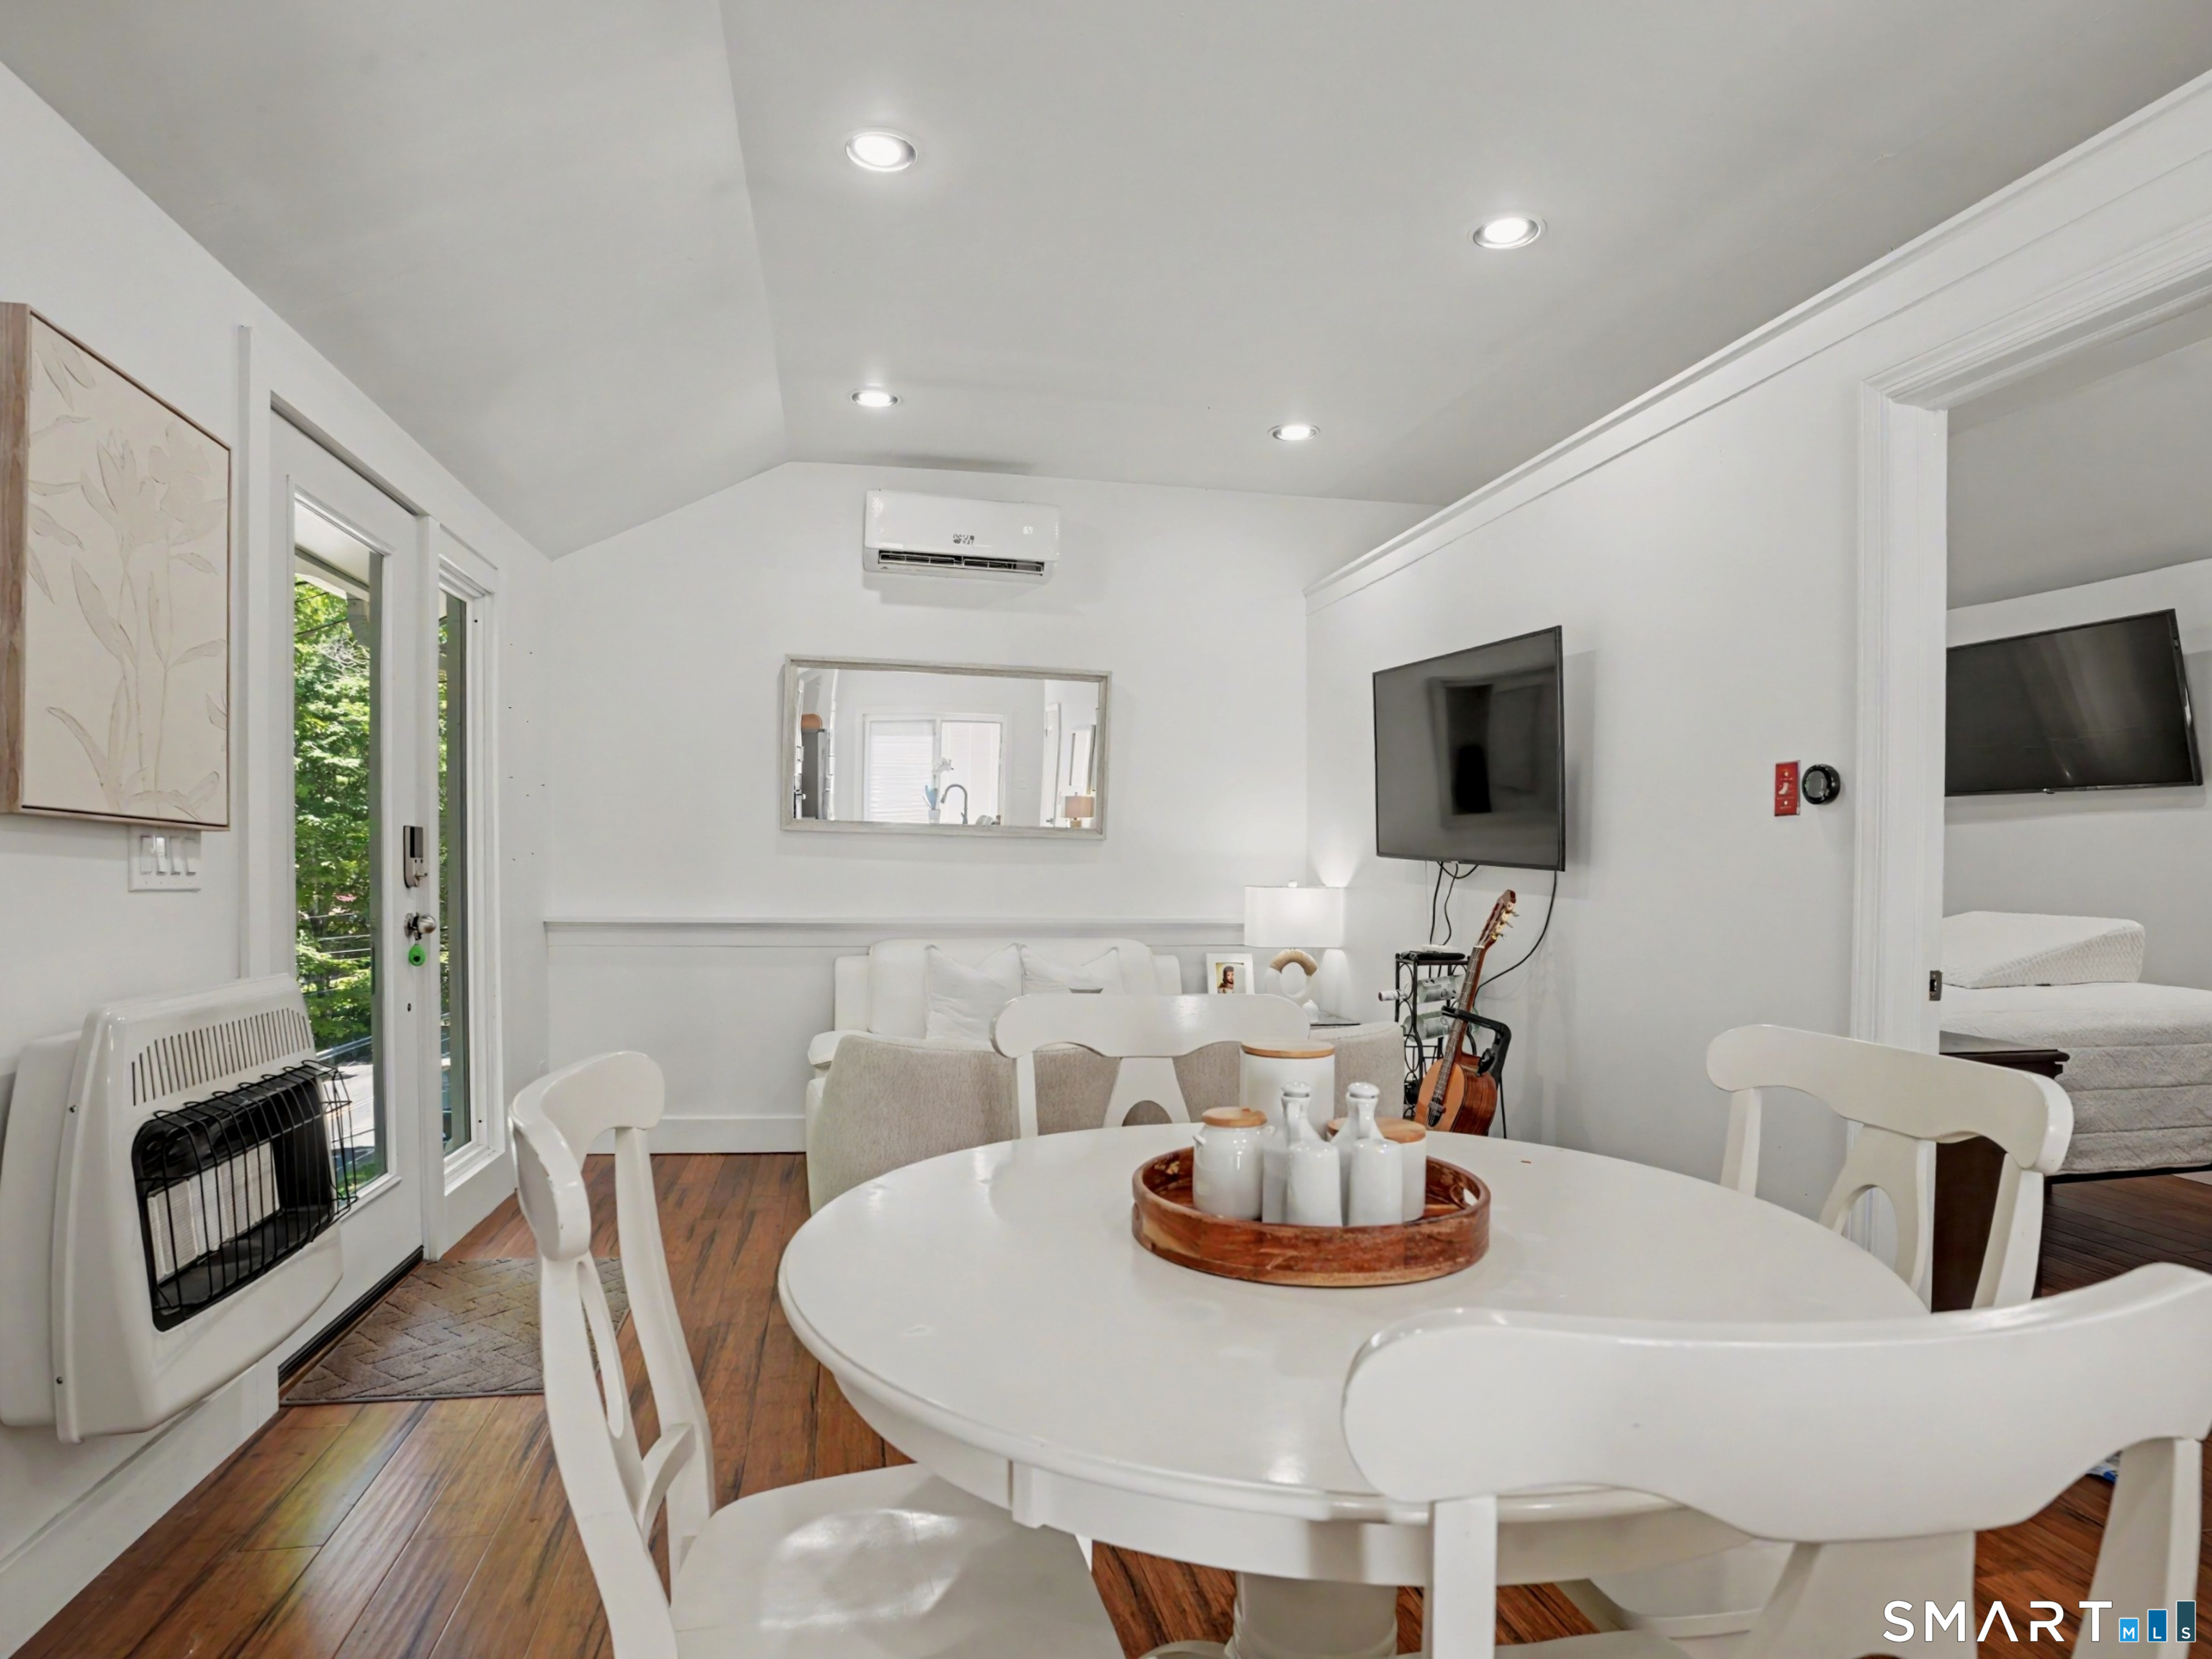
Dining and sitting area with a round white table, wood floors, and a bedroom visible through the doorway.
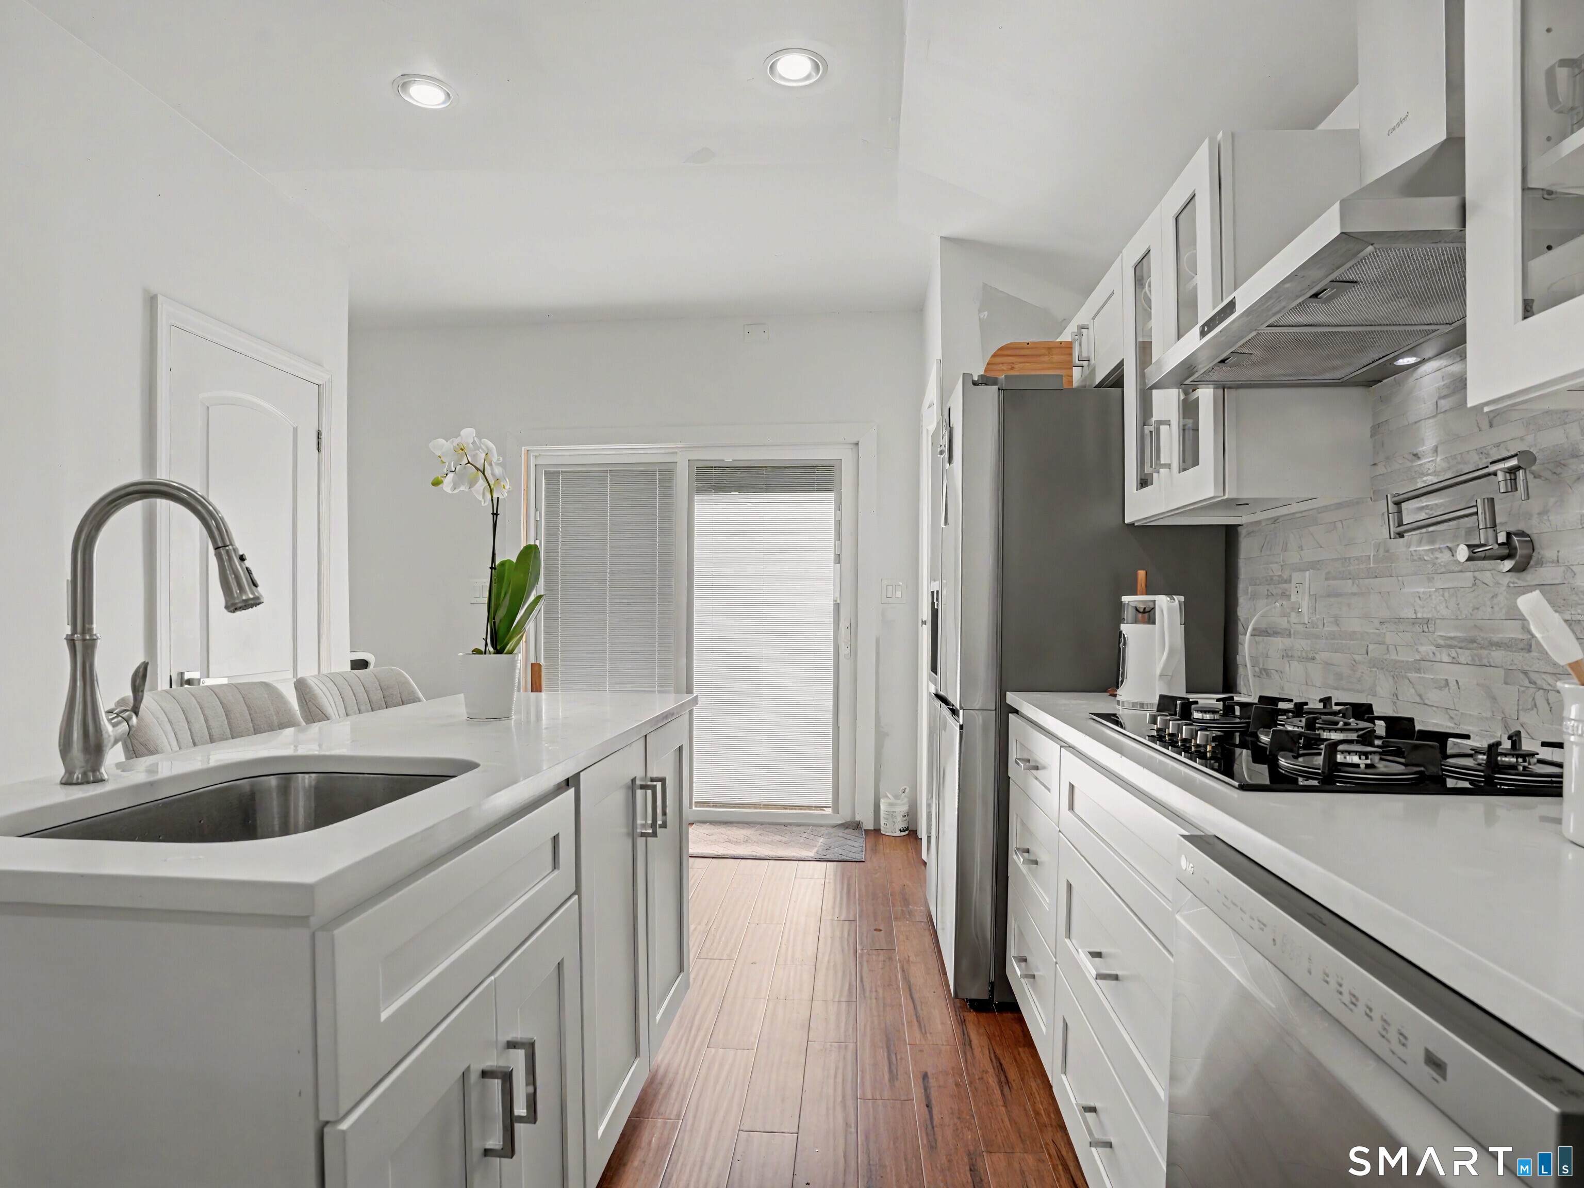
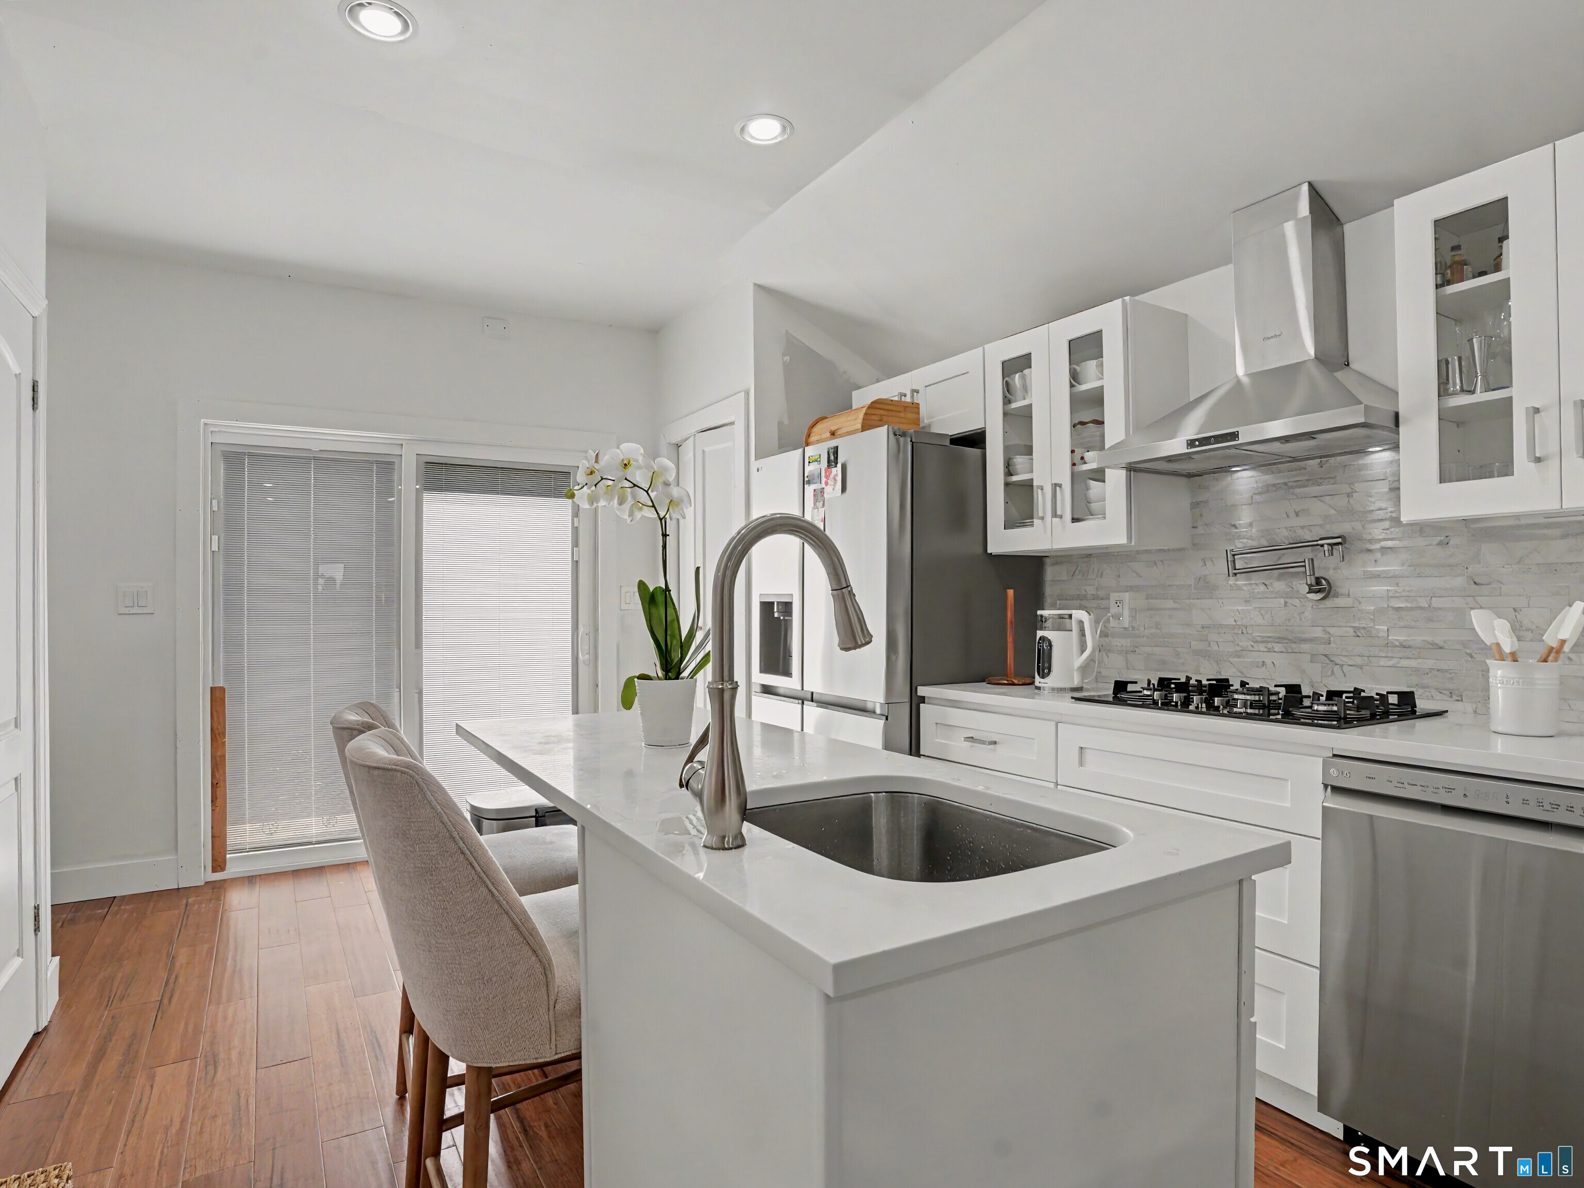
Bright white galley kitchen with a sink island, stainless steel appliances, and warm wood flooring.
Bright white kitchen with a large sink island, stainless appliances, marble backsplash, and warm wood floors.
Modern white kitchen with stainless steel appliances, a marble backsplash, and a large island with seating.
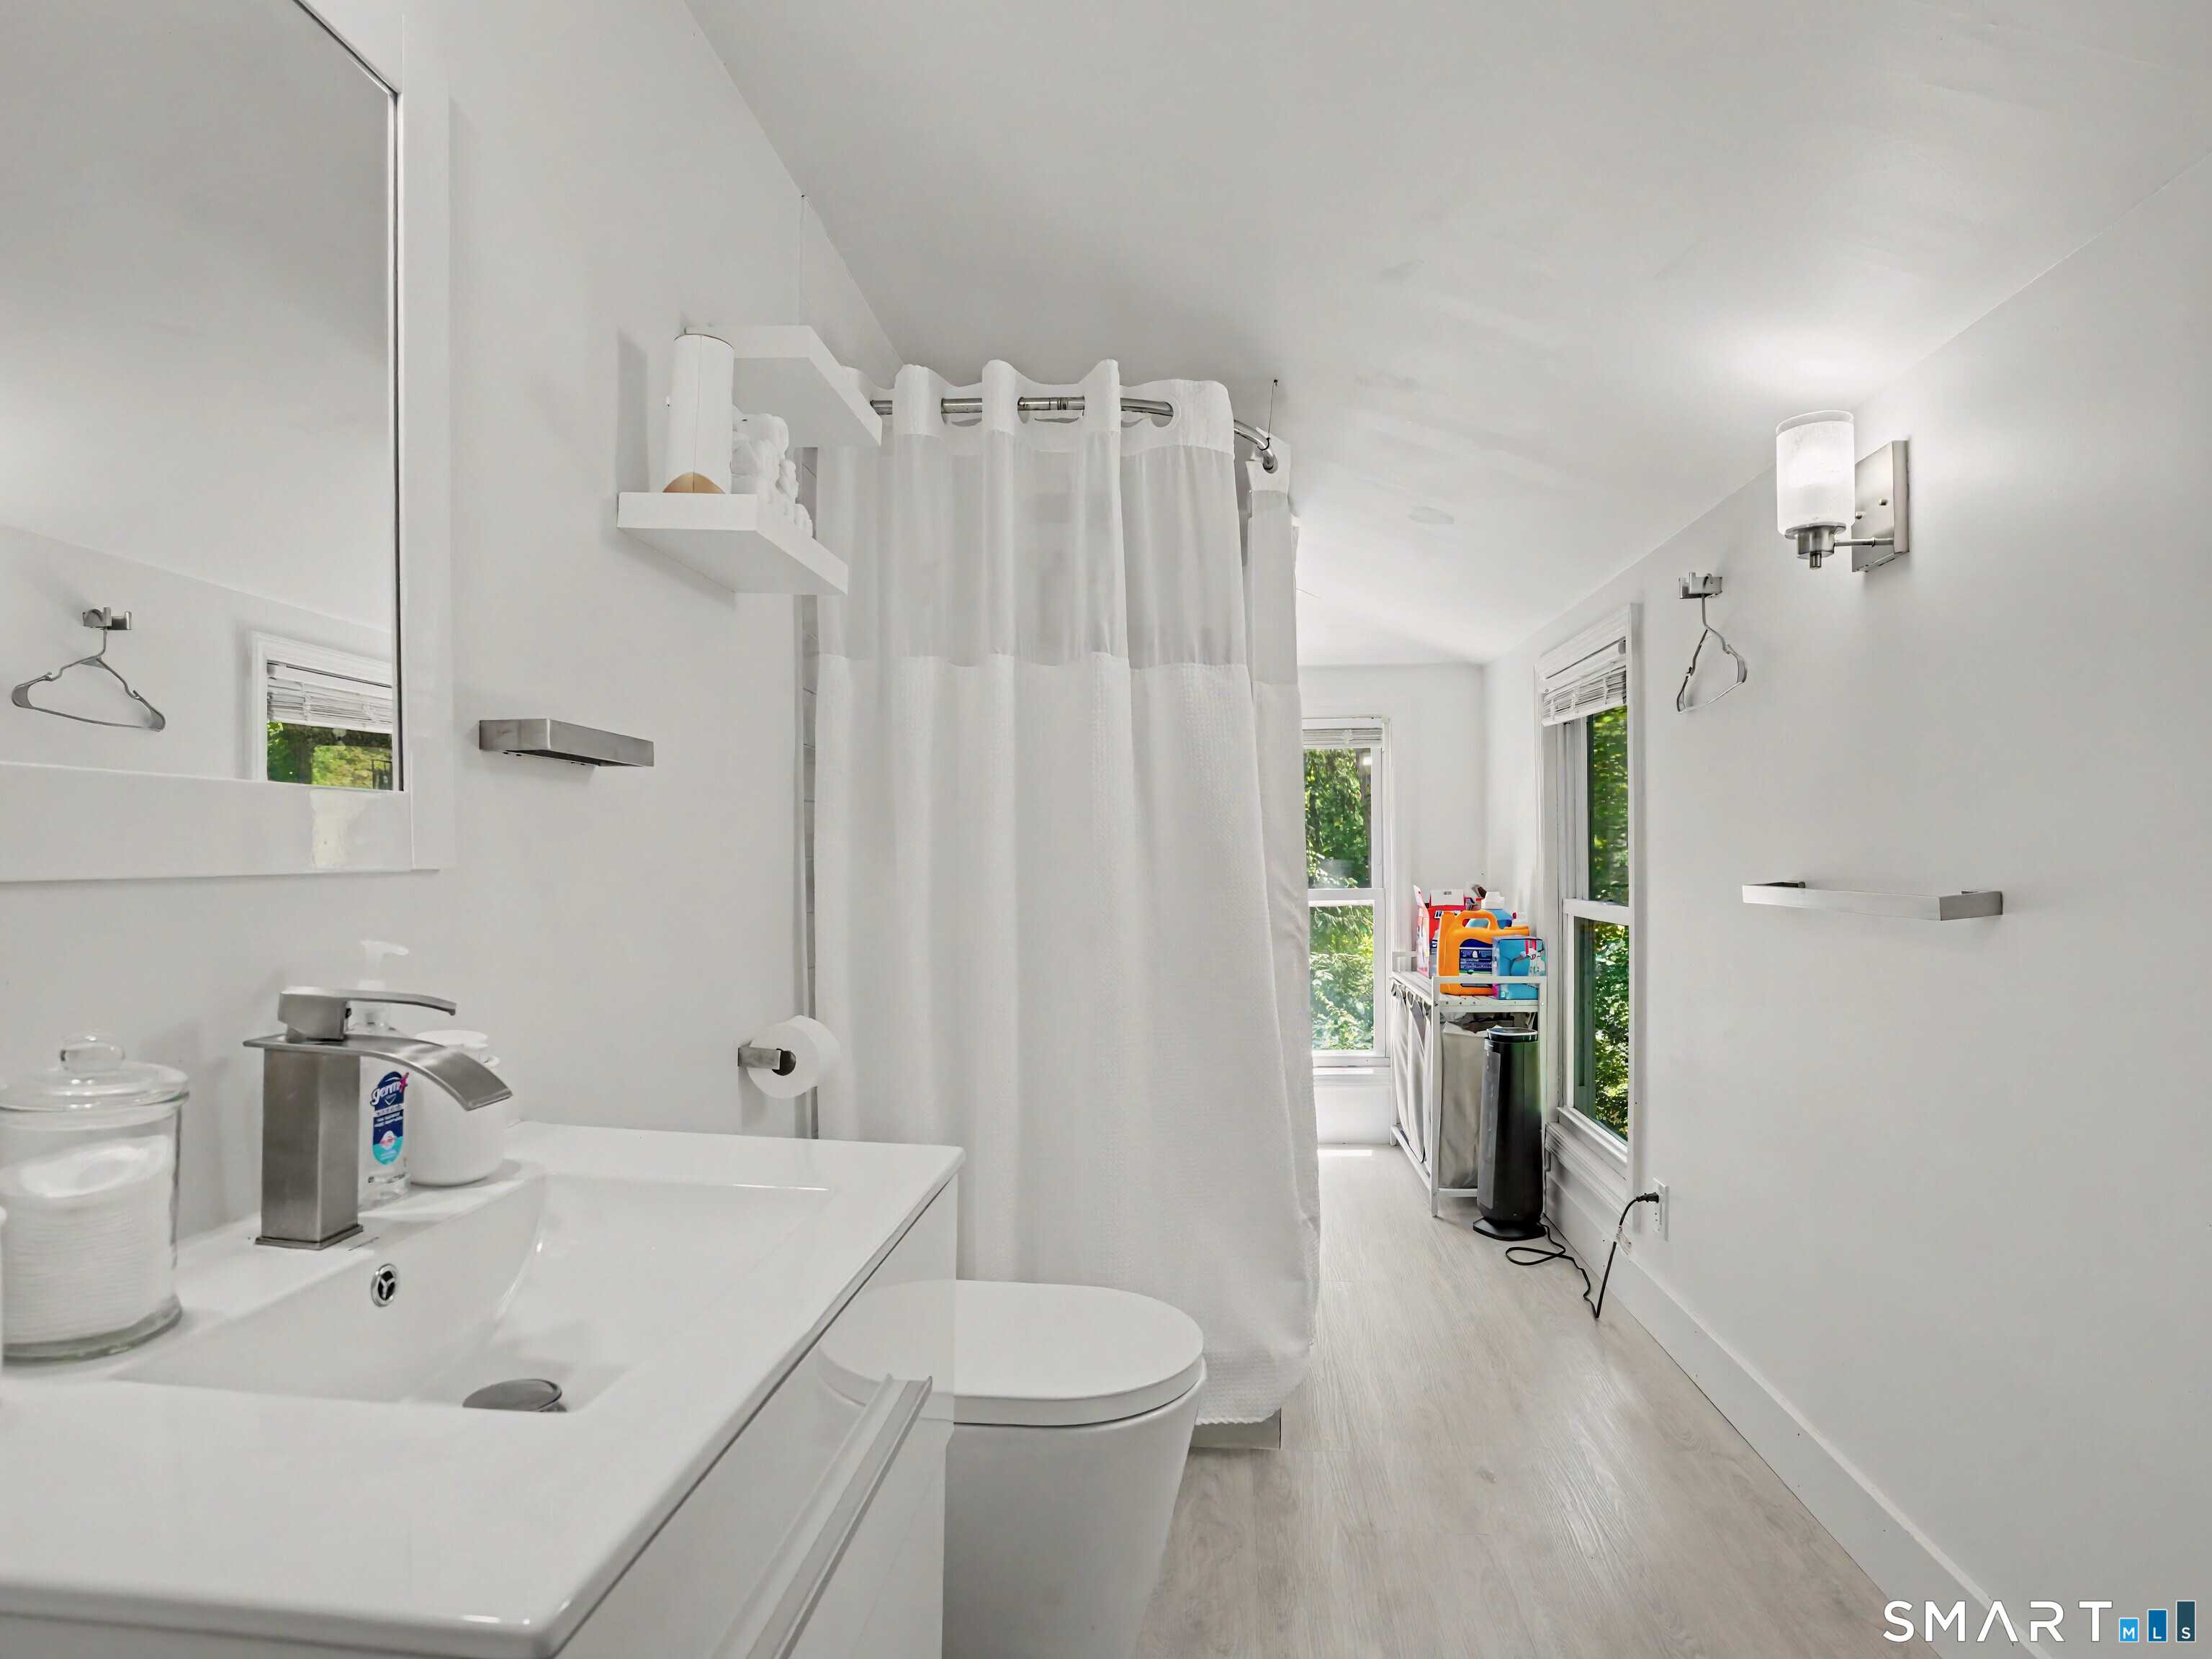
Bright bathroom with a white vanity, toilet, shower curtain, and windows along the far wall.
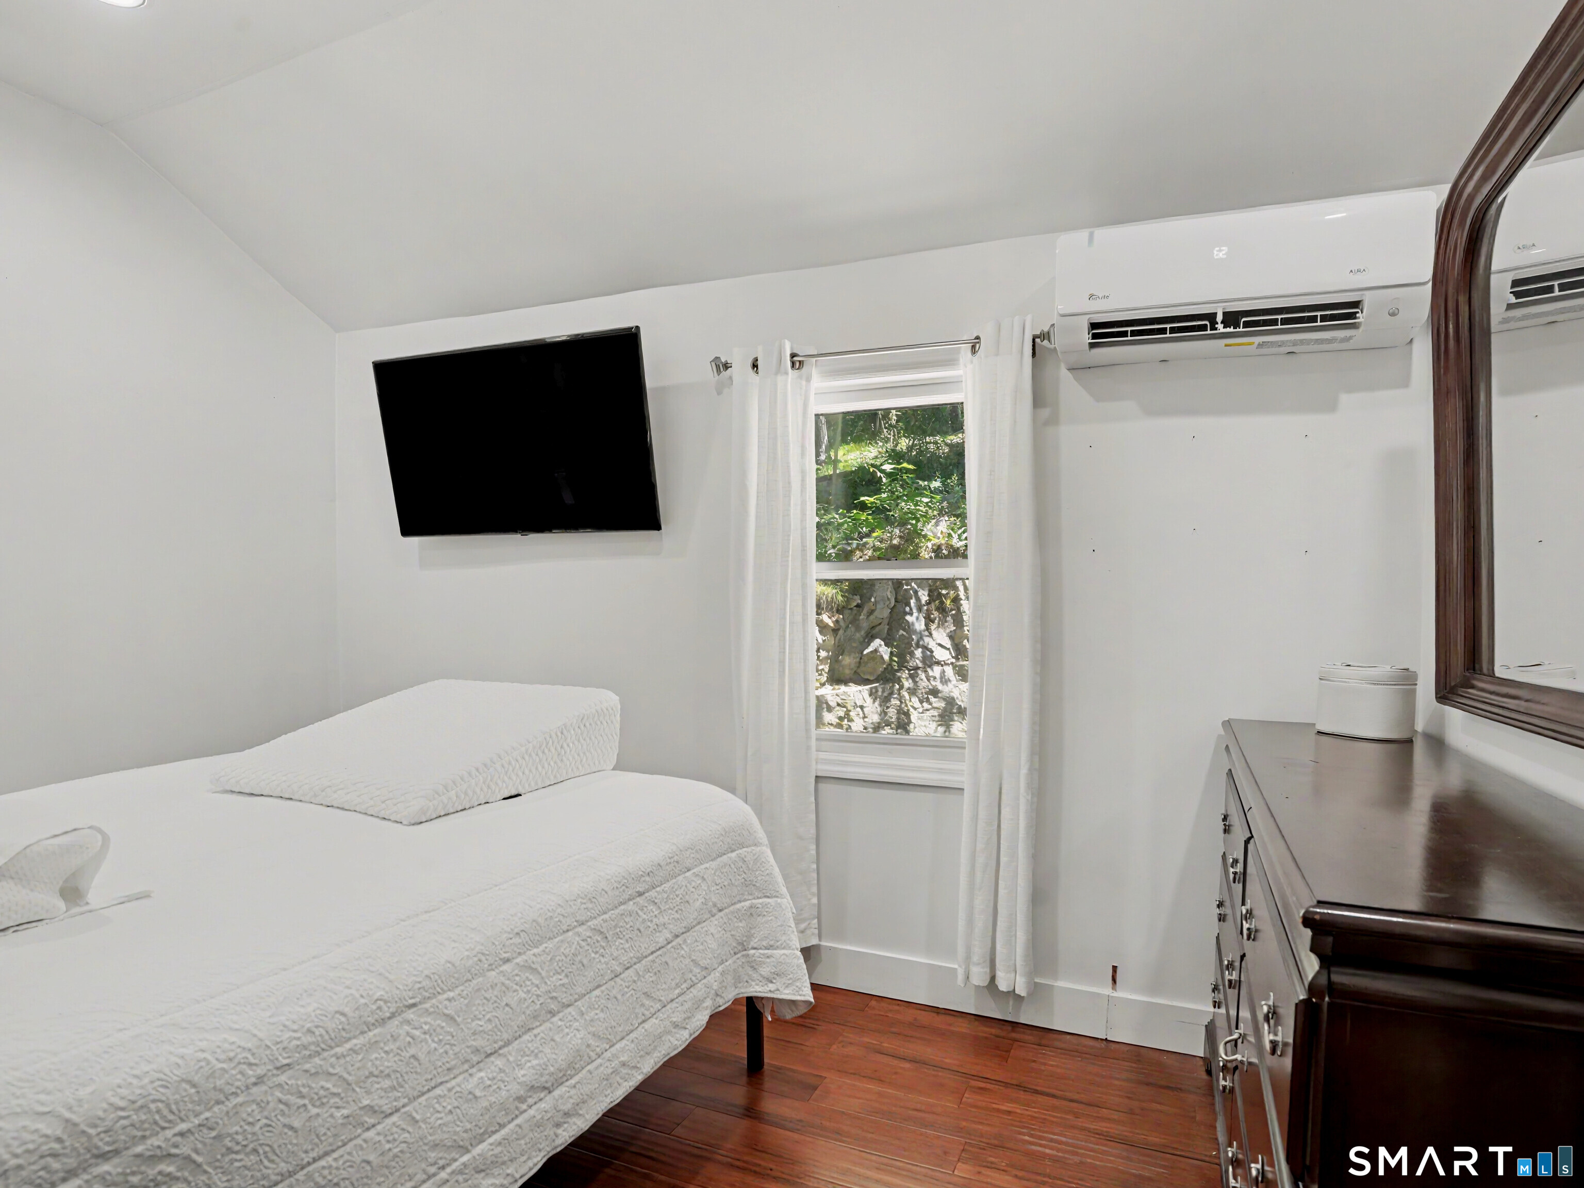
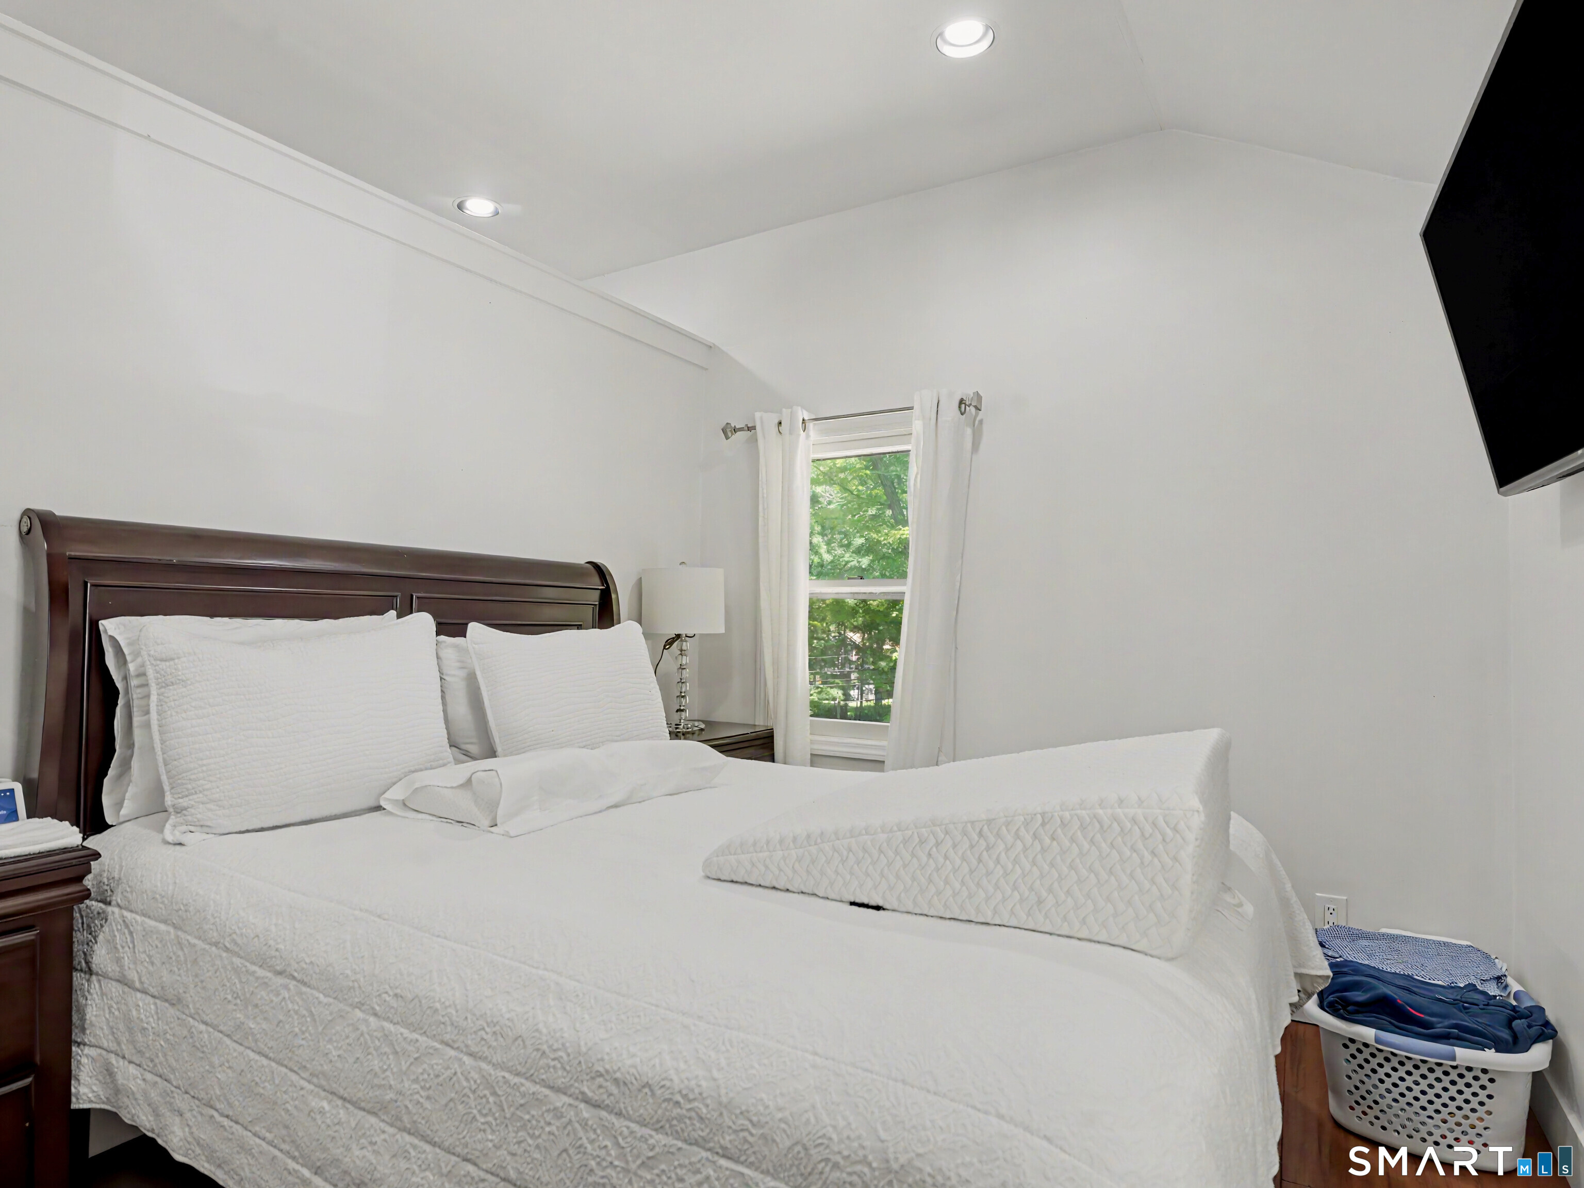
Bedroom with a white quilted bed, window overlooking greenery, and dark wood dresser.
Bedroom with a large white bed, dark wood headboard, and a window overlooking trees.
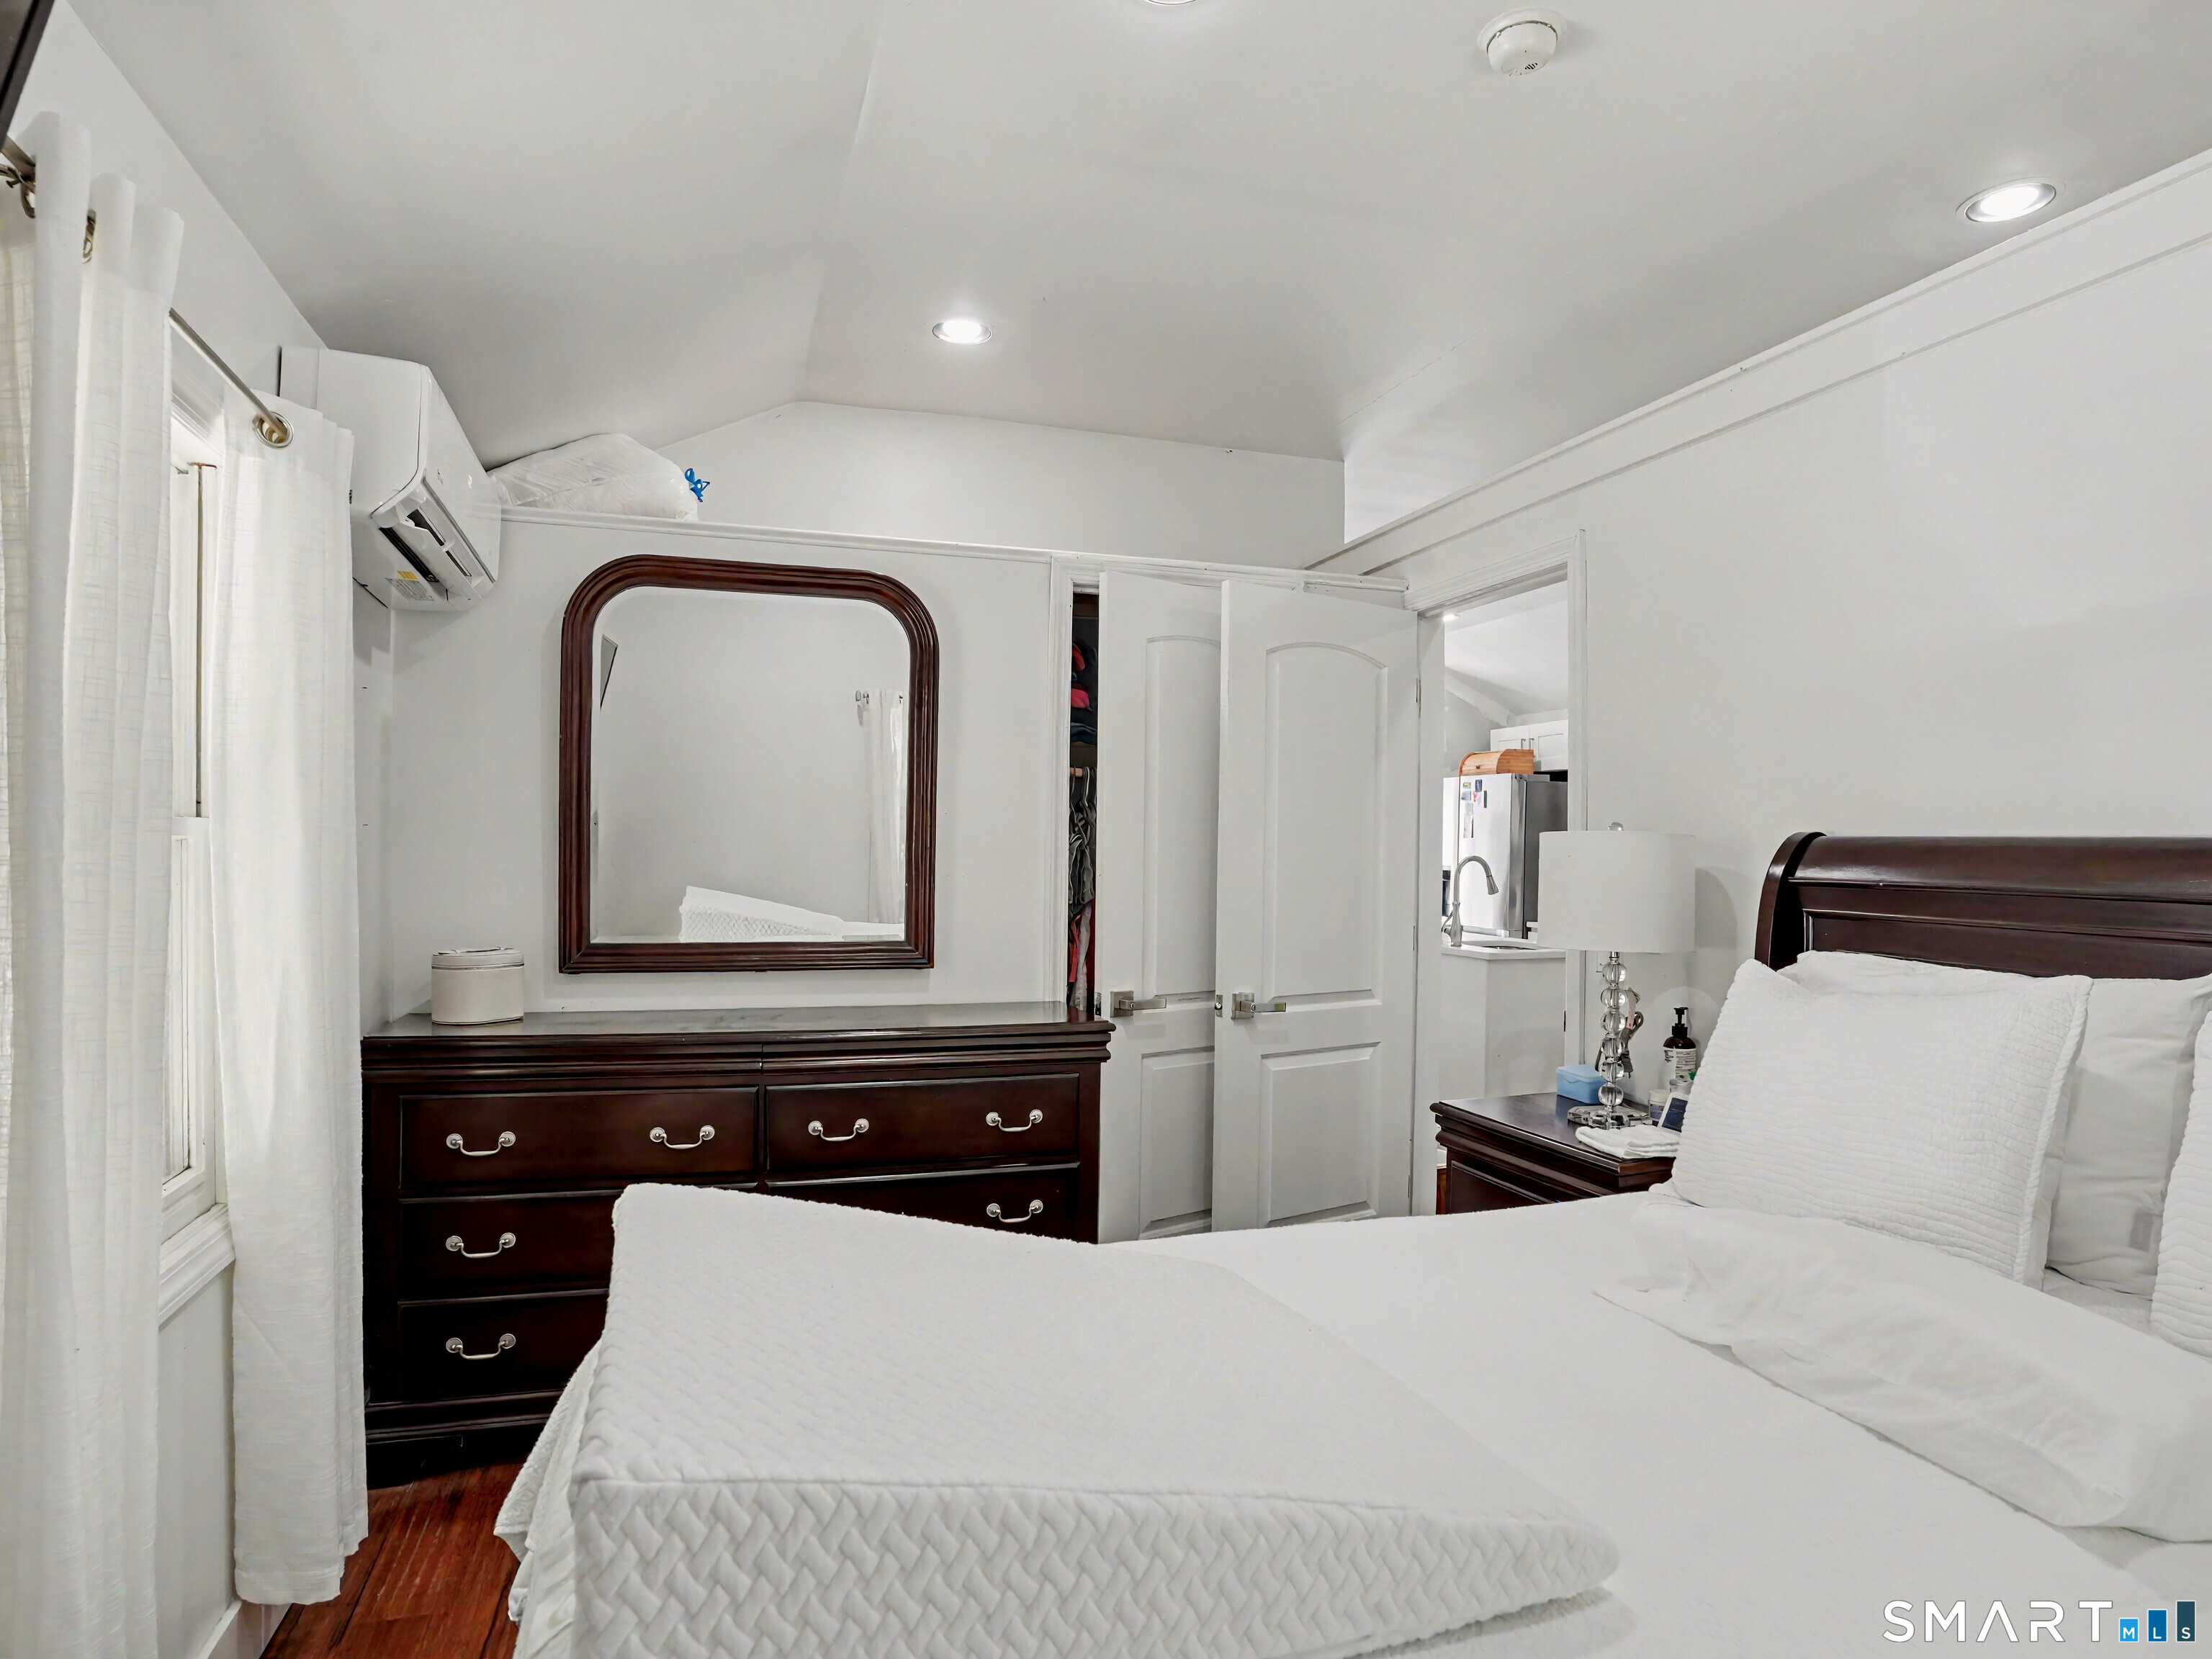
Bedroom with a white bed, dark wood furniture, and a large framed mirror.
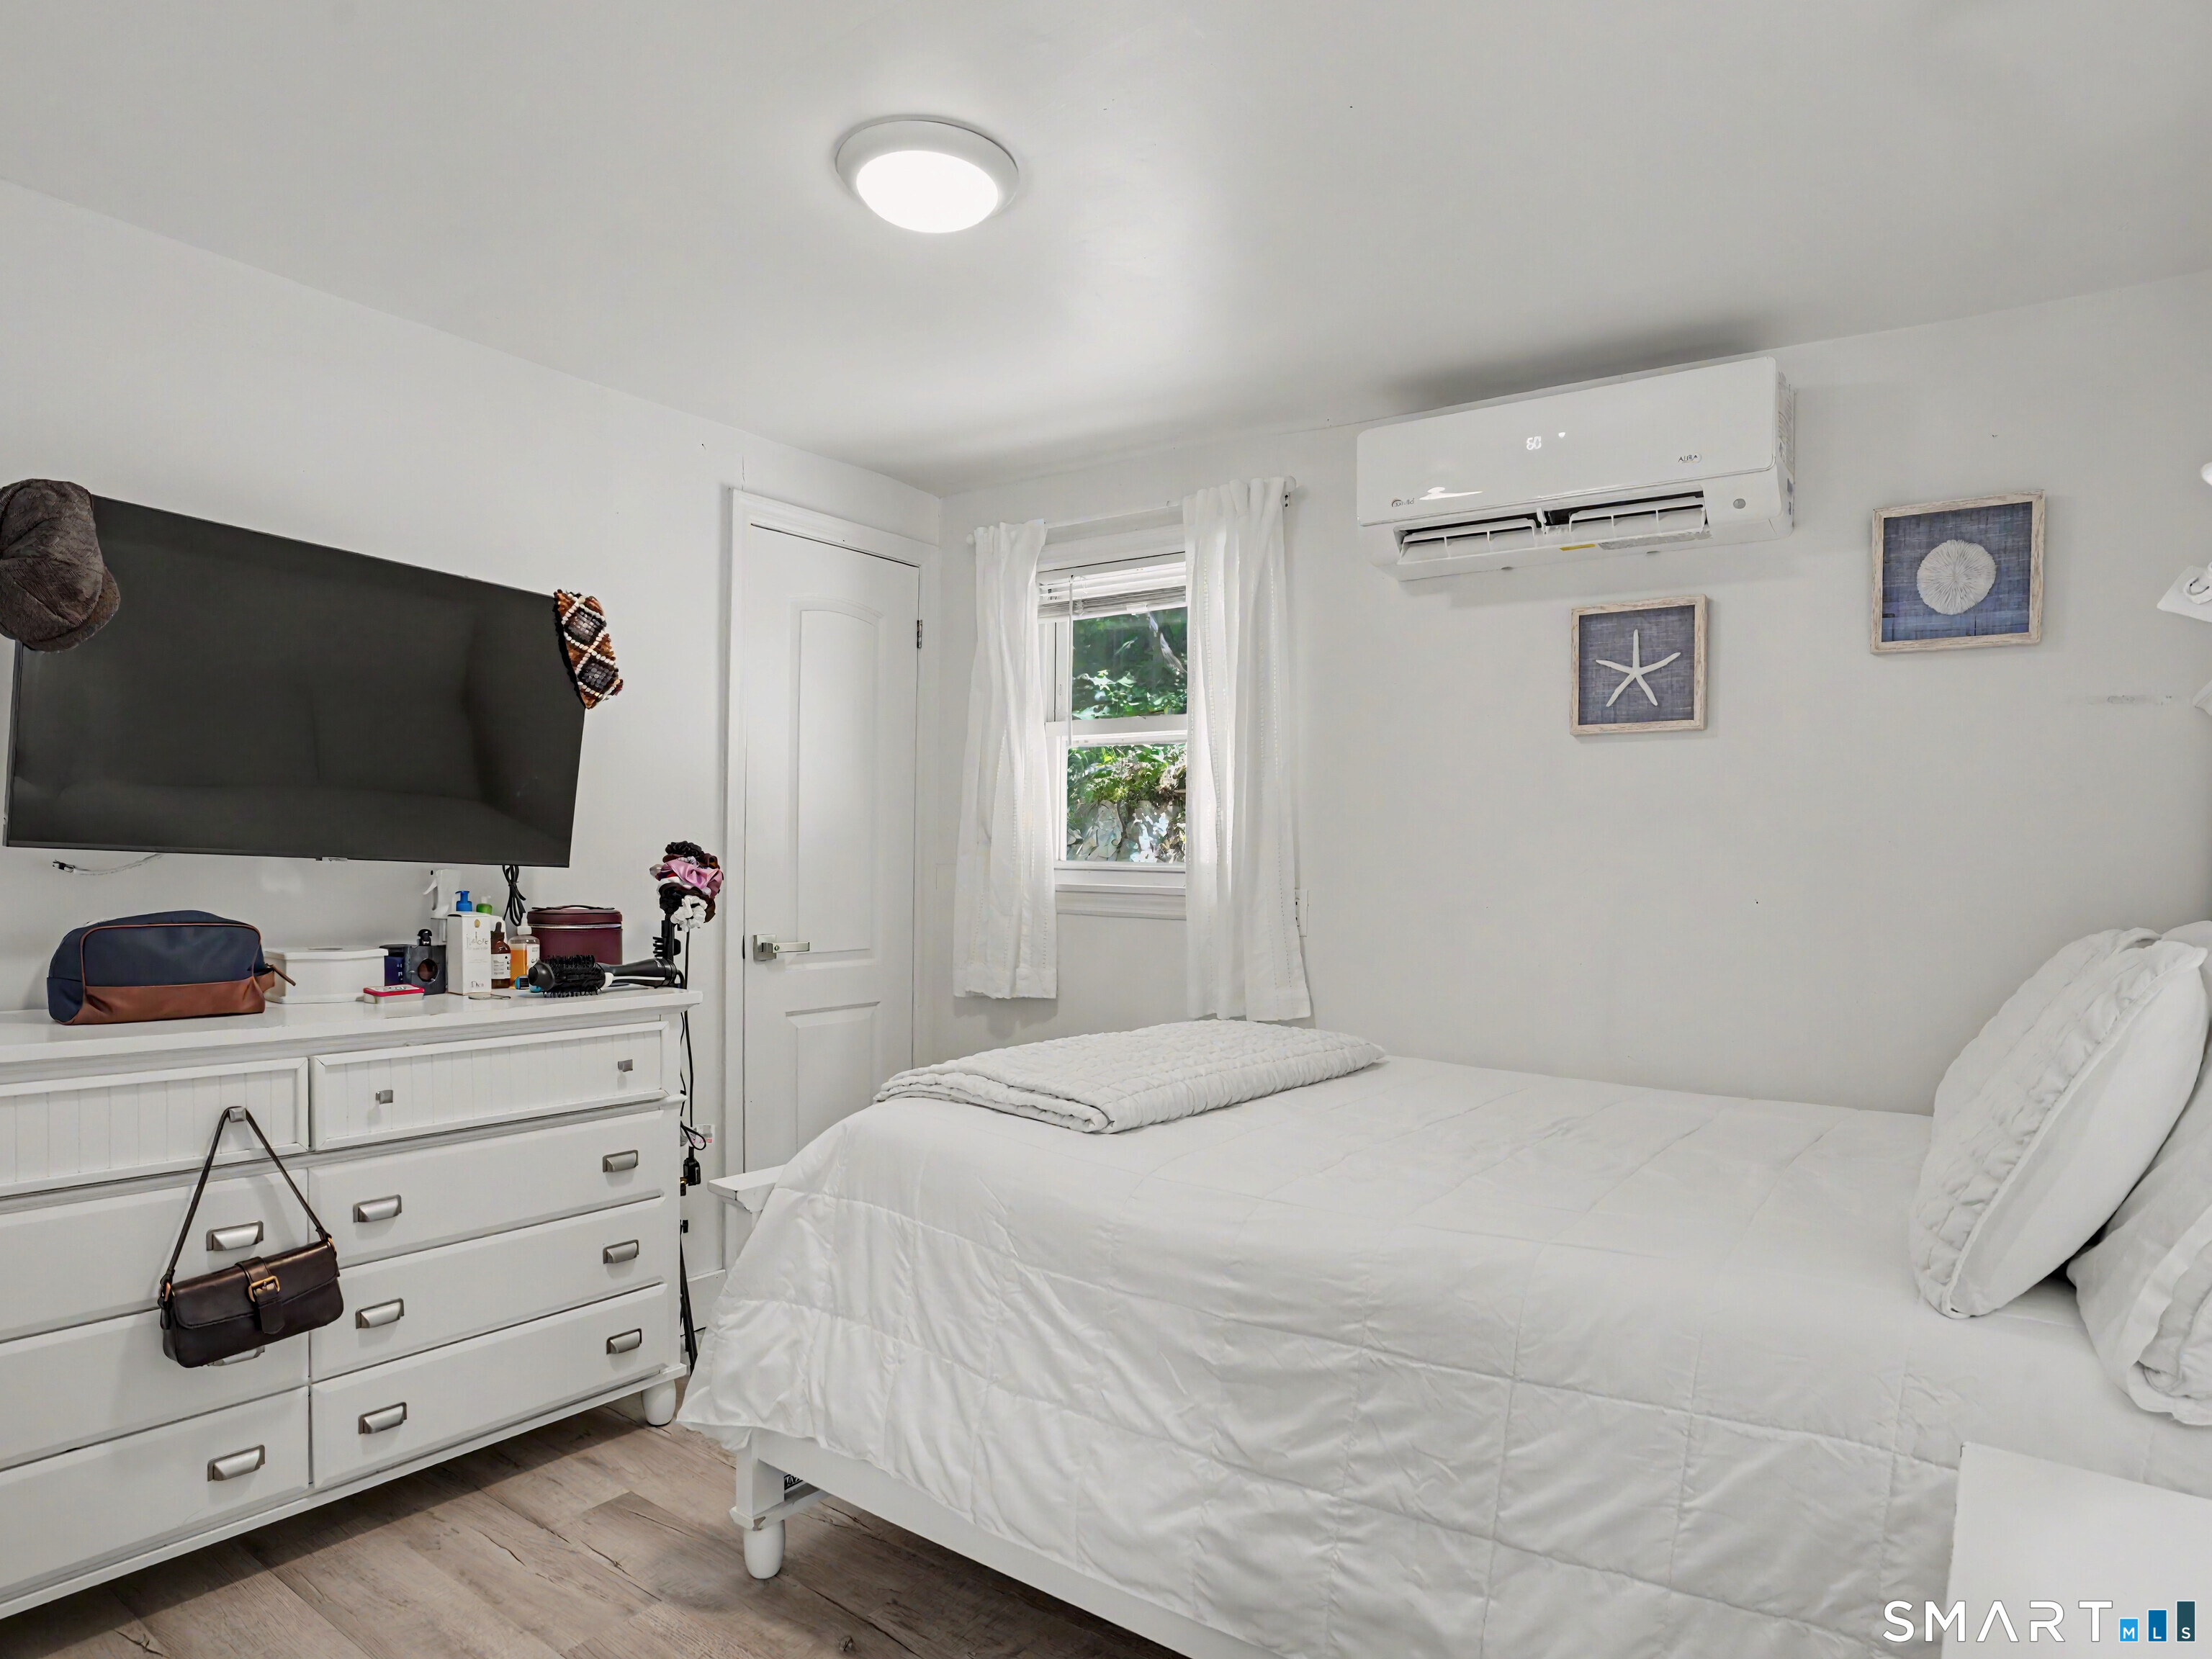
Bedroom with white bedding, a wall-mounted television, and a mini-split air conditioner.
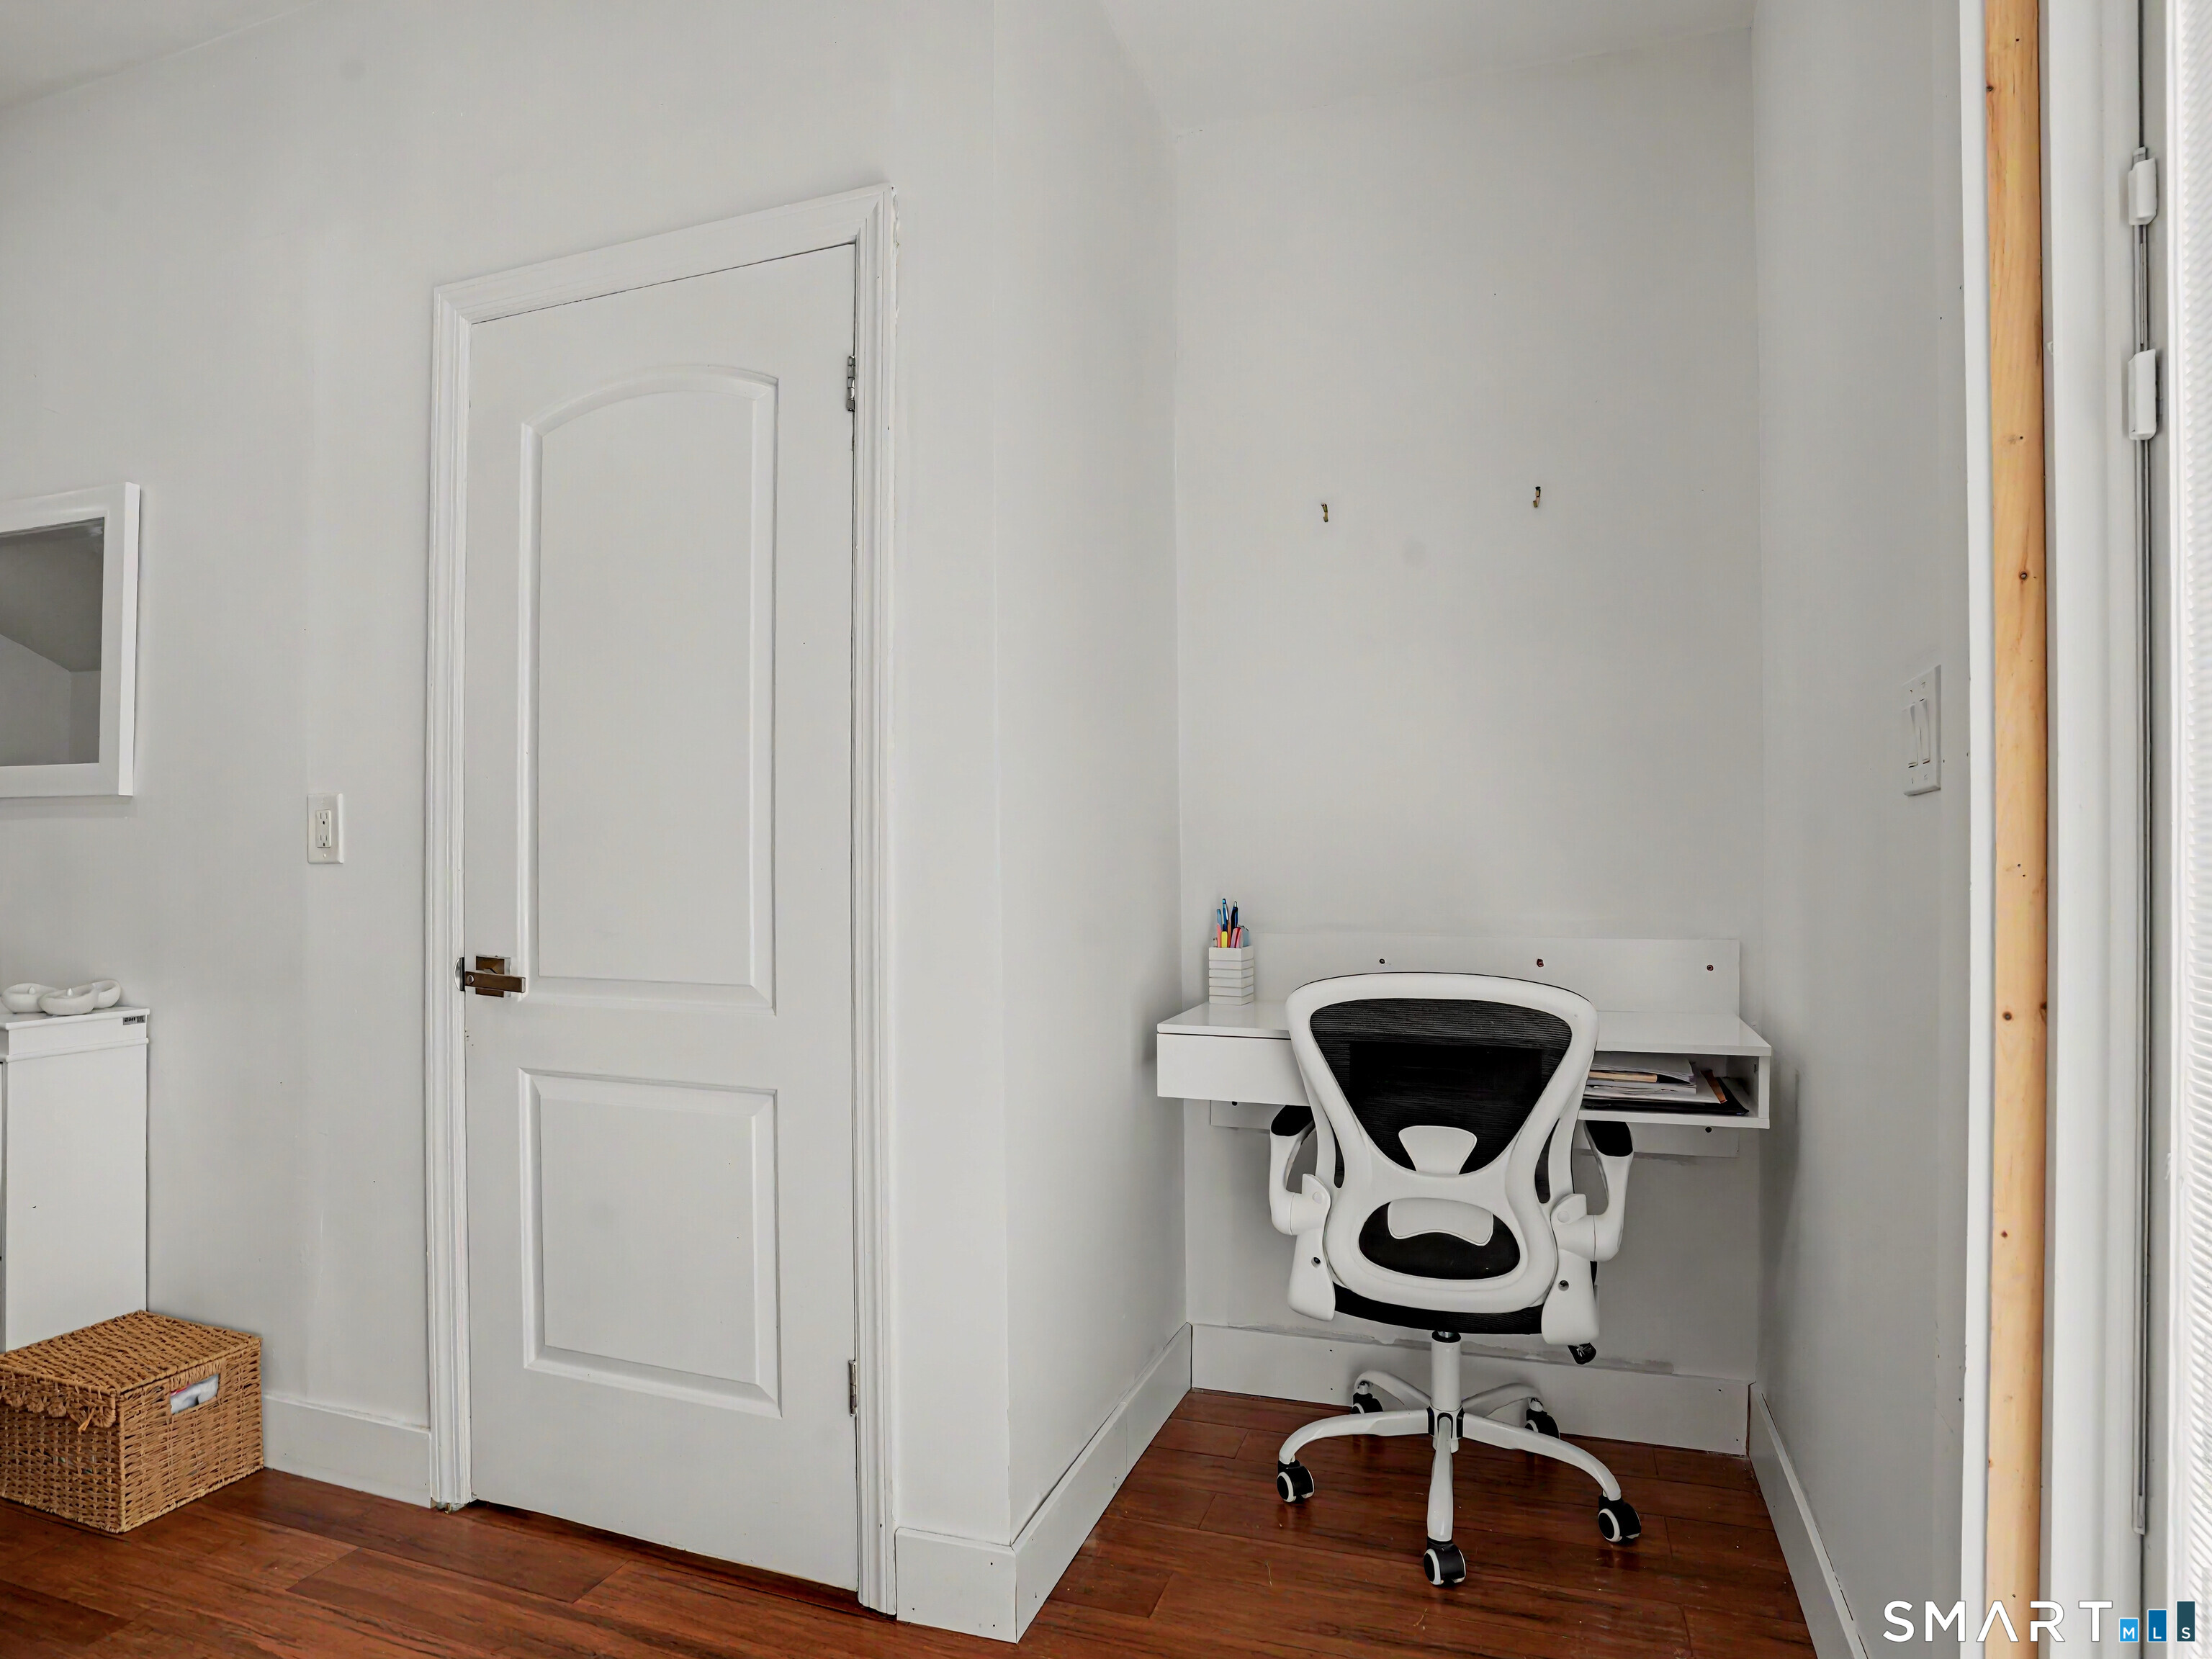
Home office nook with a floating desk, ergonomic chair, and reddish wood flooring.
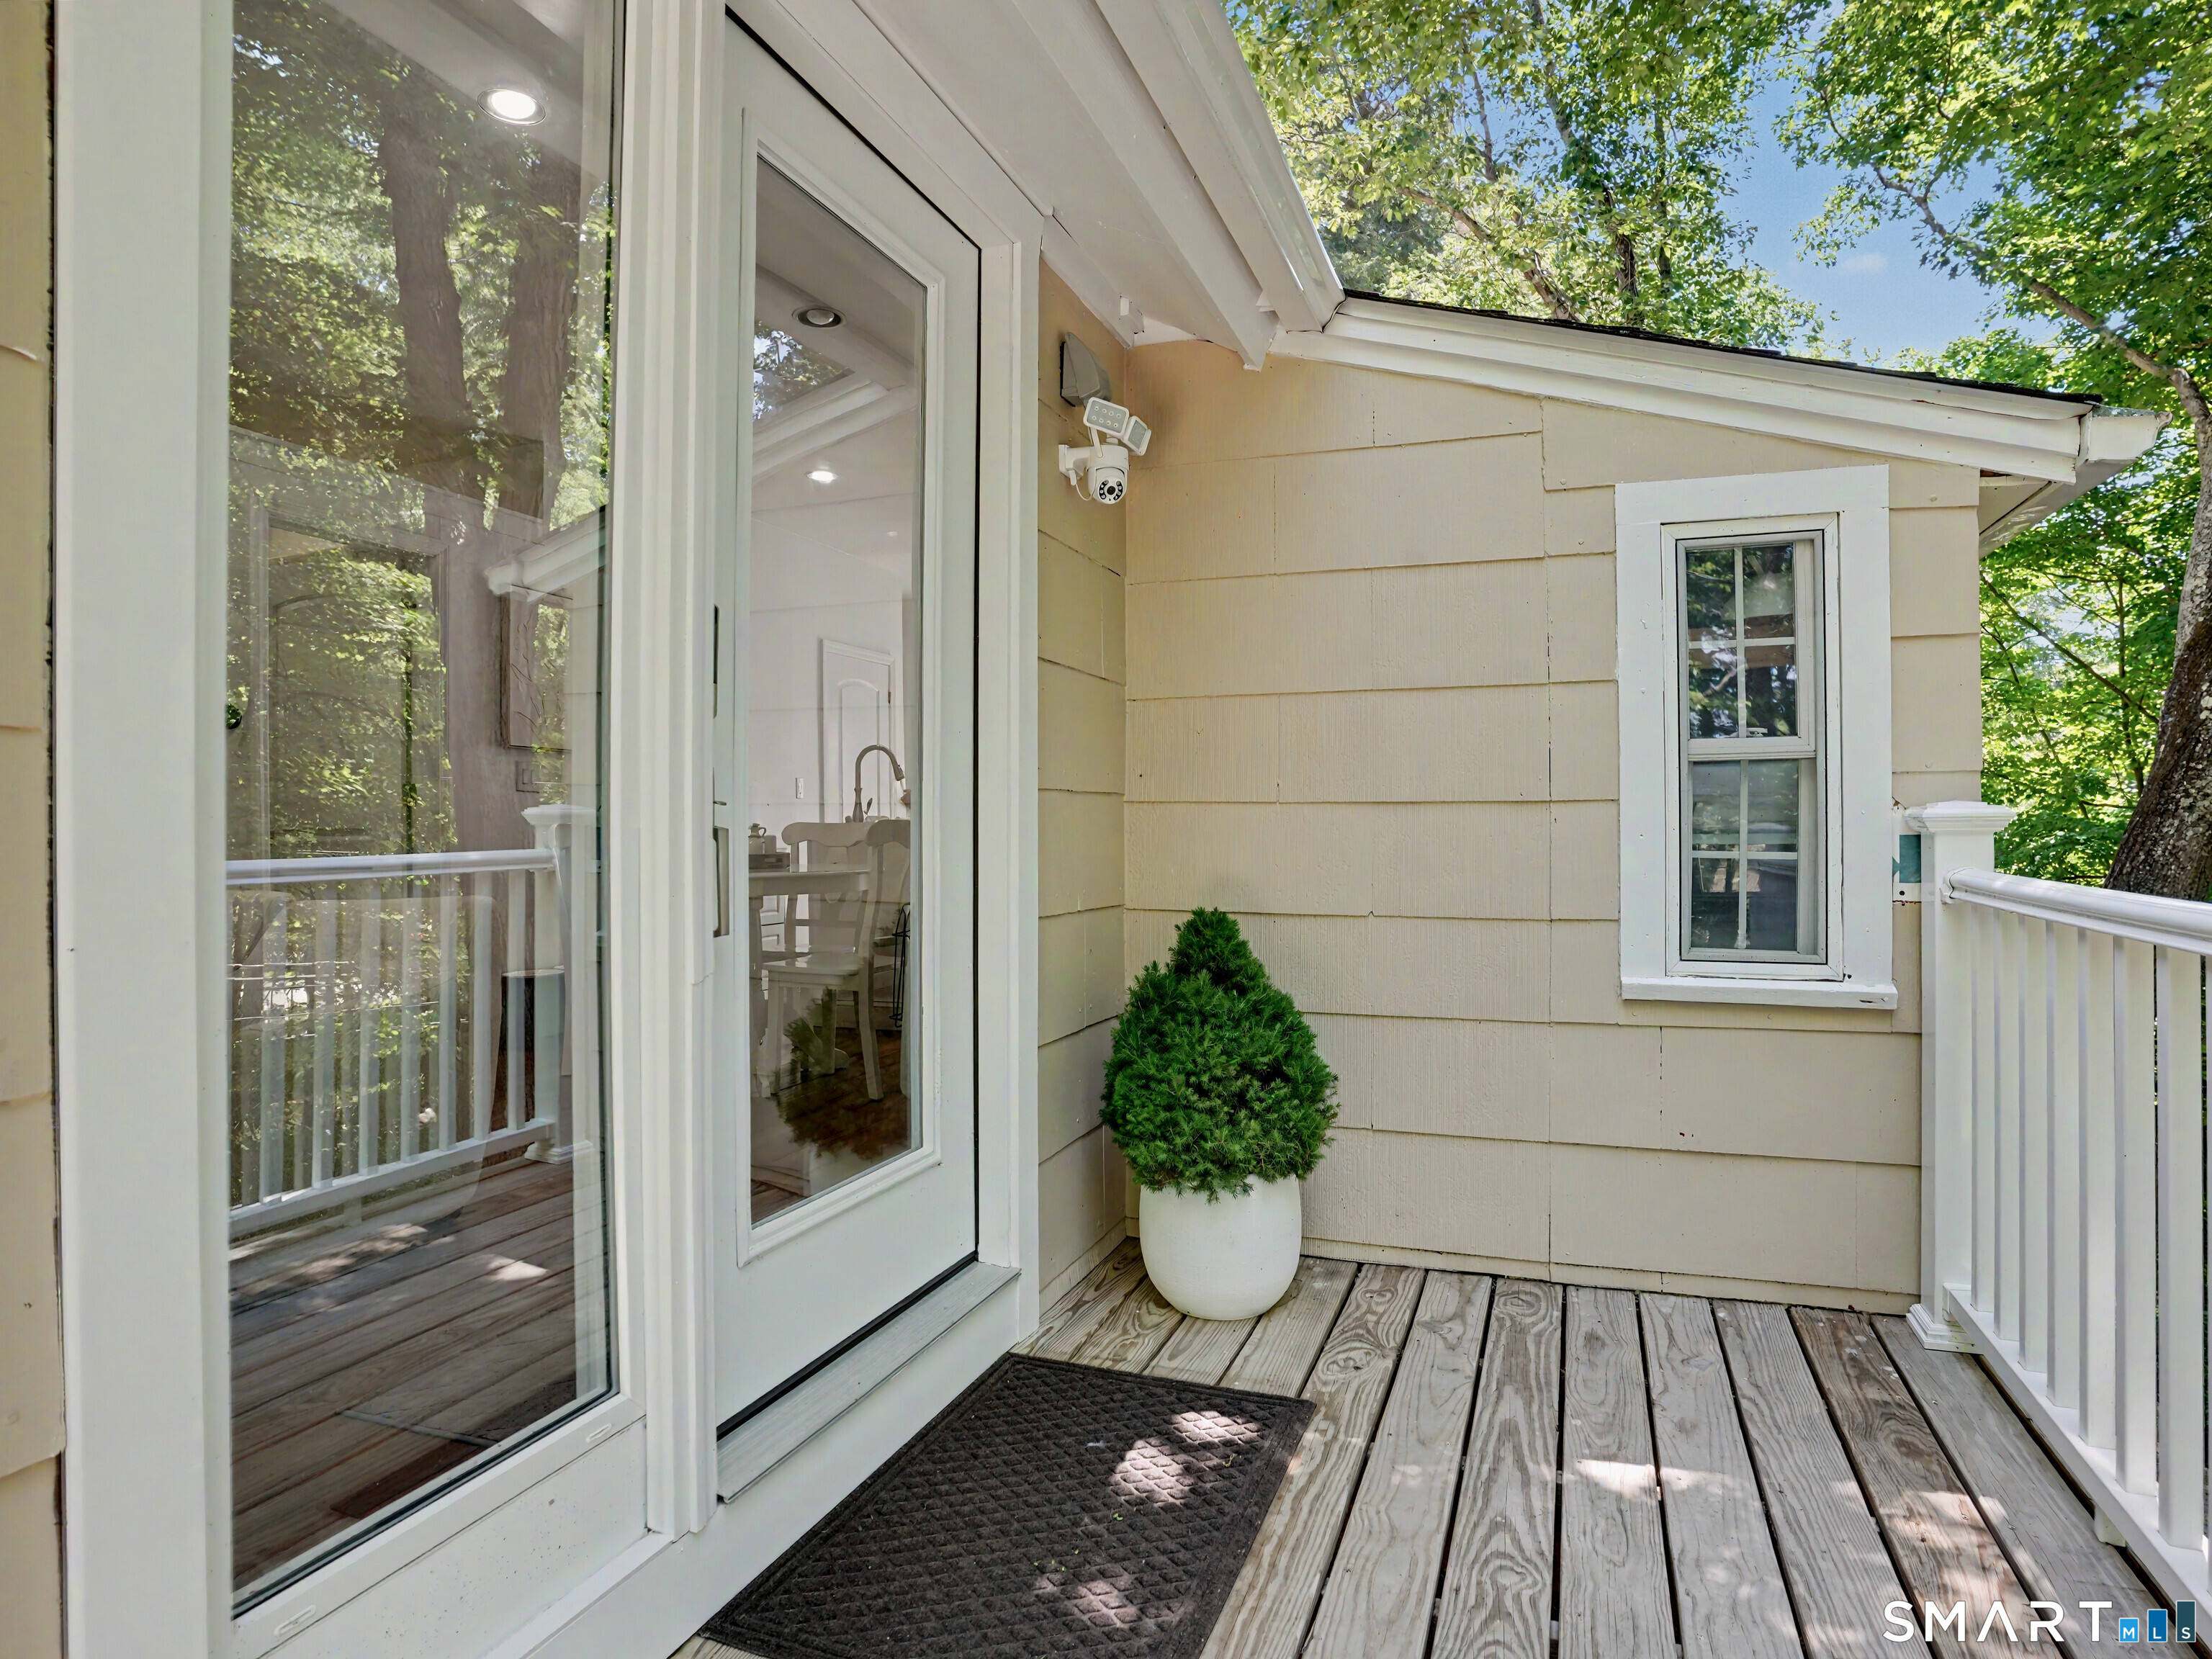
Wood-plank entry deck with white railing, glass door, and potted evergreen among leafy trees.
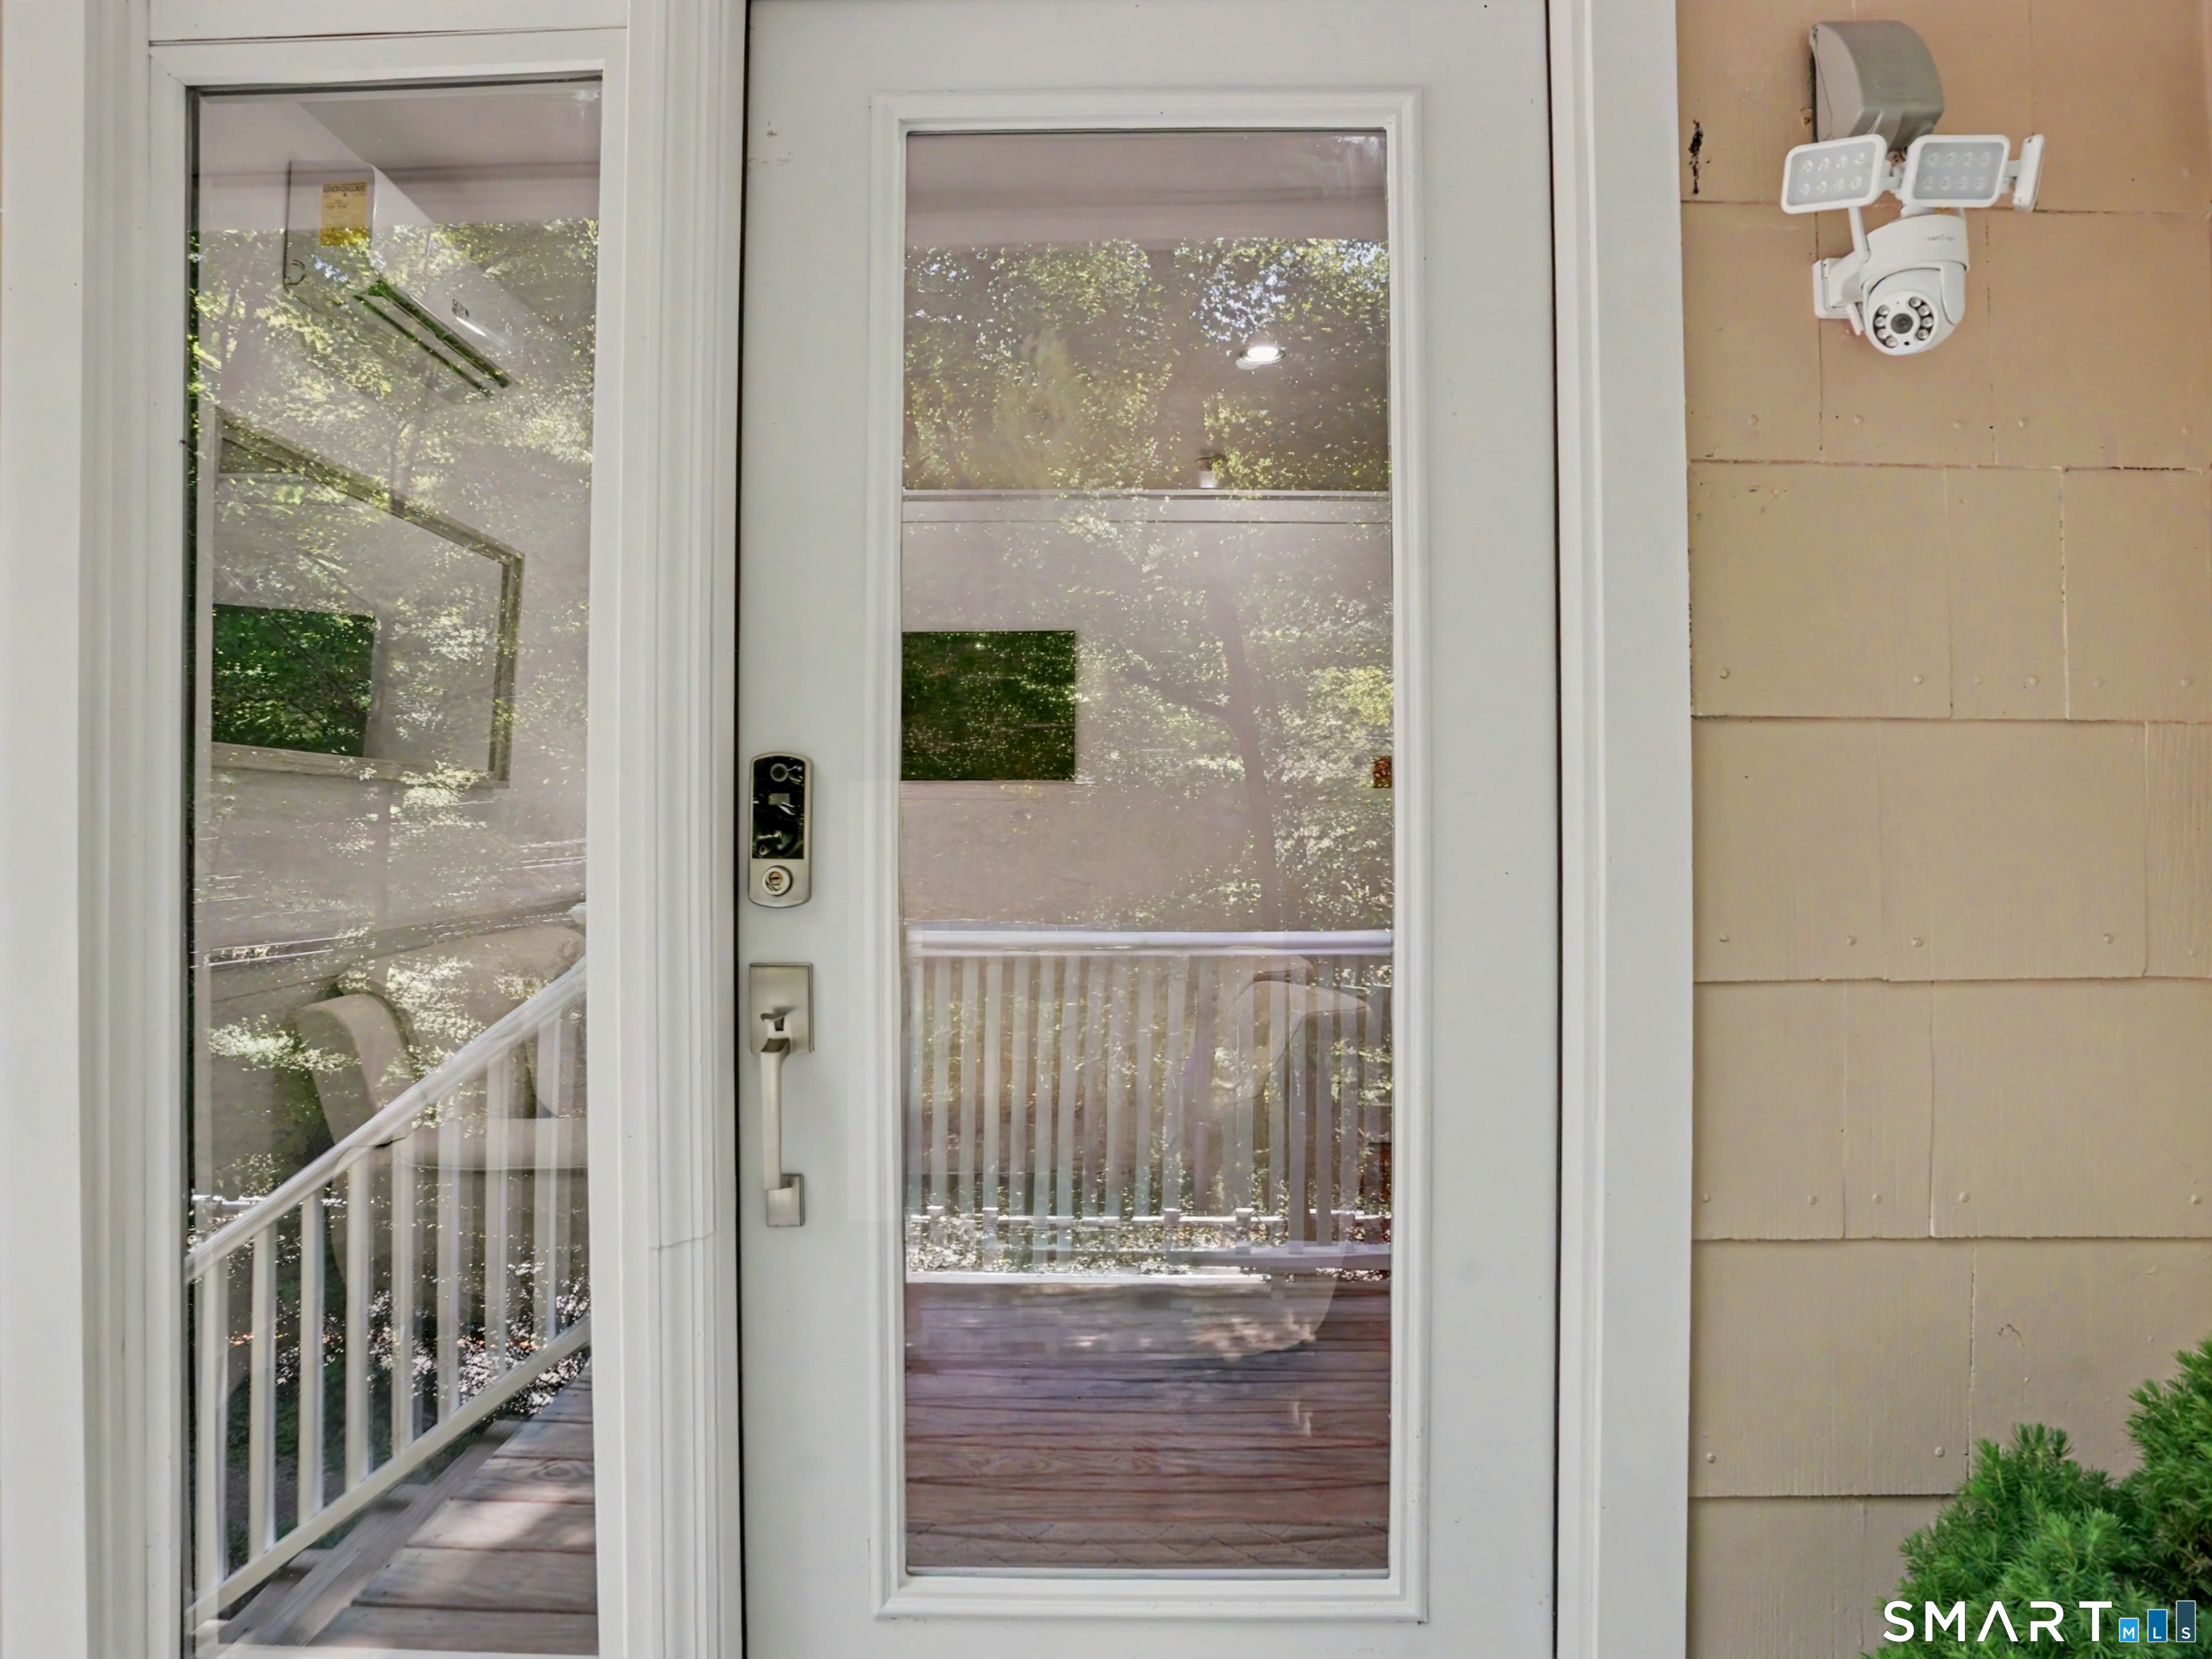
Glass entry door with keypad lock and security camera beside the home's wood-shingled exterior.
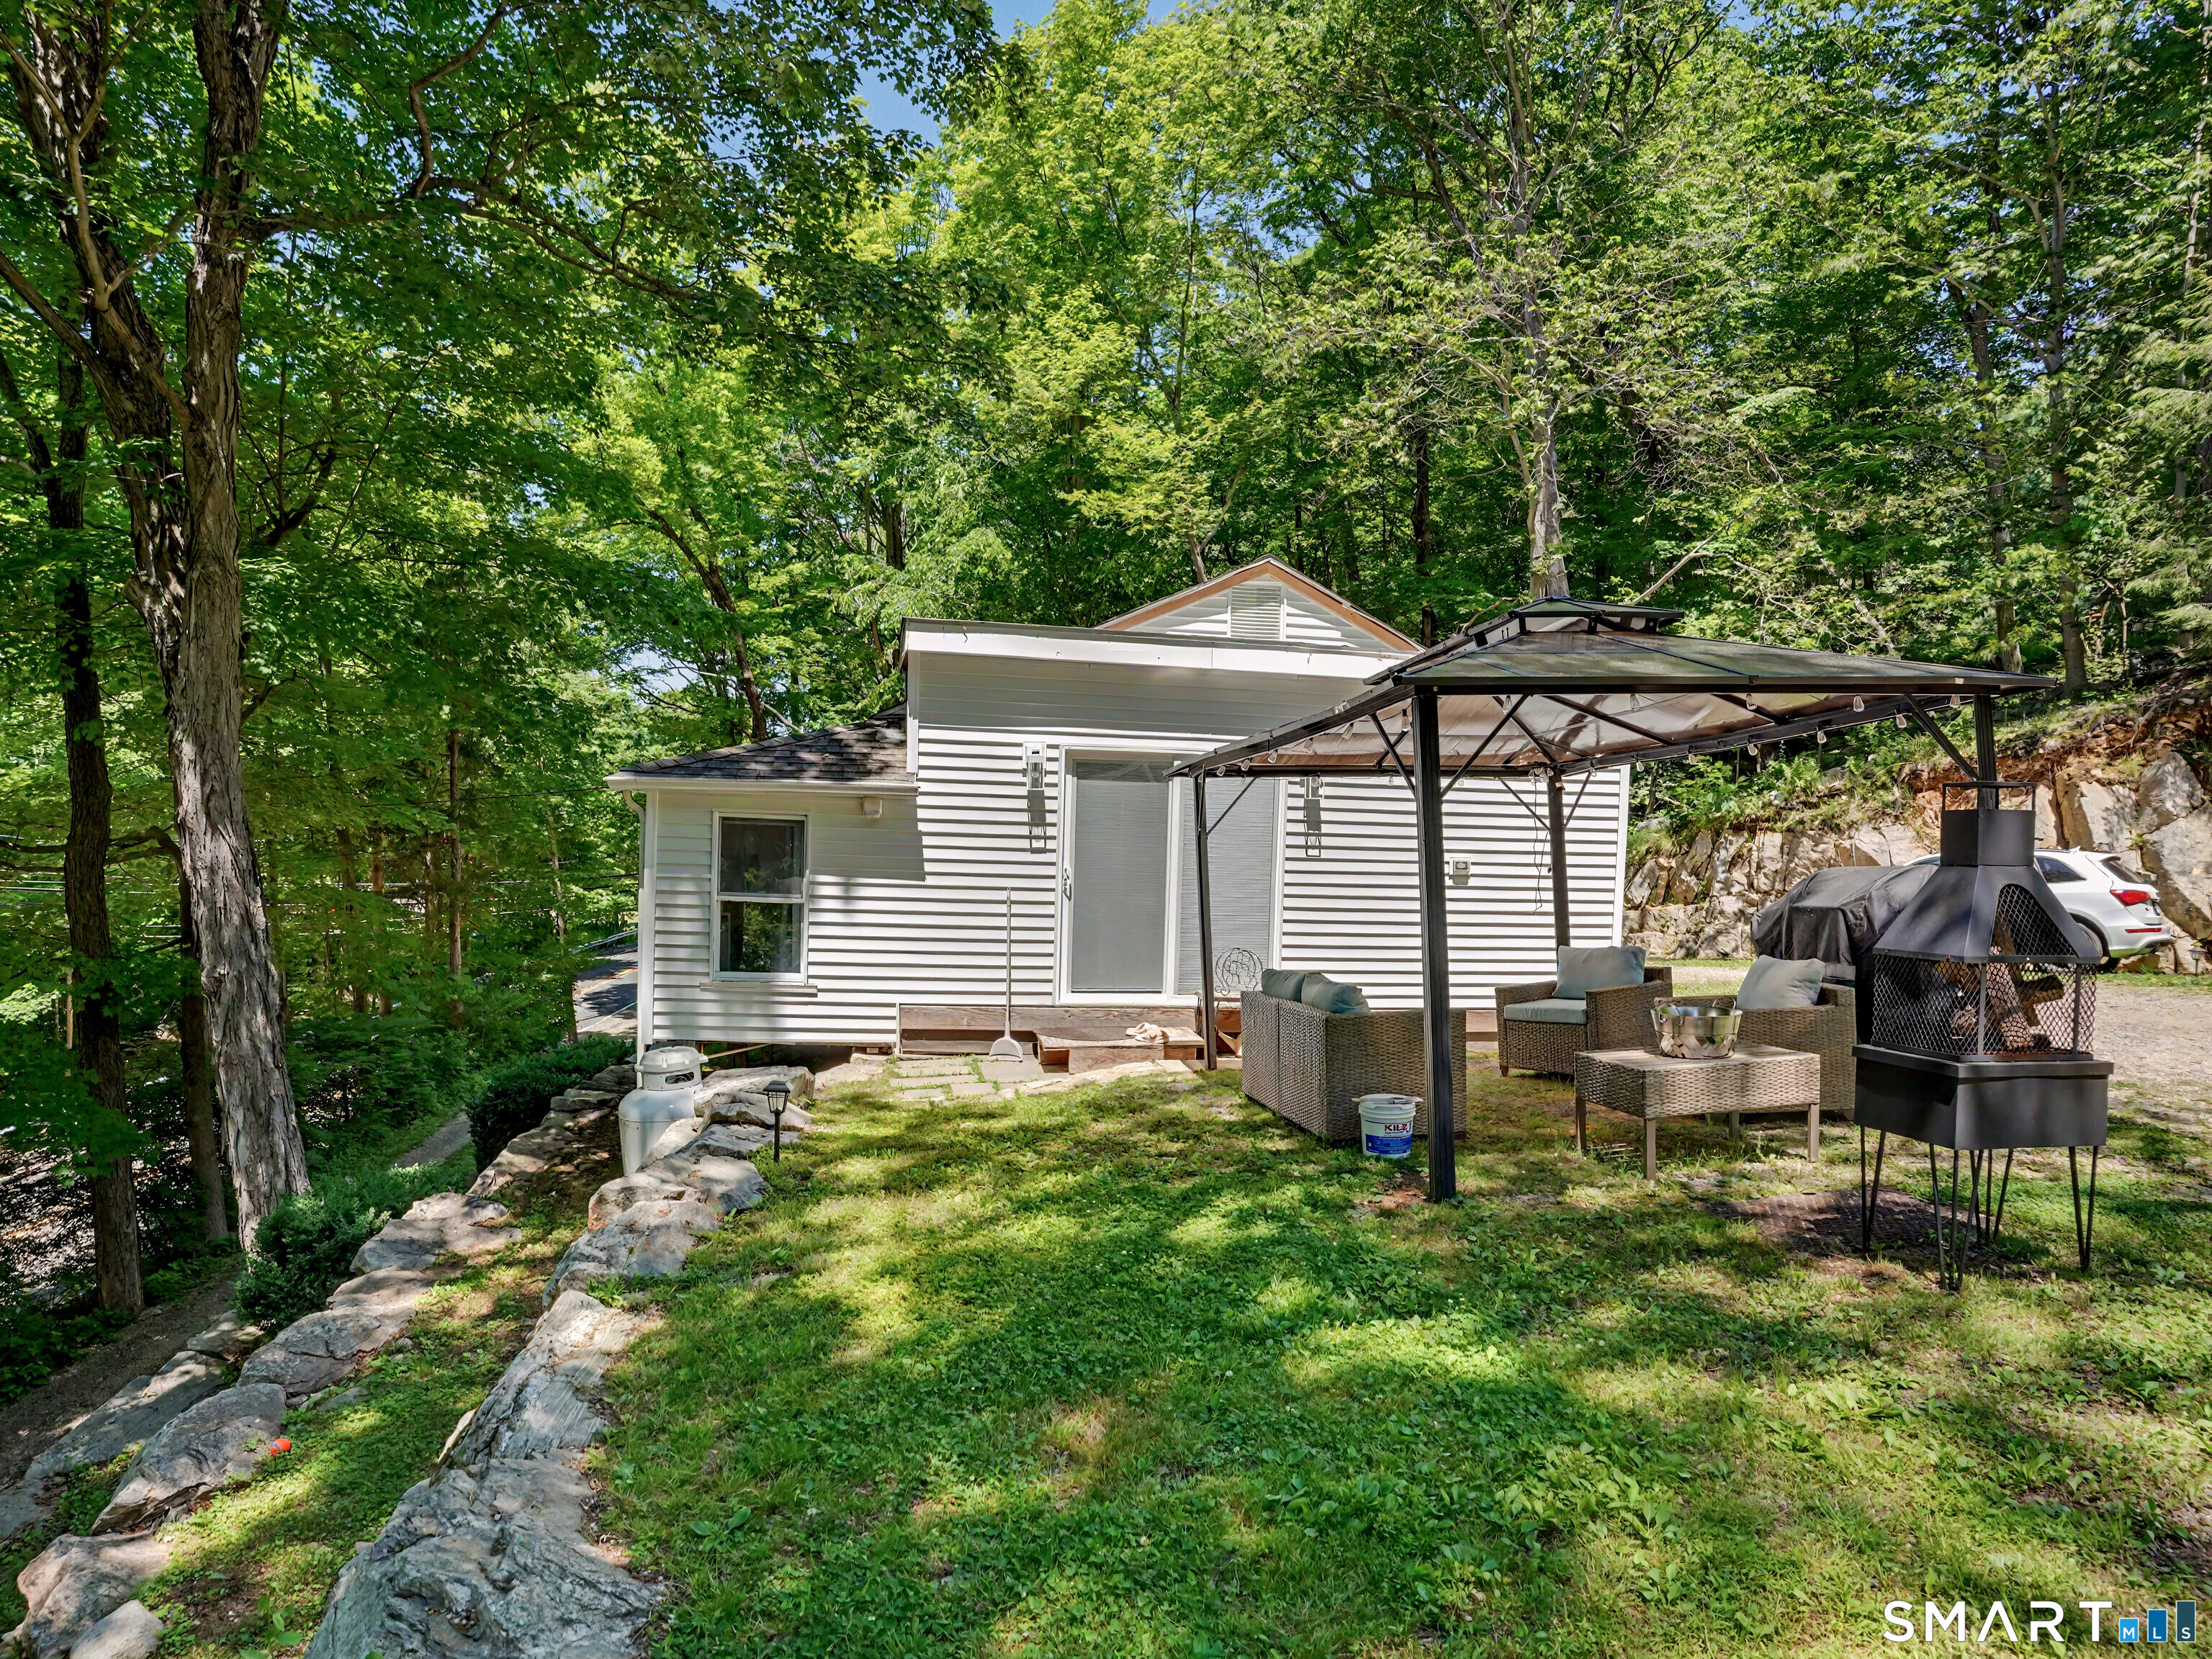
Home’s wooded backyard with a canopy-covered patio, wicker seating, and freestanding fire pit.
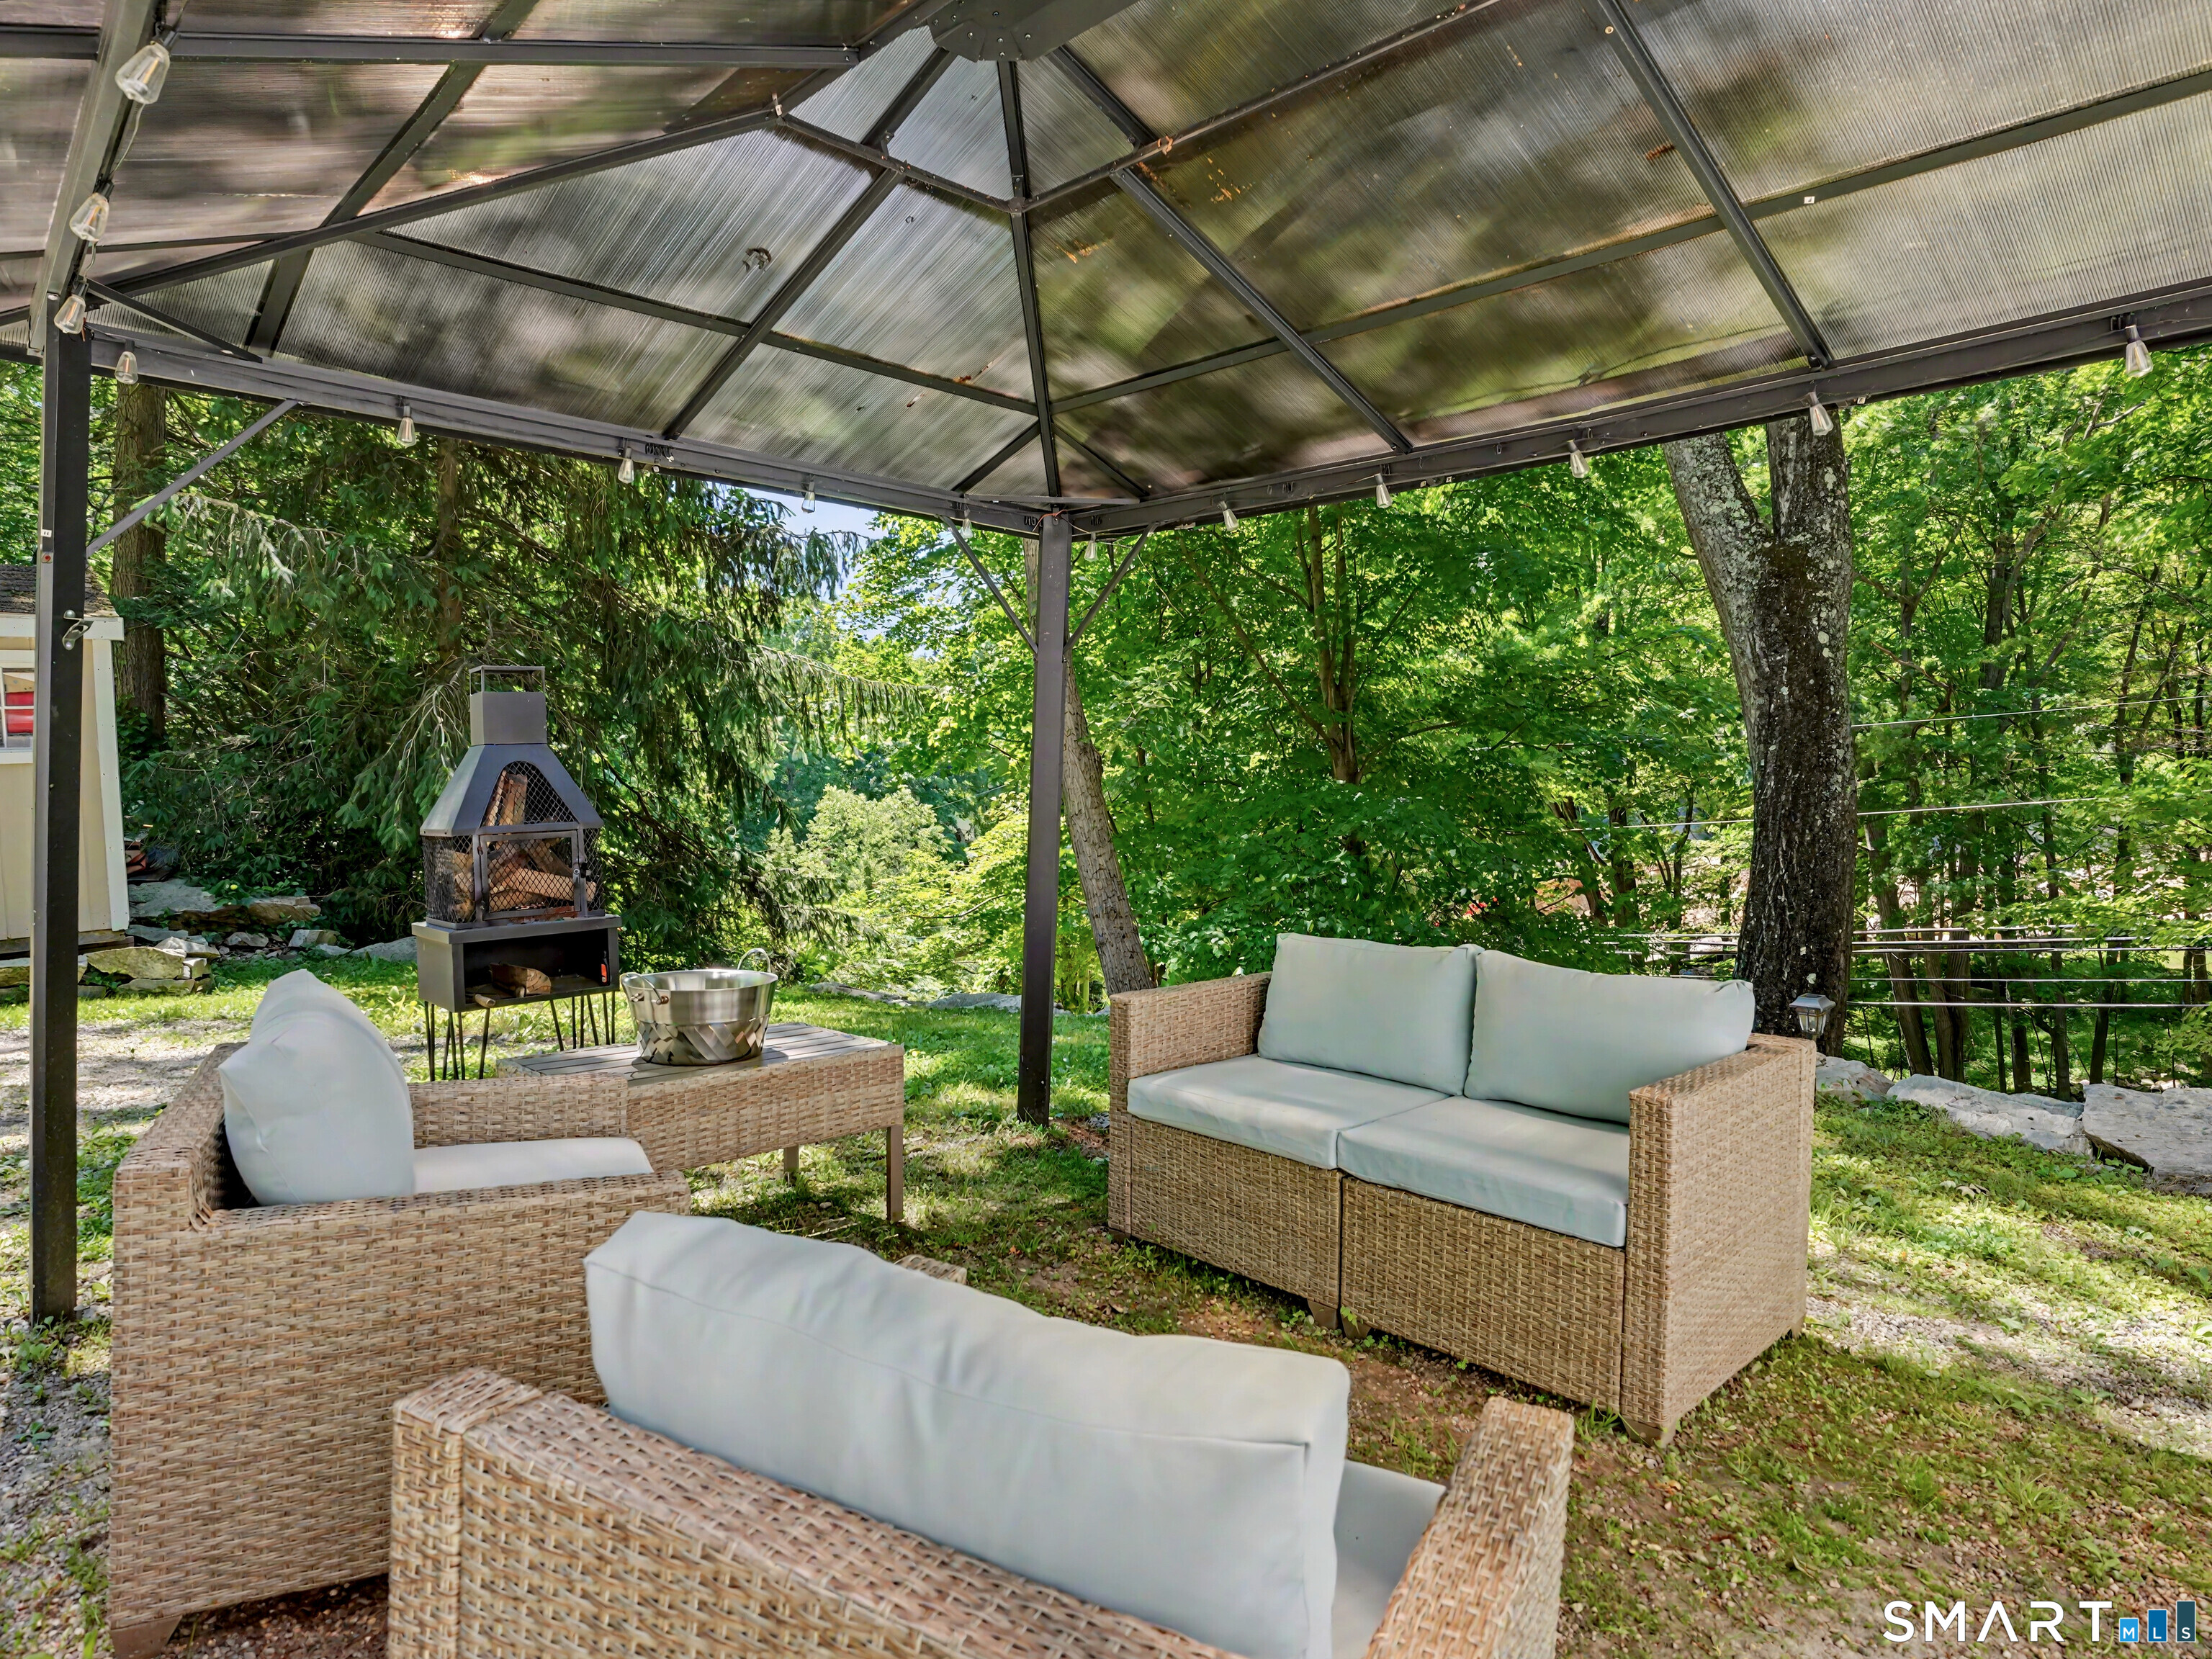
Gazebo-covered patio with wicker seating, an outdoor fireplace, and surrounding trees.
Beige house on a wooded hillside, with a raised deck, white stairs, and stone retaining walls.
Tan hillside house among trees, with a rocky driveway and wooden steps leading to the entrance.
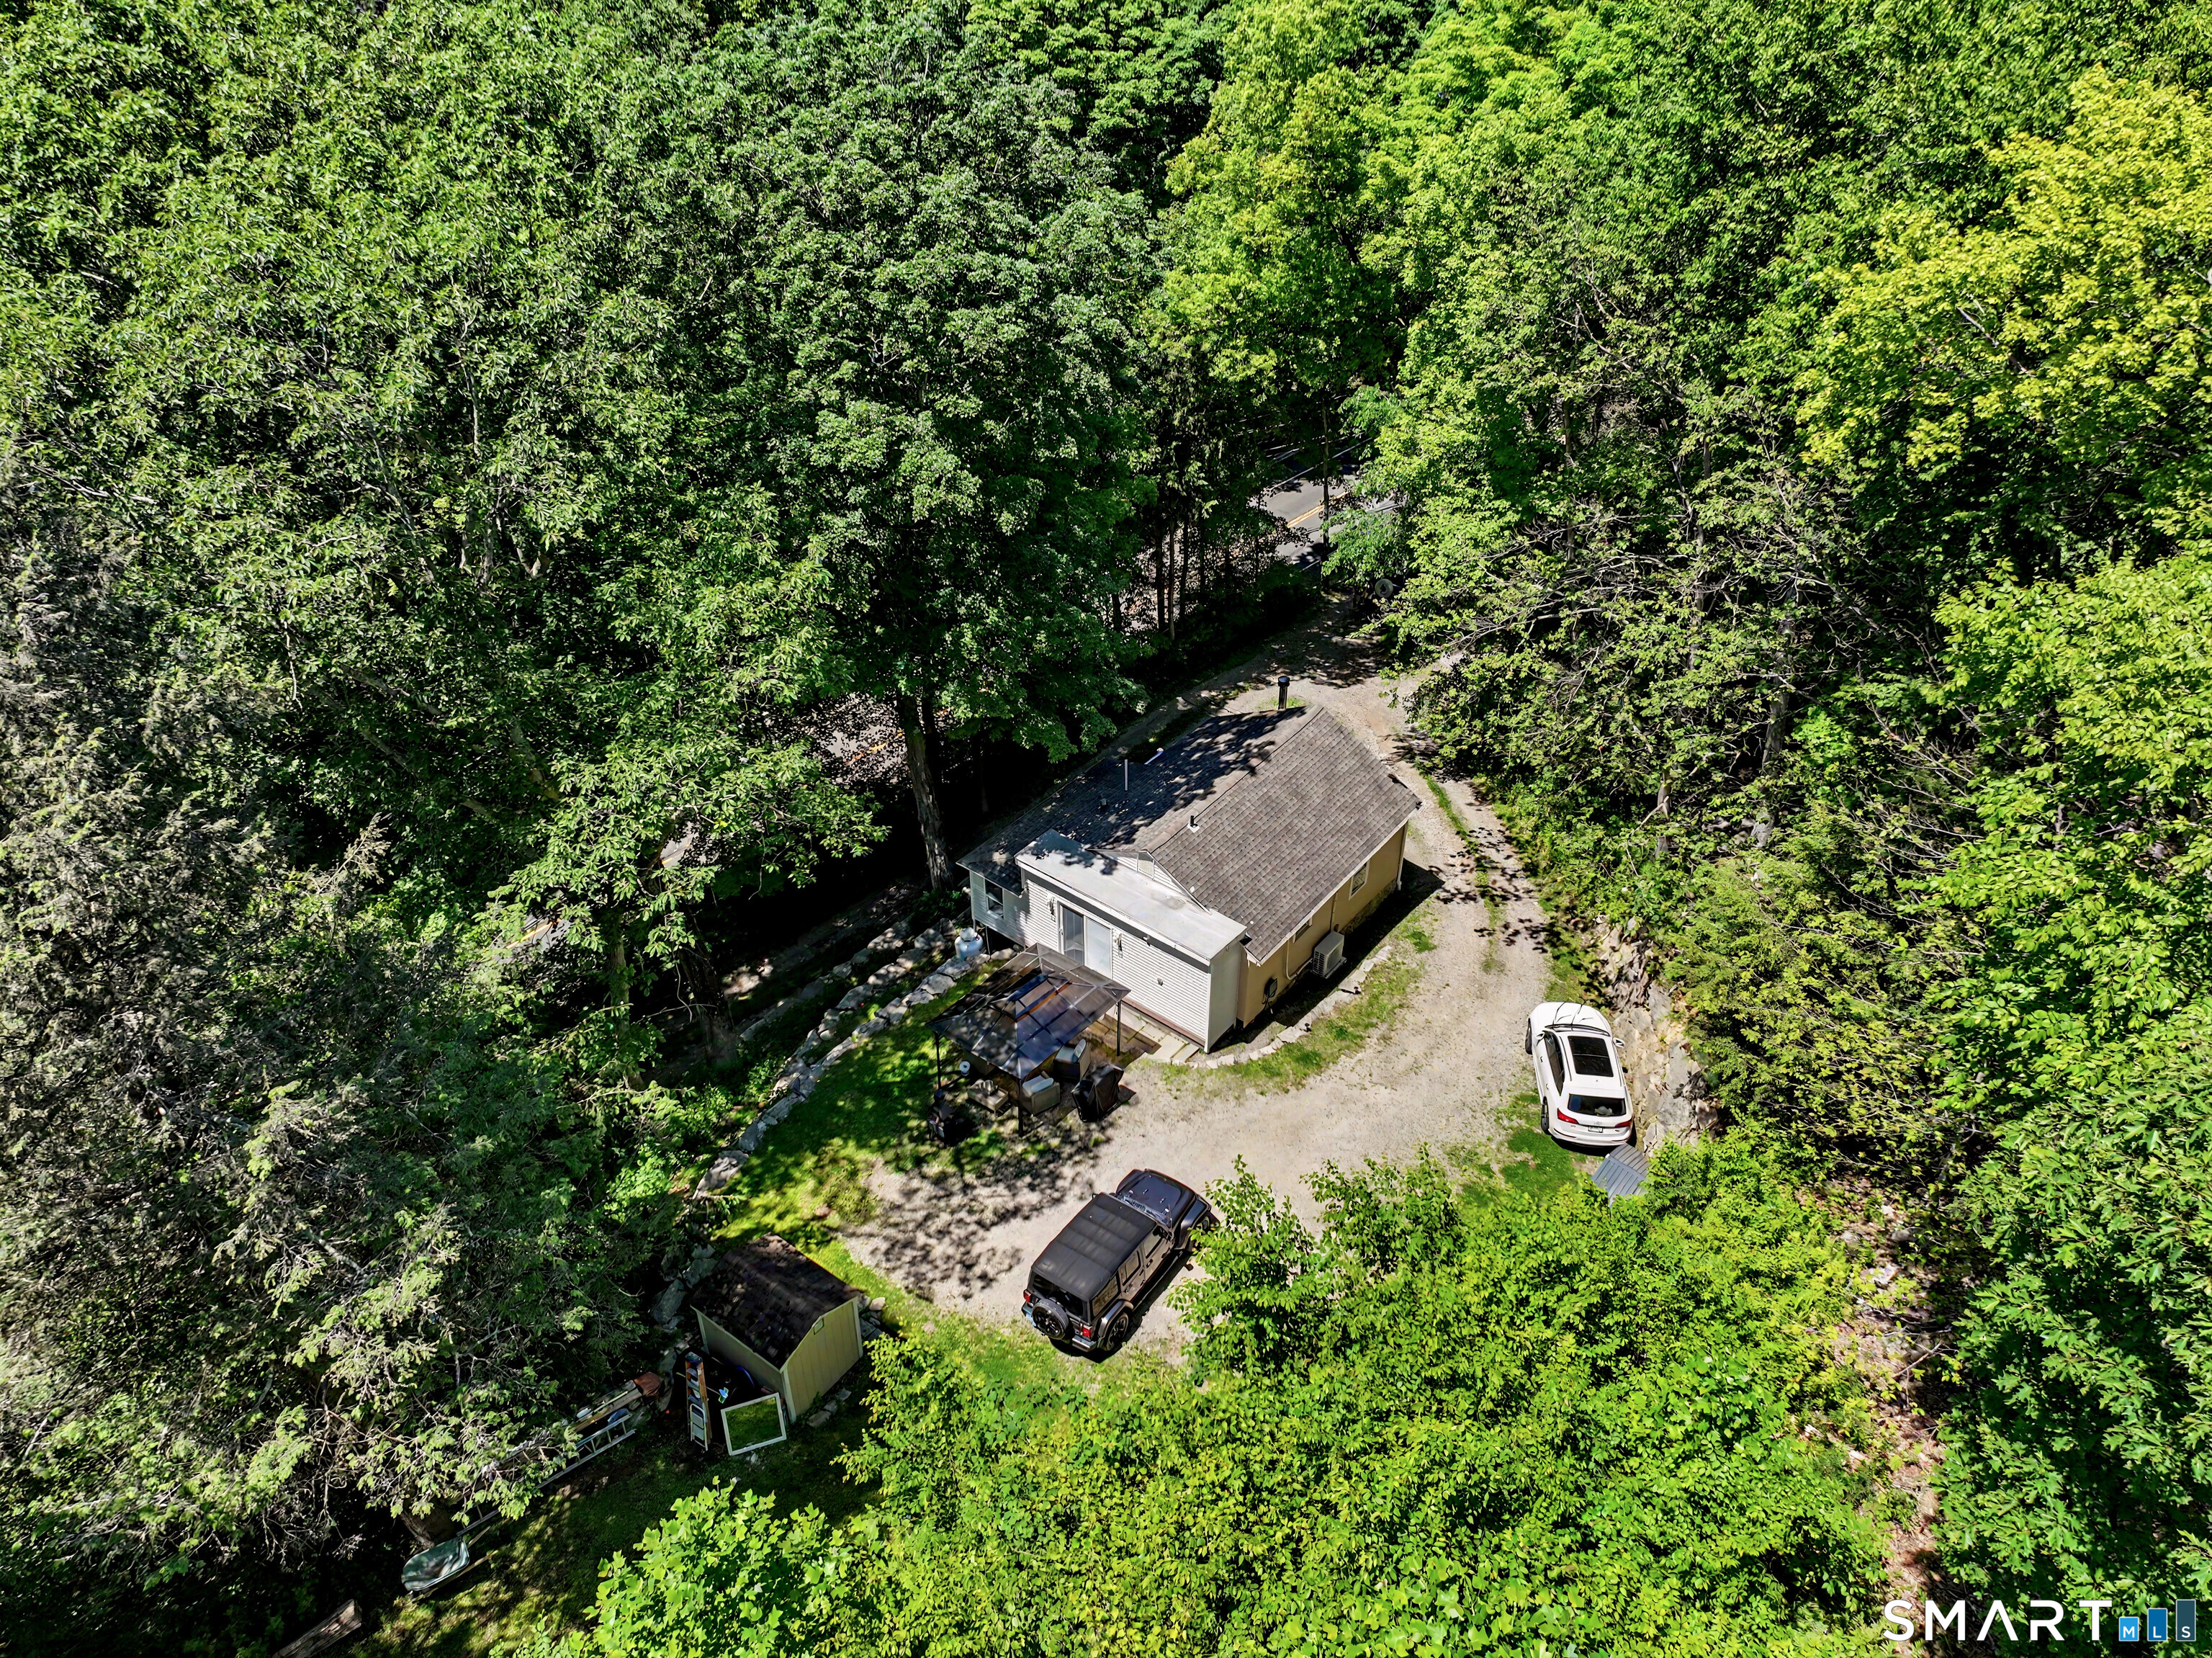
A house nestled among trees, with a gravel driveway, parked cars, and a patio.
VIEW PHOTOS
$549,000

457 Newtown Turnpike

2 Beds 1 Bath 525 Sq.Ft. 1 Acres

Description

Set in a convenient Weston location, this adorable 2 bedroom ranch offers an inviting opportunity to enjoy one of Fairfield County's most desirable communities. Filled with character and easy living, this home offers a bright and comfortable layout featuring a modern kitchen, lovely living room, 2 bedroom, office nook and a full bath. A dry basement provides excellent storage. Highlights include upgraded electrical, new infrared propane heater, new appliances, new mini splits, new well pressure tank and water filtration system. Perfect for those looking to enjoy a low maintenance lifestyle, this move-in ready home offers a wonderful opportunity to experience all that Weston has to offer. Conveniently located near the Weston Field House, town amenities, and miles of scenic open space trails, you'll love the balance of privacy, recreation, and convenience. Whether you're looking for a full time residence or a weekend retreat, this adorable home is ready to welcome you.

Share Property

Location

457 Newtown Turnpike, Weston, CT 06883

Status

For Sale

Mortgage Calculator

Estimate your monthly mortgage payment, including the principal and interest, property taxes, and HOA. Adjust the values to generate a more accurate rate.

All estimates are provided for informational purposes only. Actual amounts may vary.
$0,000 Your Payment 20 15 65
$0,000 Your Payment
Jennifer Lockwood

Jennifer Lockwood

TITLE

Luxury Property Specialist

Property Amenities

Interior
Laundry room Main Level
Appliances Gas Cooktop, Wall Oven, Range Hood, Refrigerator, Dishwasher, Washer, Dryer
Total Bedrooms: 2
Full Bathrooms: 1
Area & Lot
Total area 525 Sq.Ft.
Lot Area 1 Acres
Living area 525 Sq.Ft.
MLS® ID 24181661
Year Built 1949
High School Weston
Elementary School Hurlbutt
Water Frontage Not Applicable
Architecture Styles Ranch
Type Residential
Status For Sale
Exterior
Air conditioning Ductless
Heat type Hot Air
Water Source Private Well
Sewer Septic
Other Exterior Features Shed, Porch, Stone Wall
Lot Features Lightly Wooded, Treed, Sloping Lot
Roof Asphalt Shingle
Finance
Sales Price $549,000
Real Estate Tax $5,474 yearly
Beige house on a wooded slope with a raised entrance, wooden steps, and stone retaining walls.

Schedule a Showing

We would love to show you our beautiful property. Please select your preferred date and time below. An agent will be in touch shortly to confirm your appointment.

Schedule a Showing

We would love to show you our beautiful property. Please select your preferred date and time below. An agent will be in touch shortly to confirm your appointment.

Thank you for your interest in 457 Newtown Turnpike, Weston, CT 06883. We are reviewing your request and will be in touch shortly!

Weston

Weston’s unique rural, yet sophisticated, environment boasts an absence of busy commercial boulevards.

work with Jennifer

With a deep understanding of the luxury market and a commitment to staying ahead of the curve when it comes to technology and communication, I am able to provide a truly unparalleled level of service to my clients.