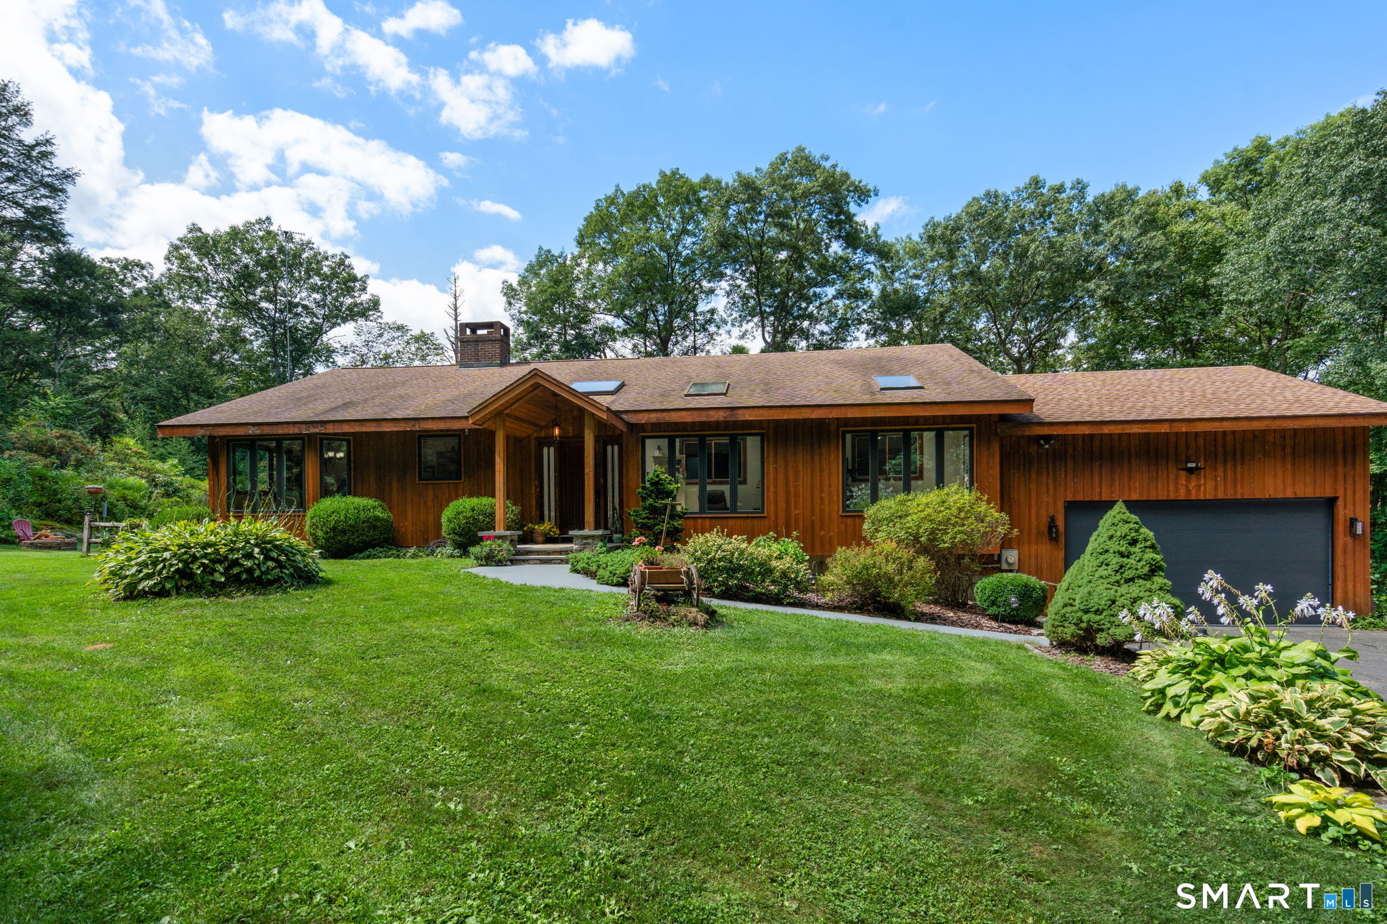
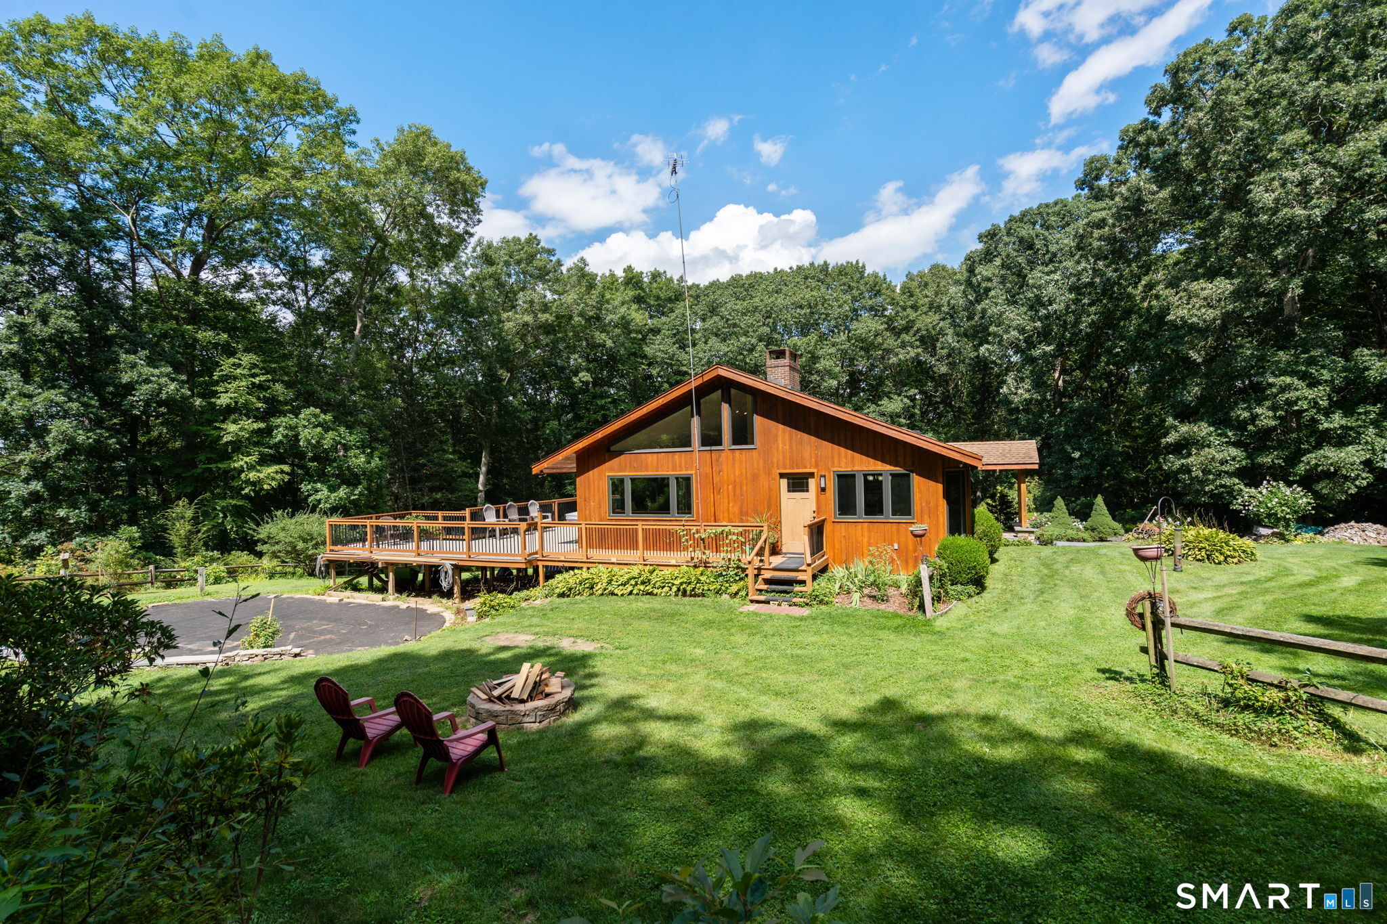
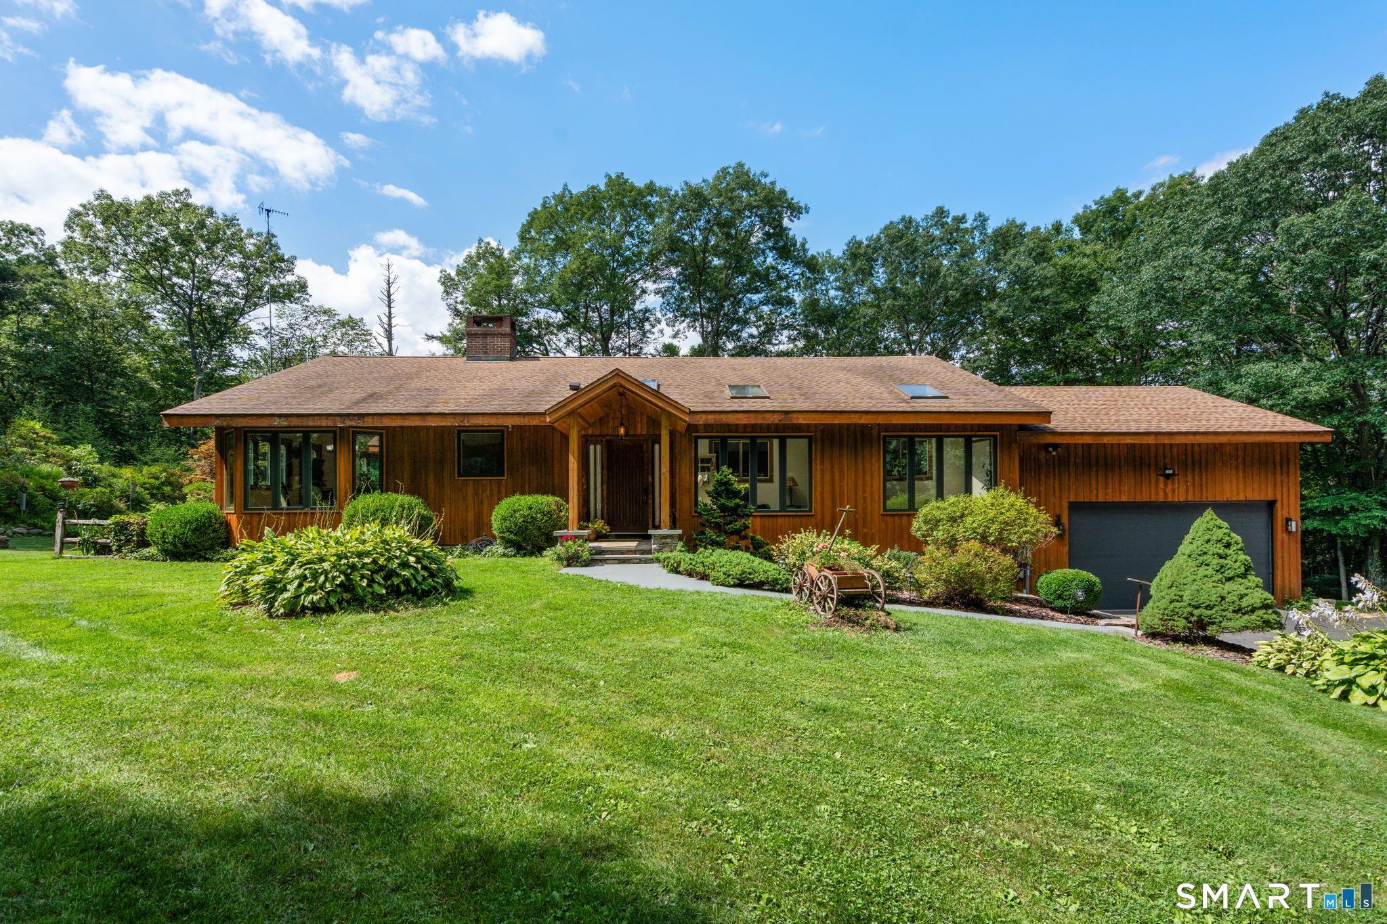
Single-story wood-sided home with an attached garage, landscaped lawn, and mature trees.
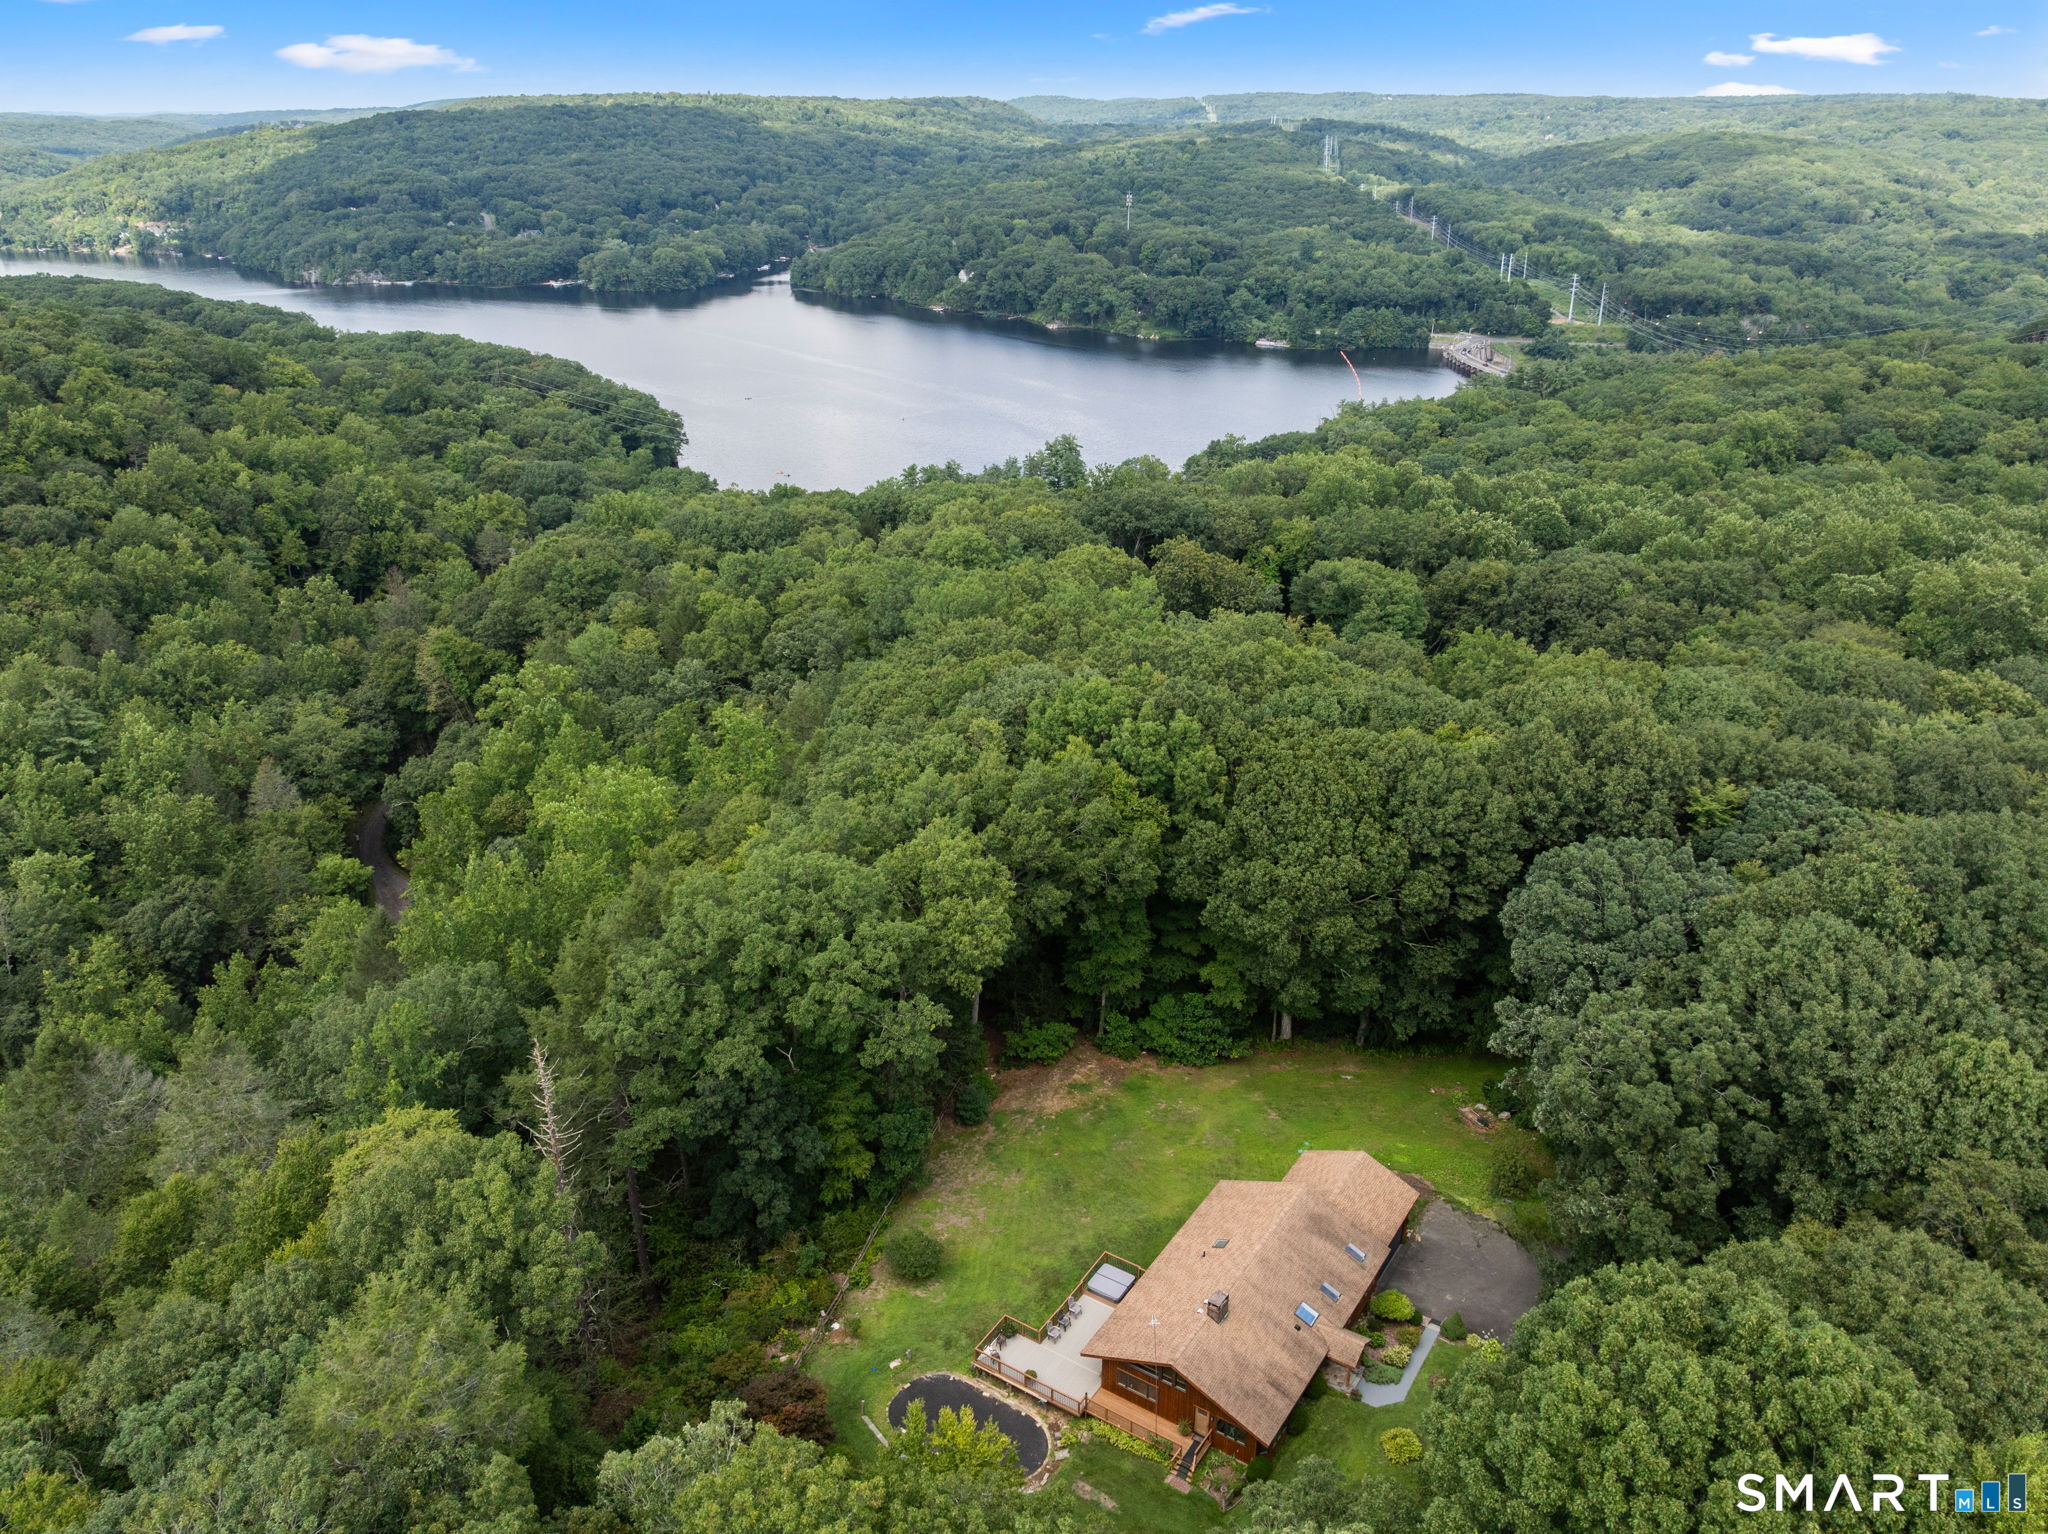
Aerial view of a wooded home beside a lake, with a broad lawn and surrounding forest.
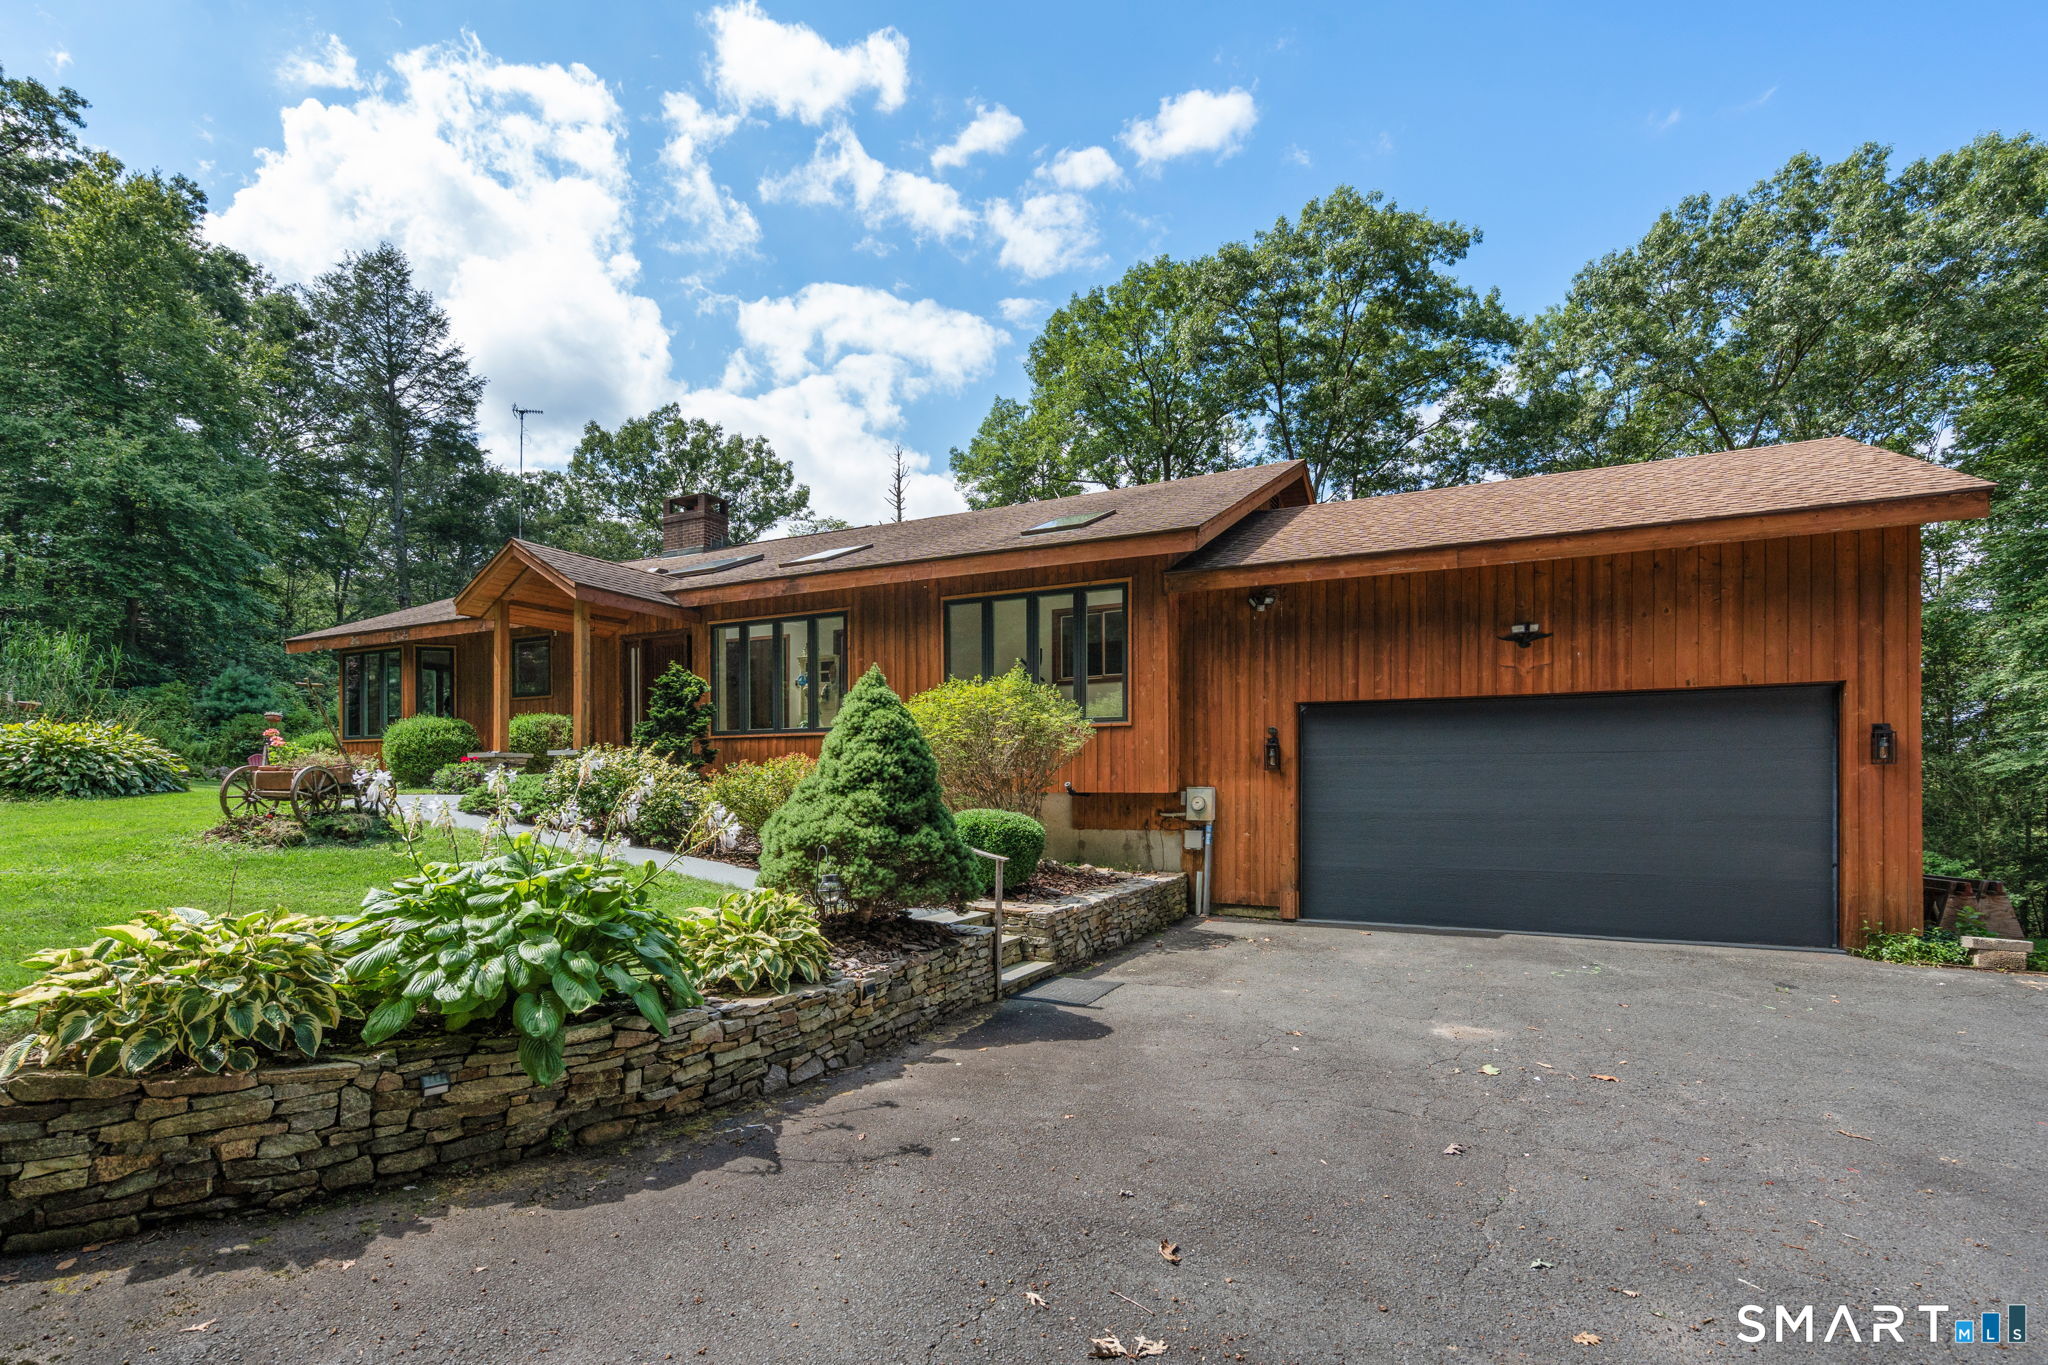
Wood-sided home with a broad garage, stone retaining wall, and landscaped front garden.
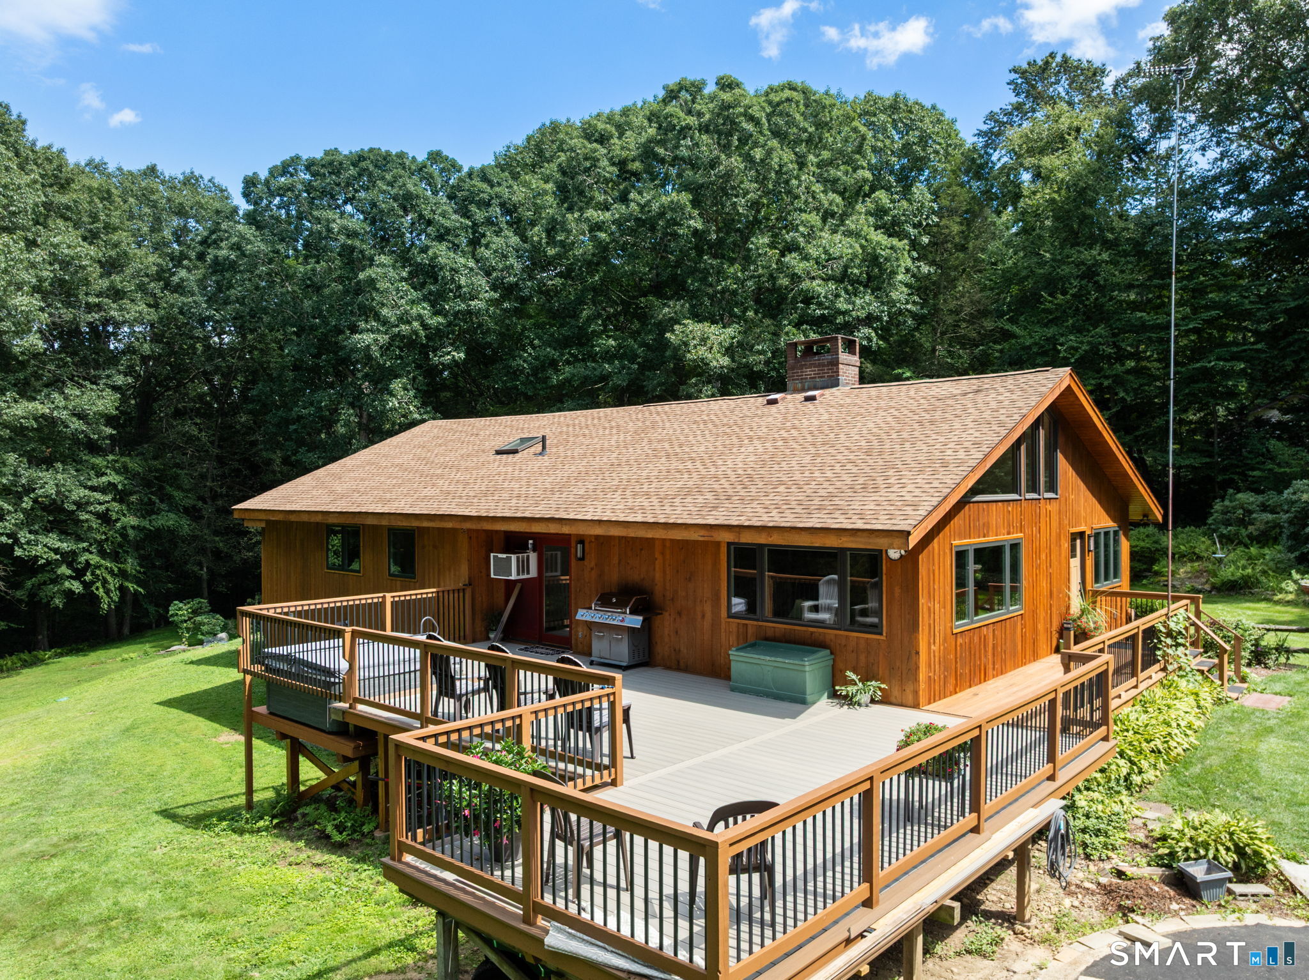
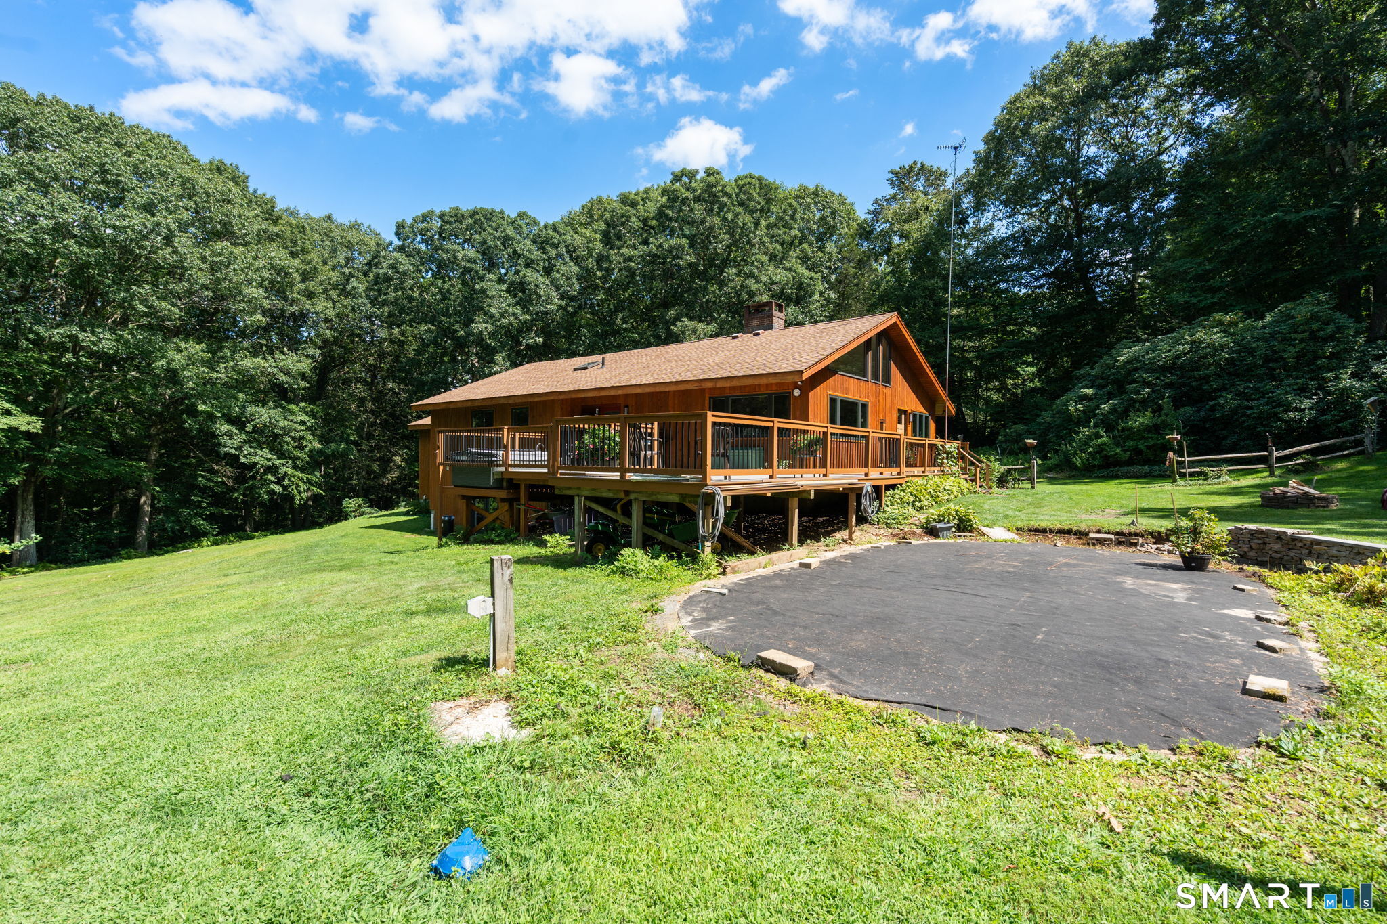
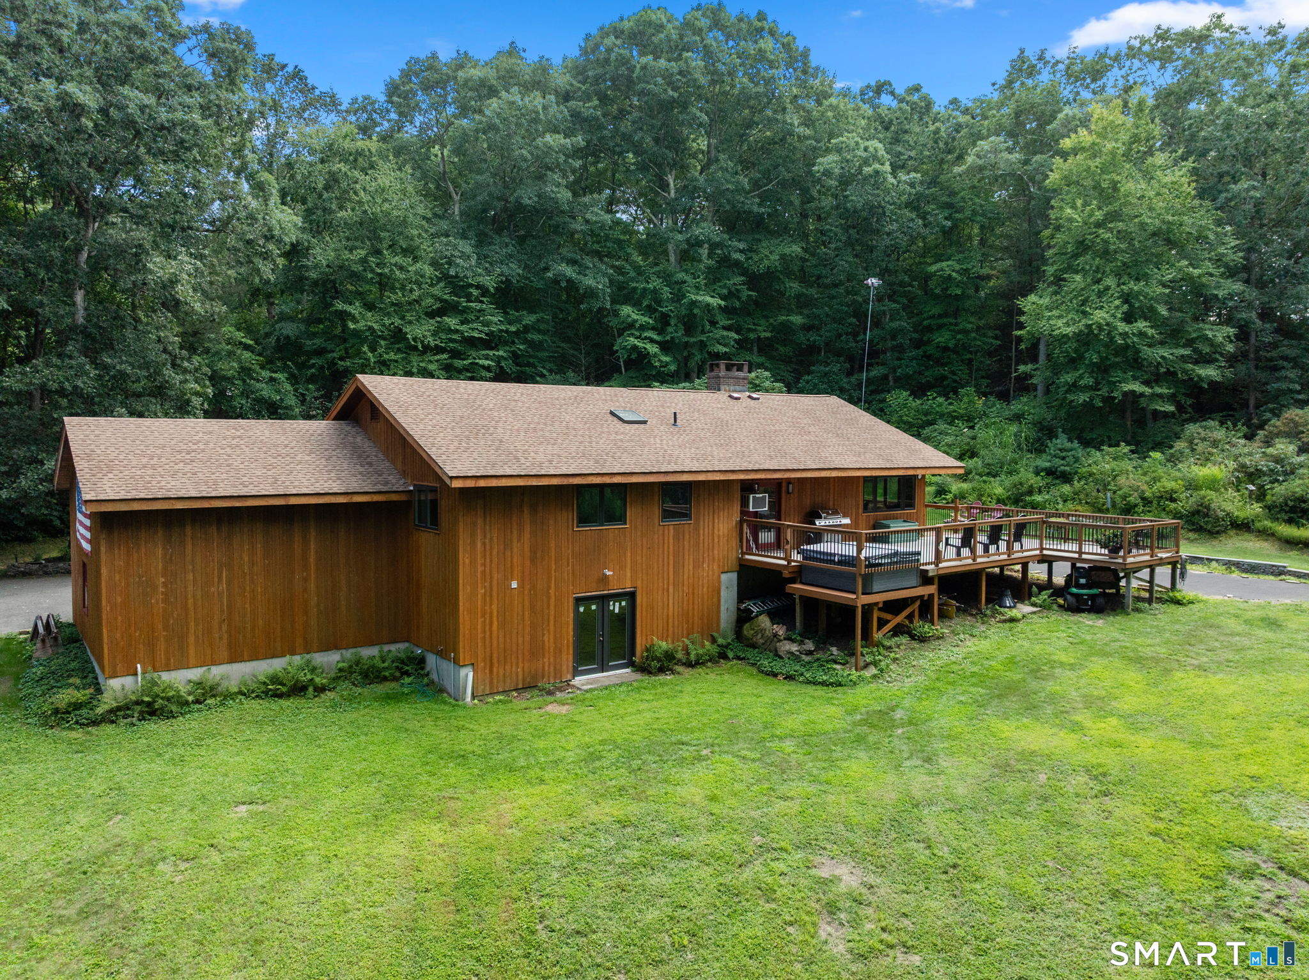
Wood-sided home with a large raised deck, outdoor grill, and wooded surroundings.
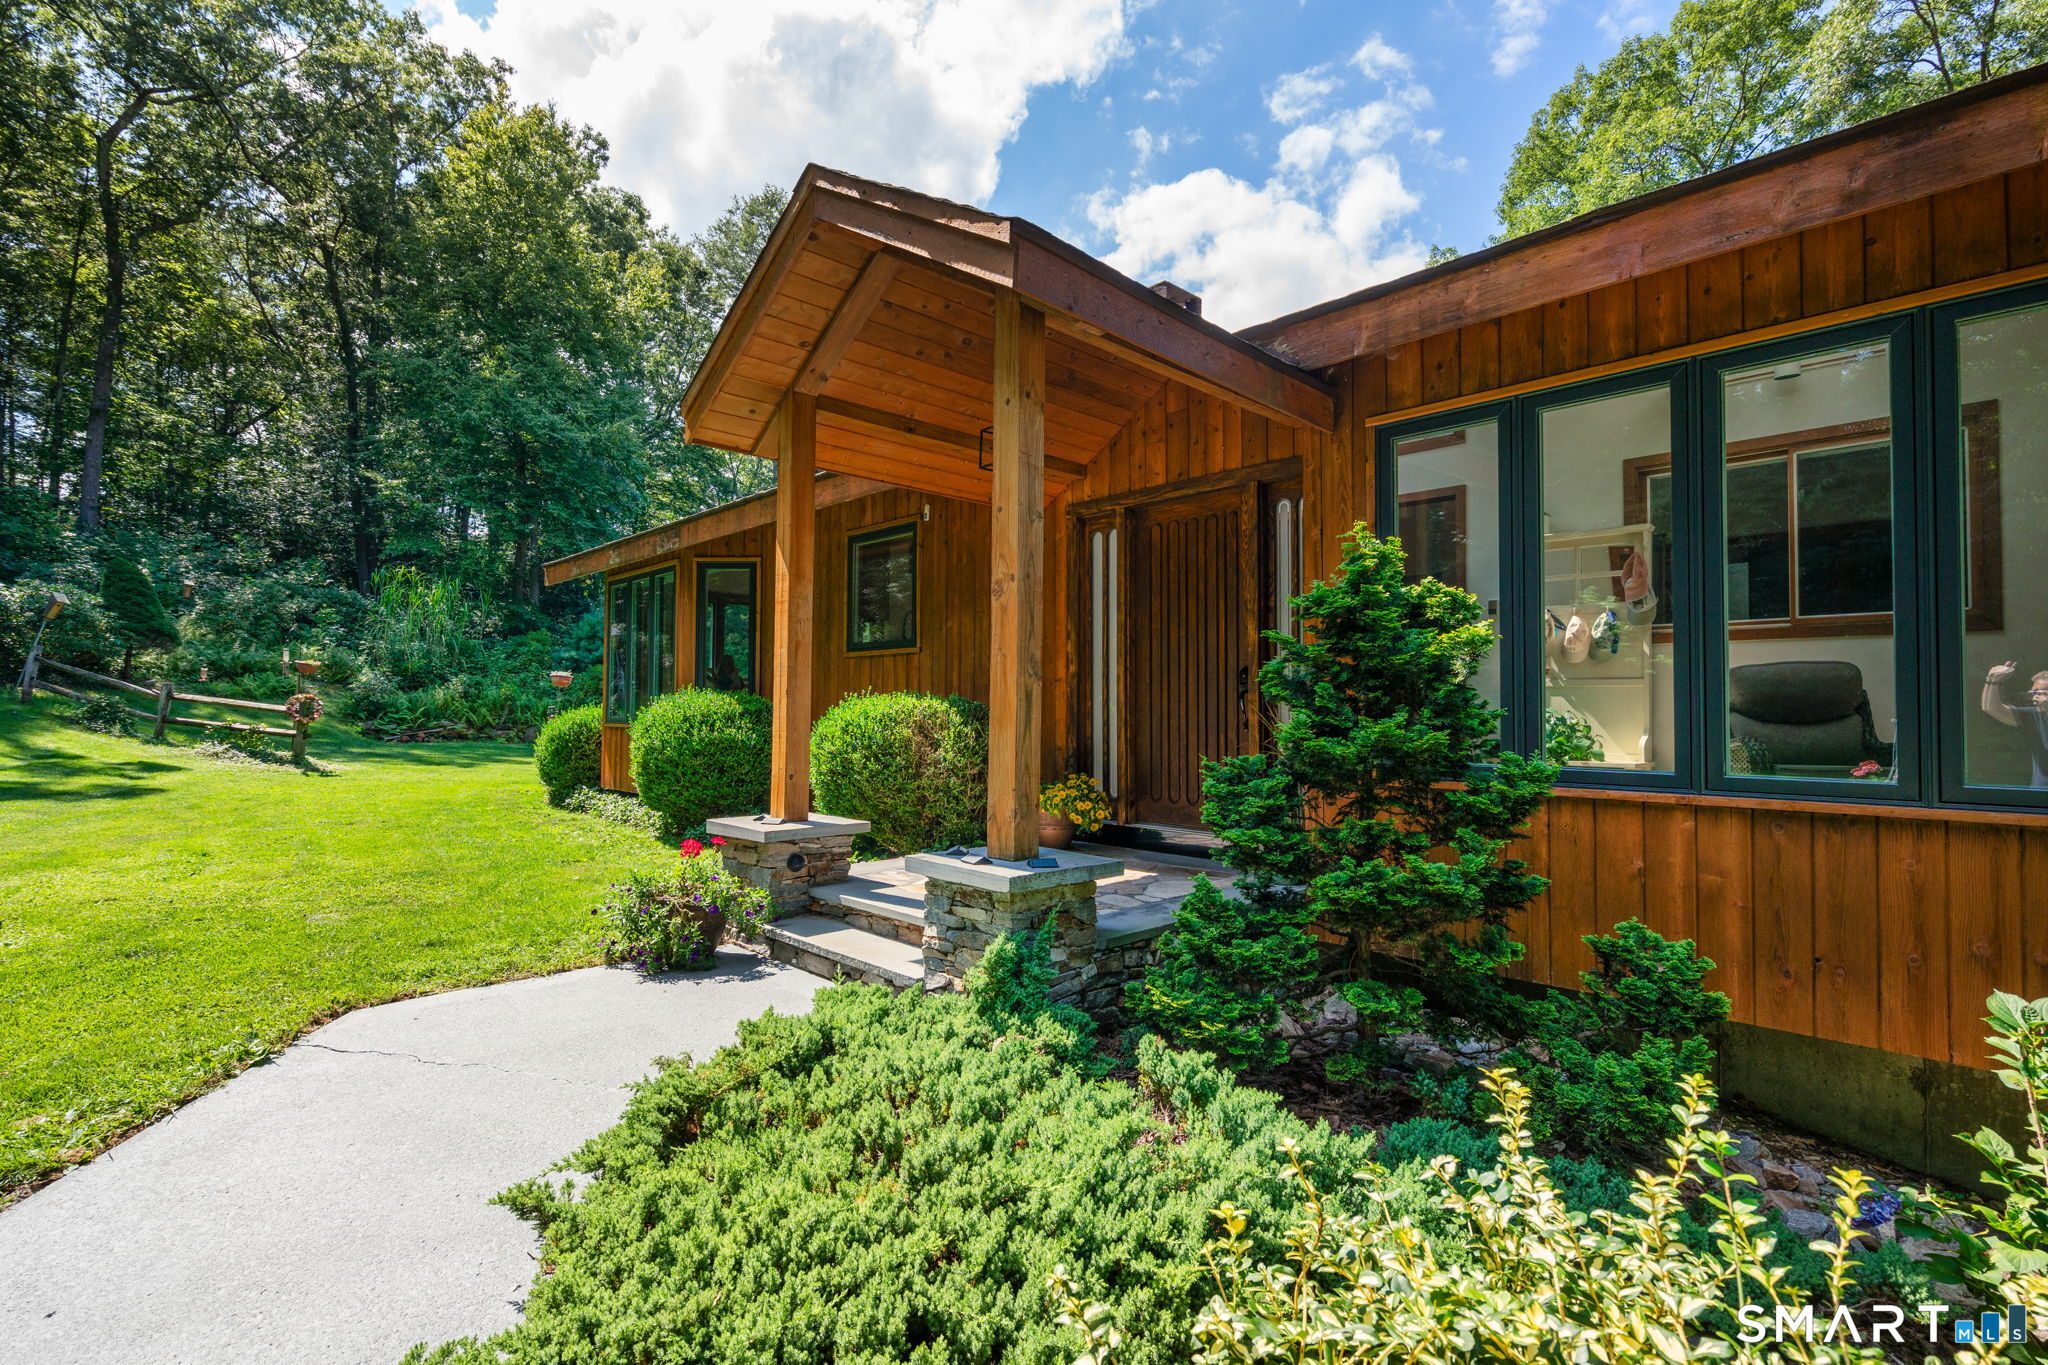
Wood-sided home with a covered entry, stone steps, and landscaped lawn.
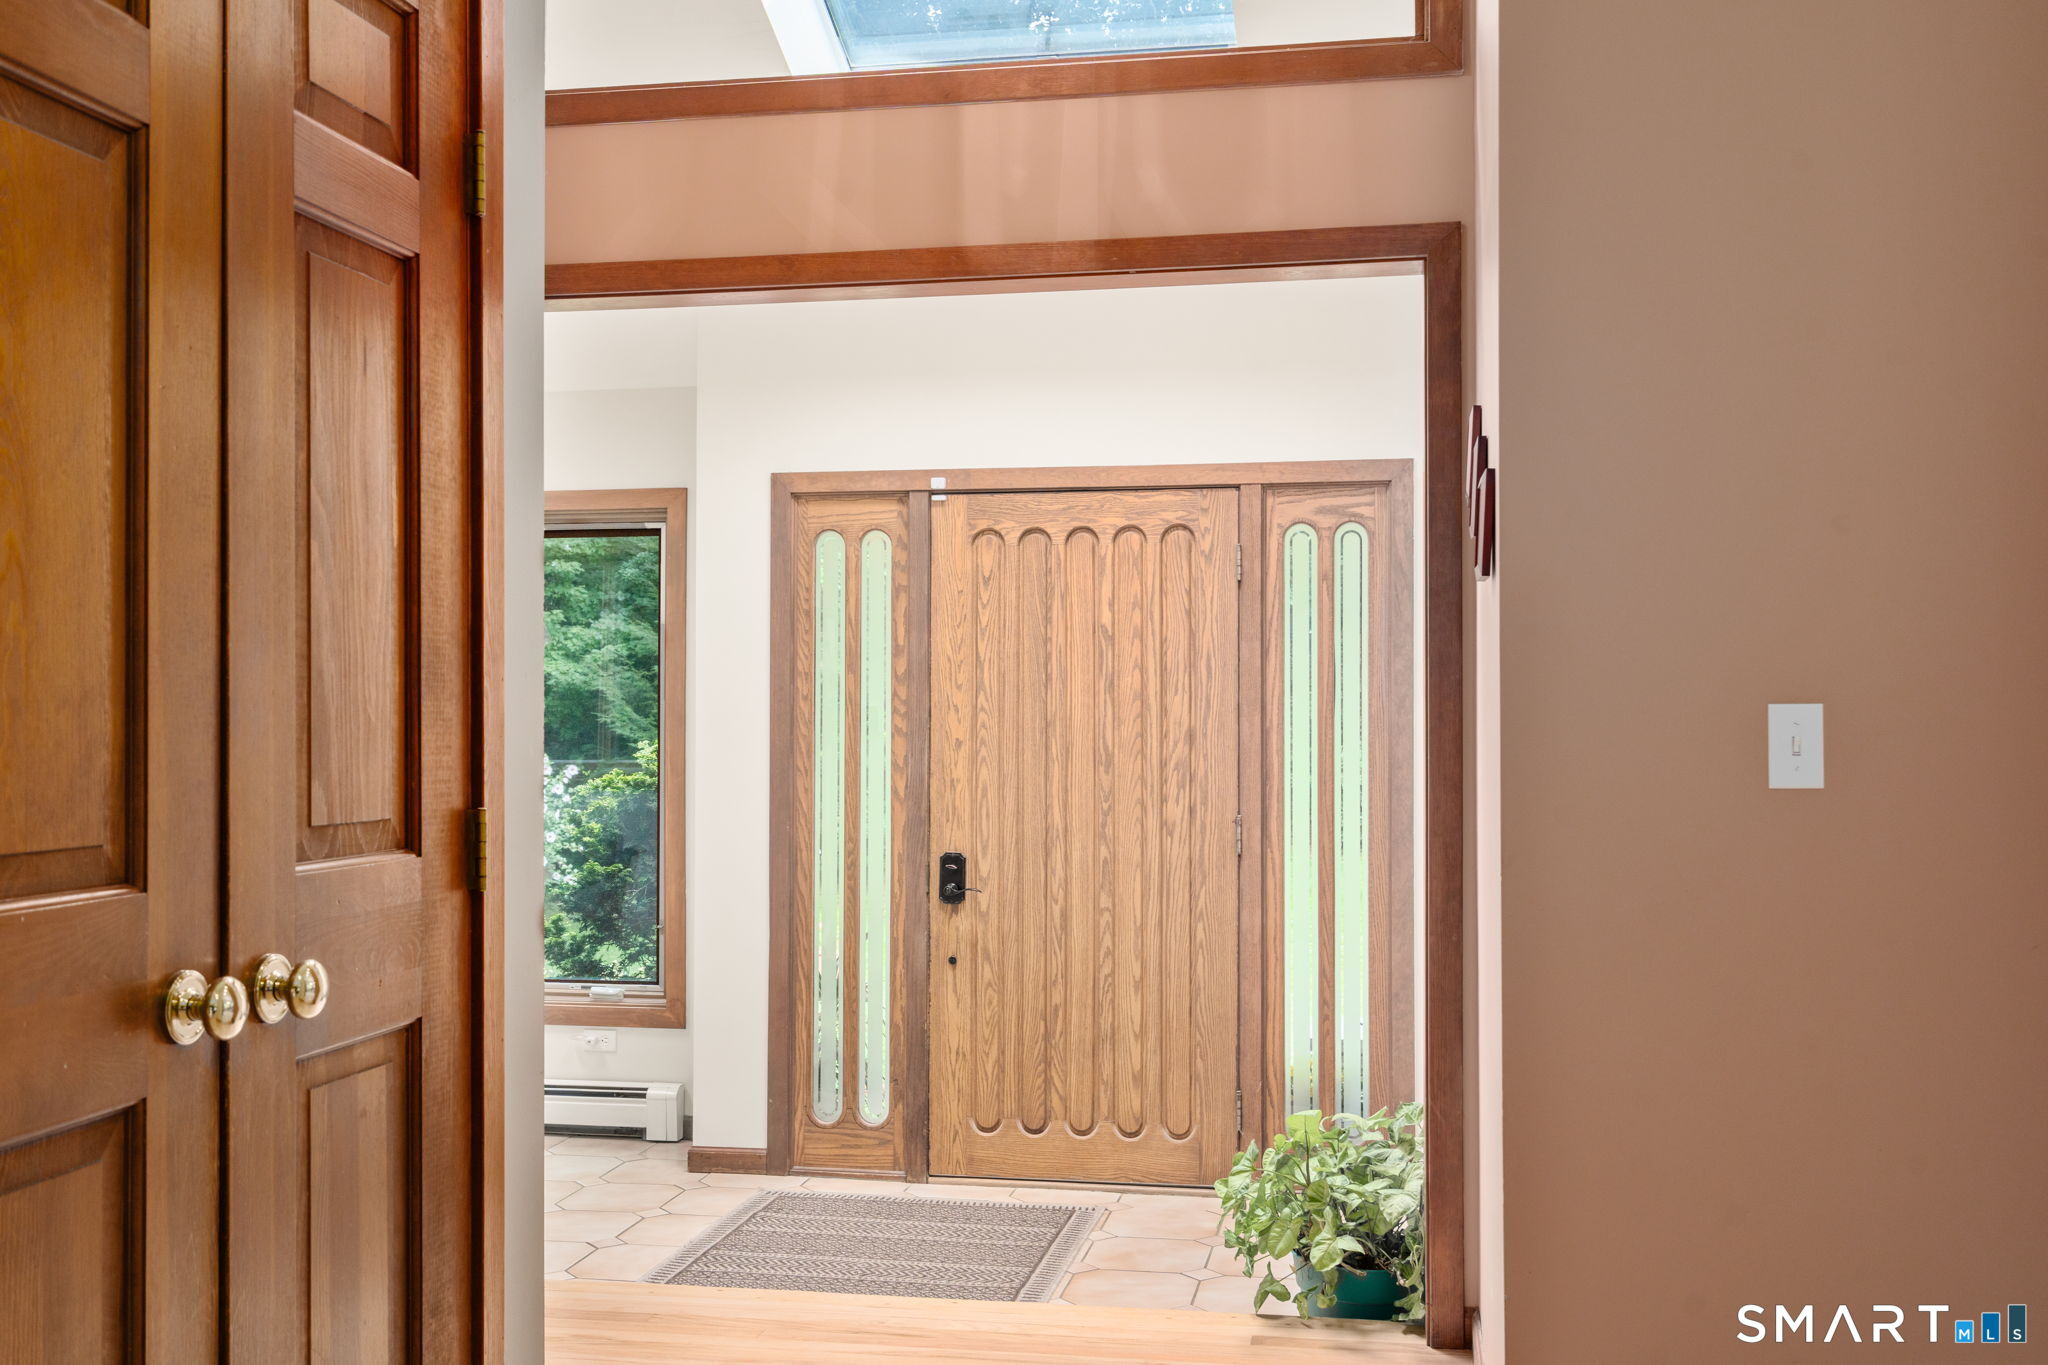
Entry foyer with a carved wood front door, narrow sidelights, and tiled floor.
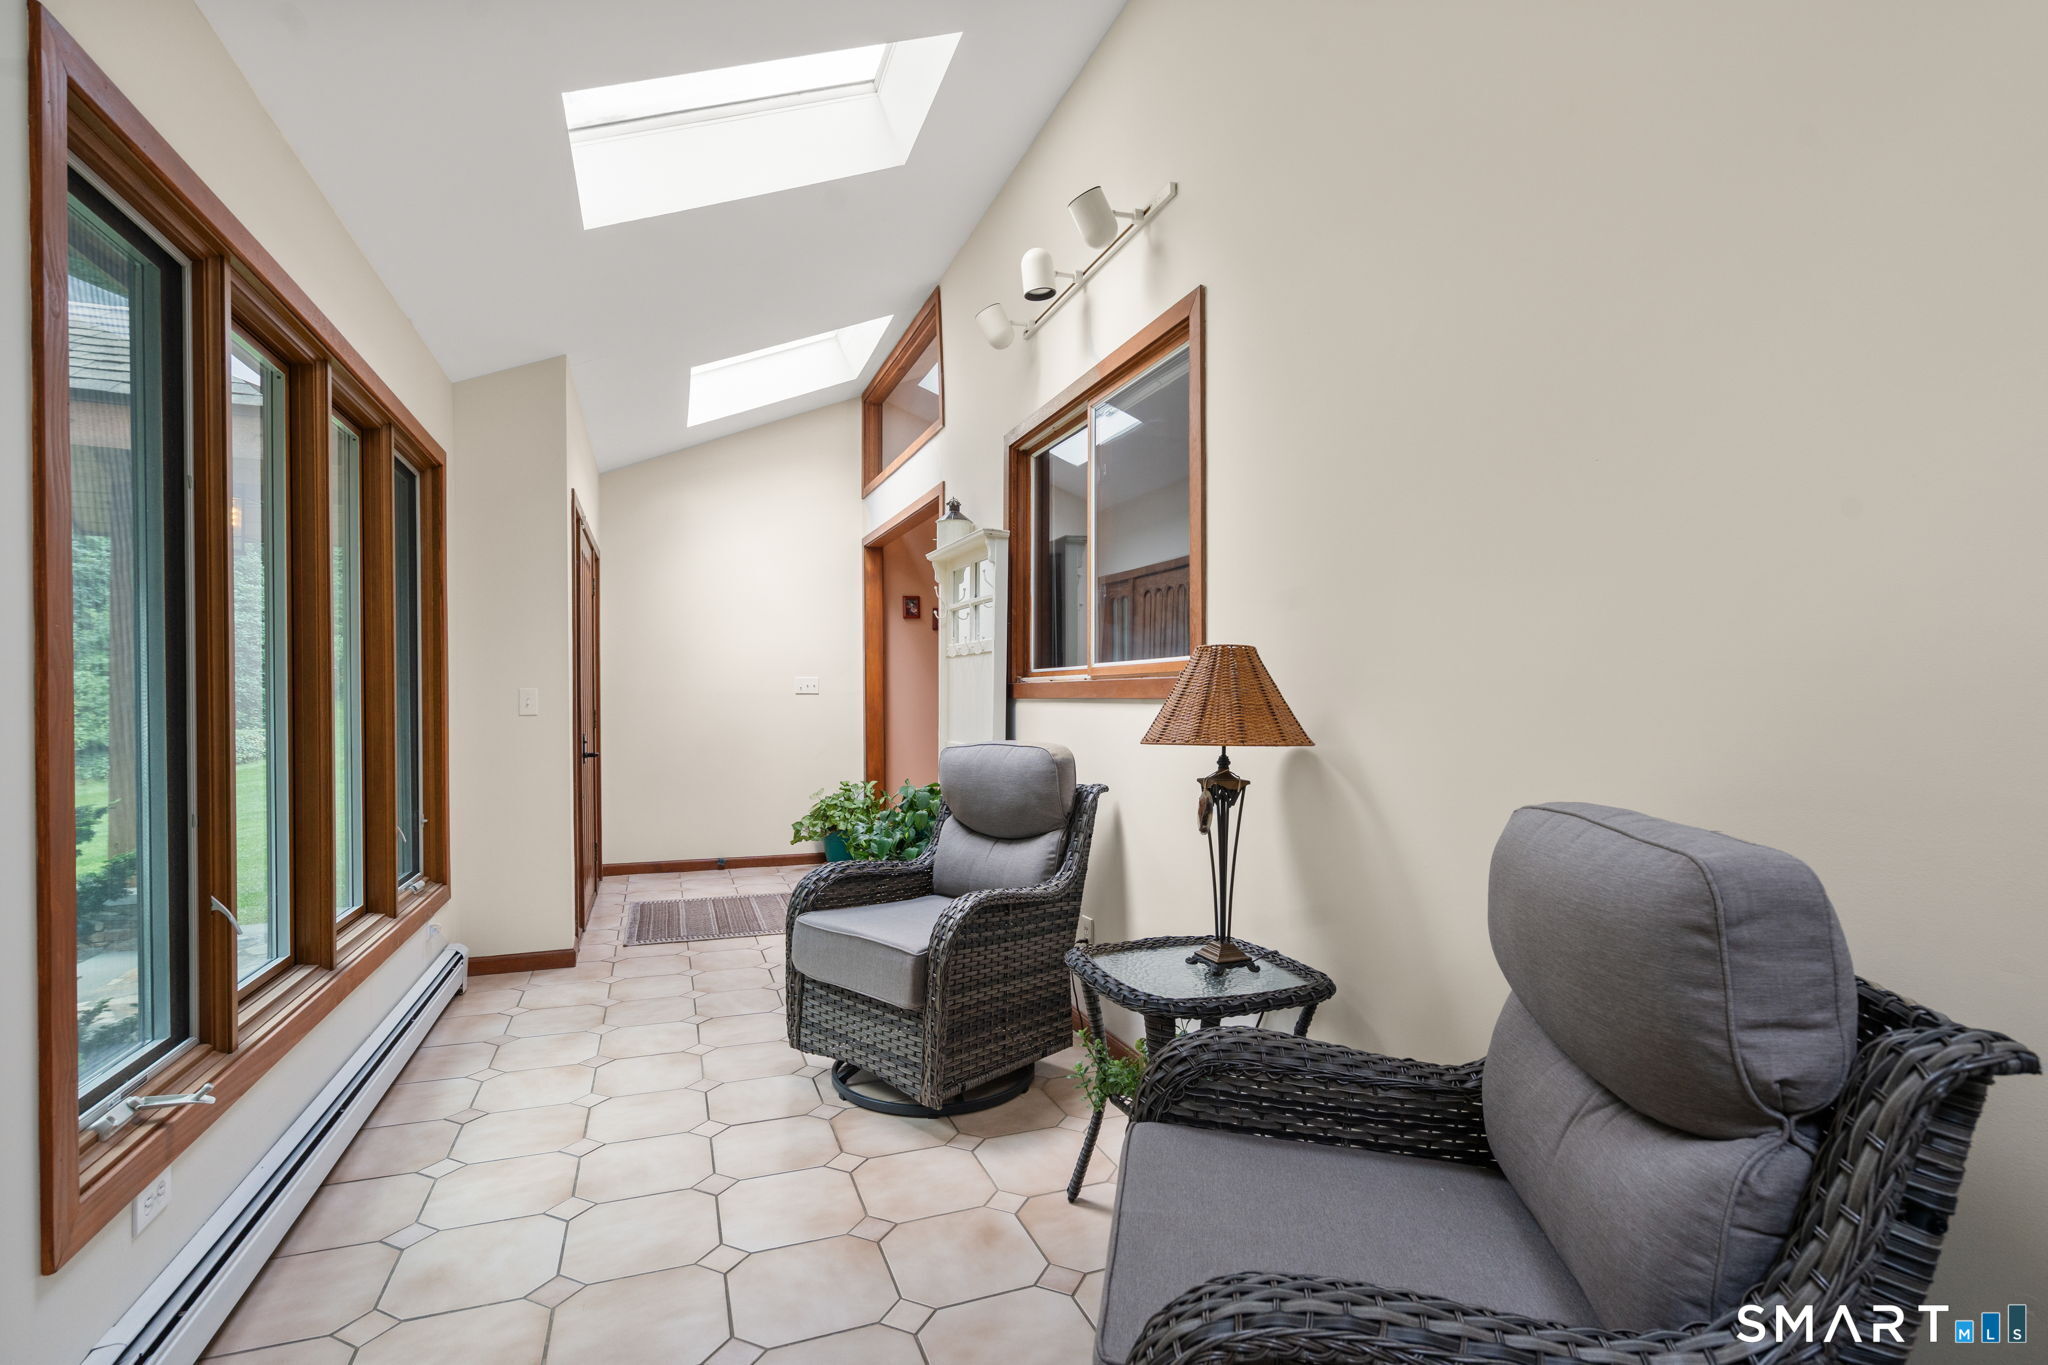
Bright sunroom with skylights, wood-trimmed windows, tiled floor, and wicker chairs.
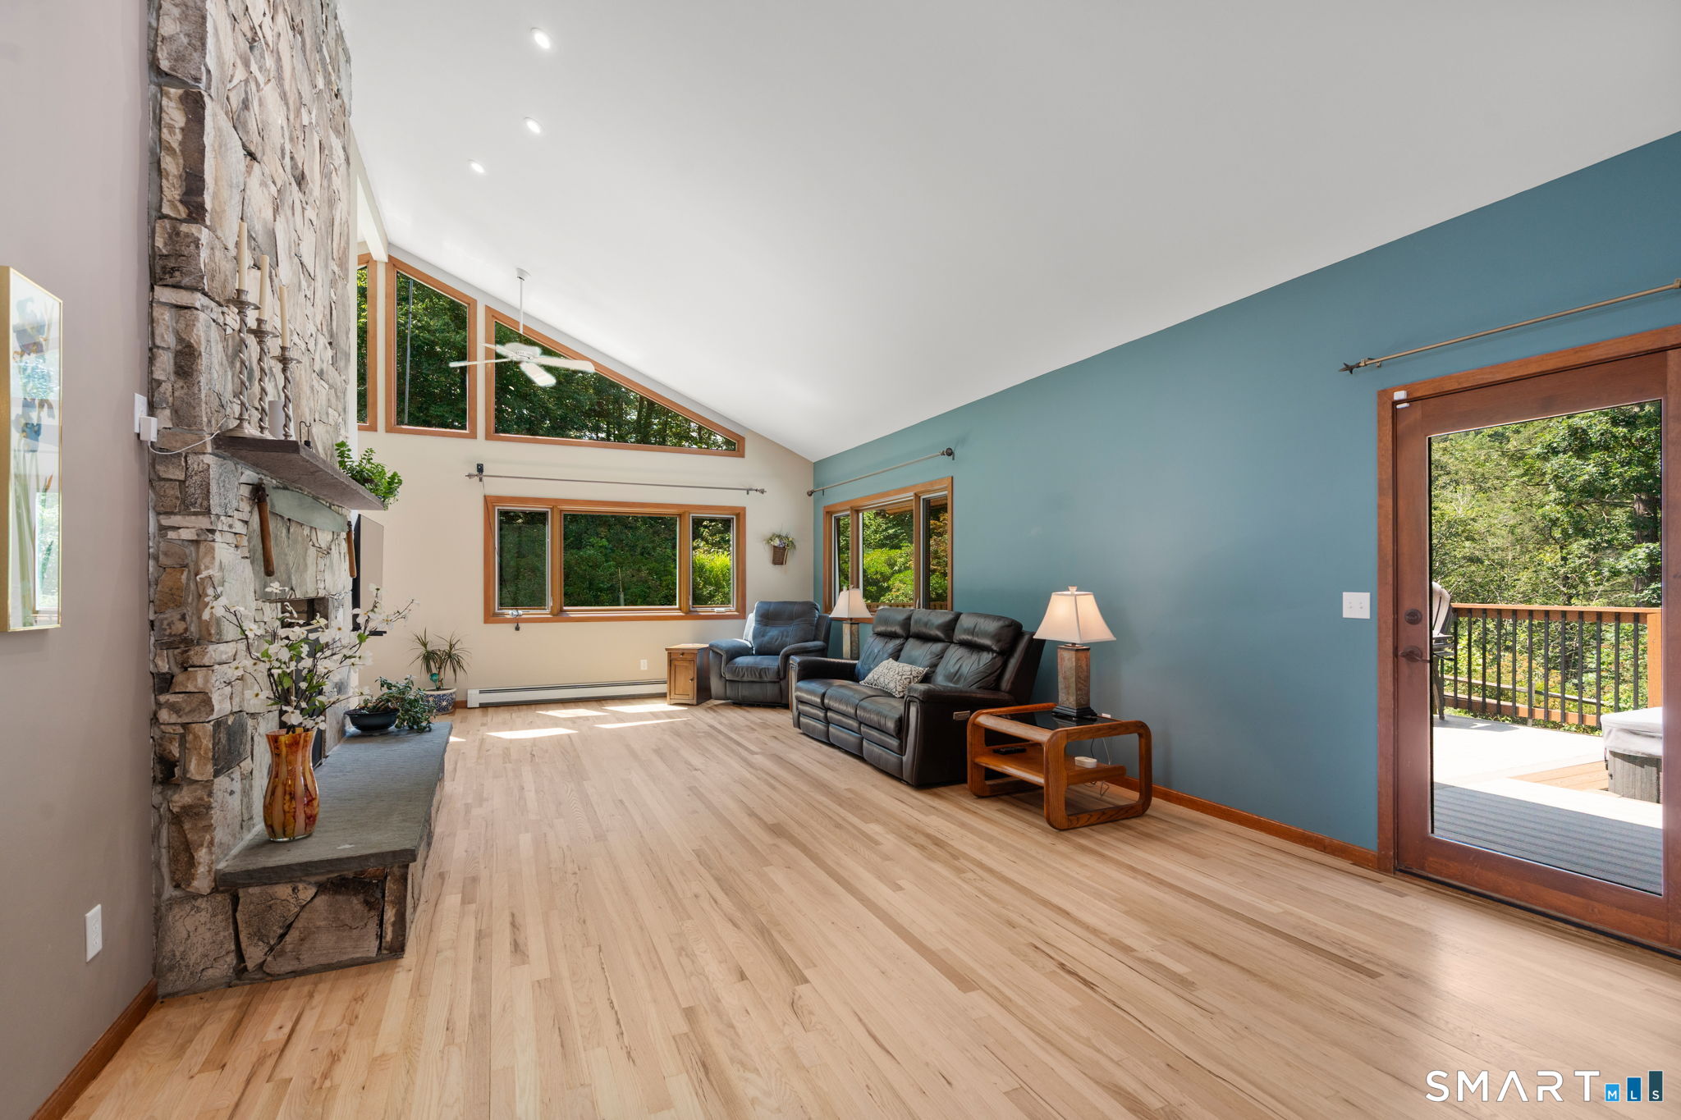
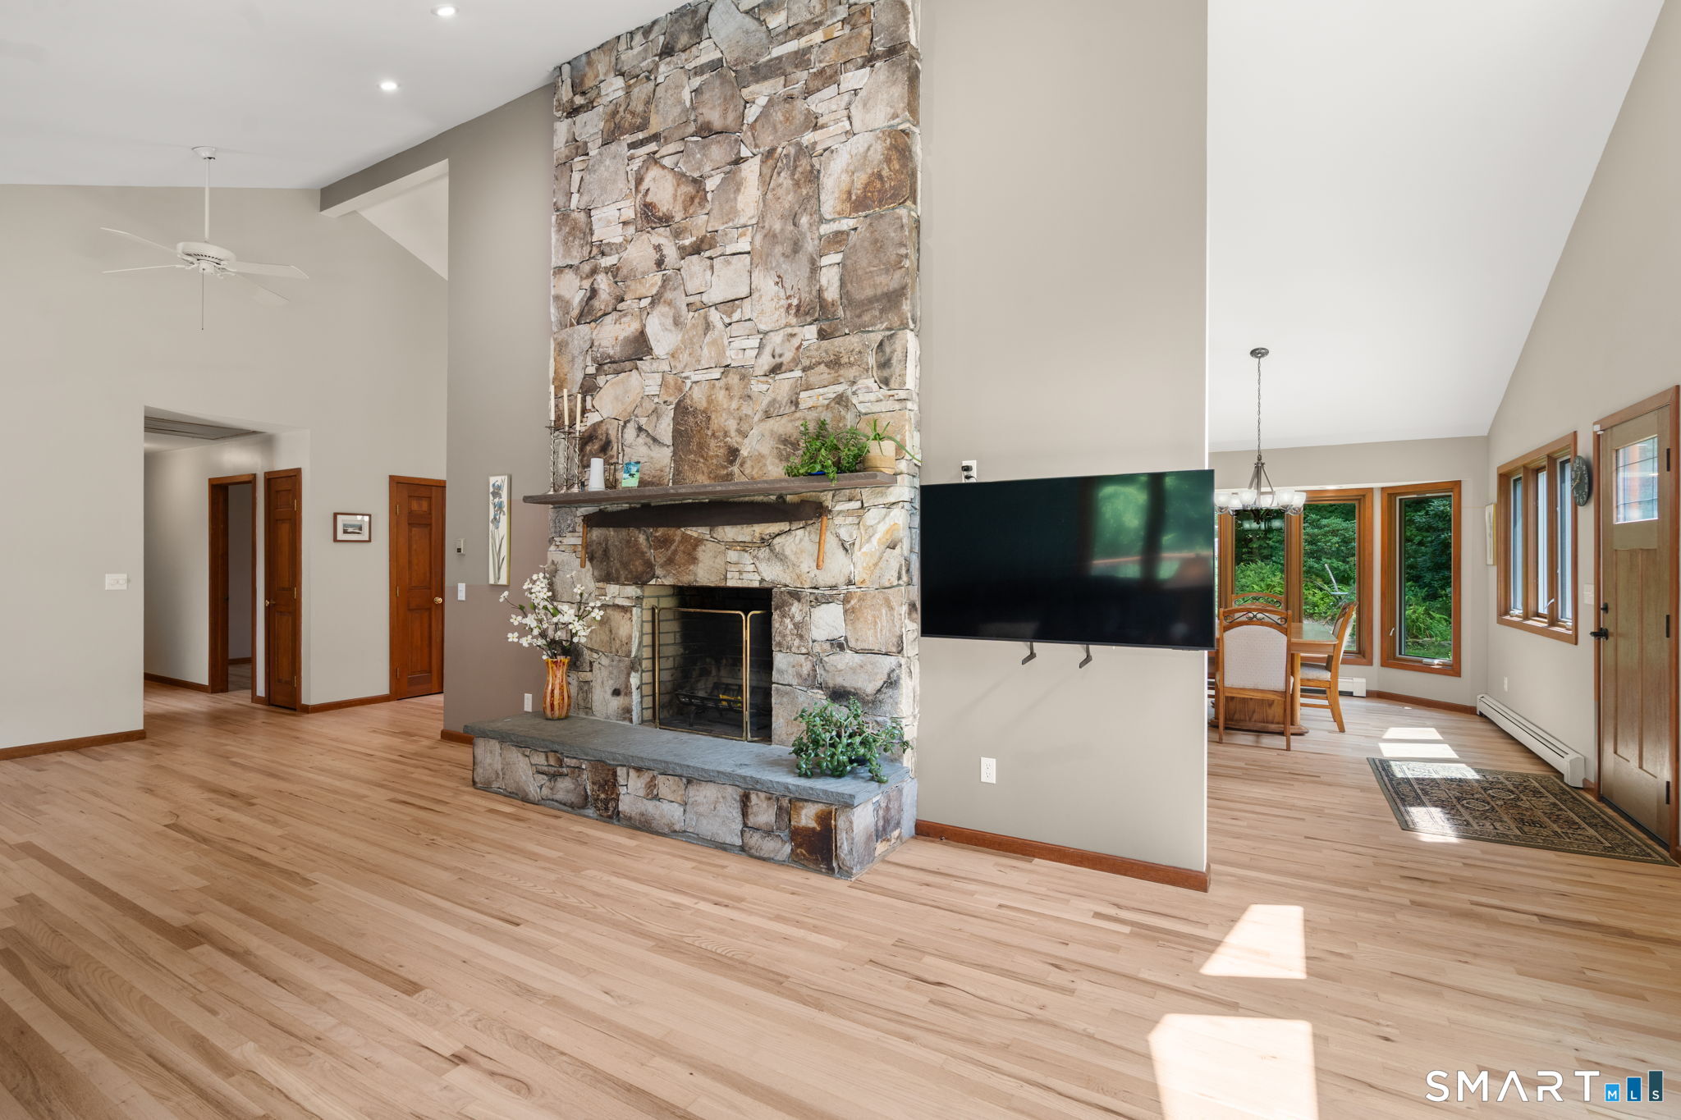
Living room with a tall stone fireplace, vaulted ceiling, and glass doors opening to a wooded deck.
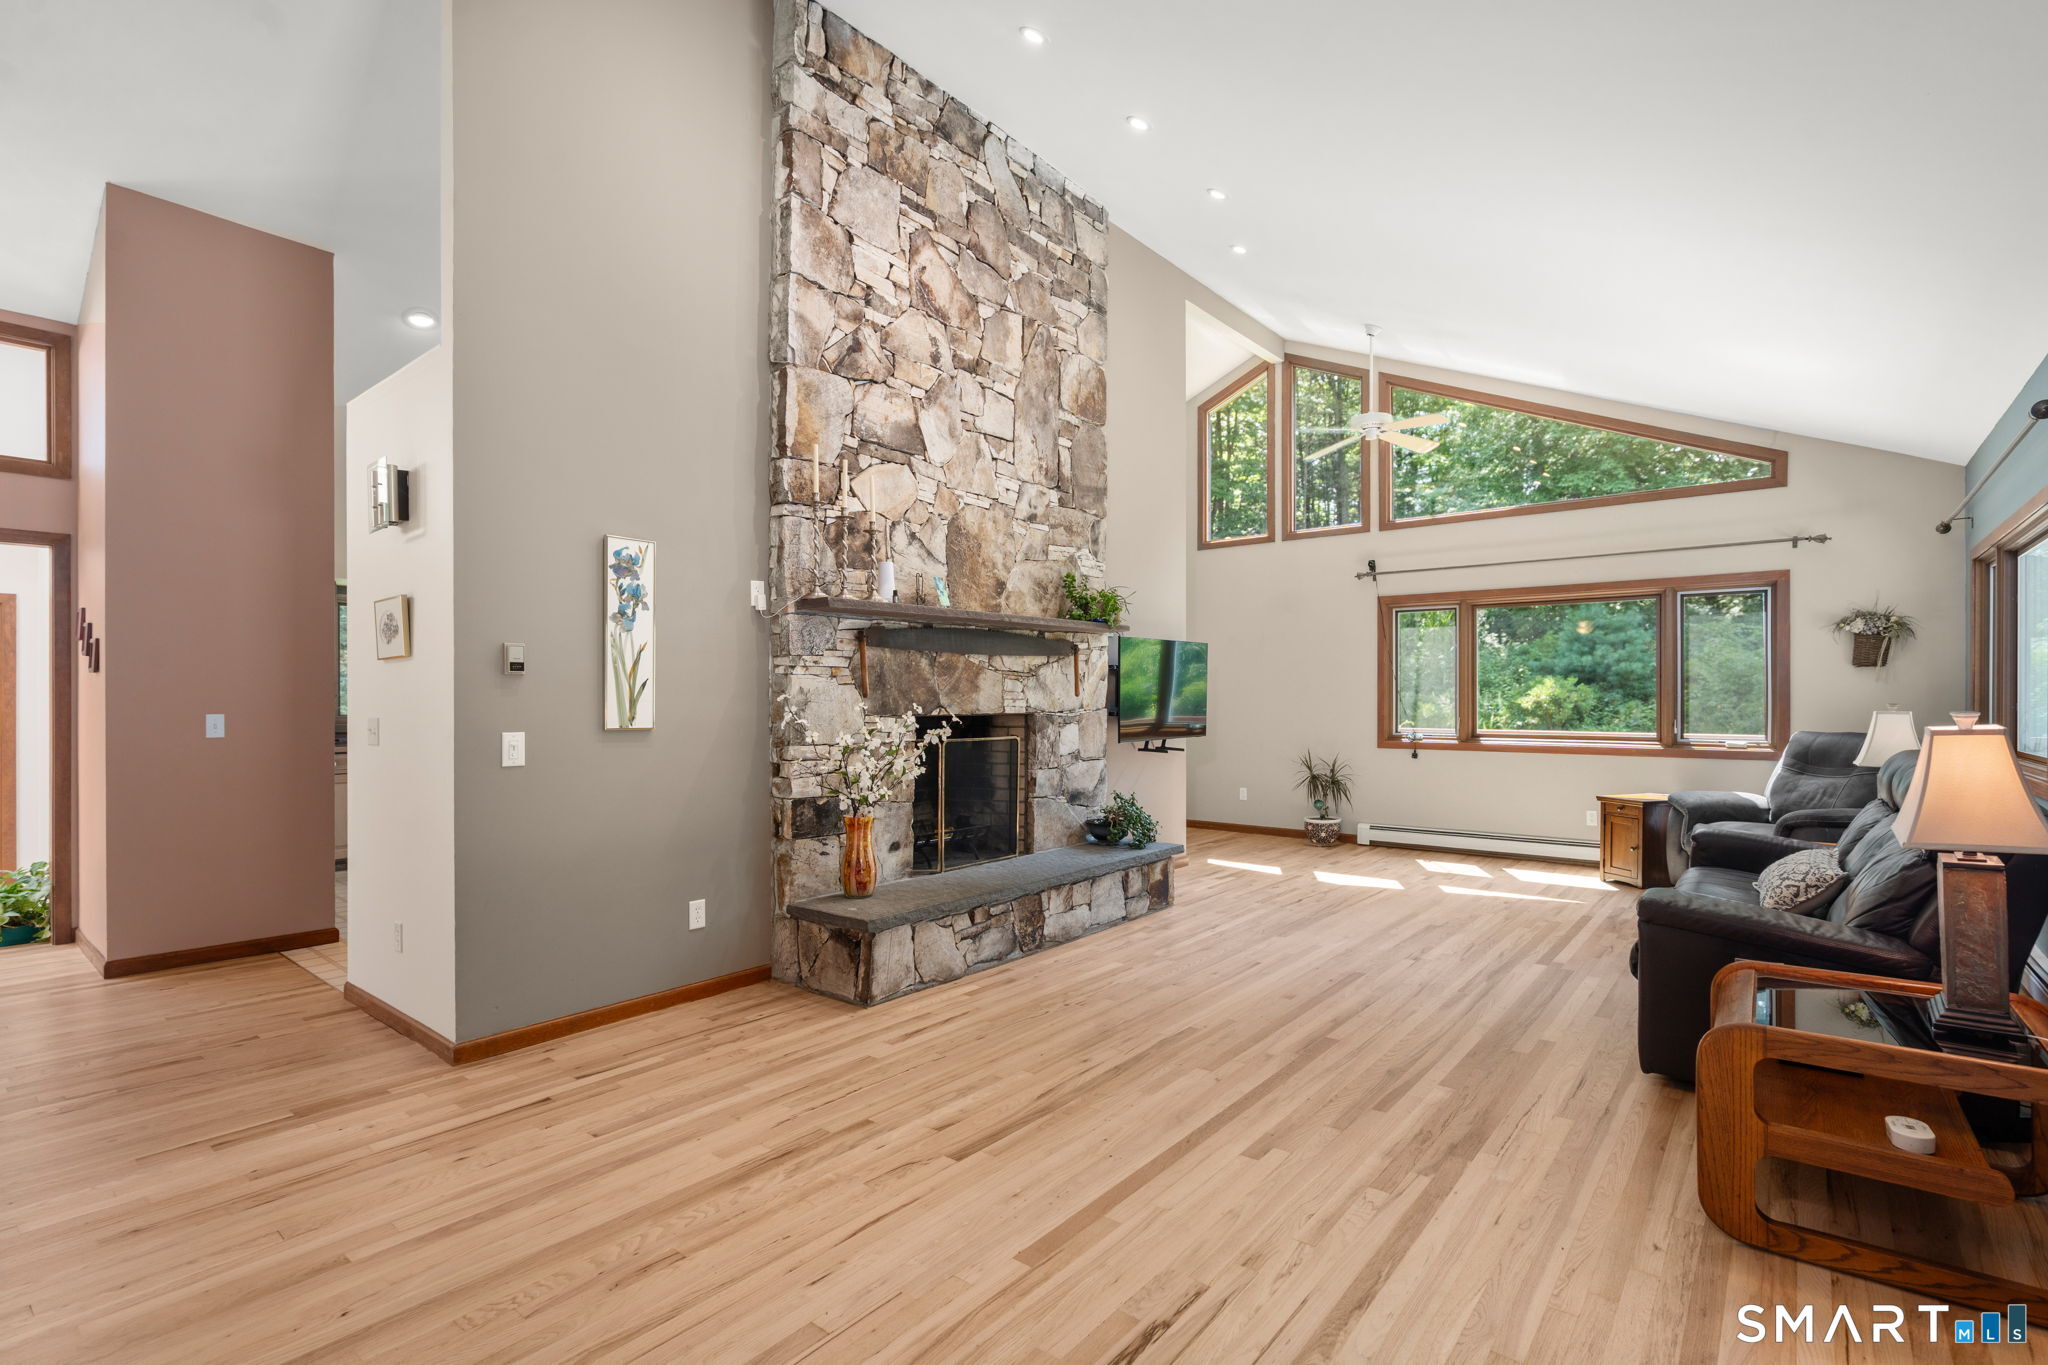
Living room with a tall stone fireplace, vaulted ceiling, expansive windows, and hardwood floors.
Open living room with a towering stone fireplace, hardwood floors, and a dining area by large windows.
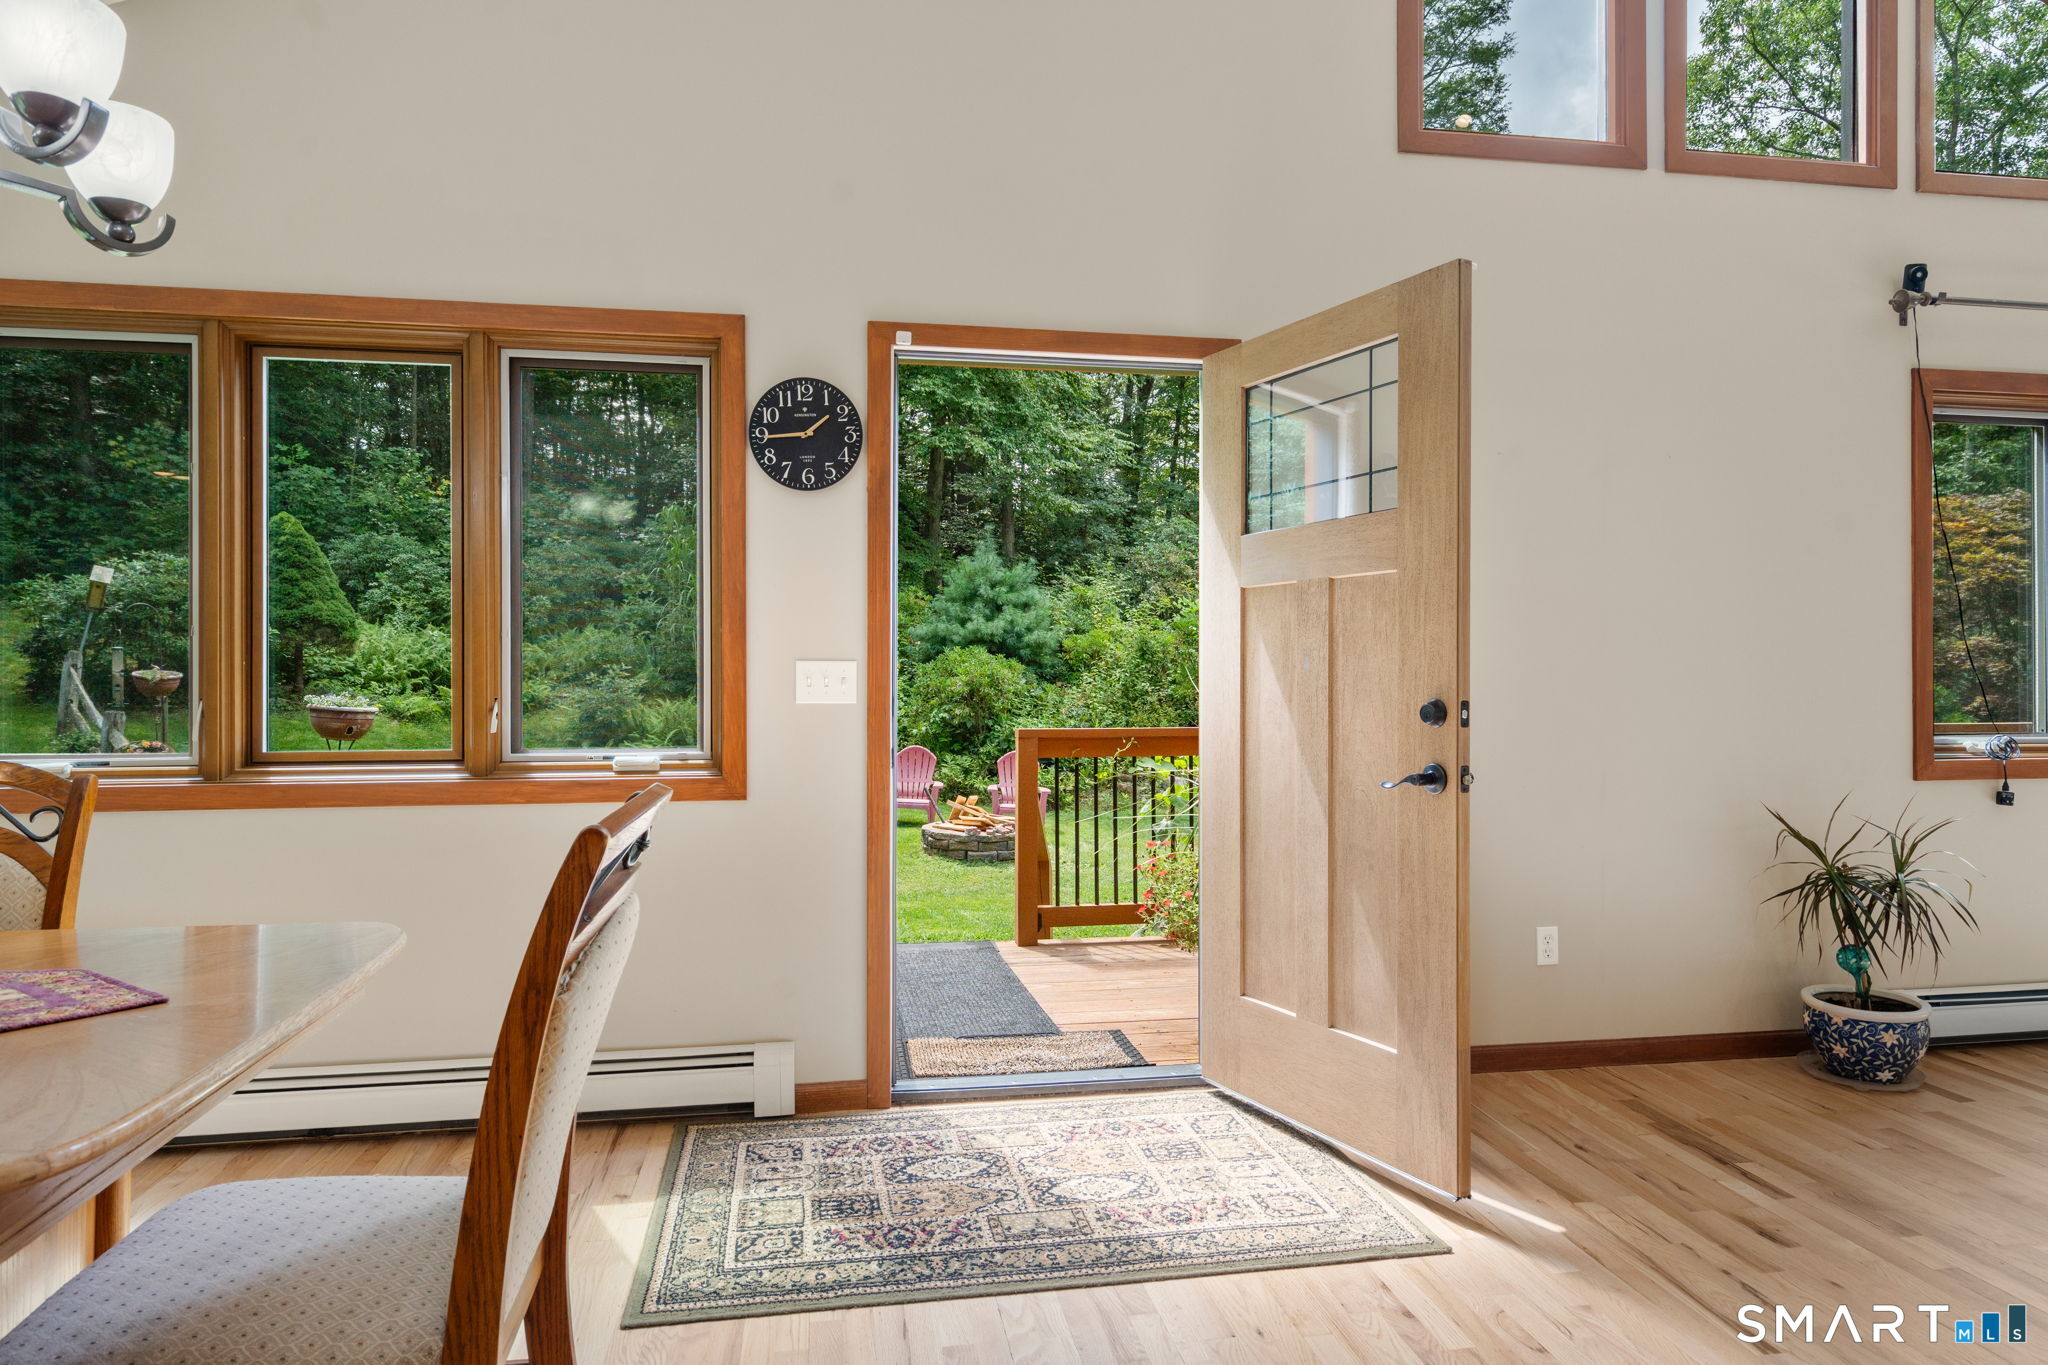
Dining area with wood-trimmed windows and an open door to a deck and garden.
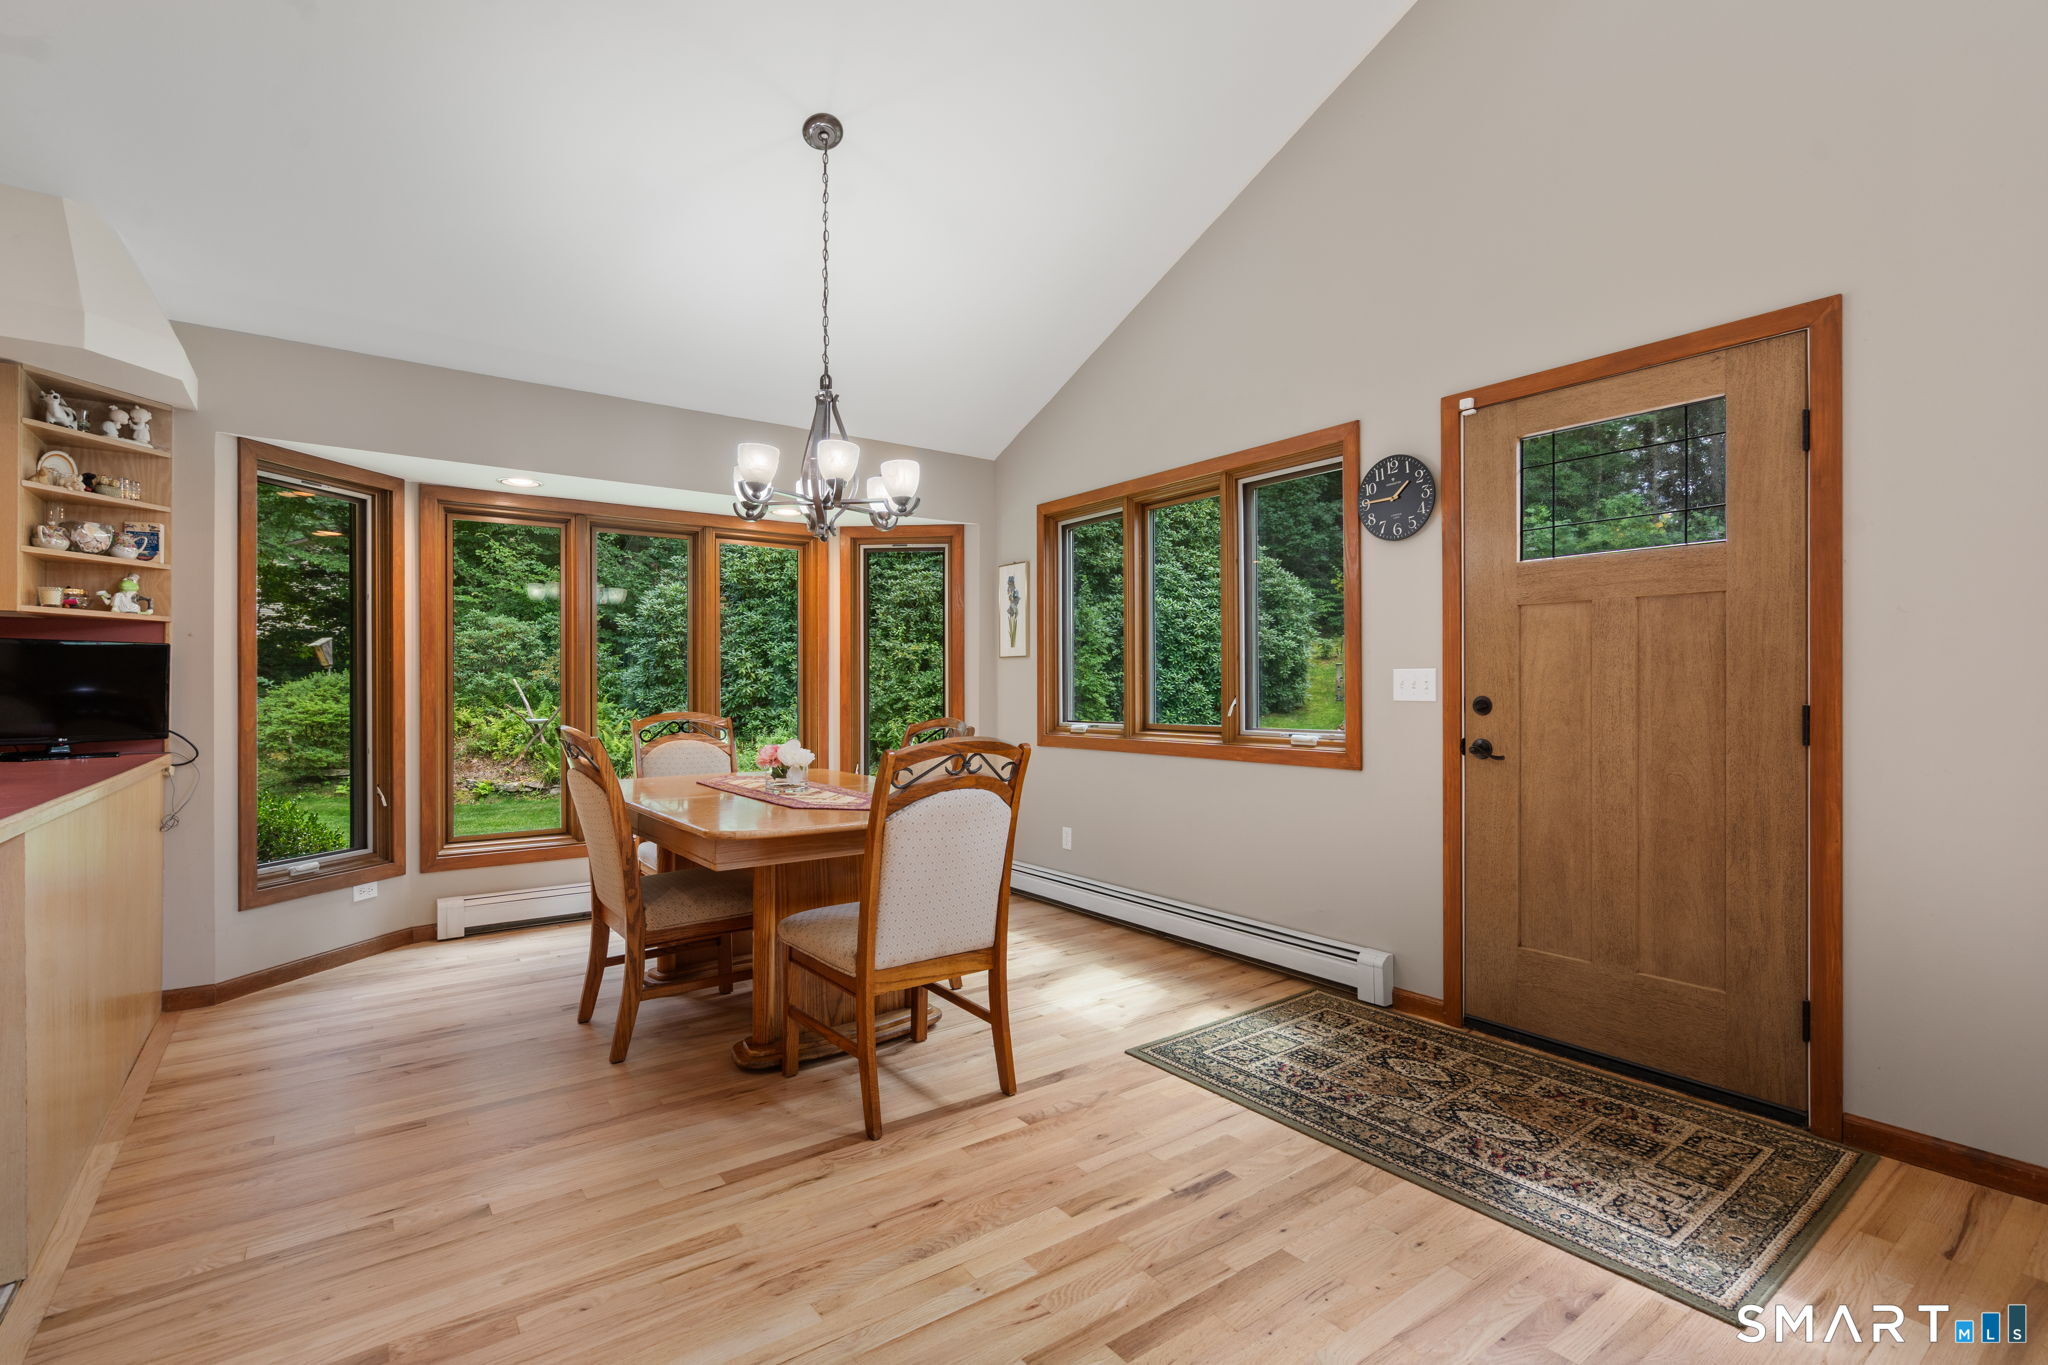
Dining room with a wooden table, hardwood floors, and large windows overlooking greenery.
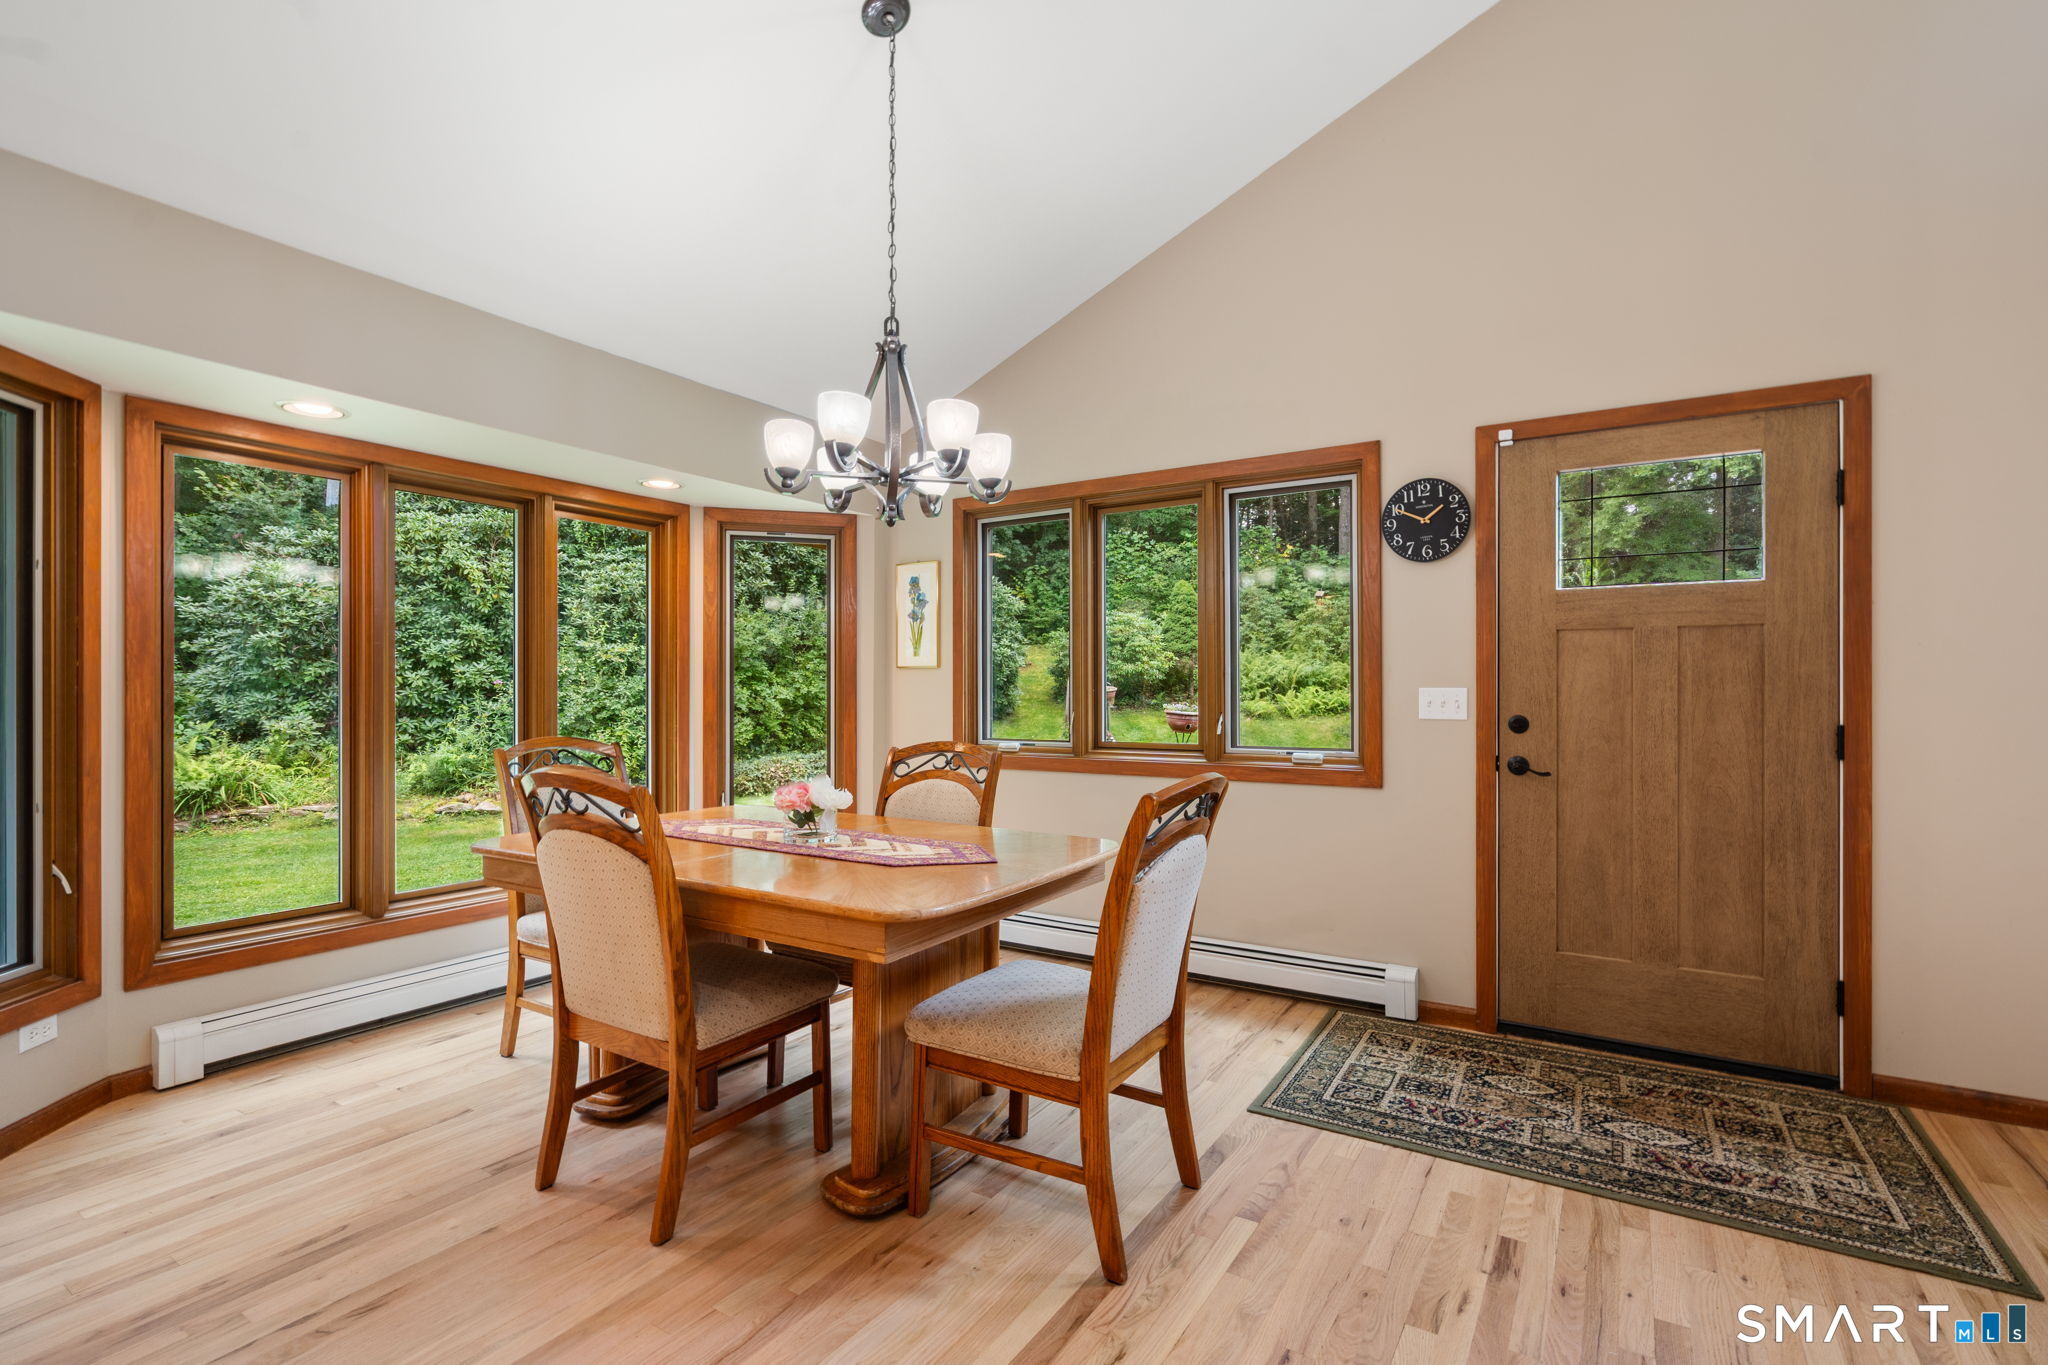
Dining area with a wood table, expansive windows, and a wood front door.
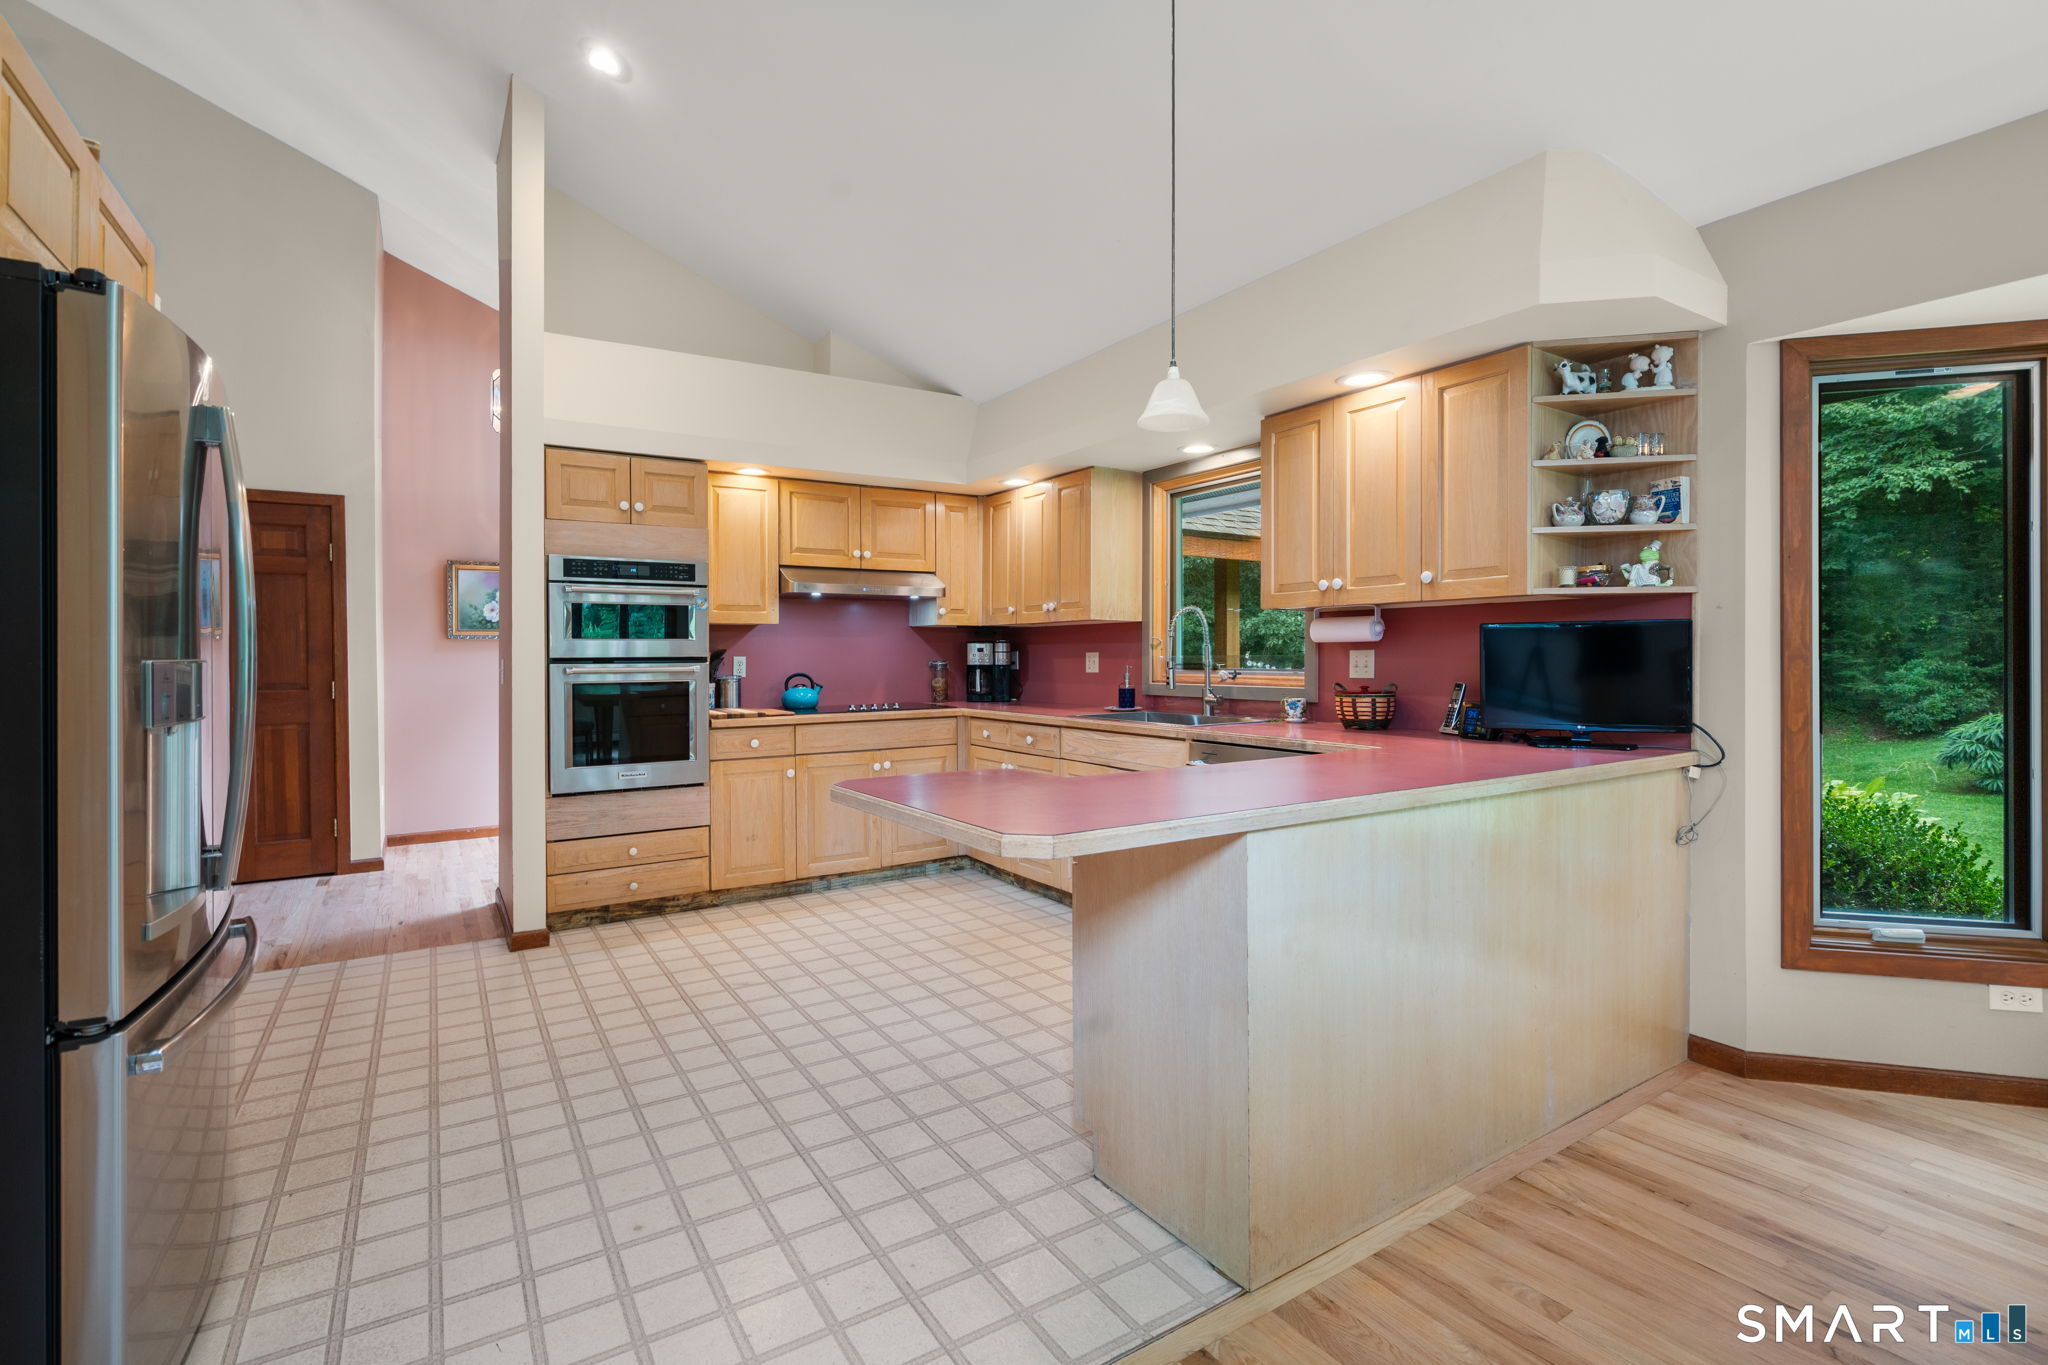
Kitchen with light wood cabinets, burgundy countertops, and a large peninsula.
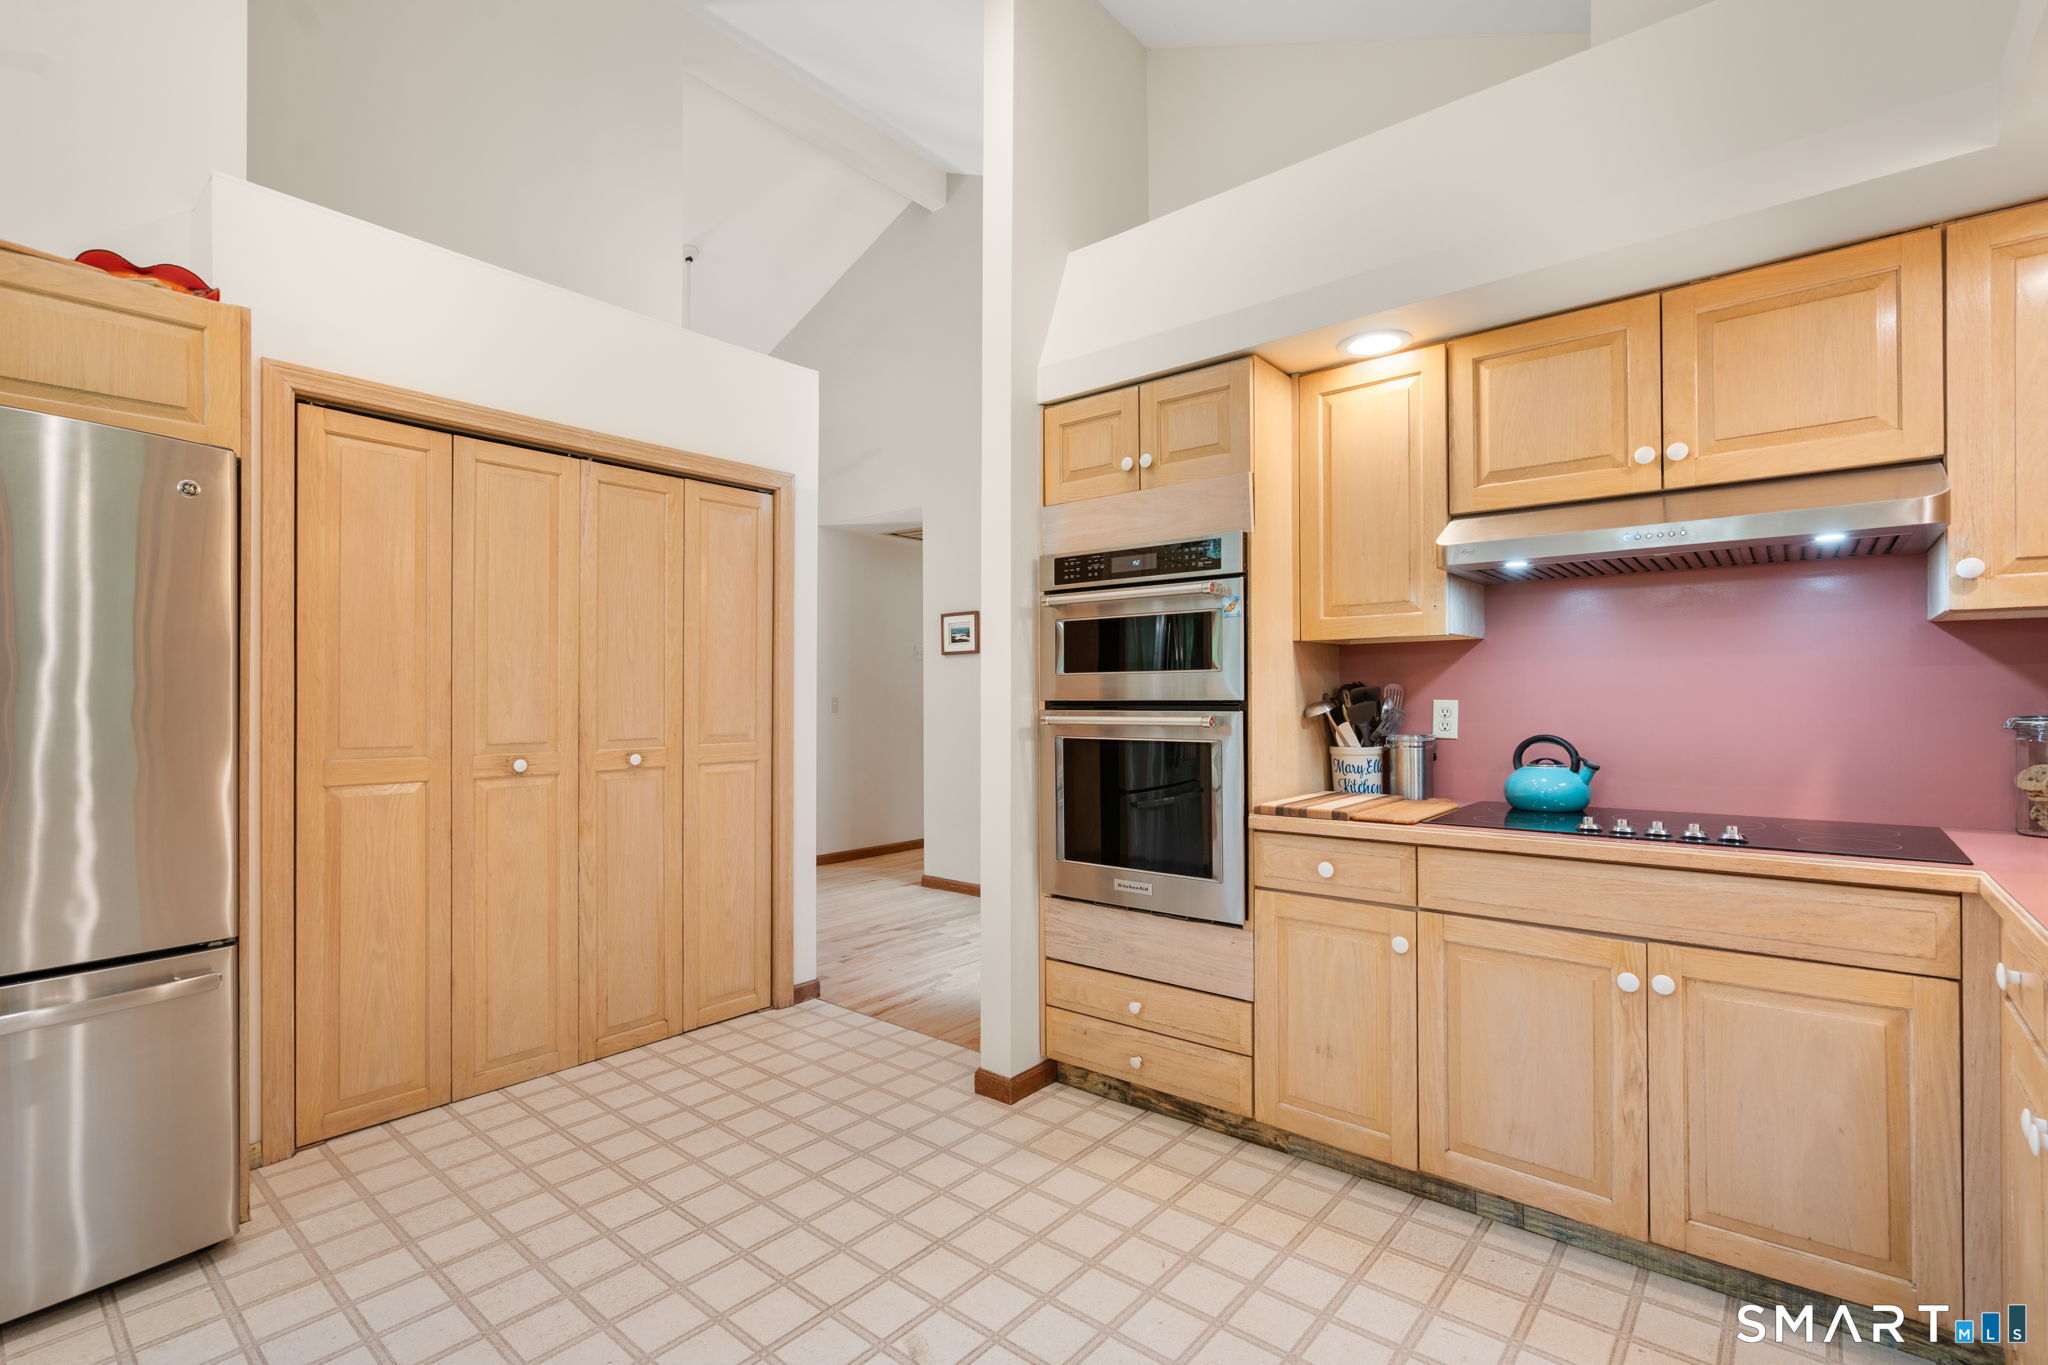
Kitchen with honey-colored cabinets, stainless steel appliances, and a pink backsplash.
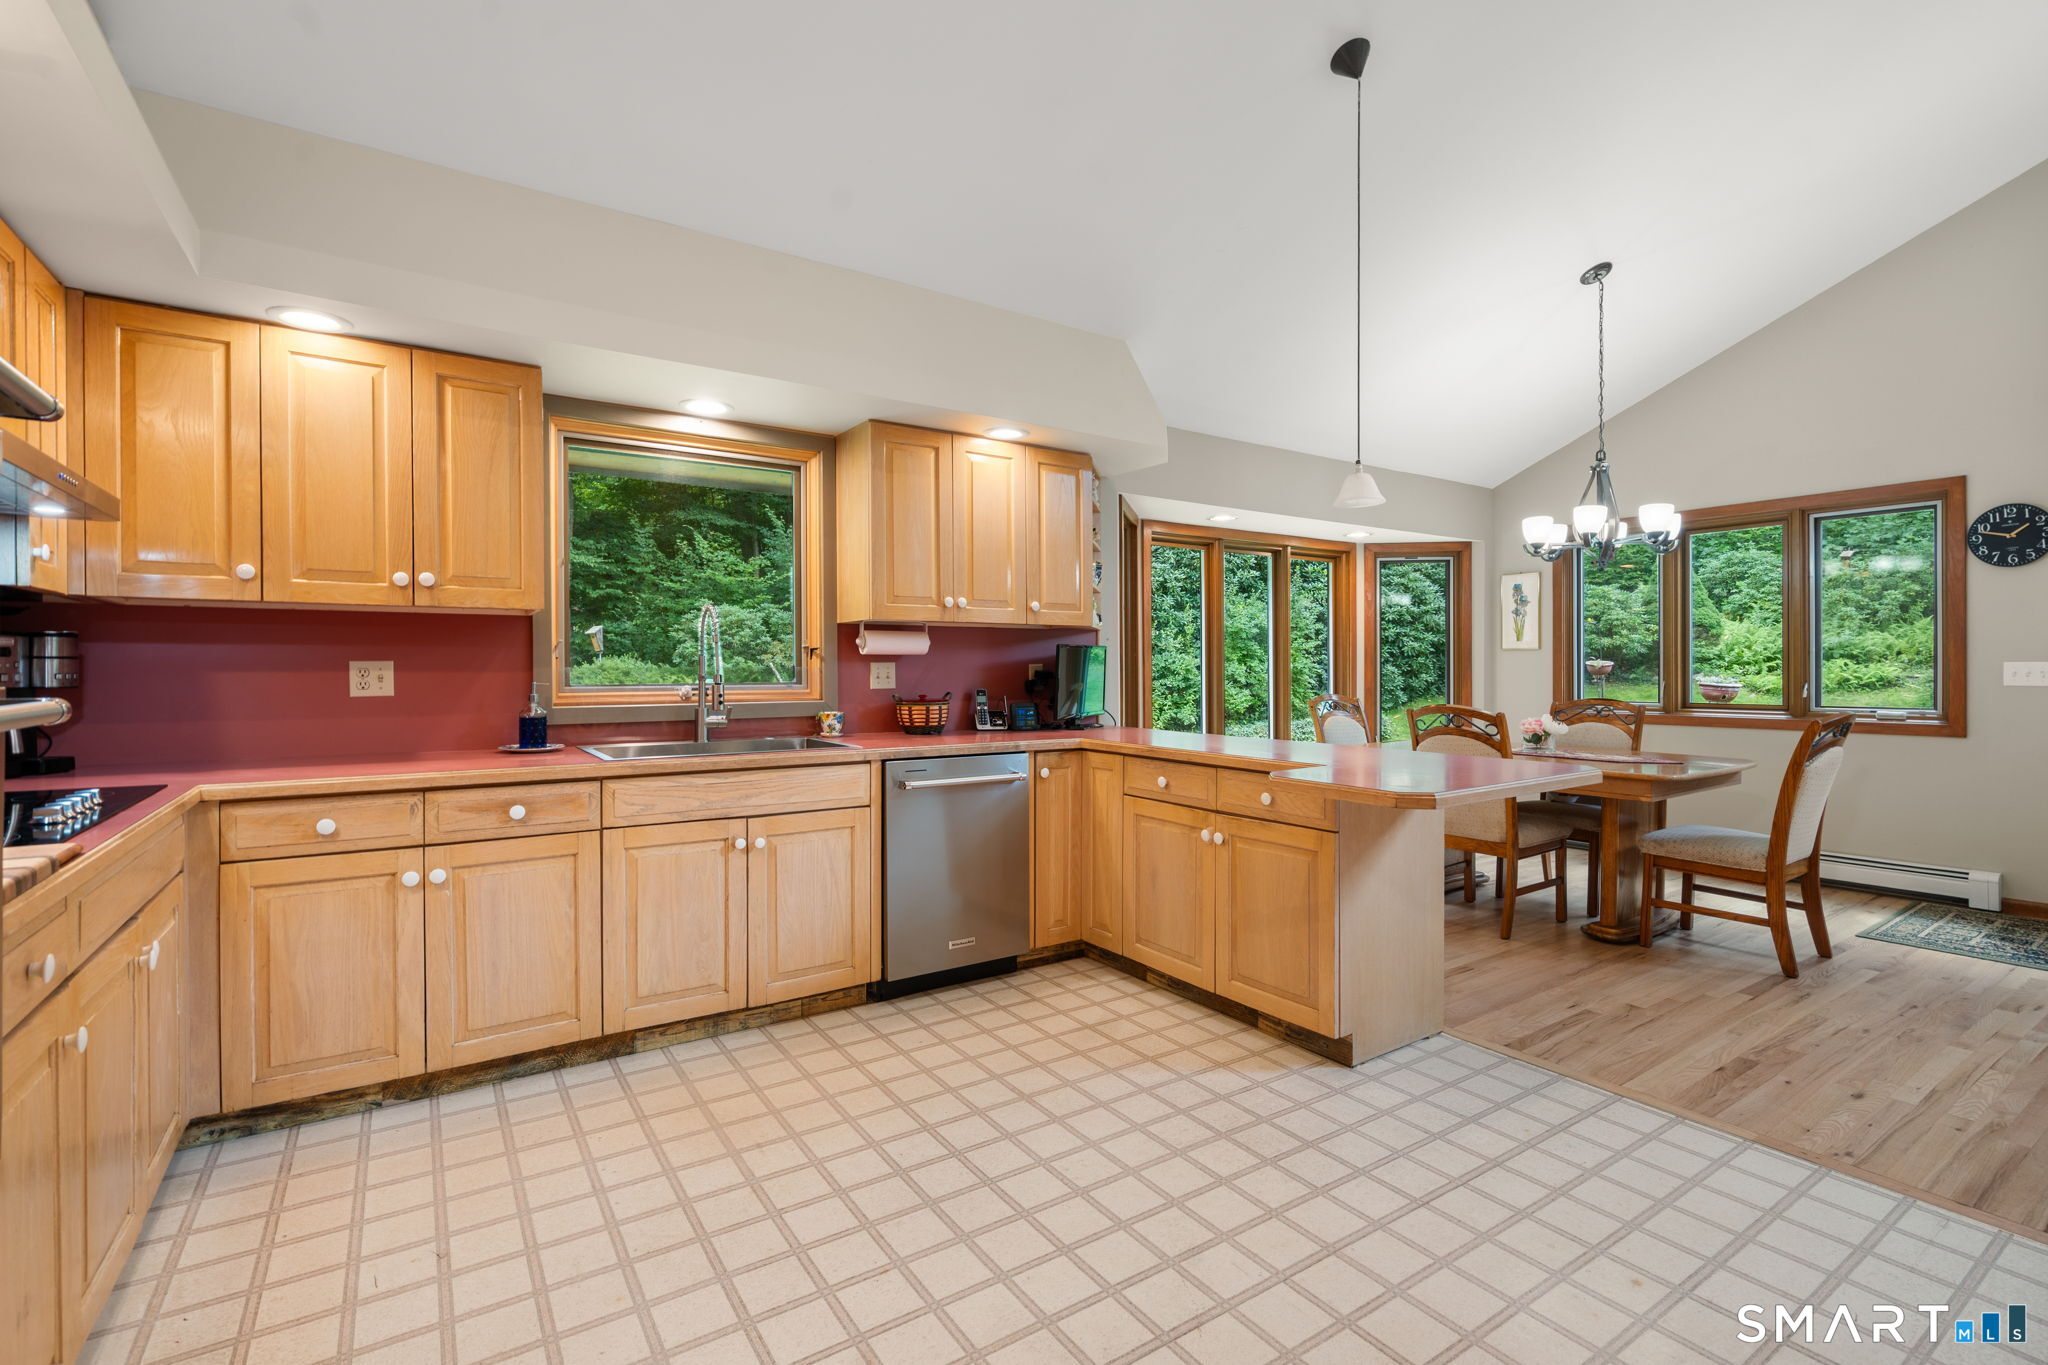
Kitchen with honey-colored cabinets, red countertops, and an adjoining dining area overlooking greenery.
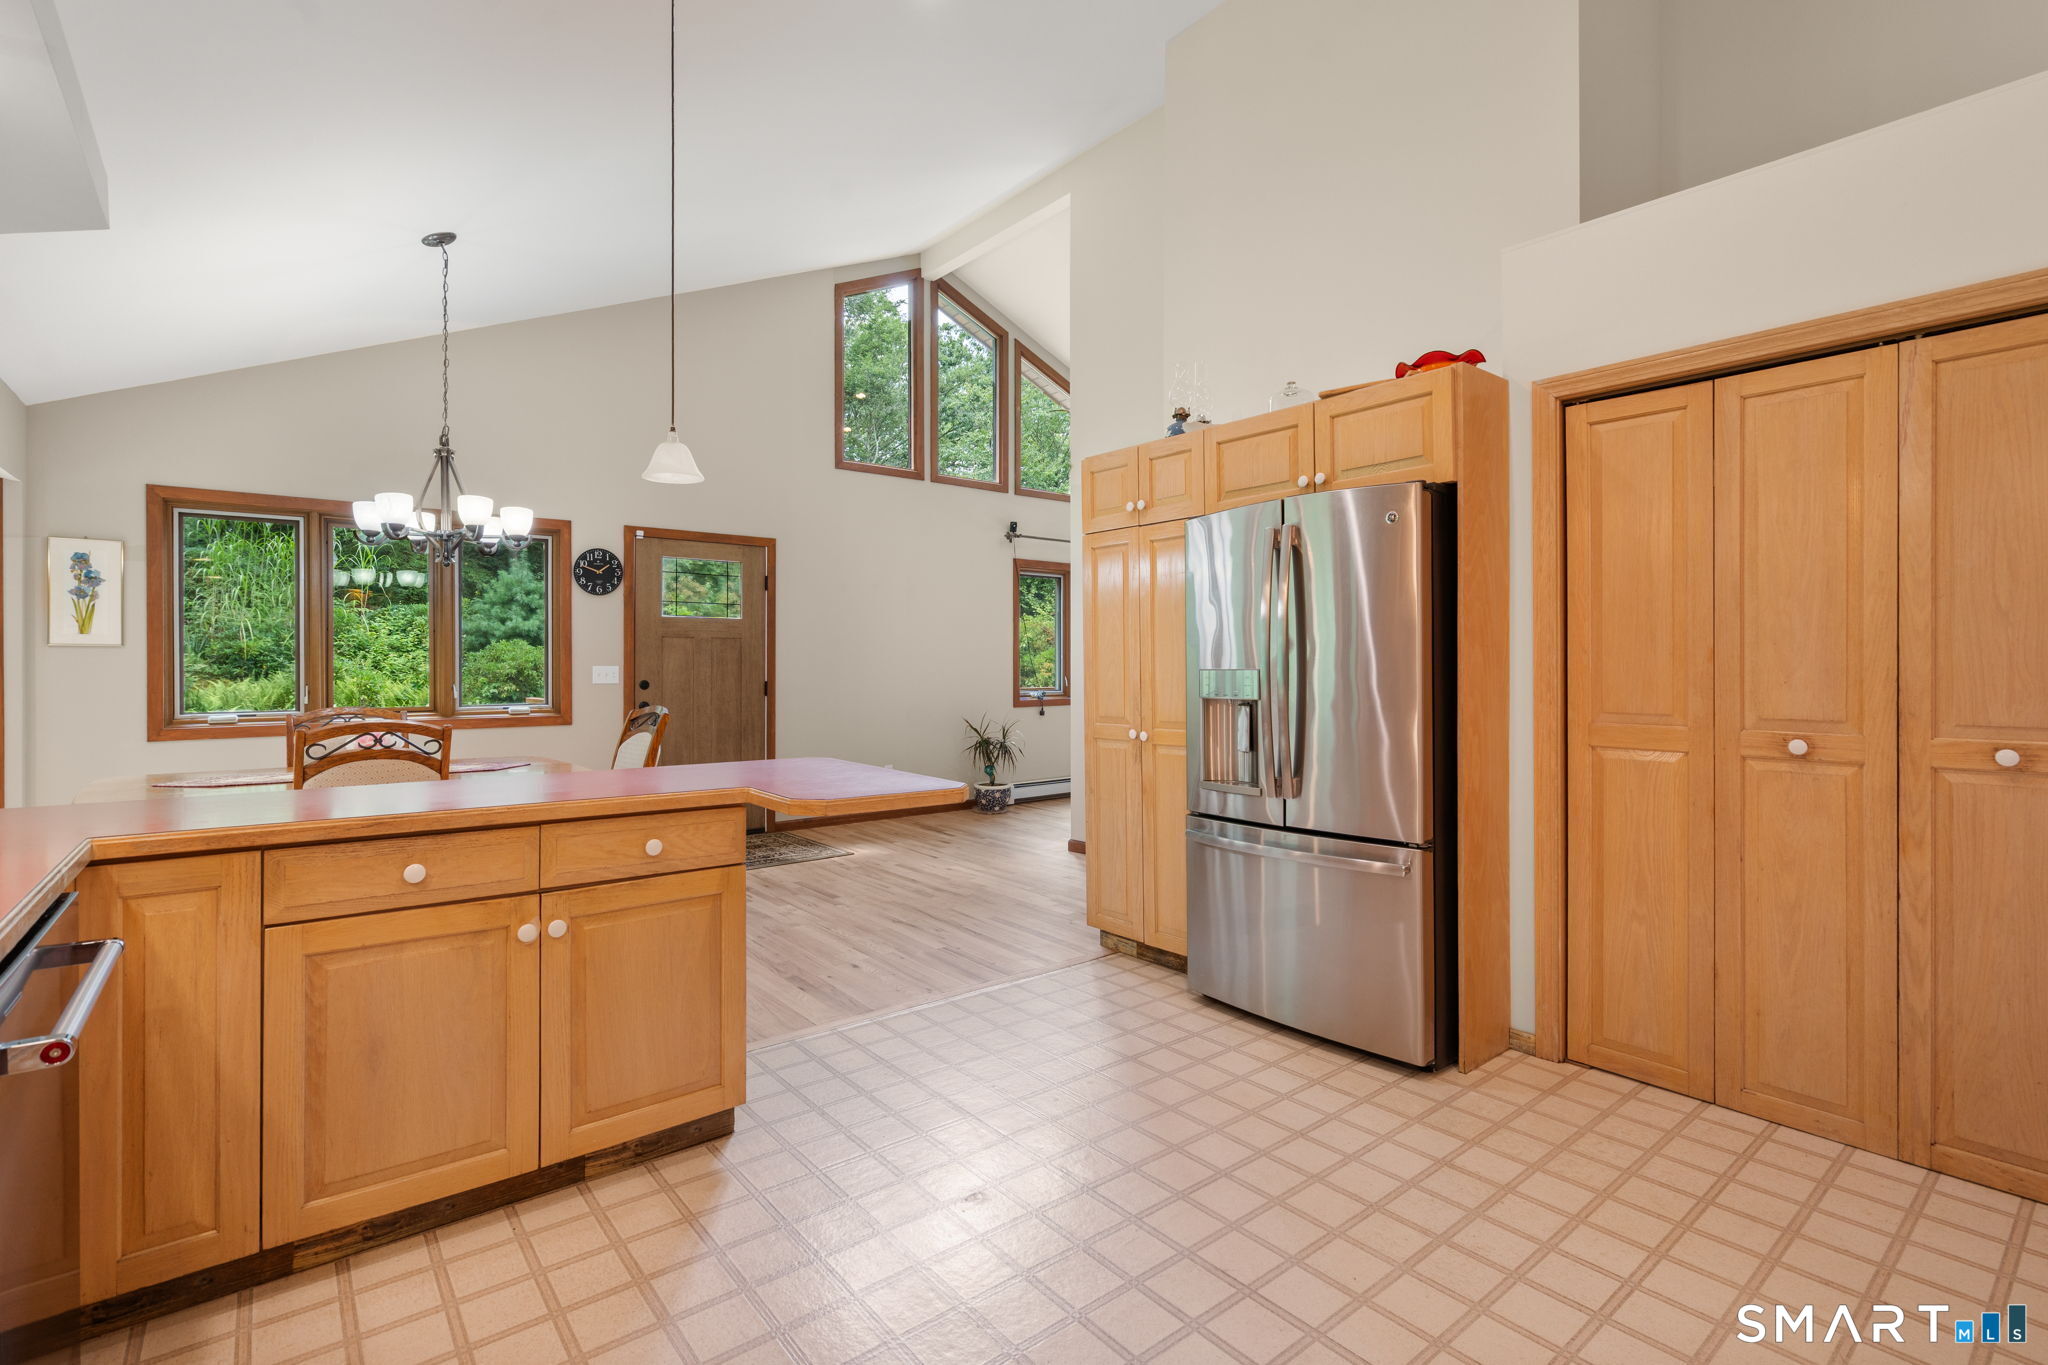
Kitchen with honey-colored cabinets, stainless steel refrigerator, and tall windows overlooking greenery.
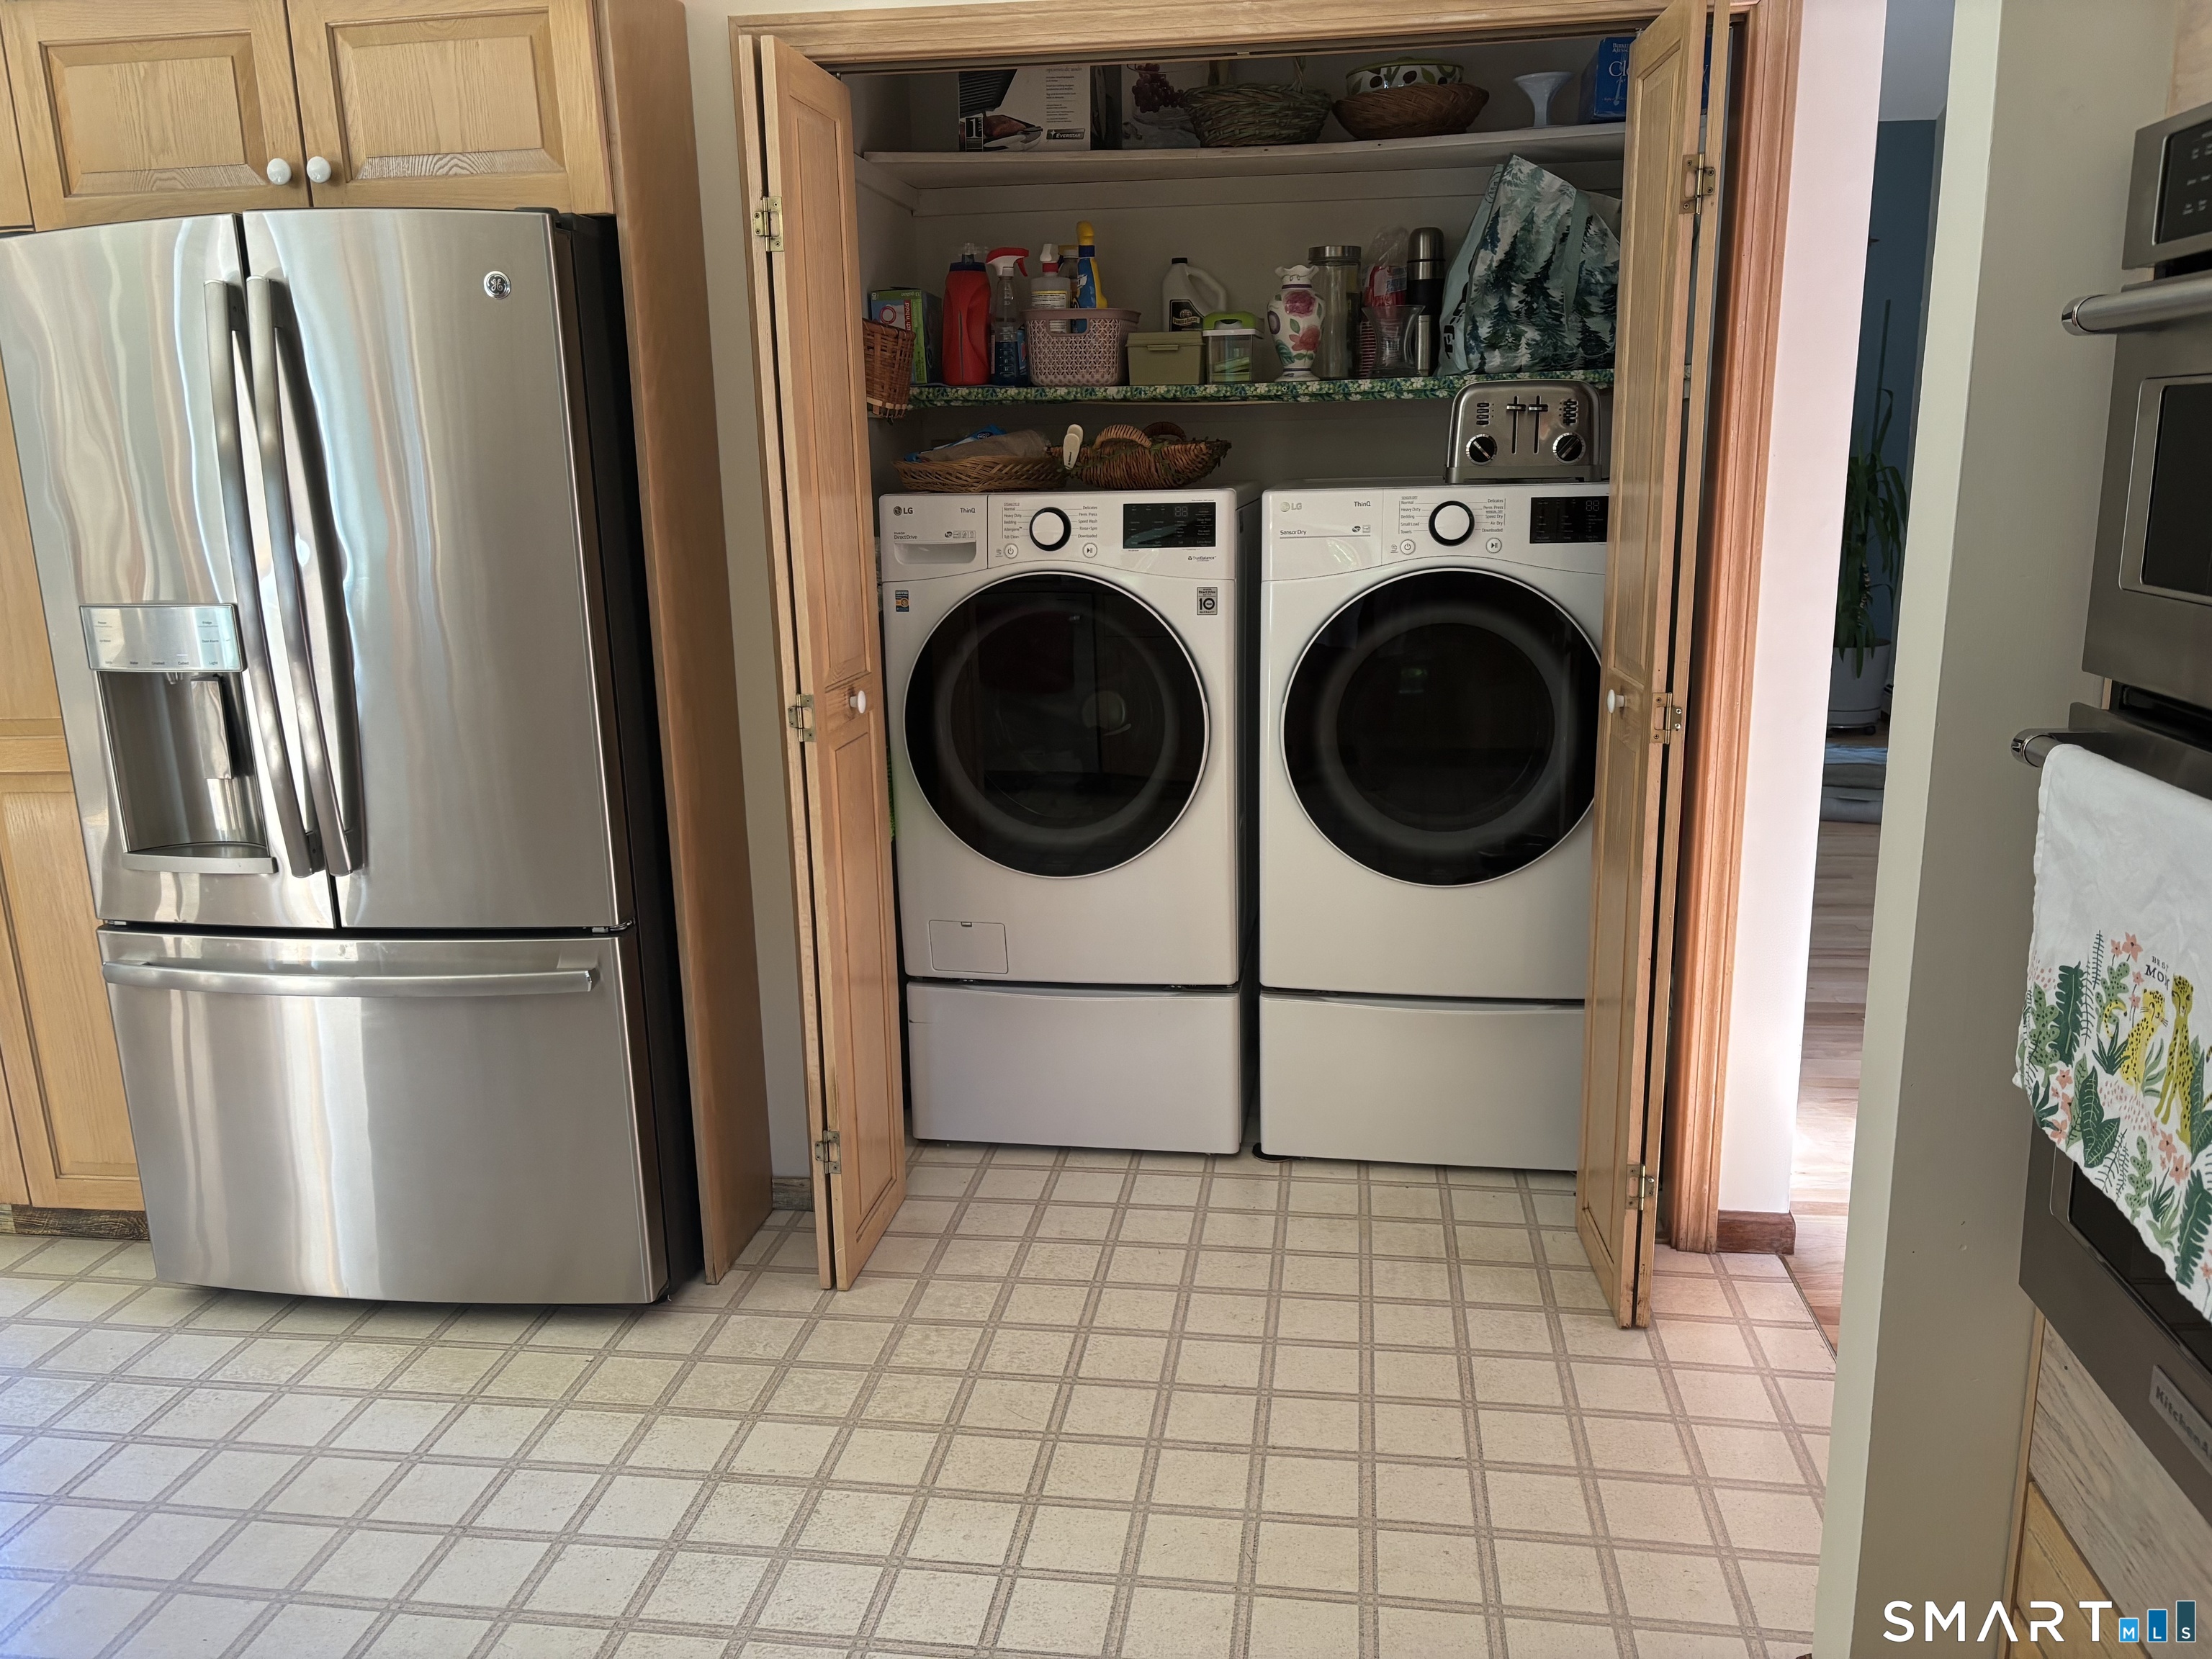
Laundry appliances in a kitchen alcove, with open wooden cabinets and a stainless-steel refrigerator.
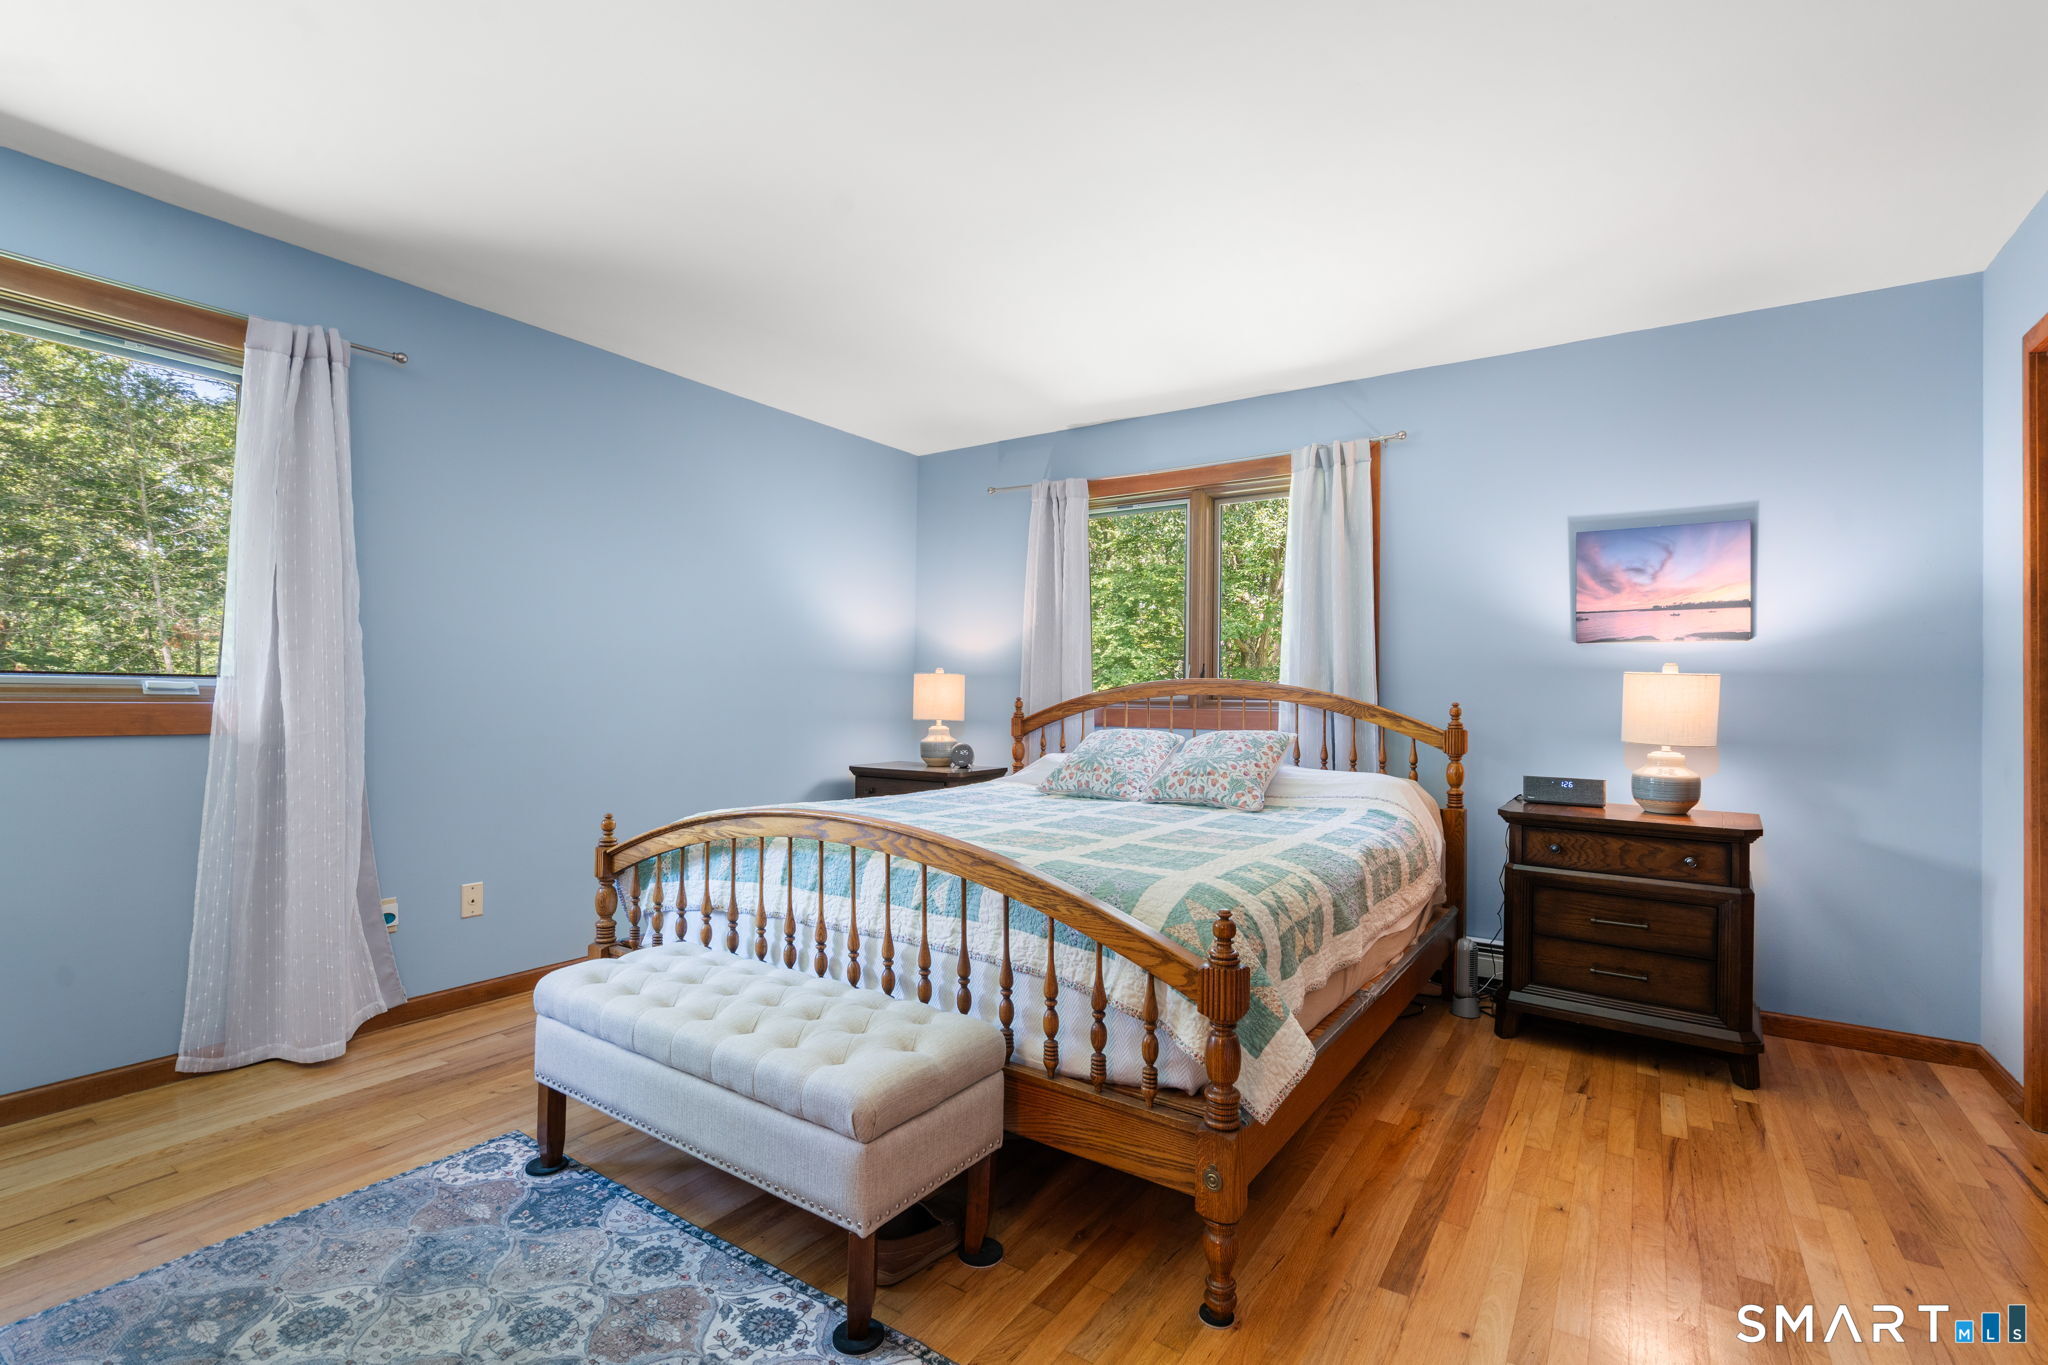
Blue bedroom with a wooden bed, patterned quilt, and windows overlooking trees.
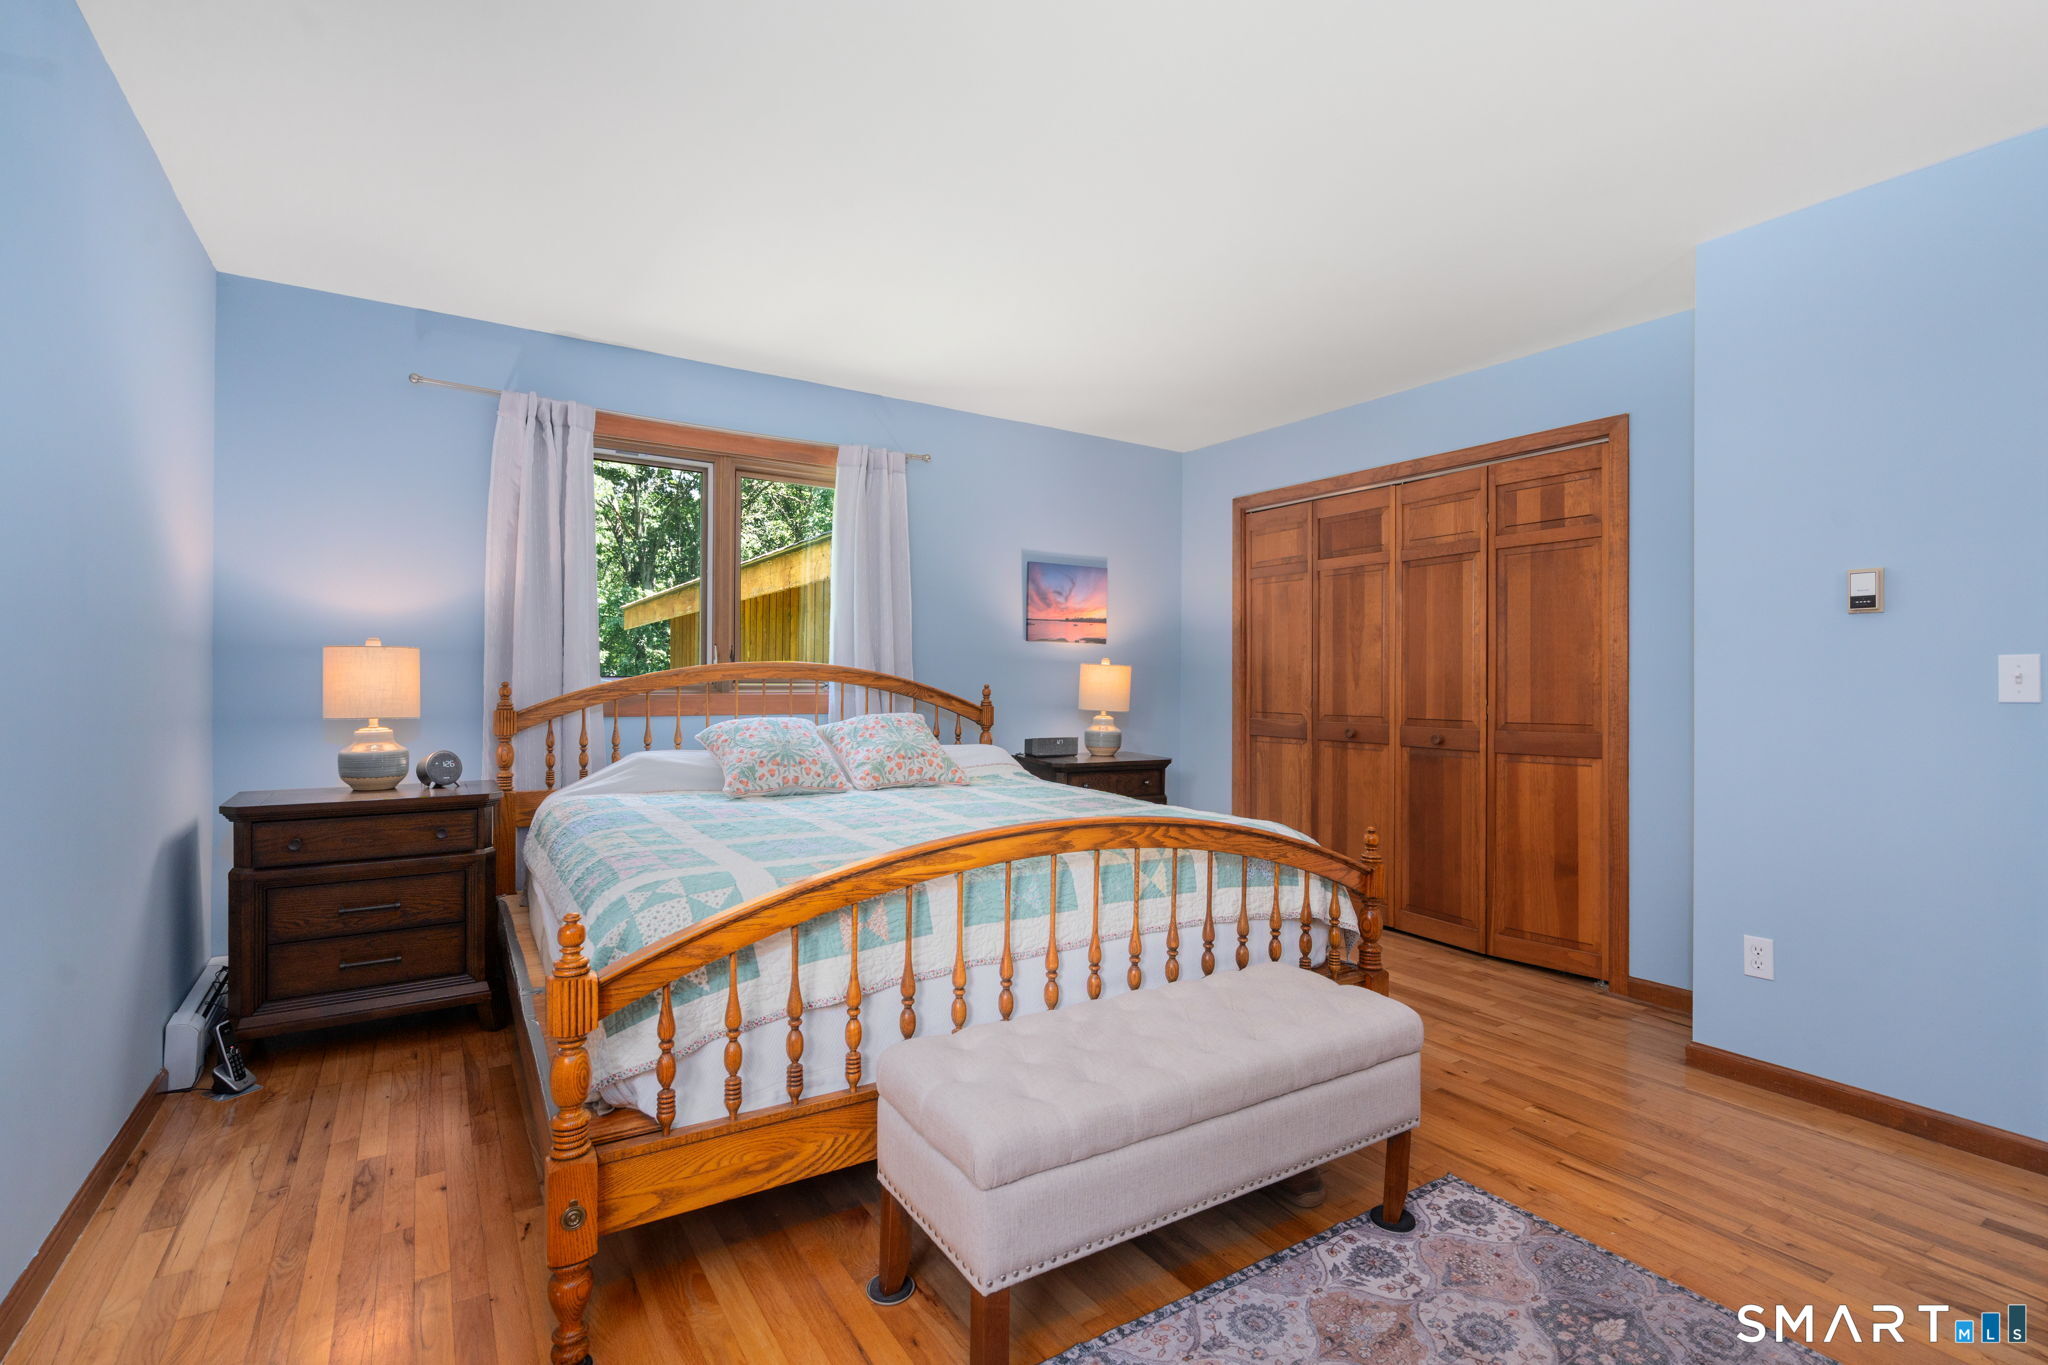
Bedroom with a wooden bed, blue walls, hardwood floors, and a large closet.
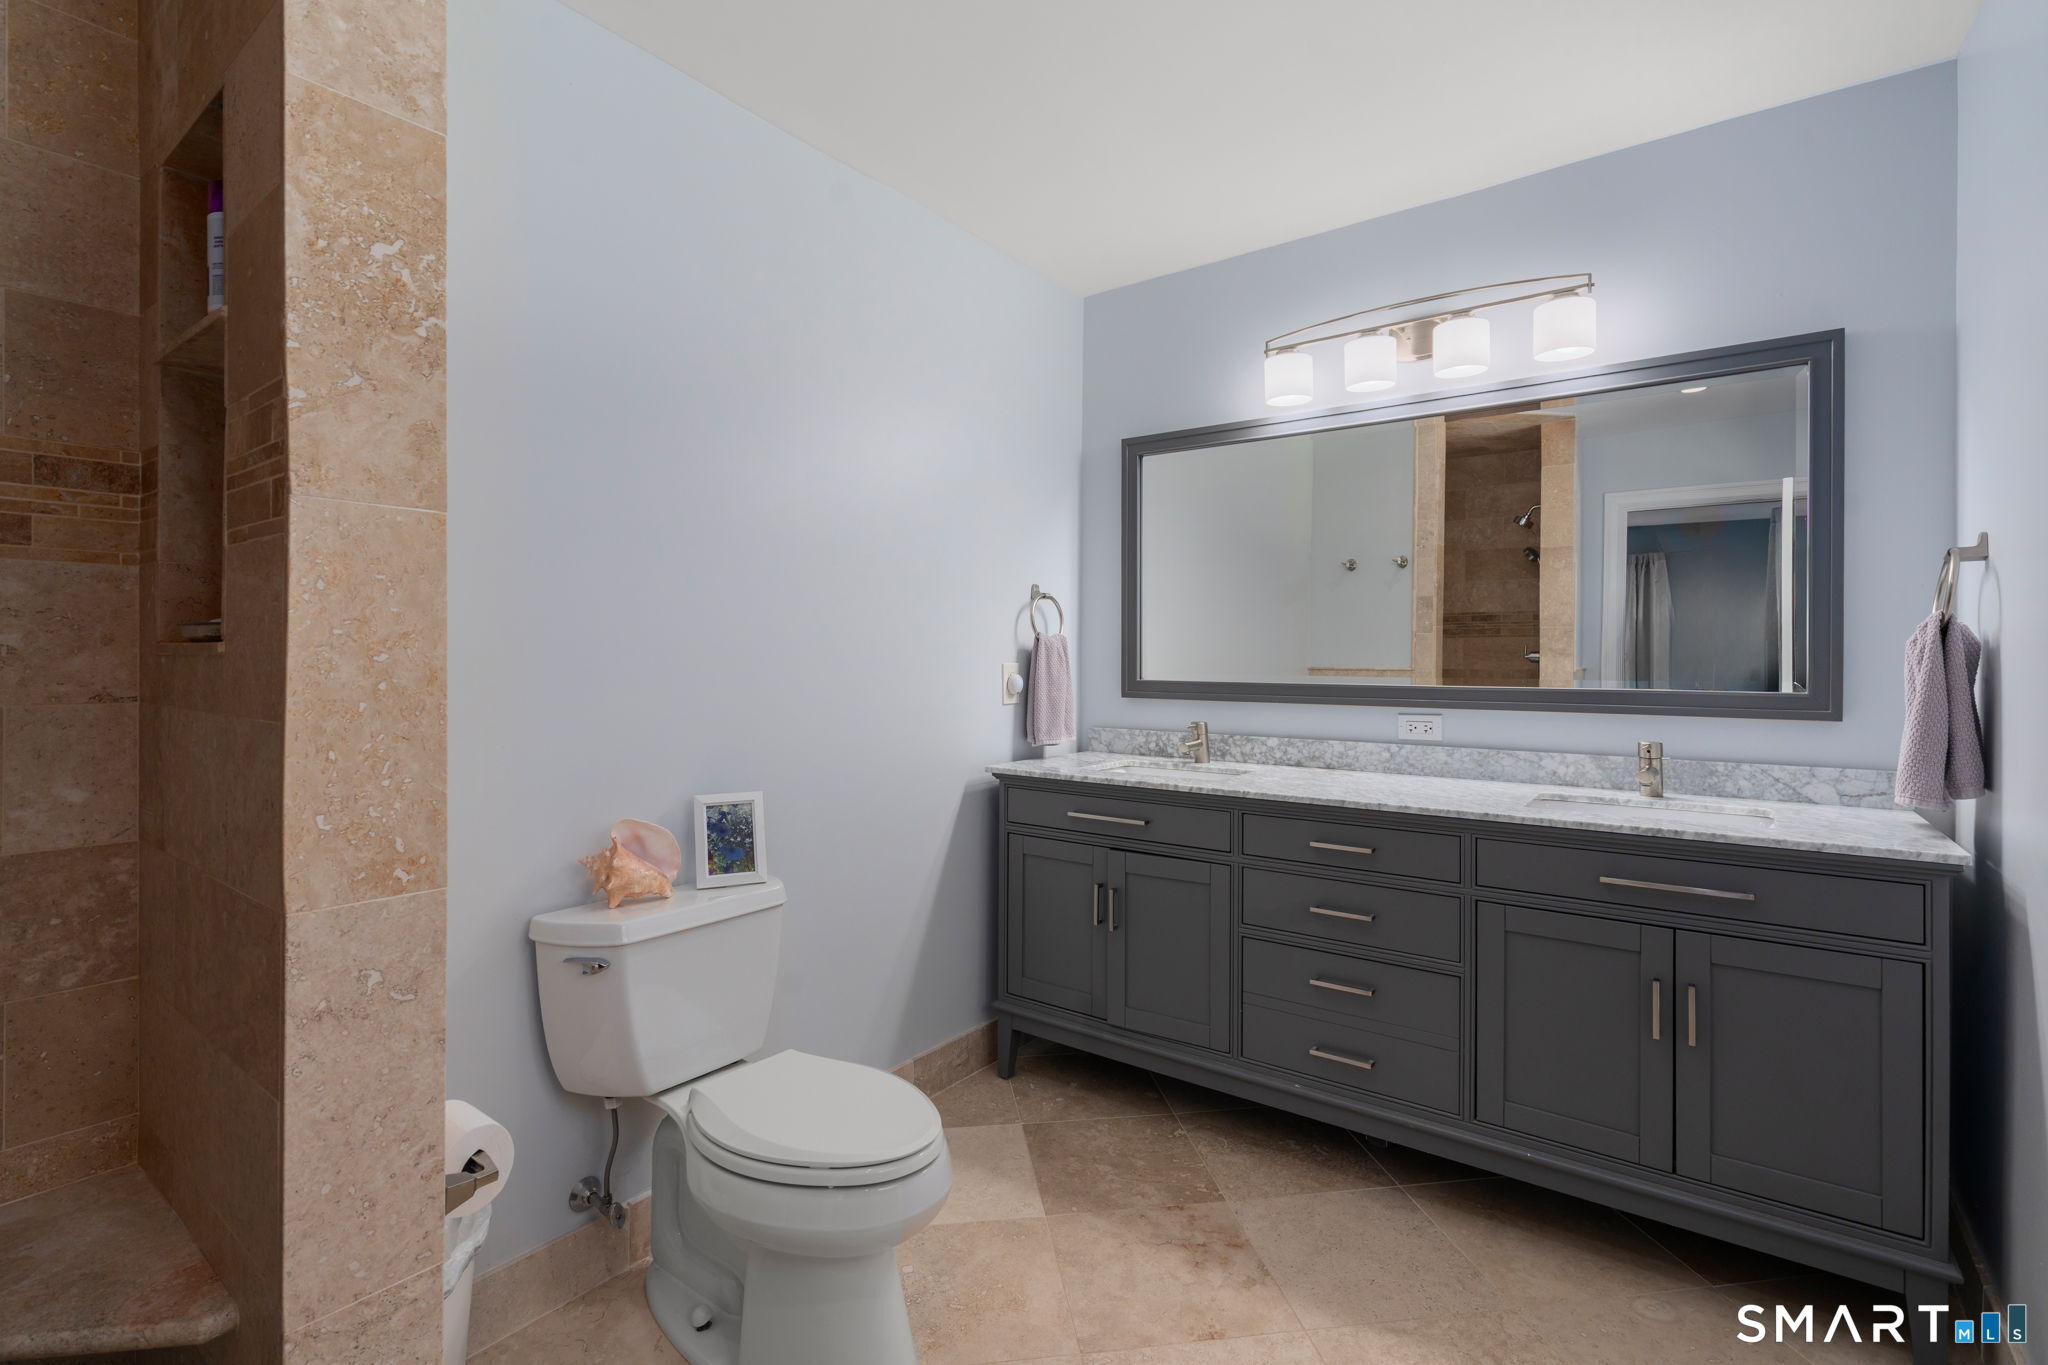
Bathroom with a long charcoal double vanity, wide mirror, and tan stone-tiled shower.
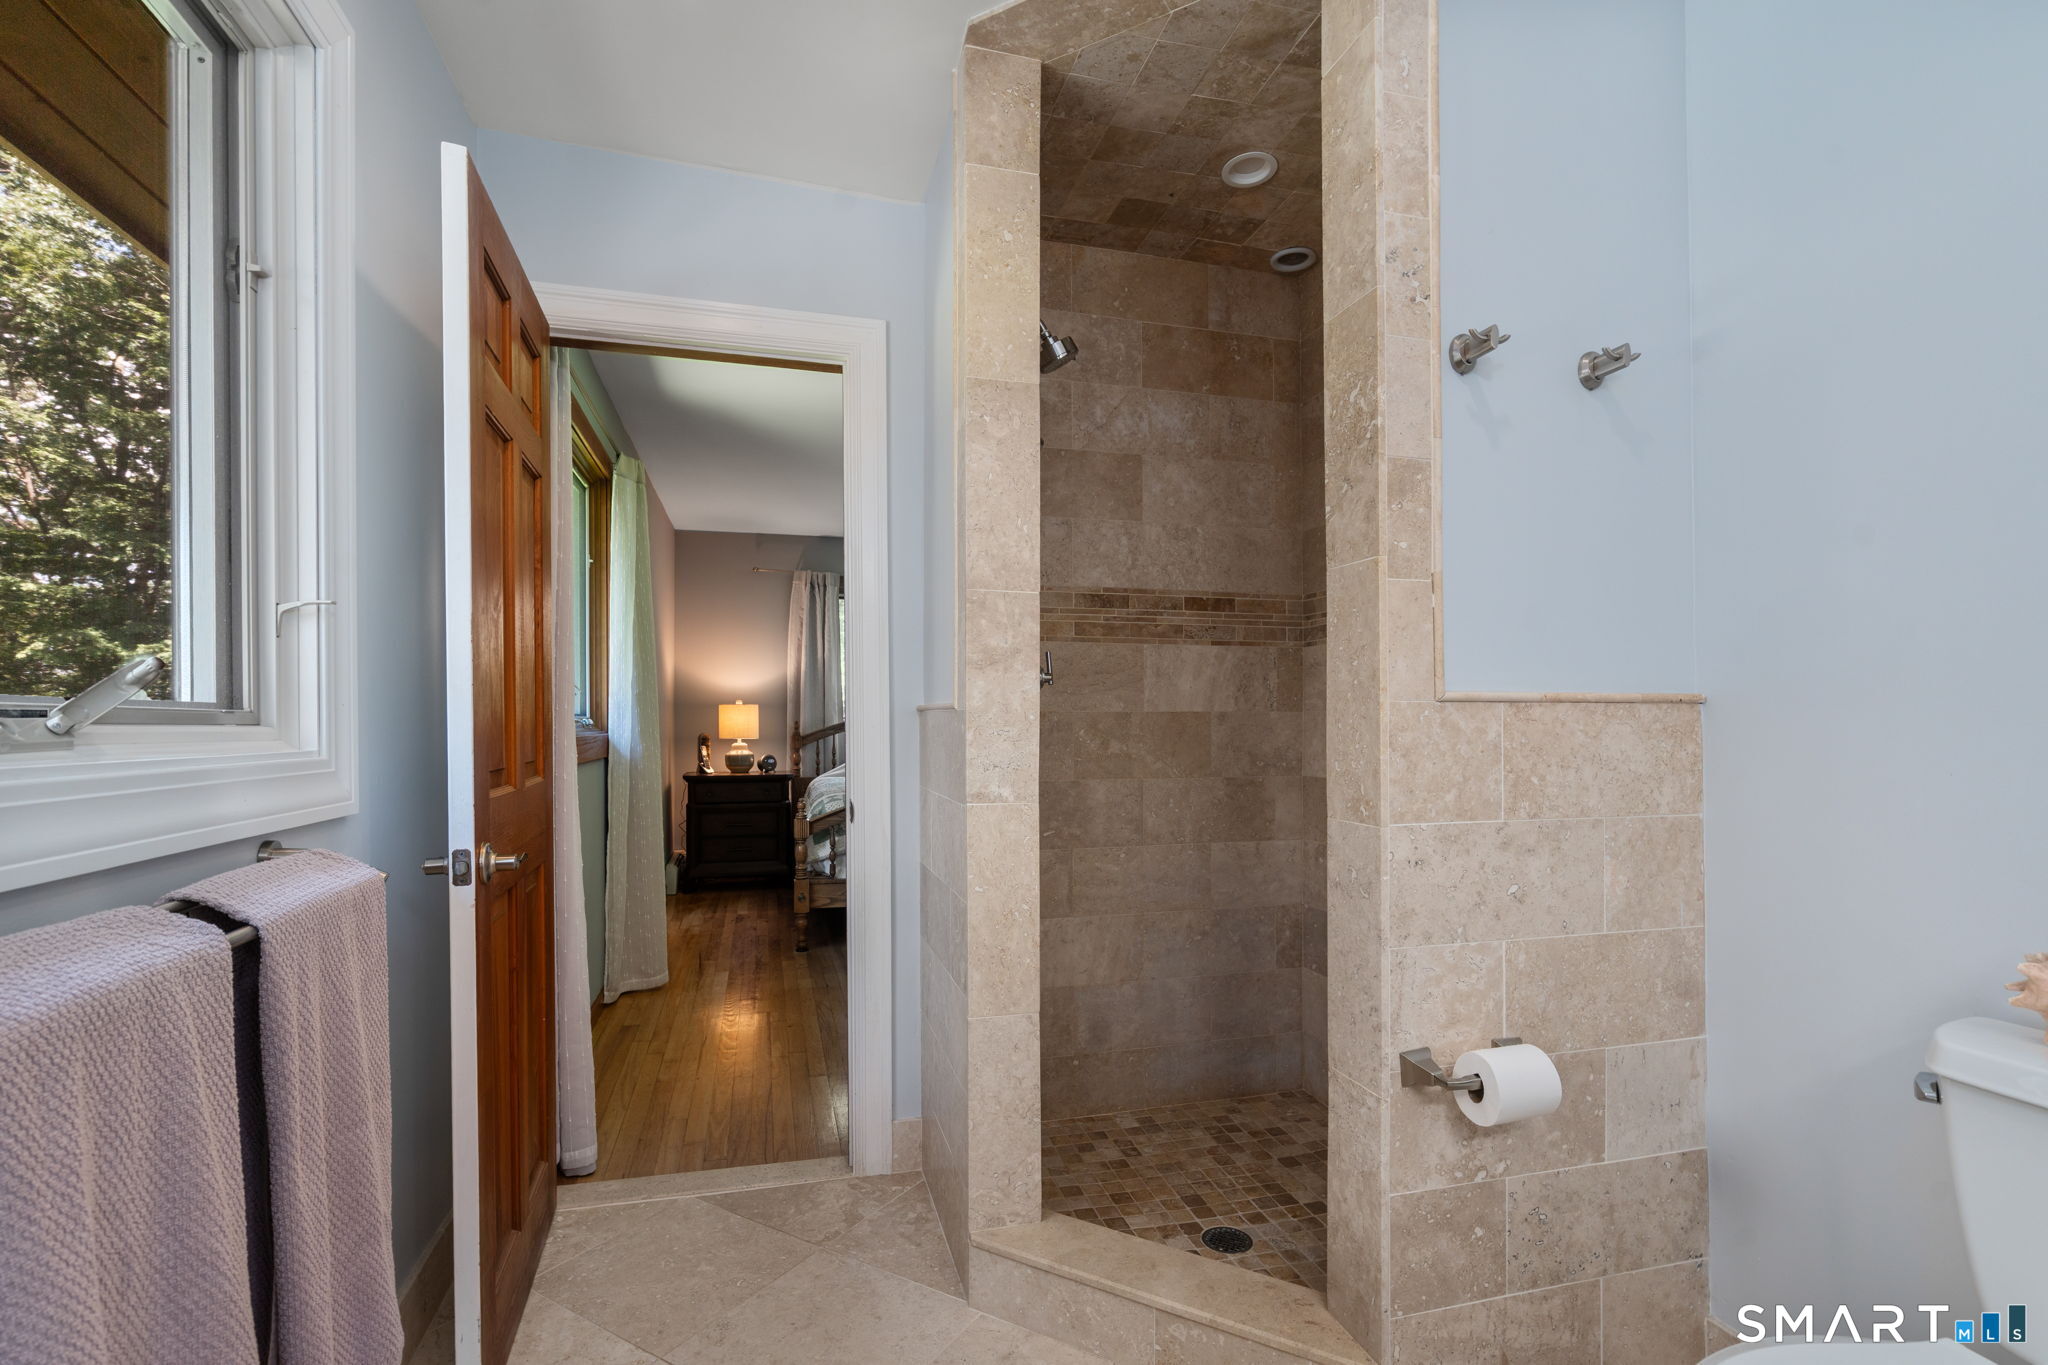
Bathroom with a large beige-tiled walk-in shower beside a window and open bedroom doorway.
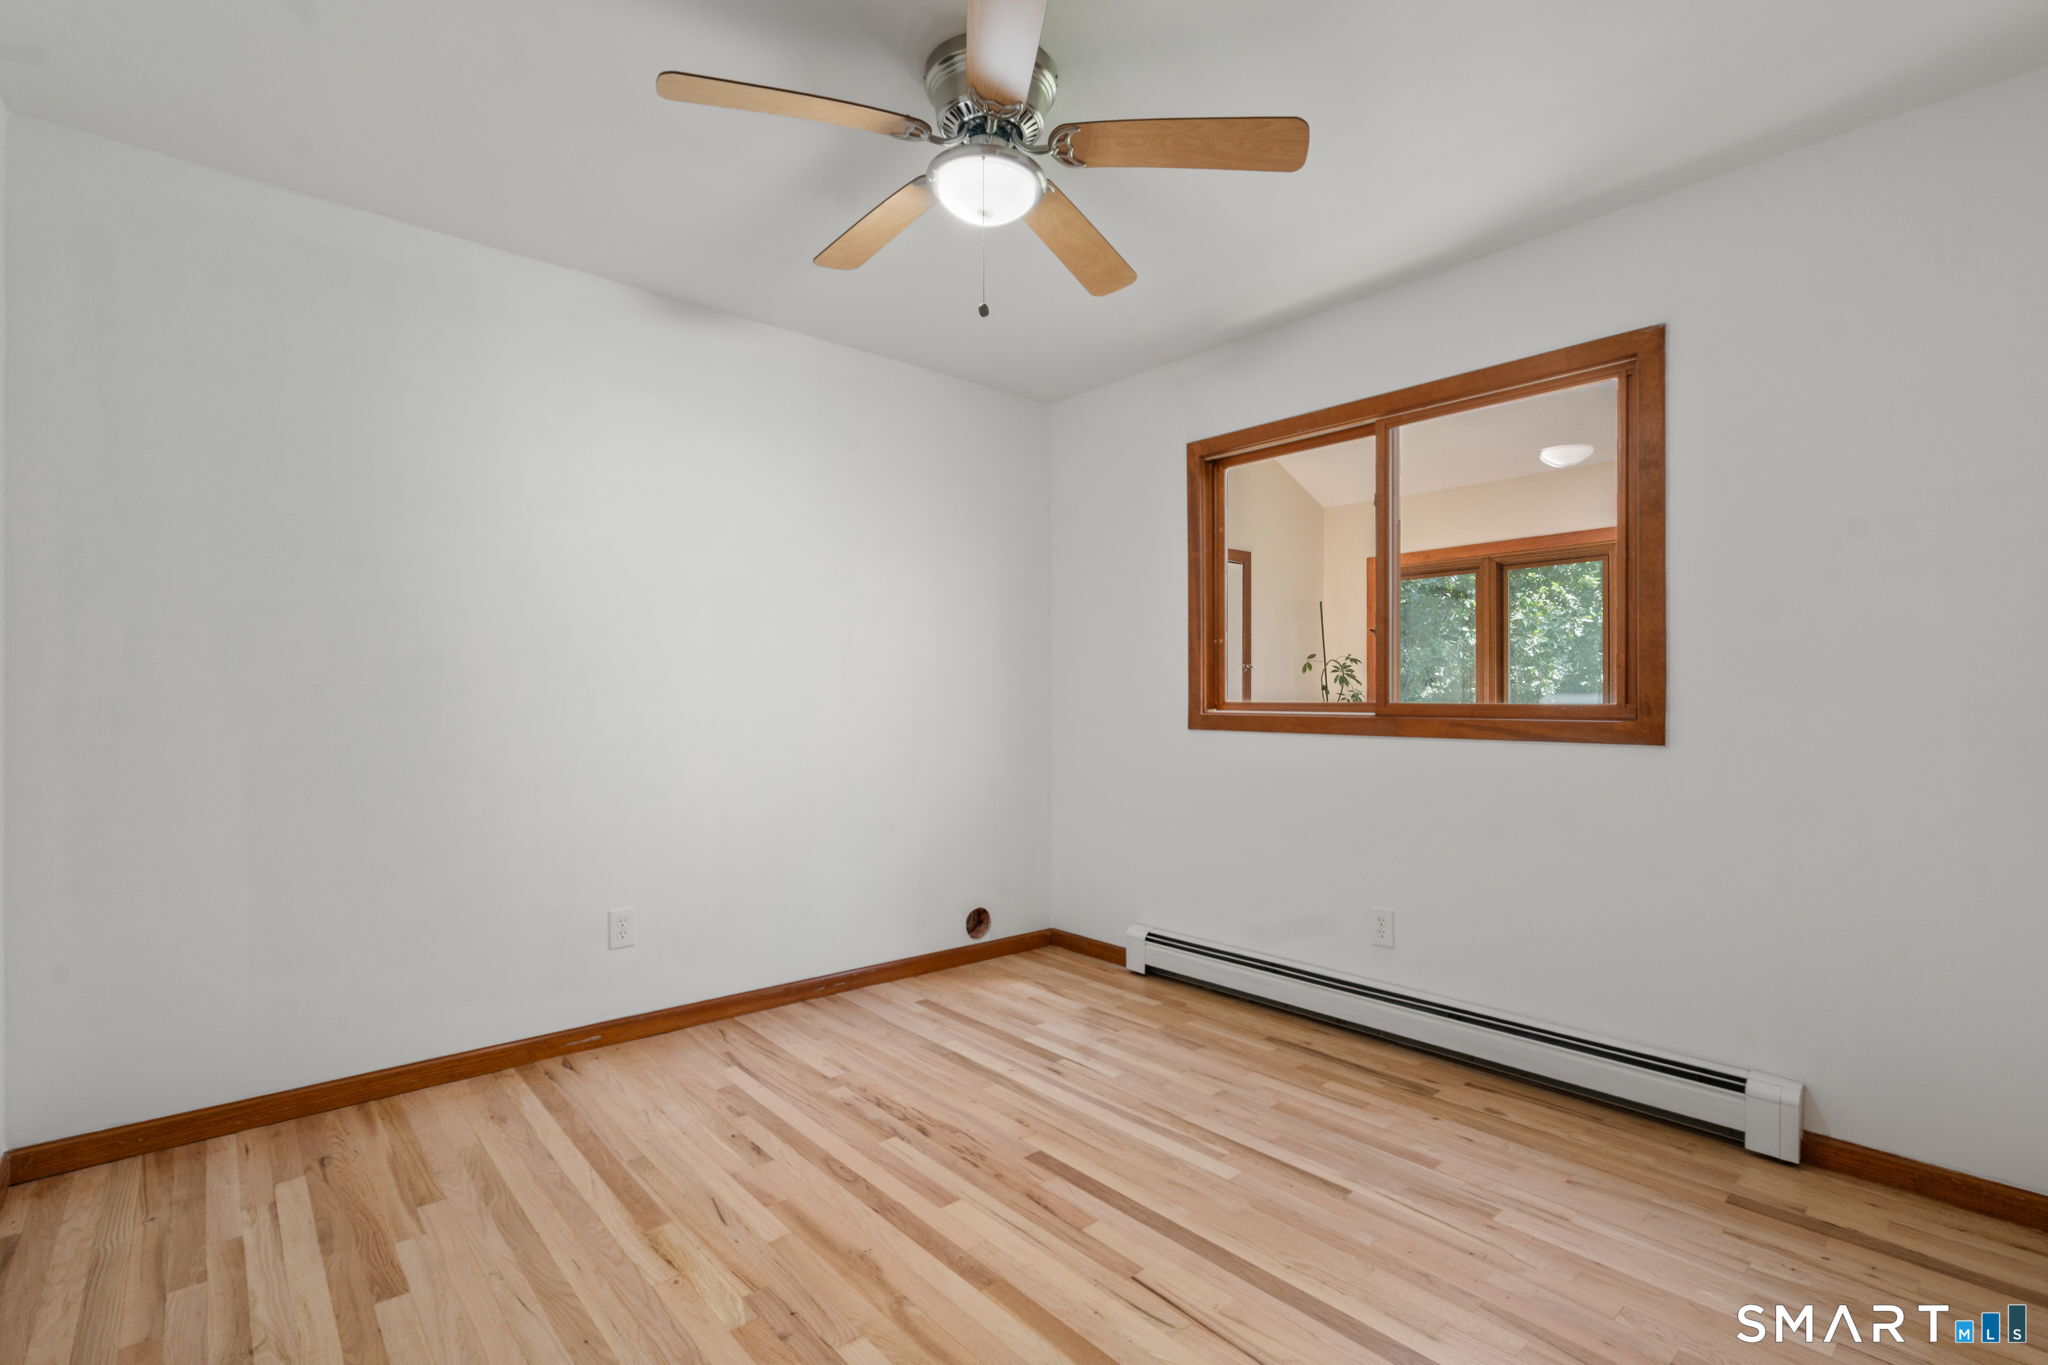
Empty room with light hardwood floors, a ceiling fan, and a wood-trimmed interior window.
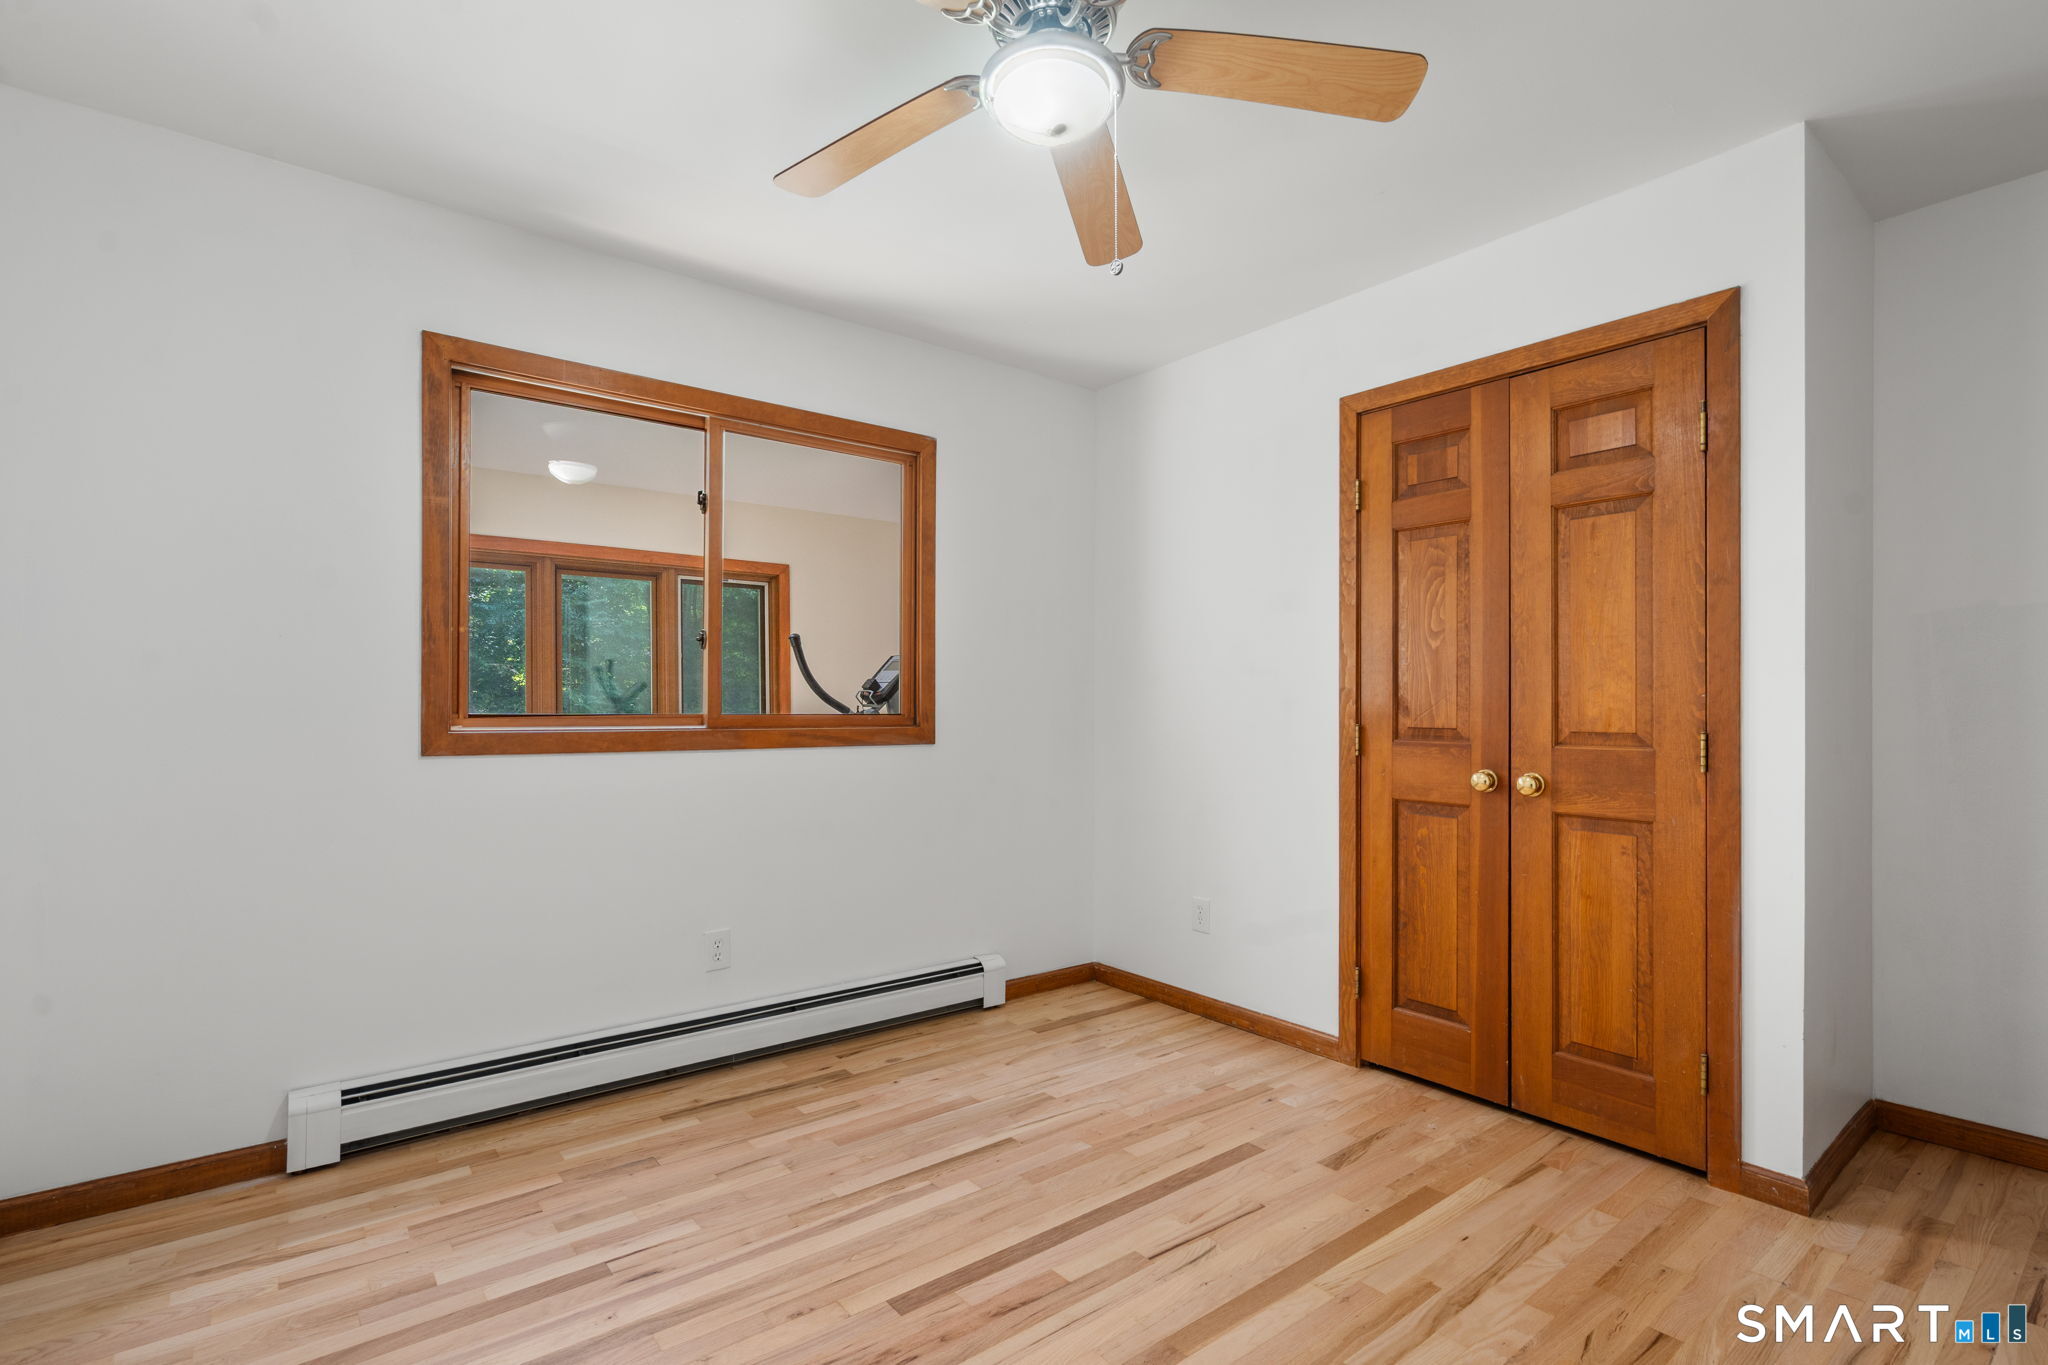
Unfurnished room with hardwood floors, wooden closet doors, and an interior window.
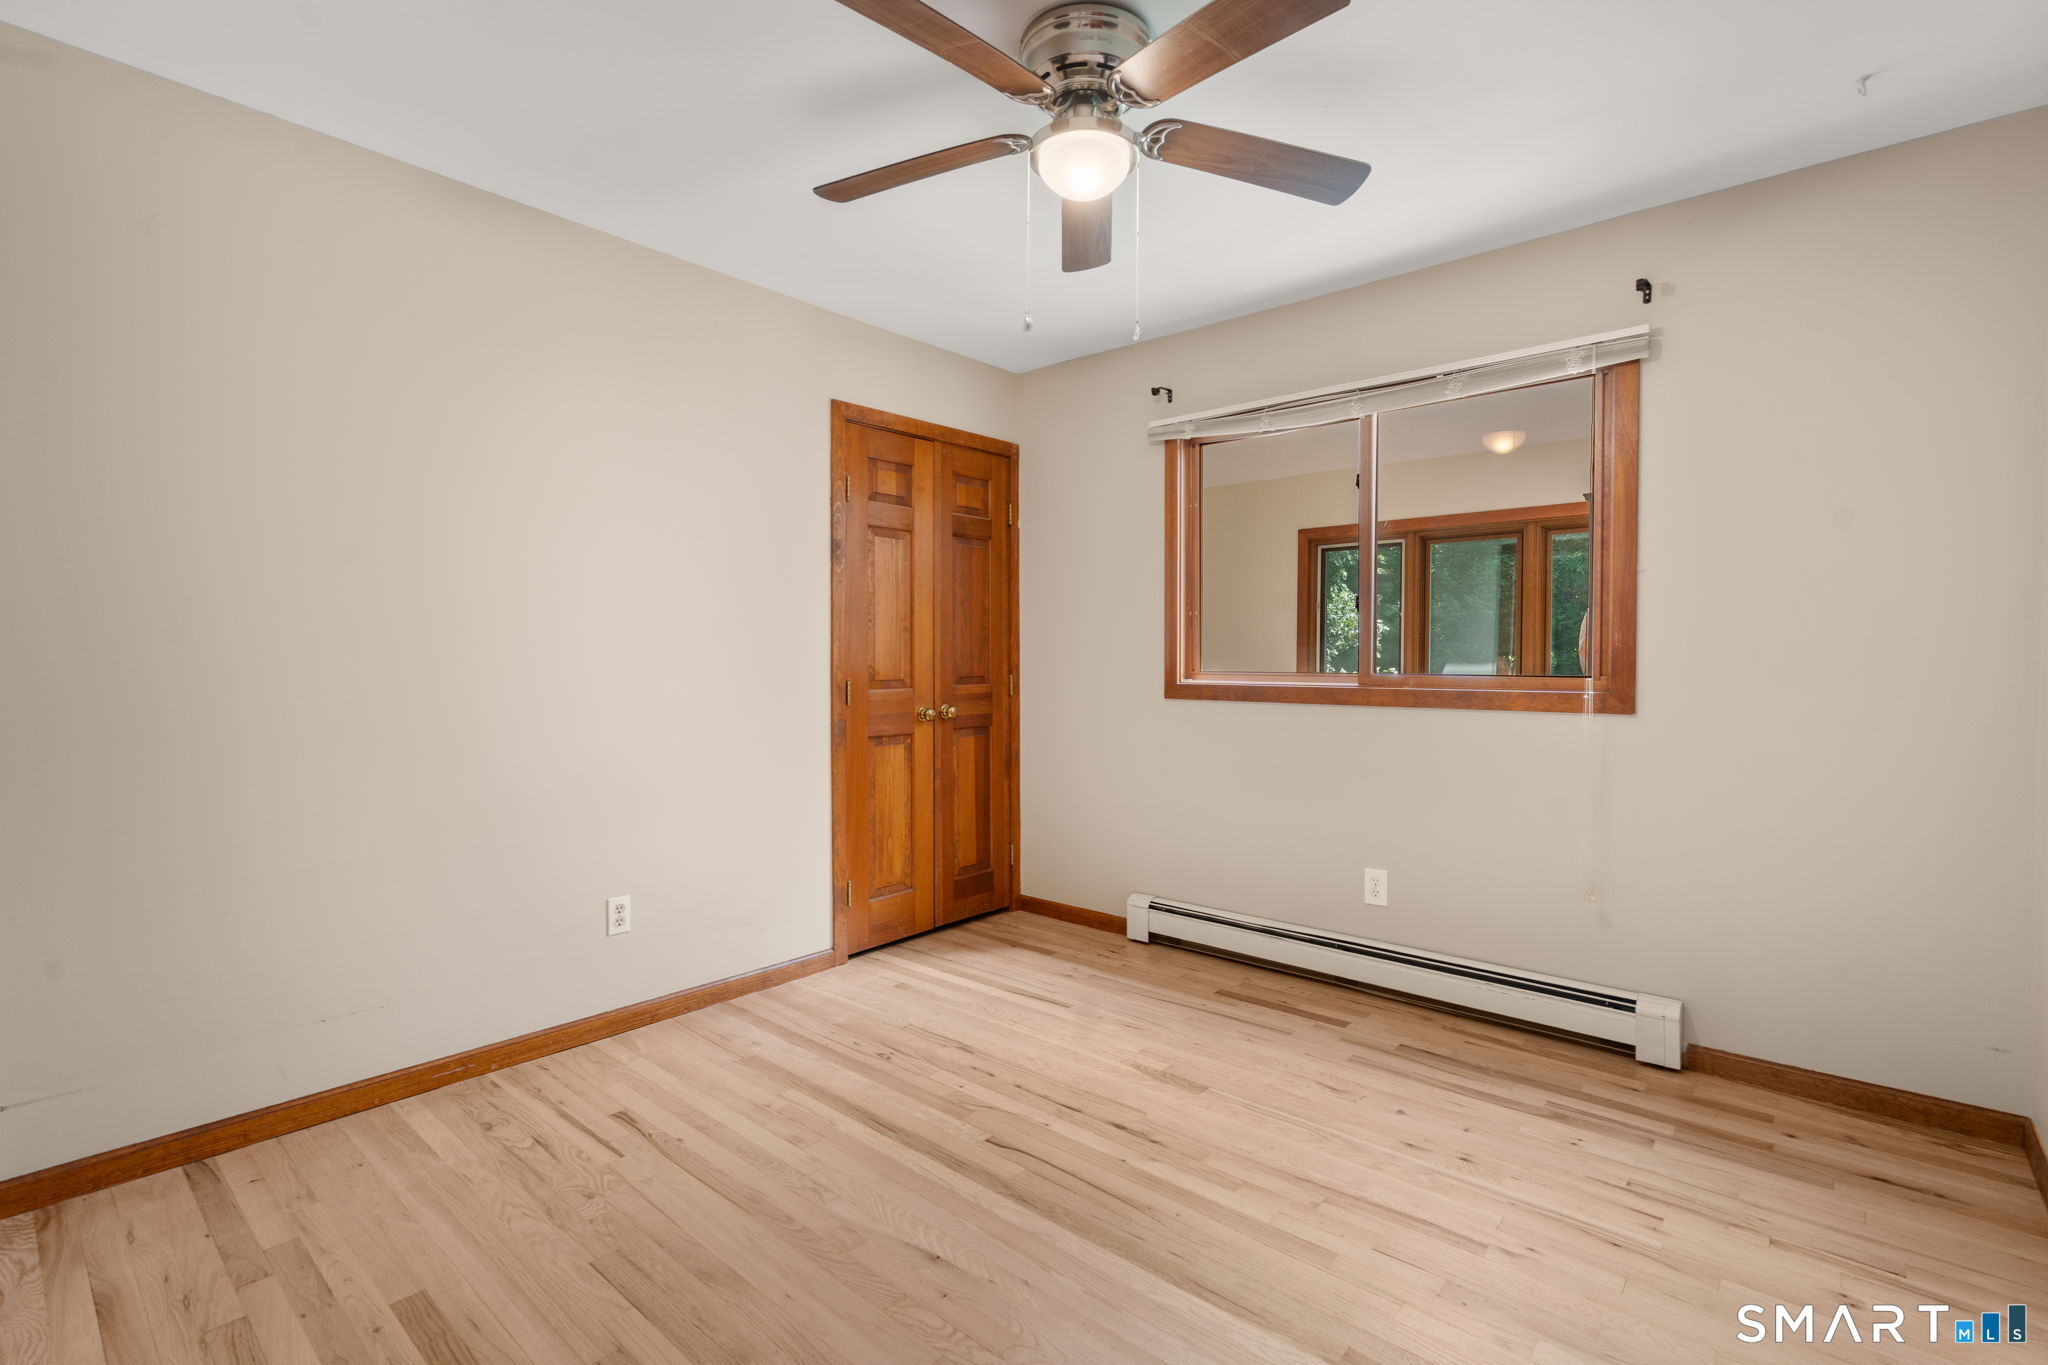
Empty room with pale wood floors, a ceiling fan, and wood-trimmed closet doors and window.
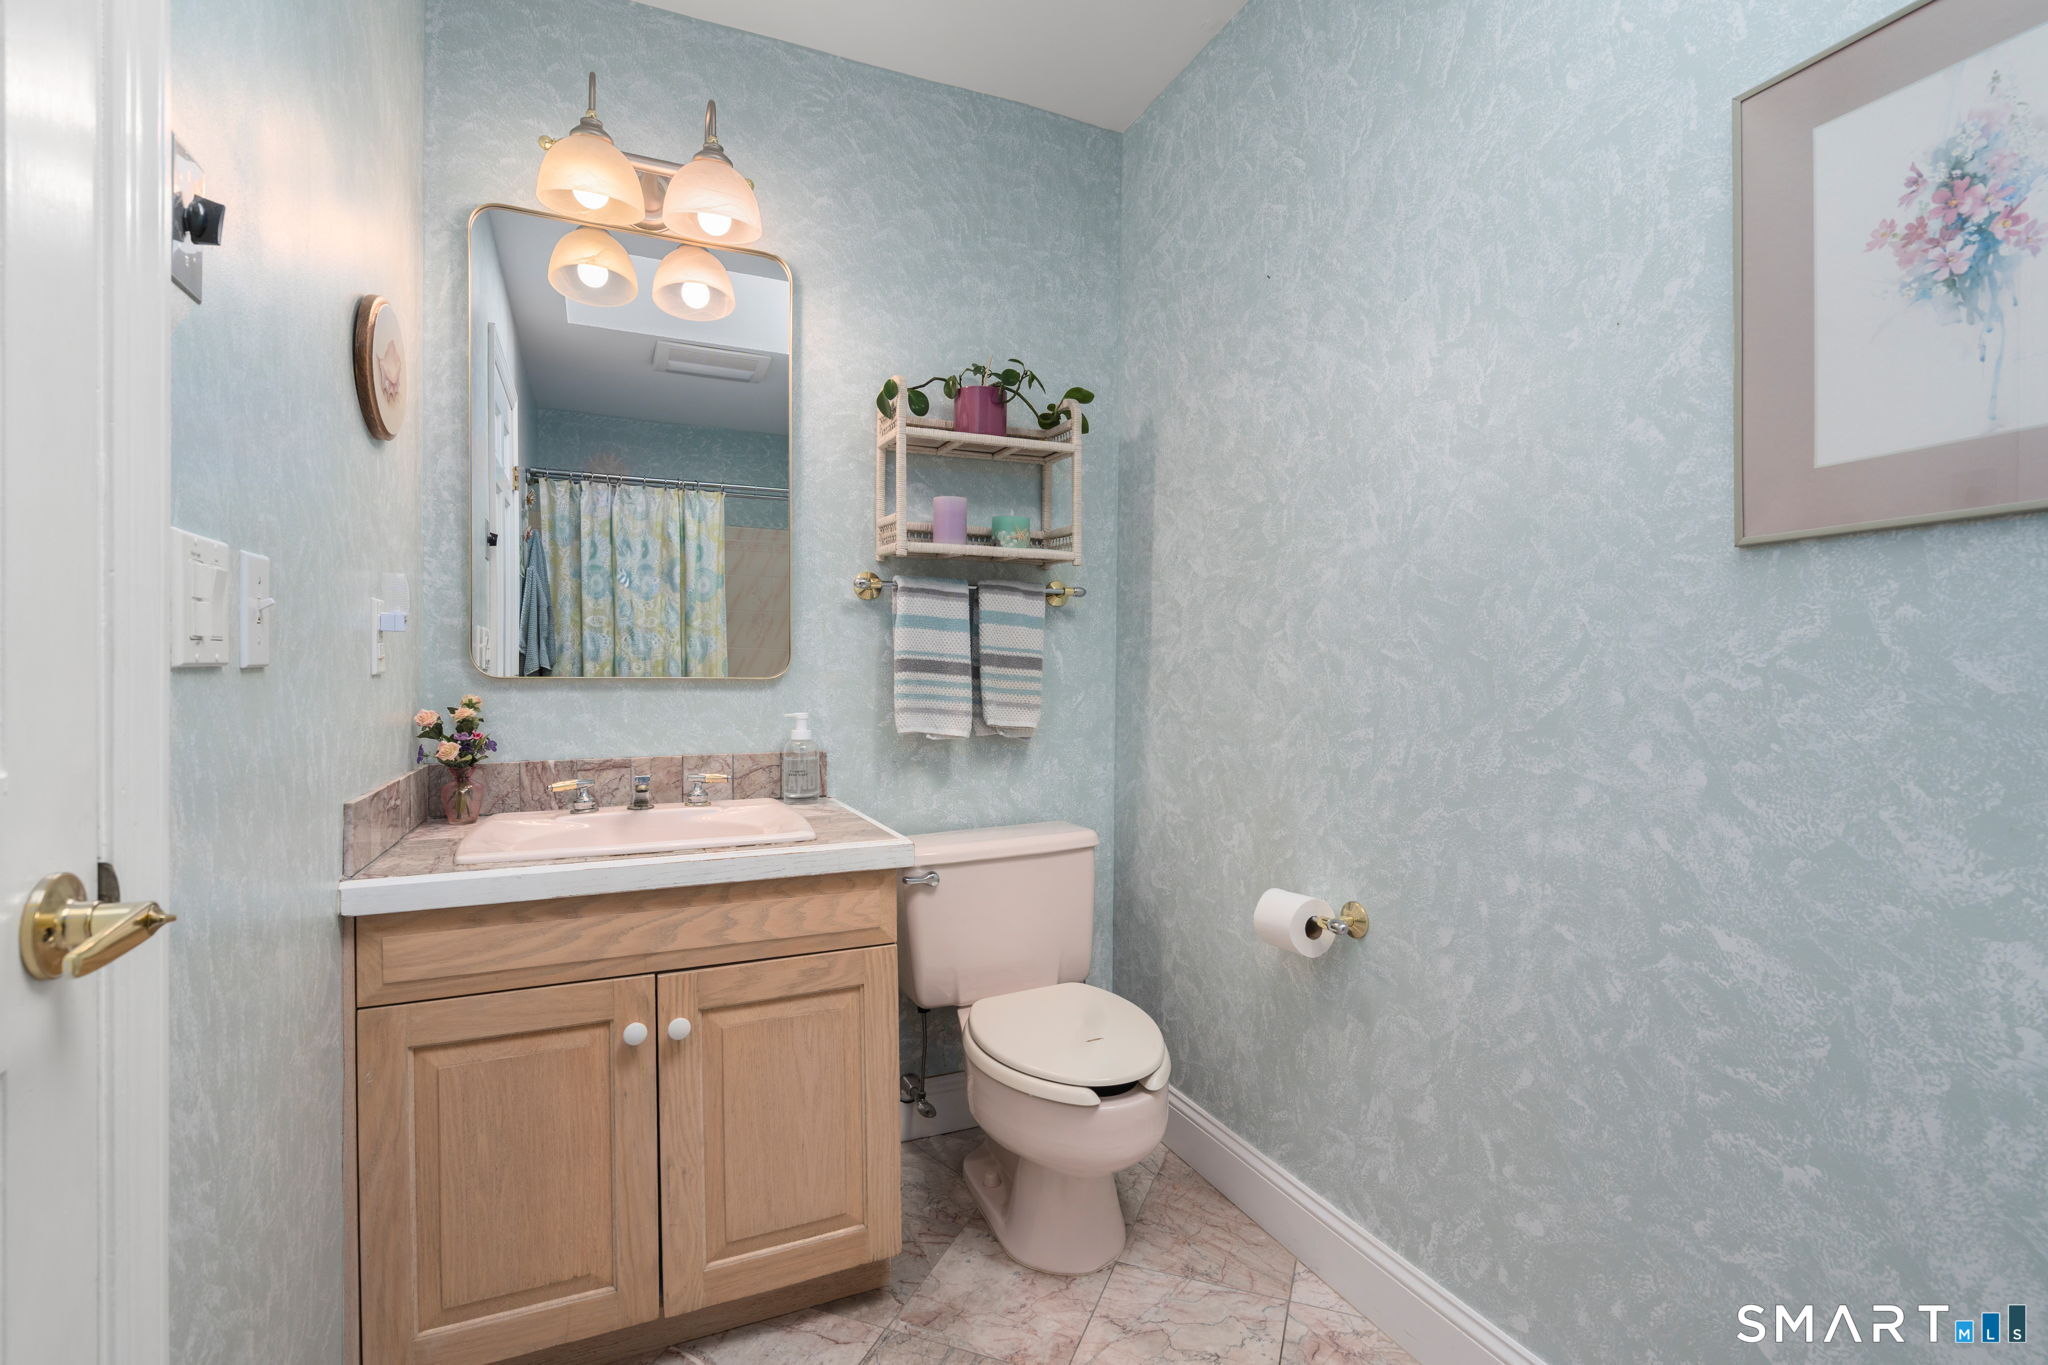
Bathroom with a light wood vanity, pink-toned sink and toilet, and pale blue textured walls.
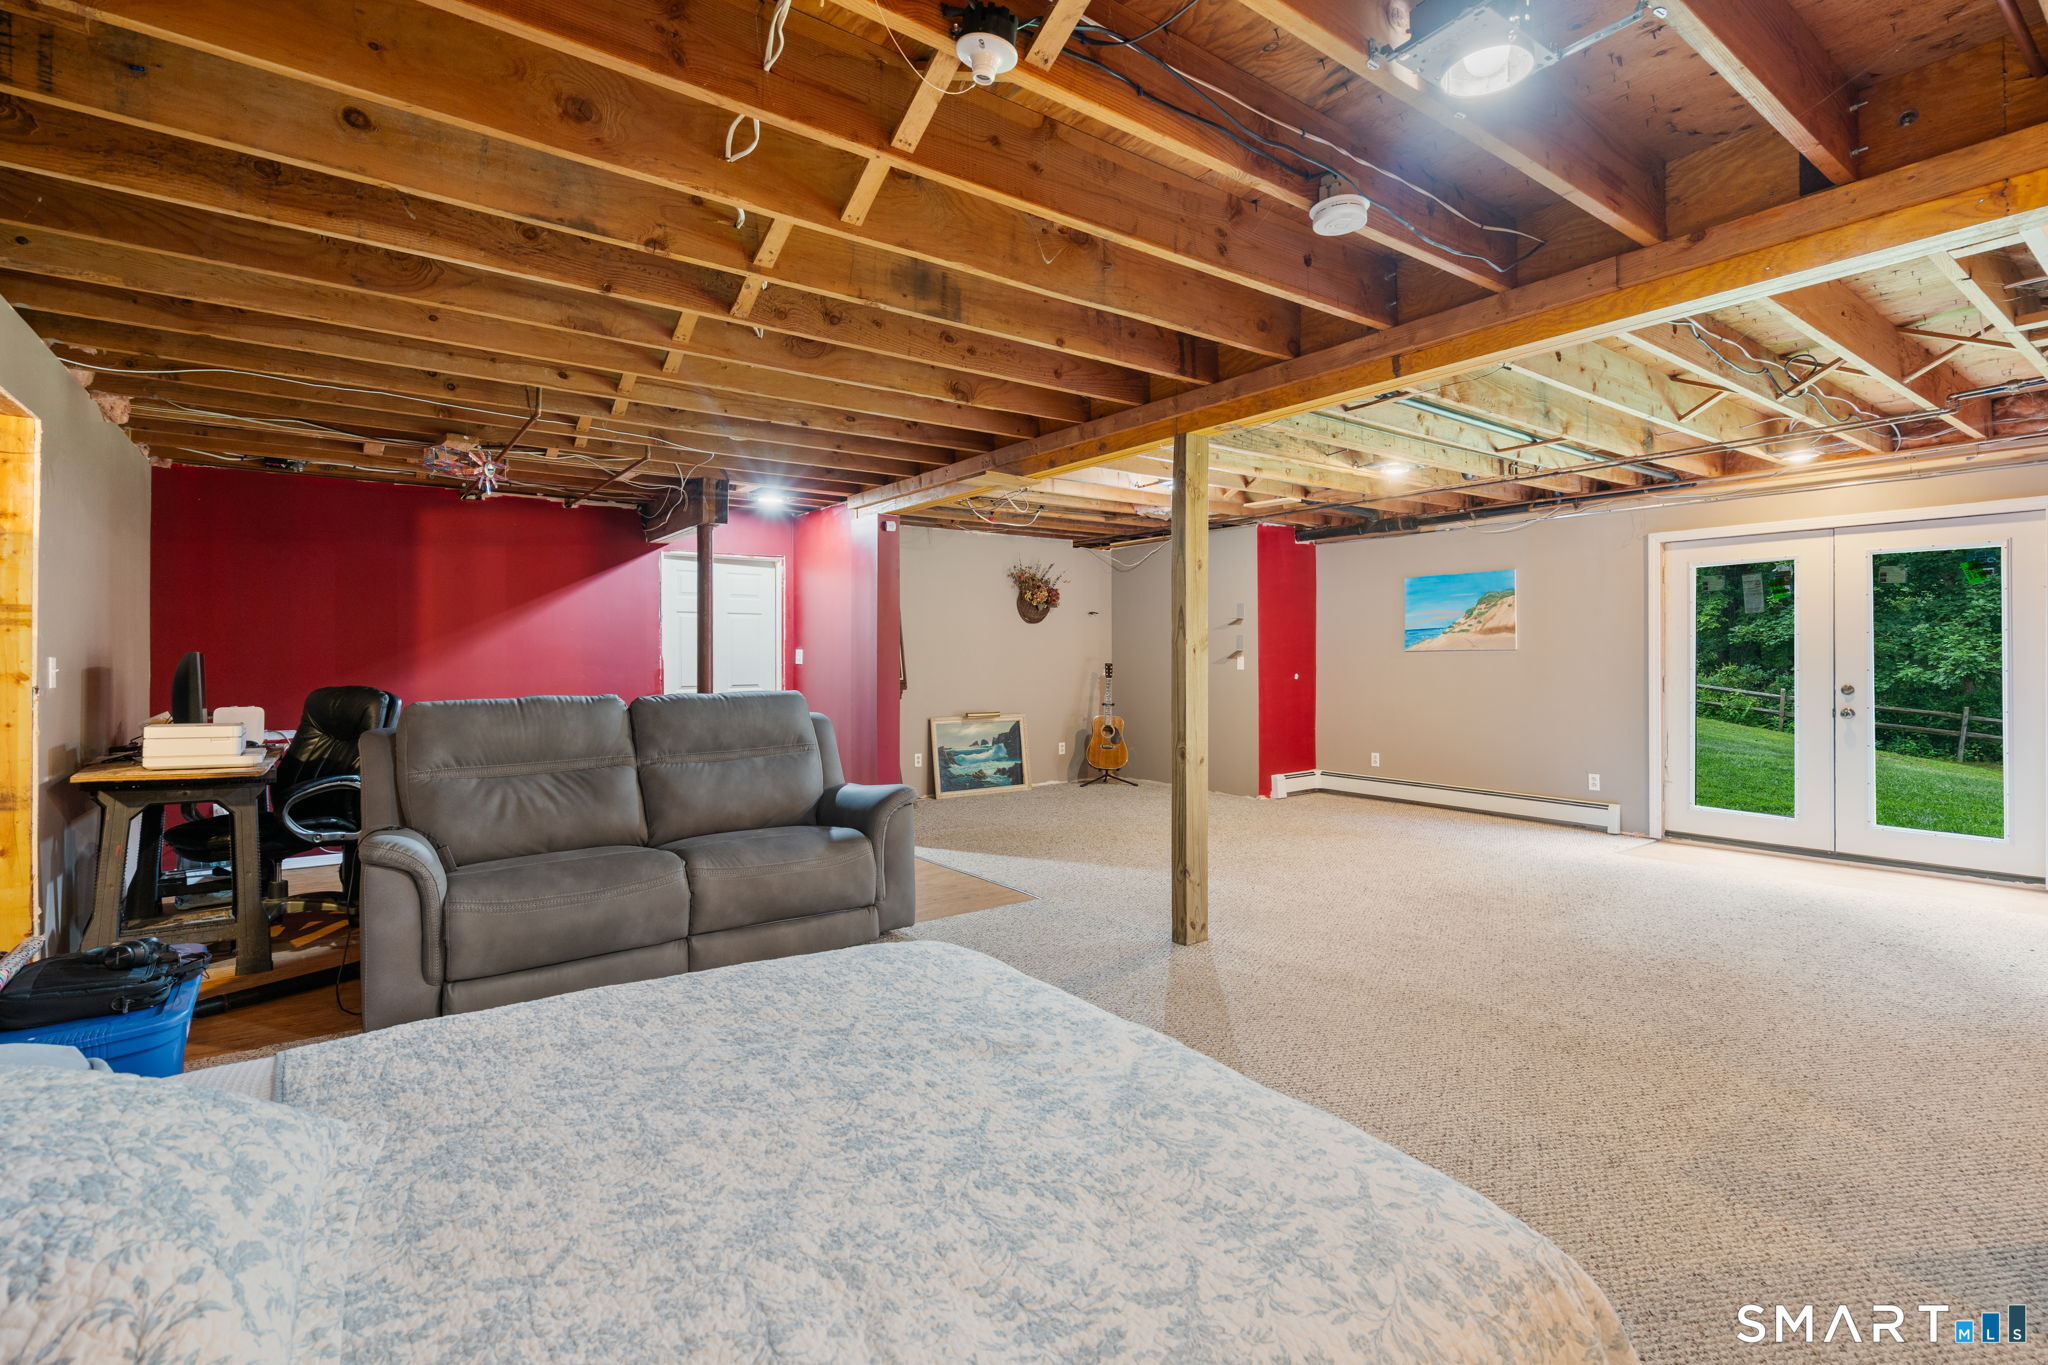
Basement living area with exposed ceiling joists, a gray sofa, and glass doors to the yard.
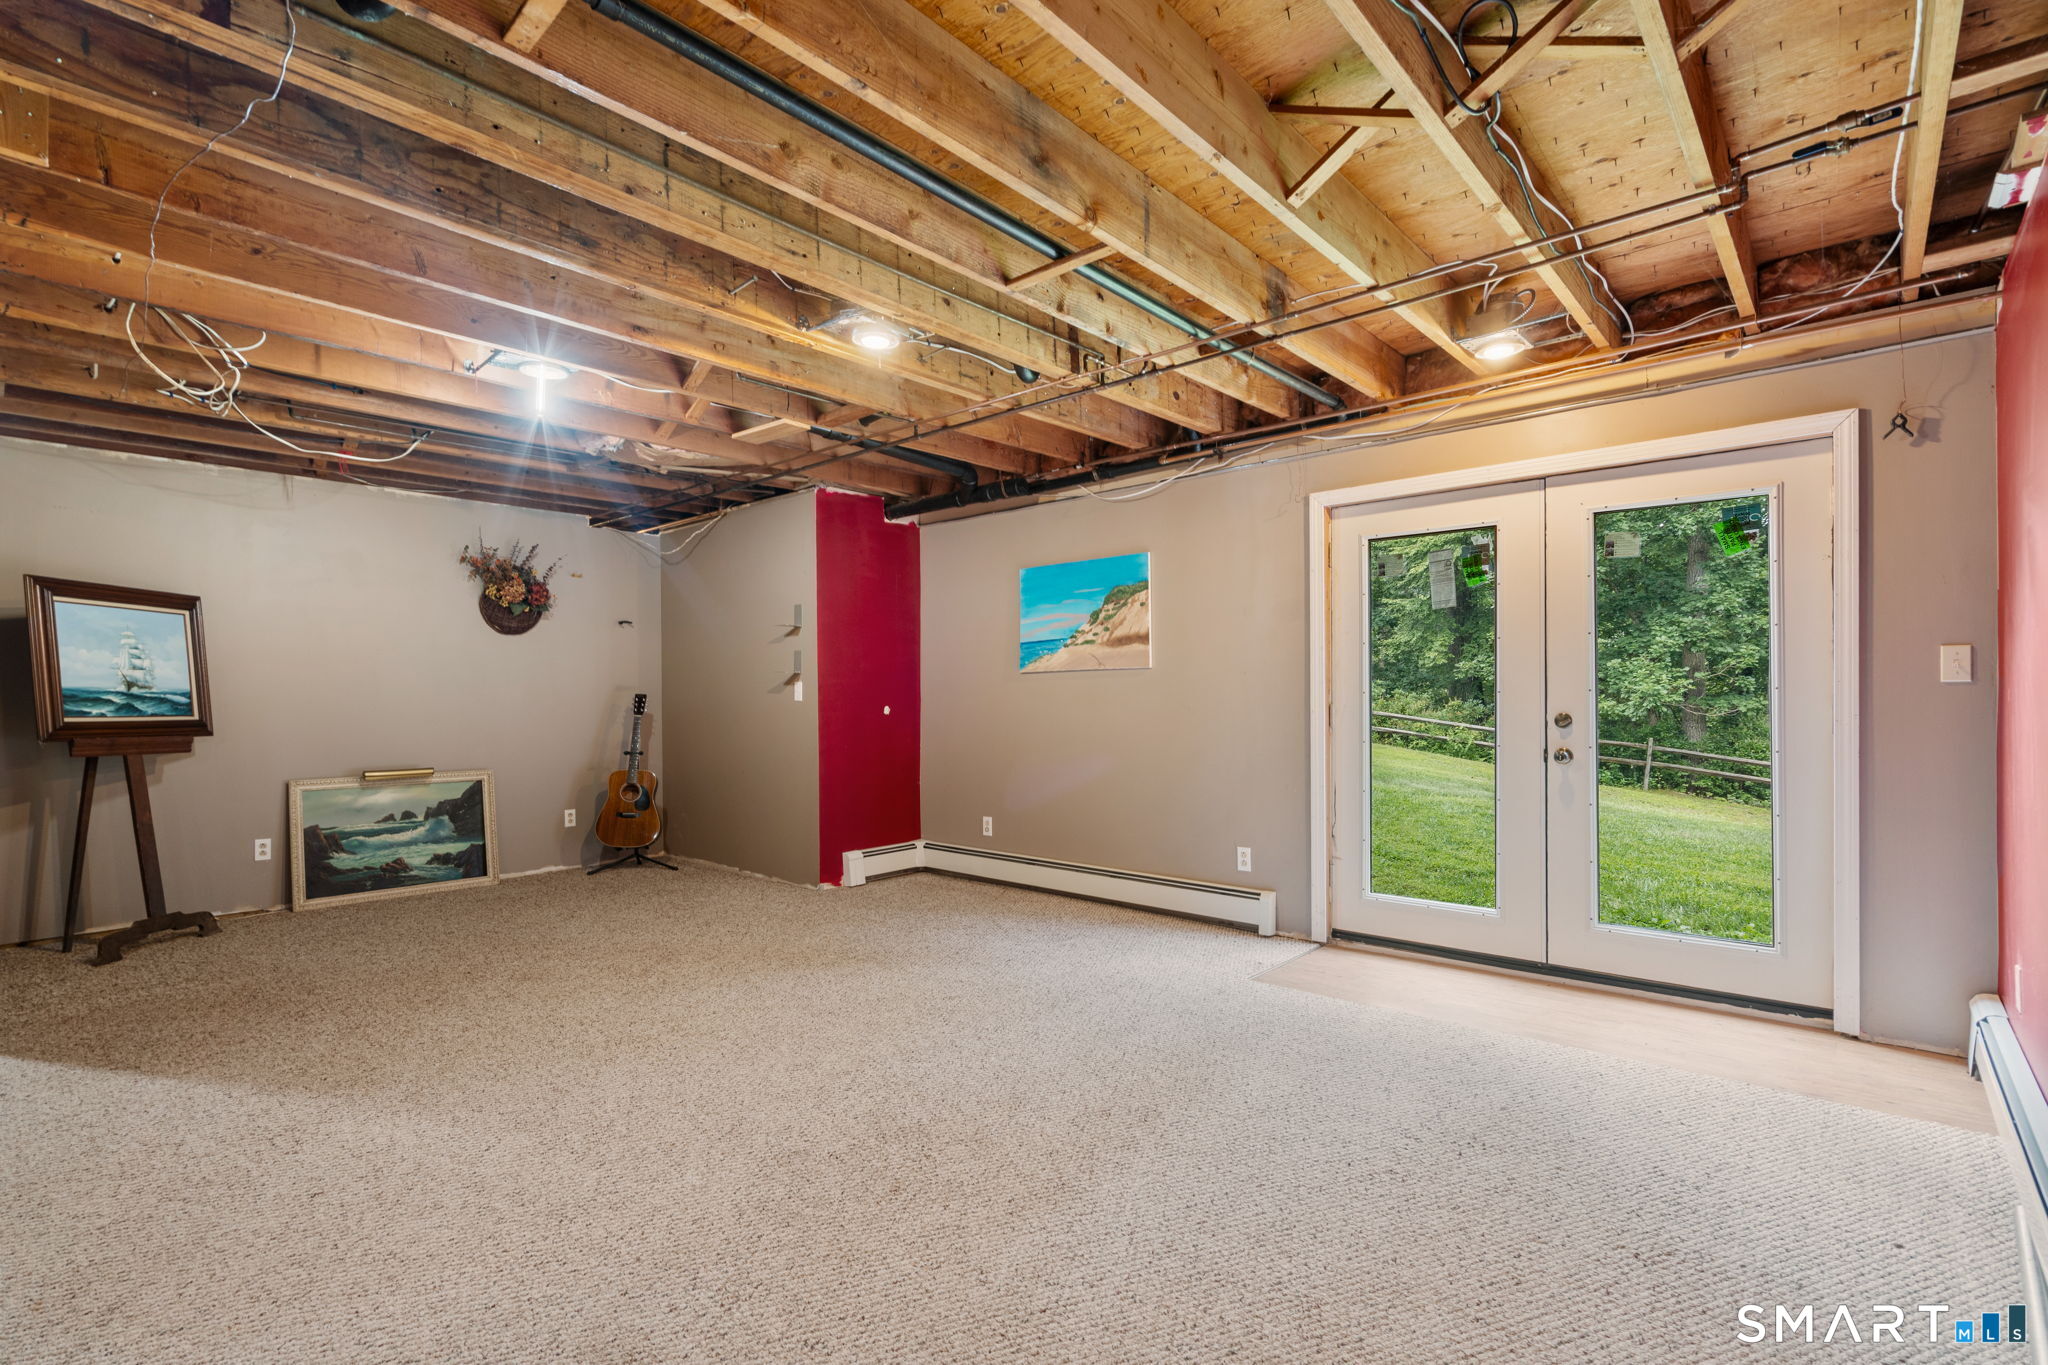
Carpeted basement room with exposed ceiling joists and glass double doors opening to a grassy yard.
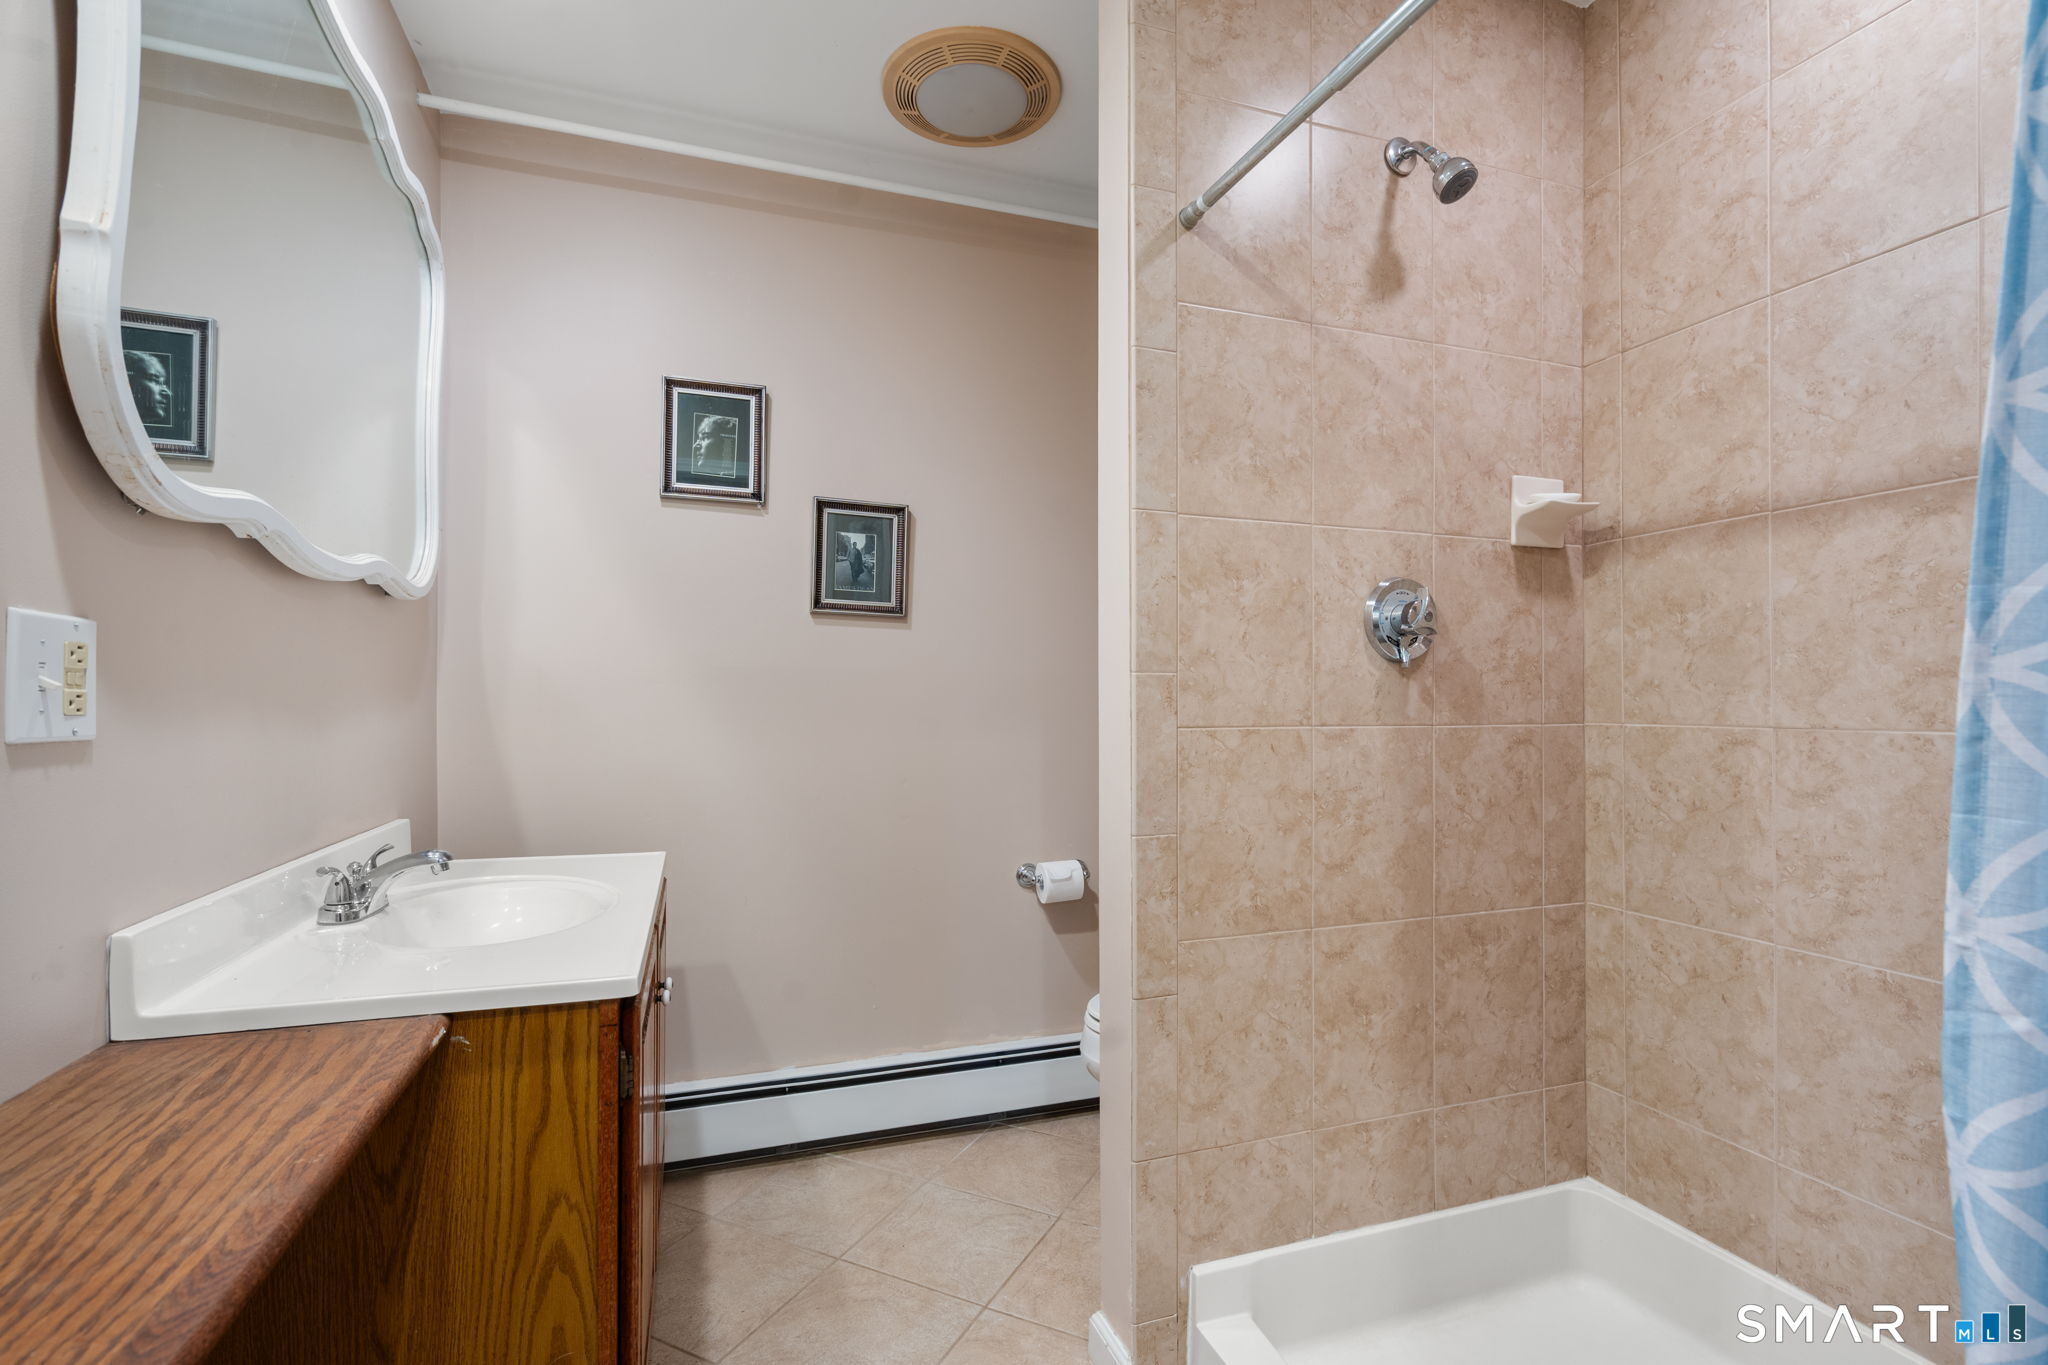
Bathroom with a tiled shower, wood vanity, and large decorative mirror.
Wood-sided home with a broad raised deck, surrounded by lawn and mature trees.
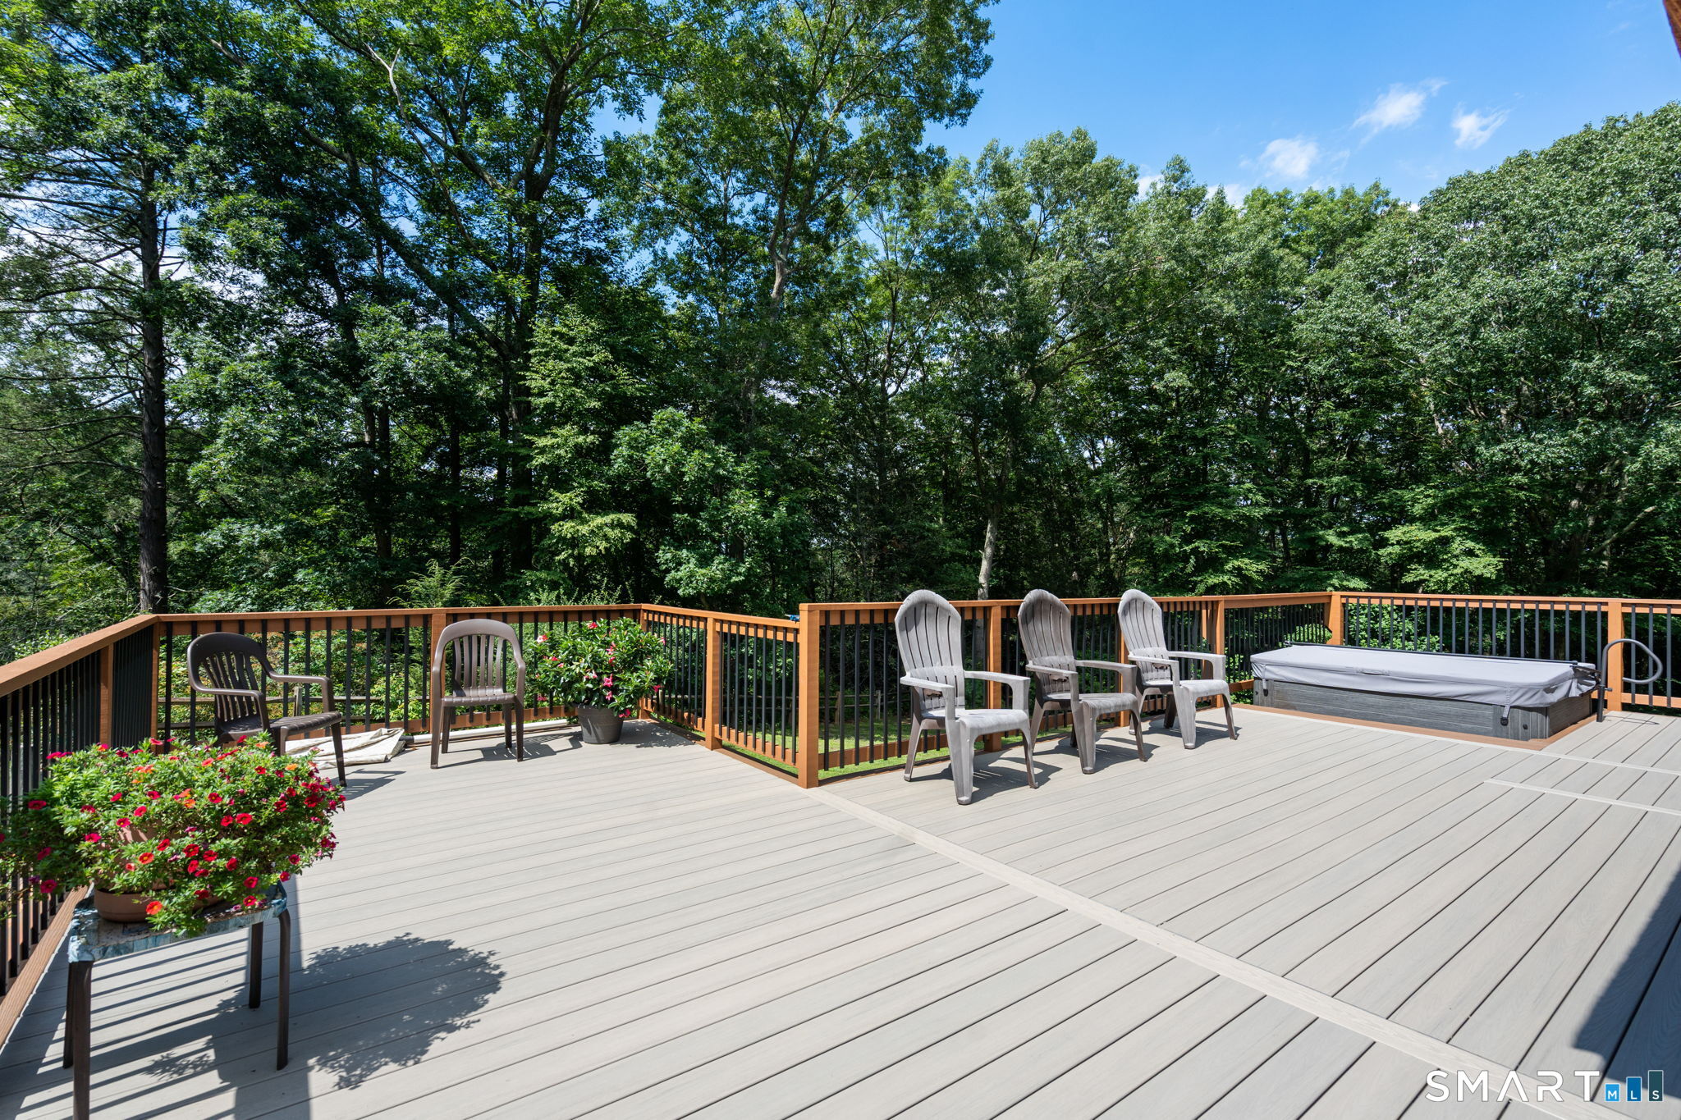
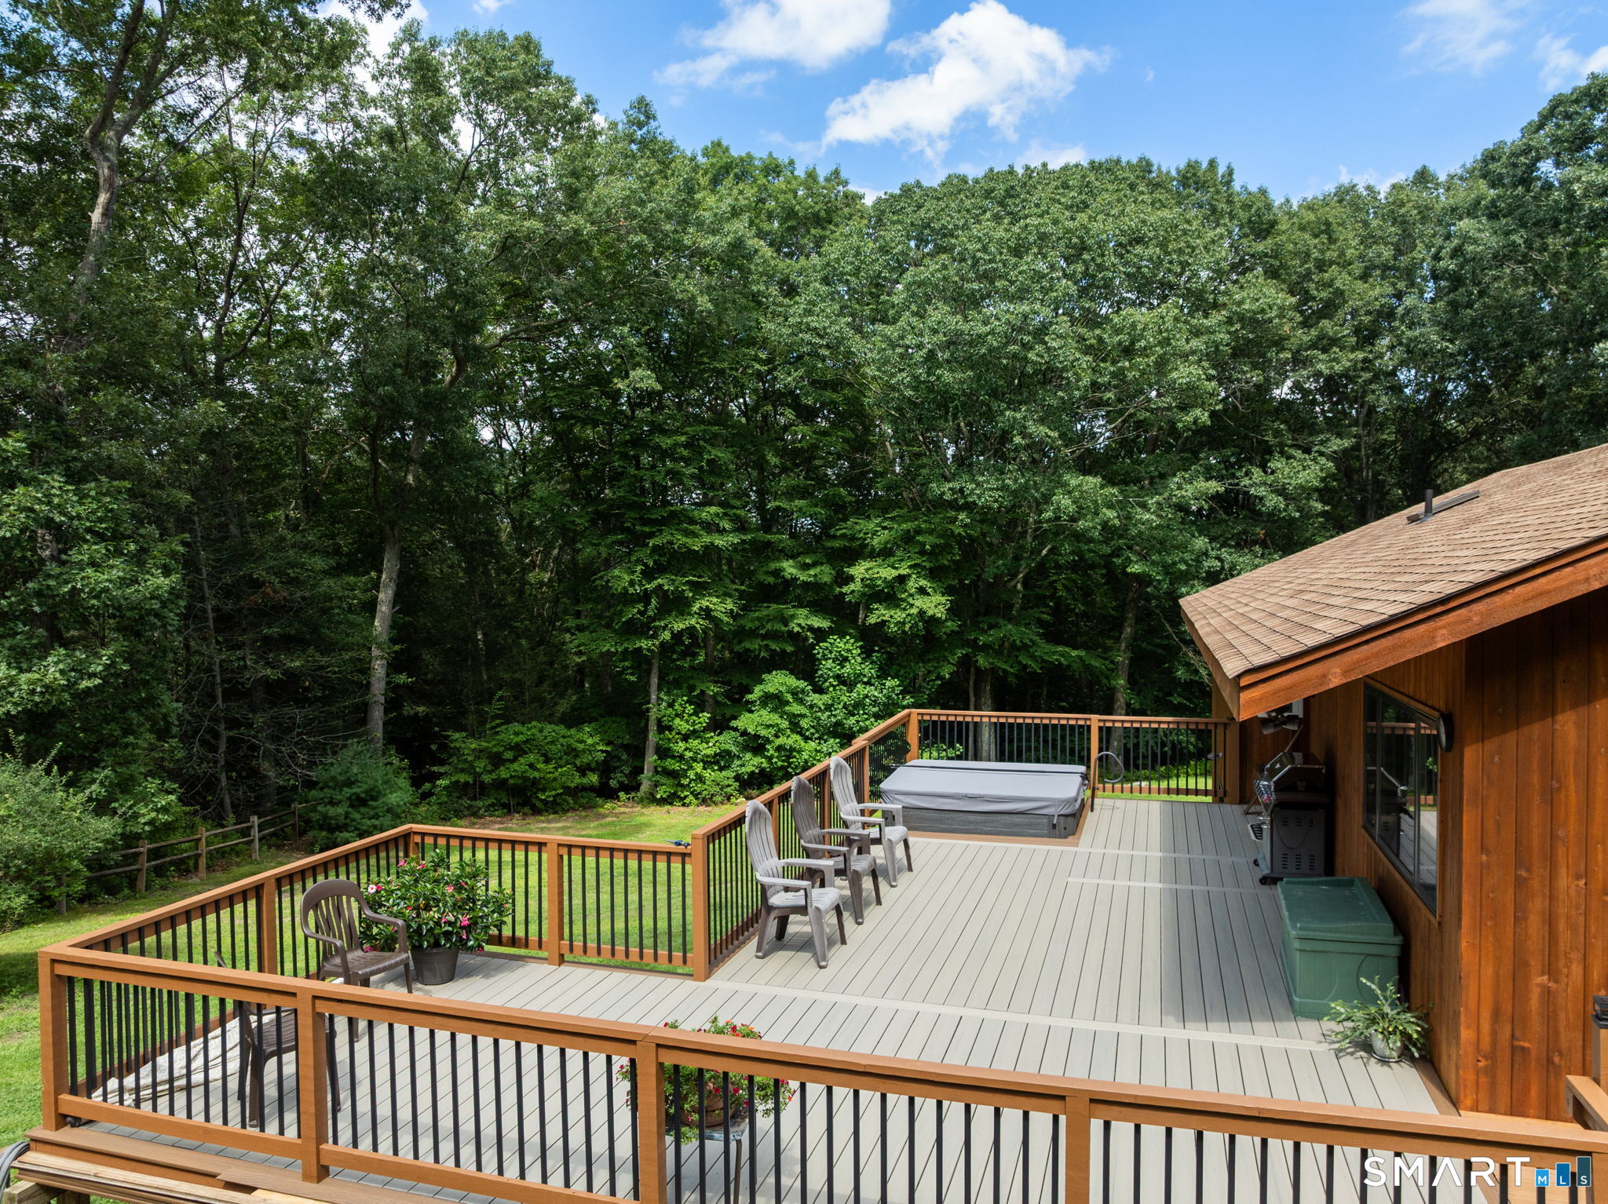
Spacious deck with Adirondack chairs, a covered hot tub, and wooded surroundings.
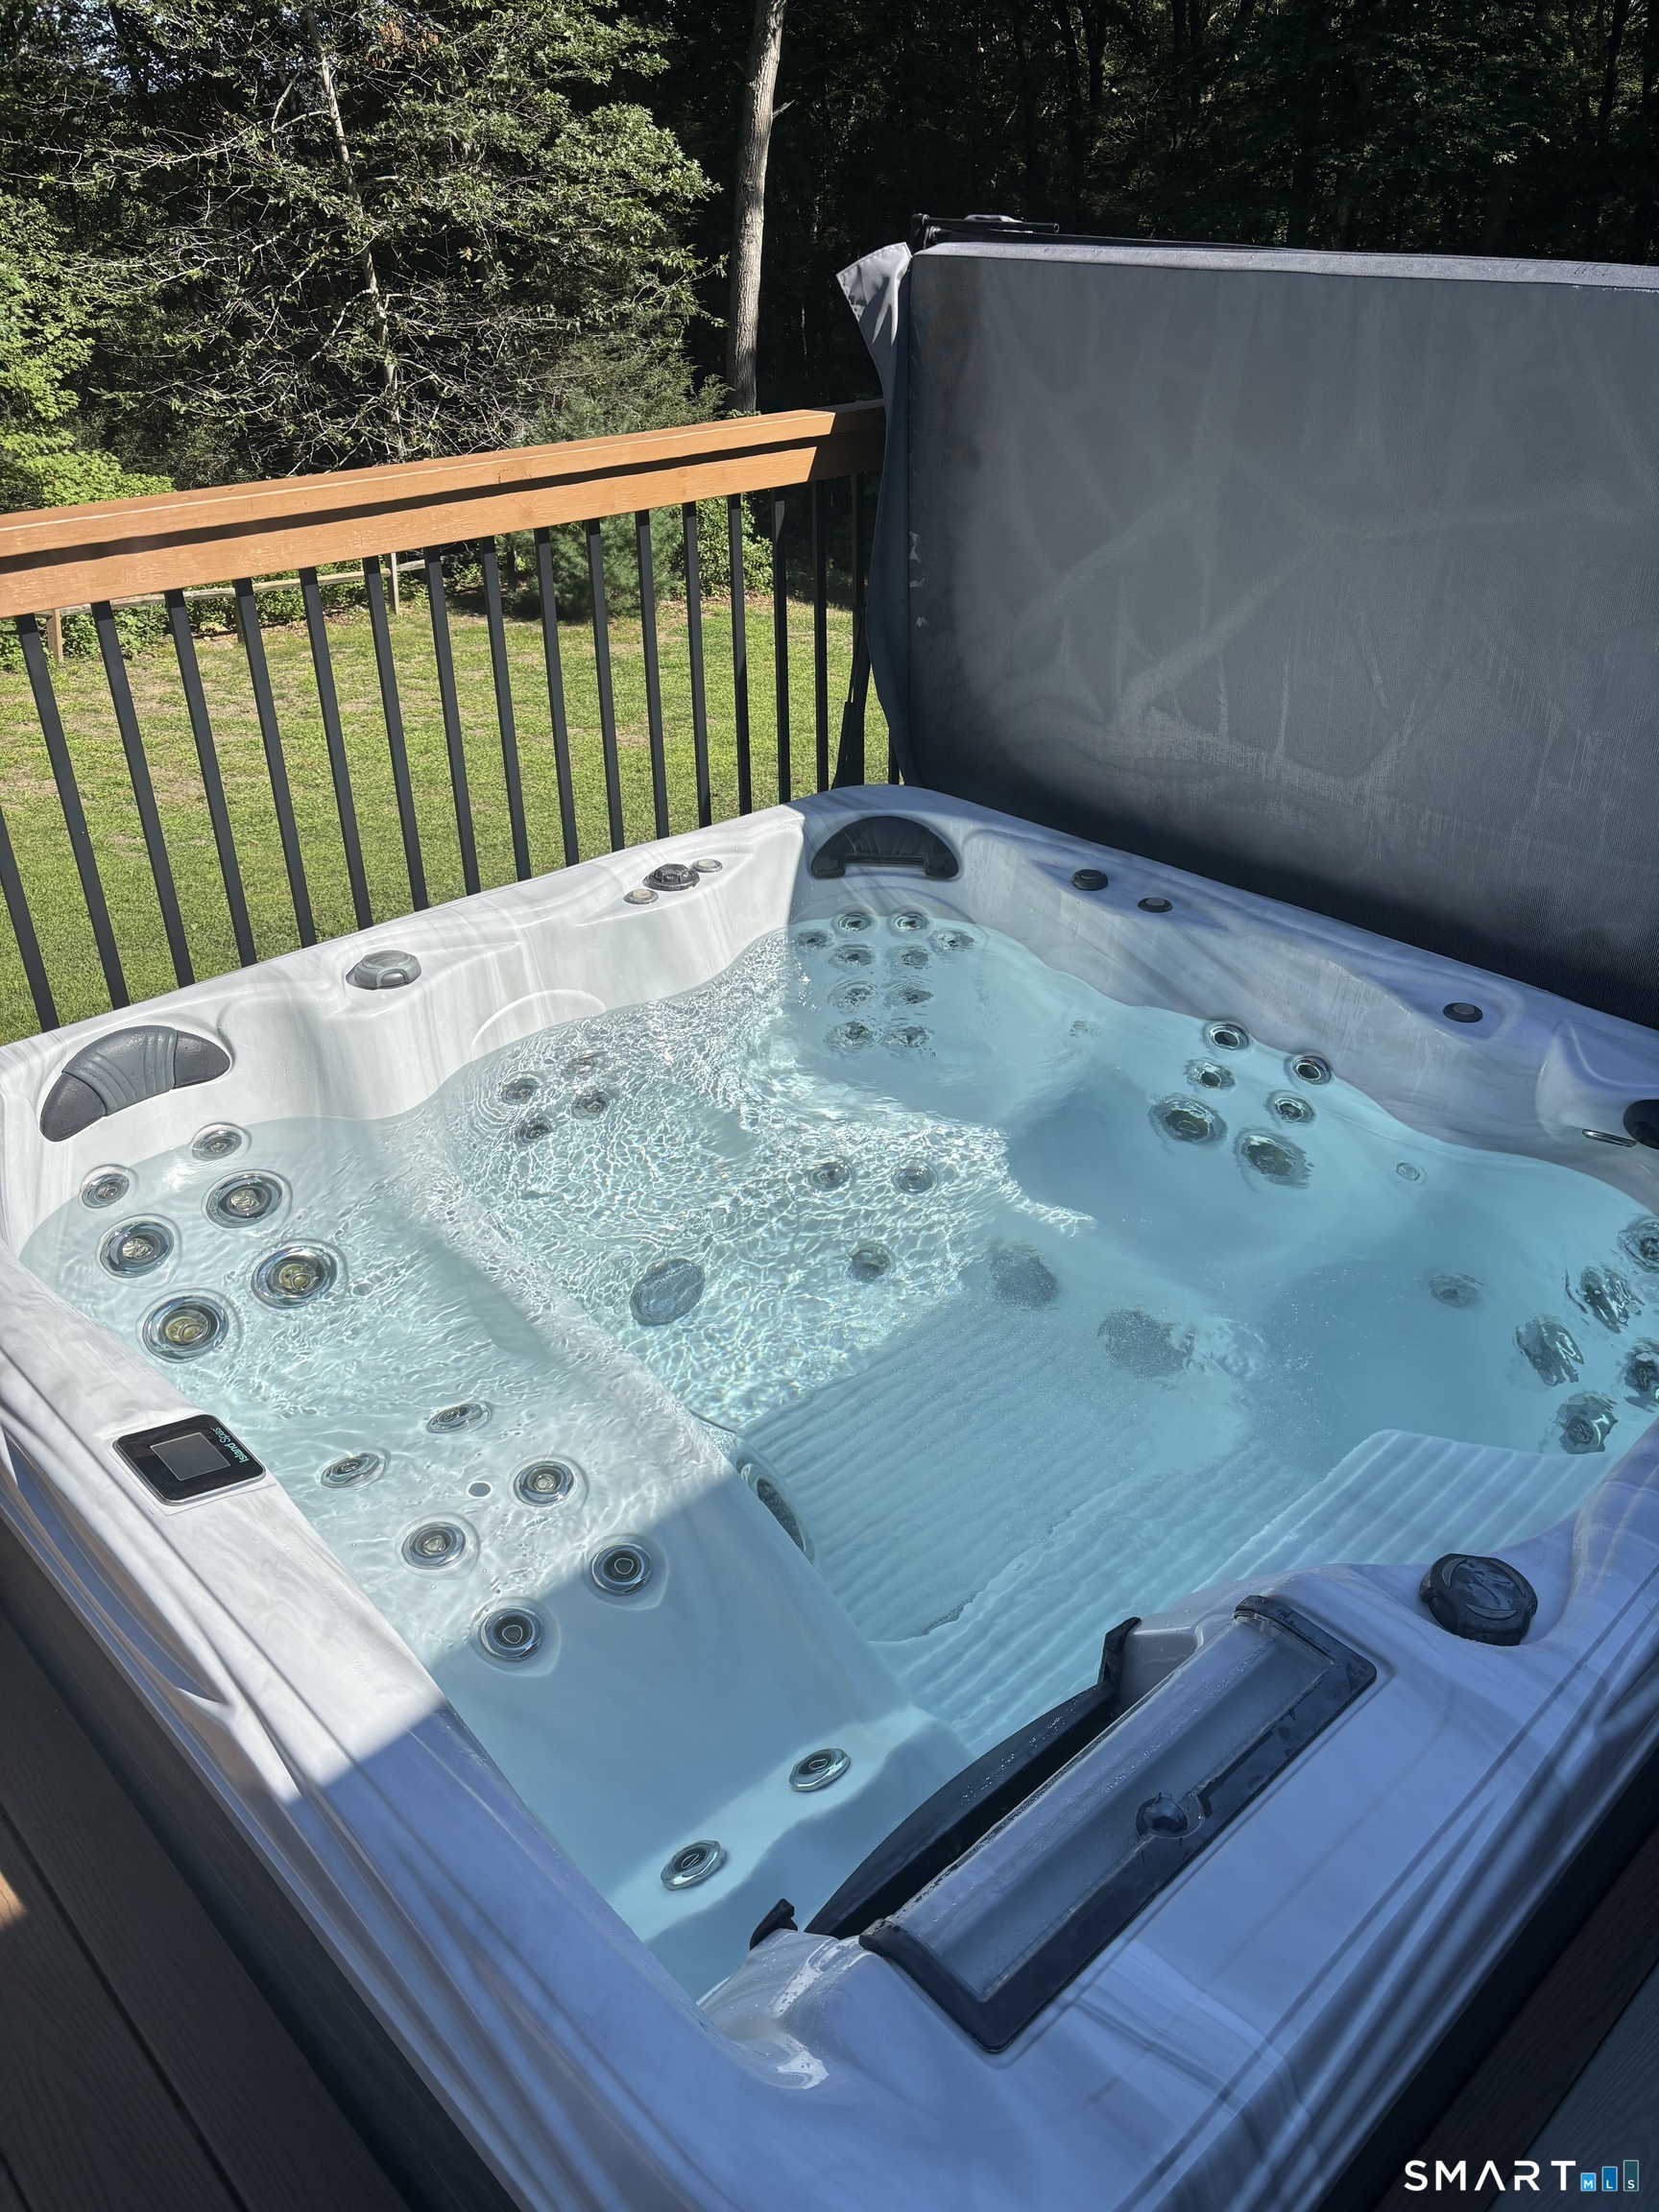
Outdoor hot tub with bubbling water on a deck beside a wooded yard.
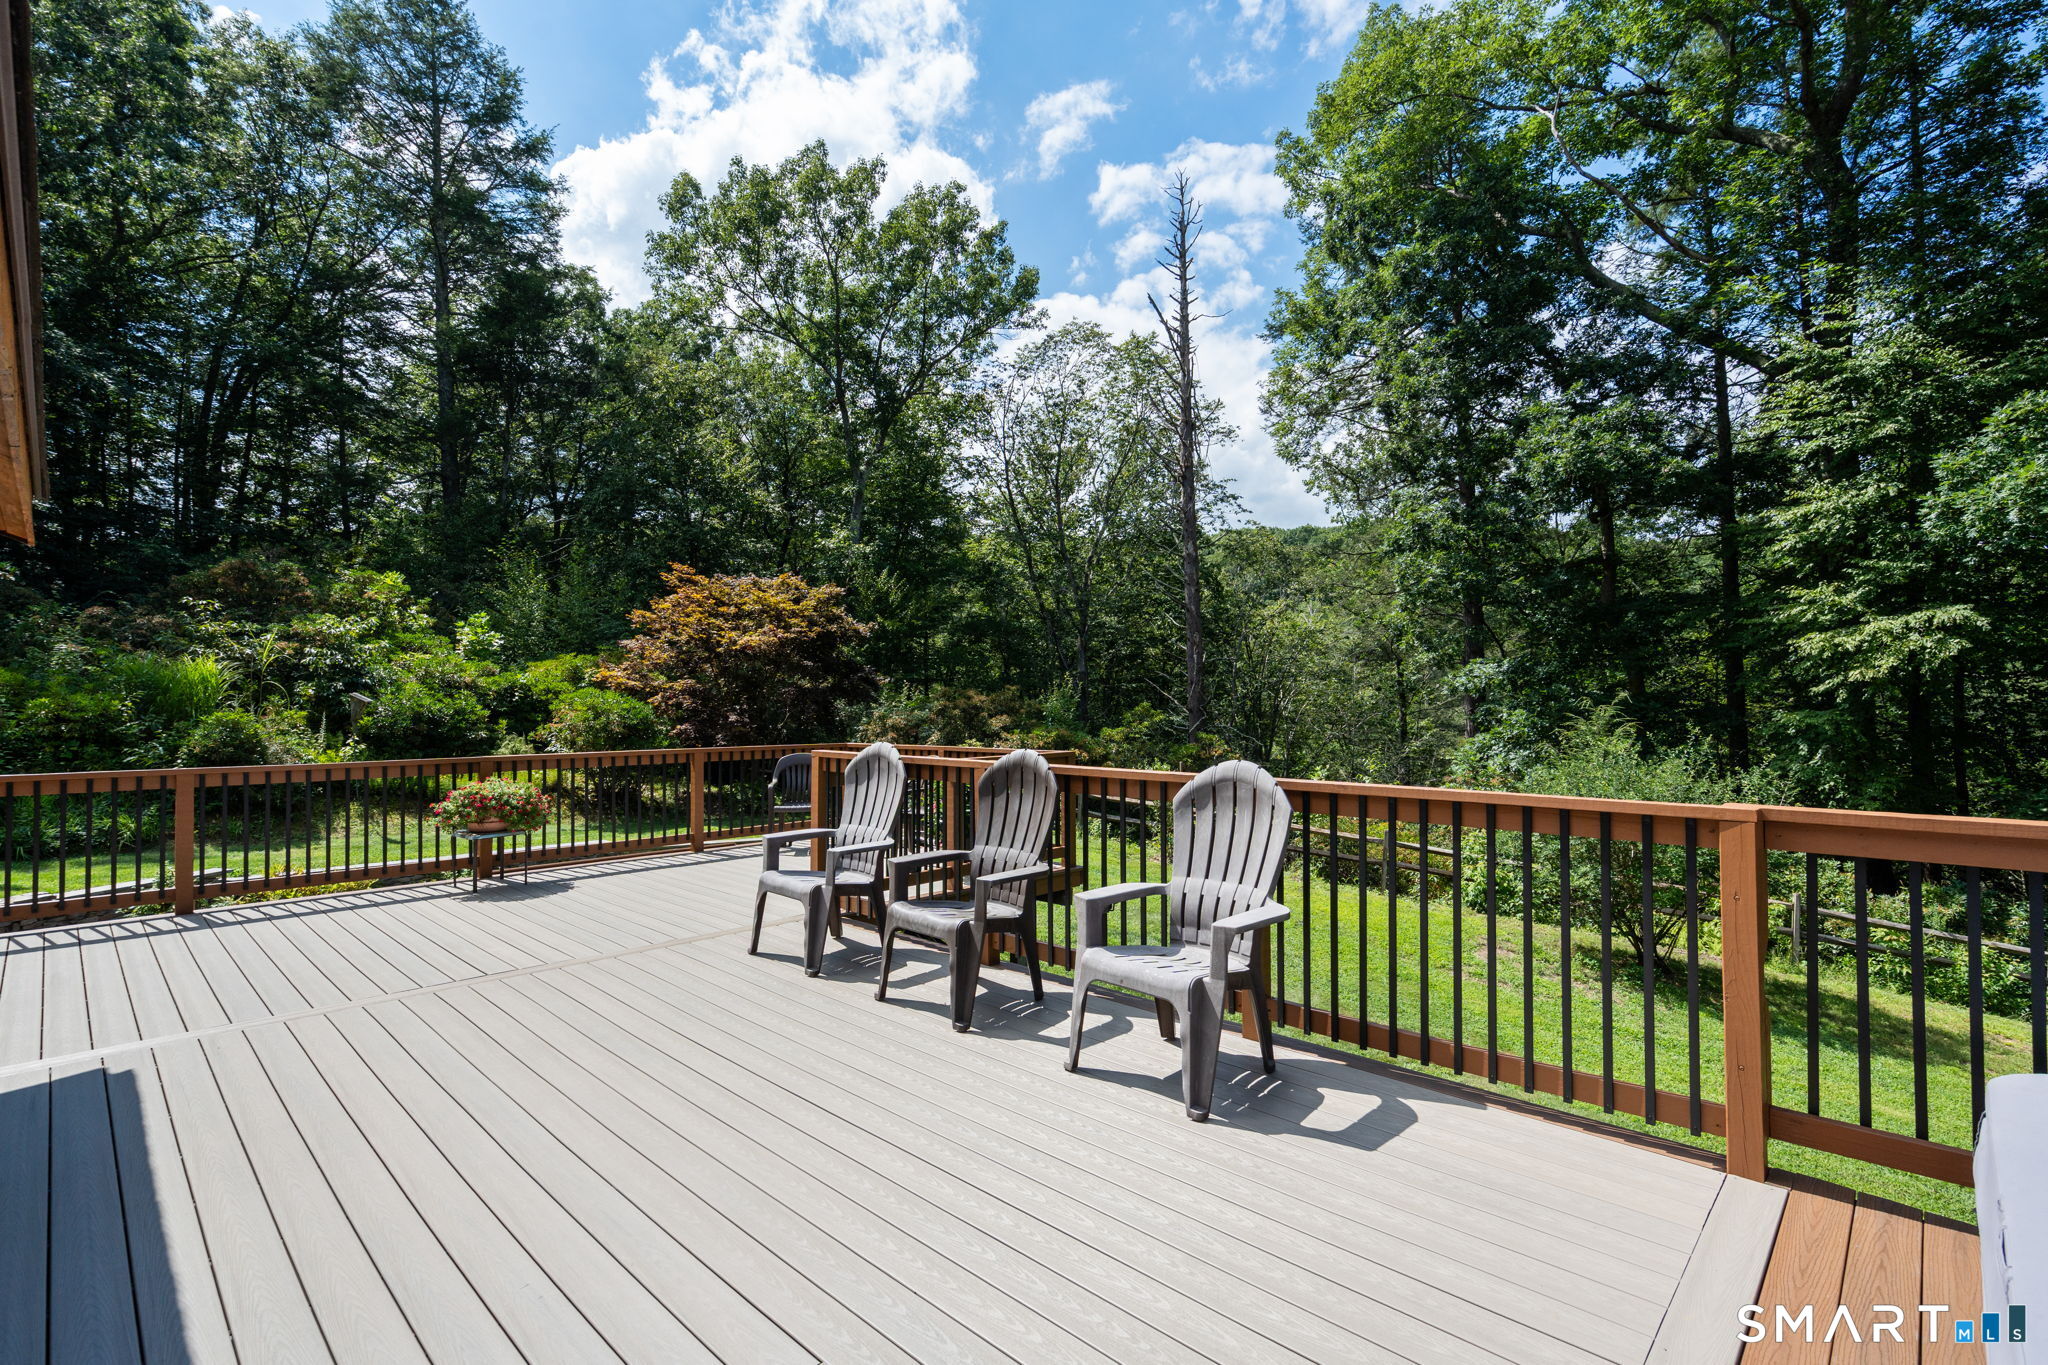
Spacious gray deck with Adirondack chairs overlooking a wooded yard.
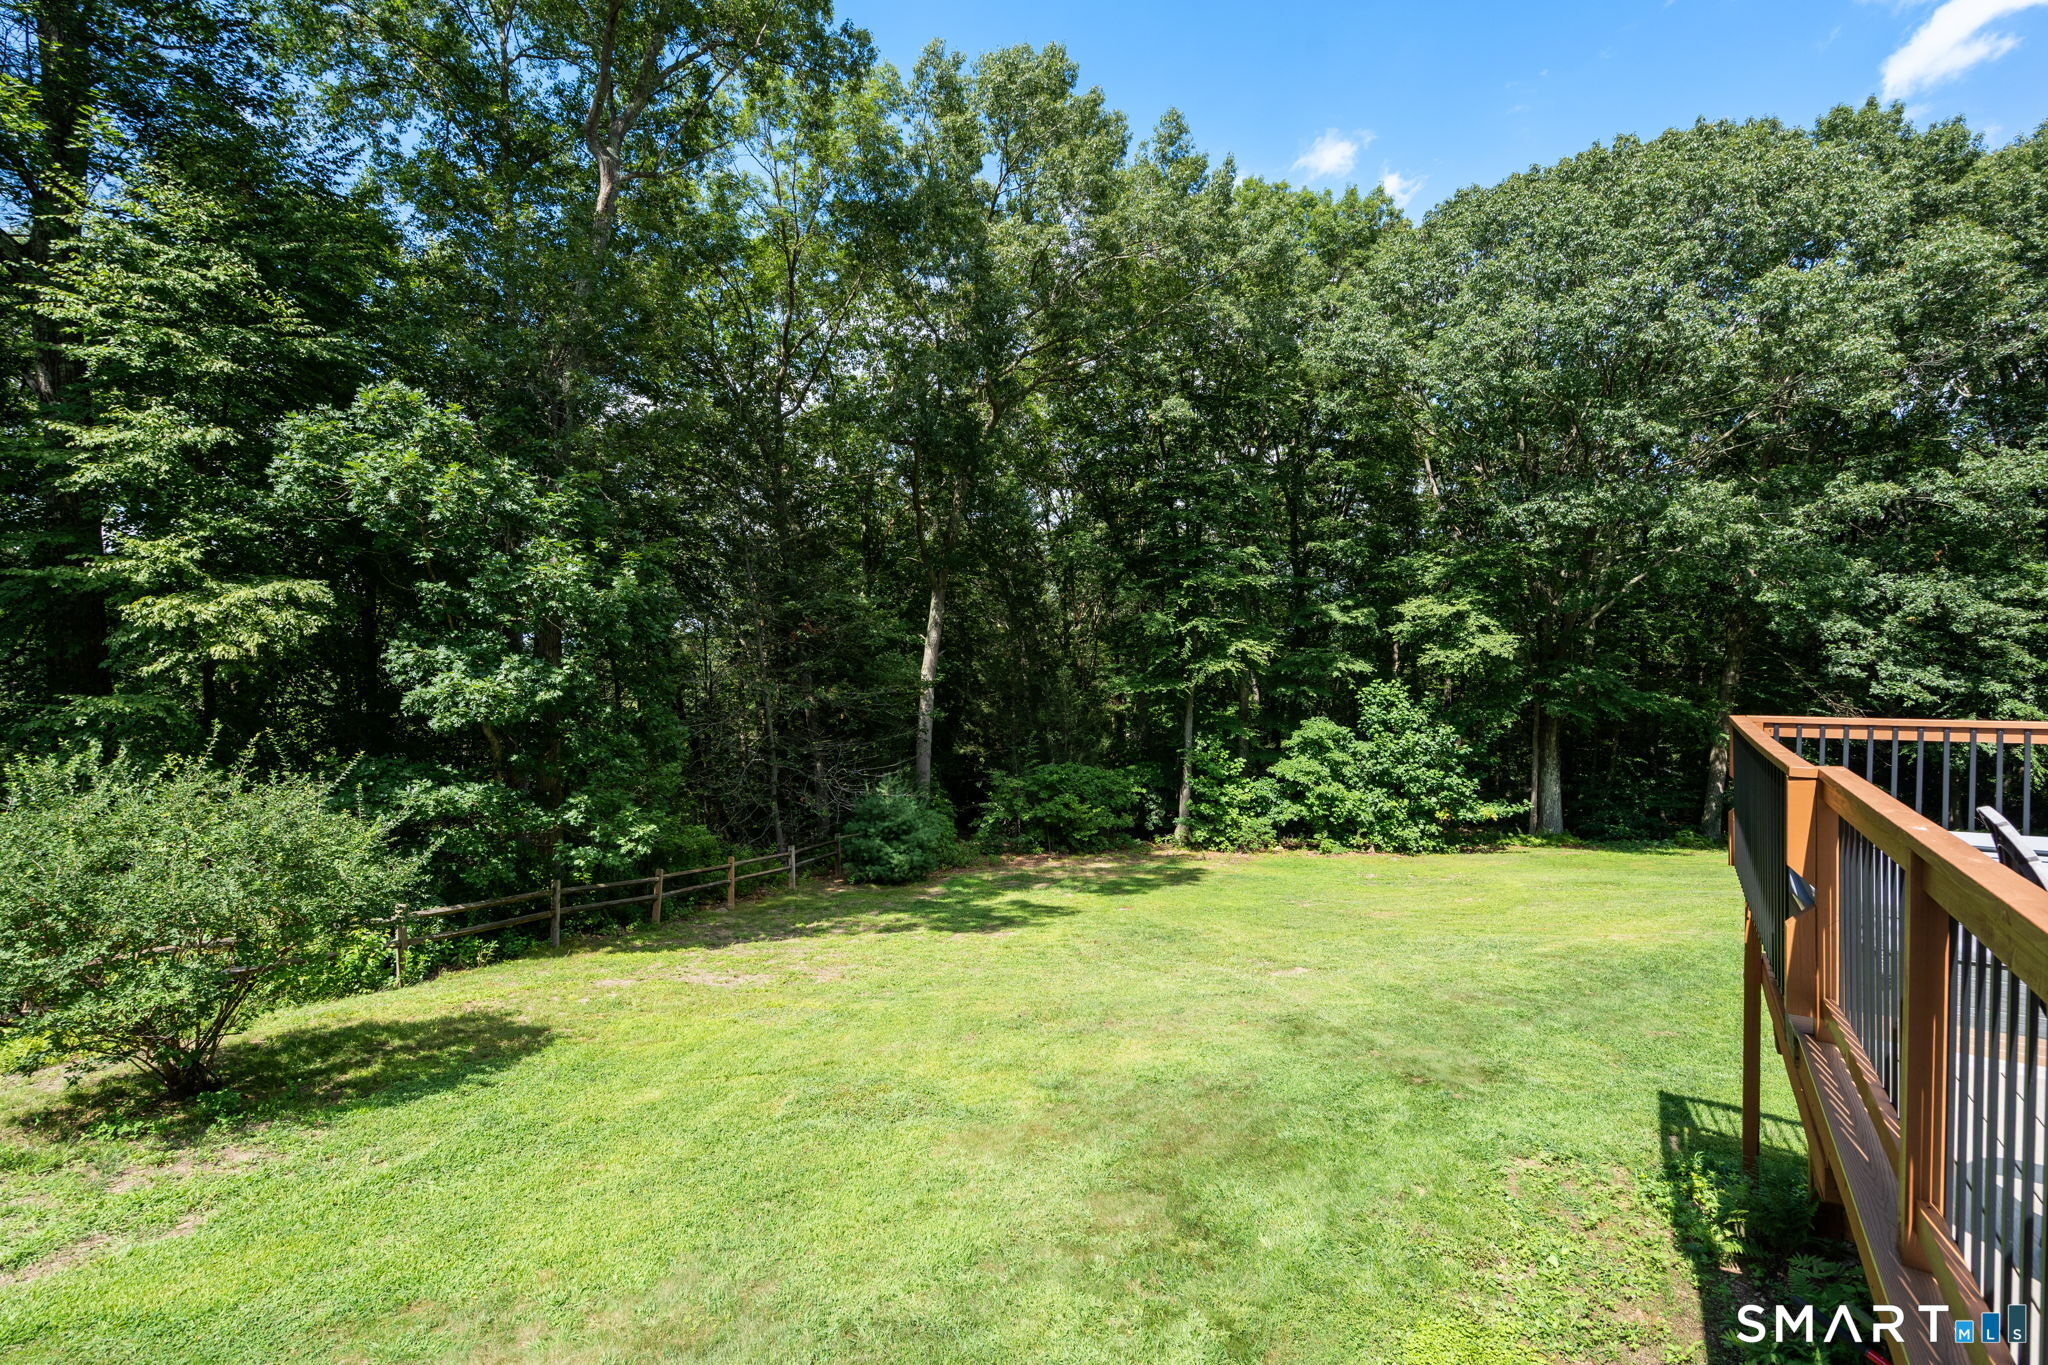
Grassy backyard bordered by dense trees, with a raised deck along the right side.
Wooden house deck with patio furniture and a covered hot tub, overlooking a wooded backyard.
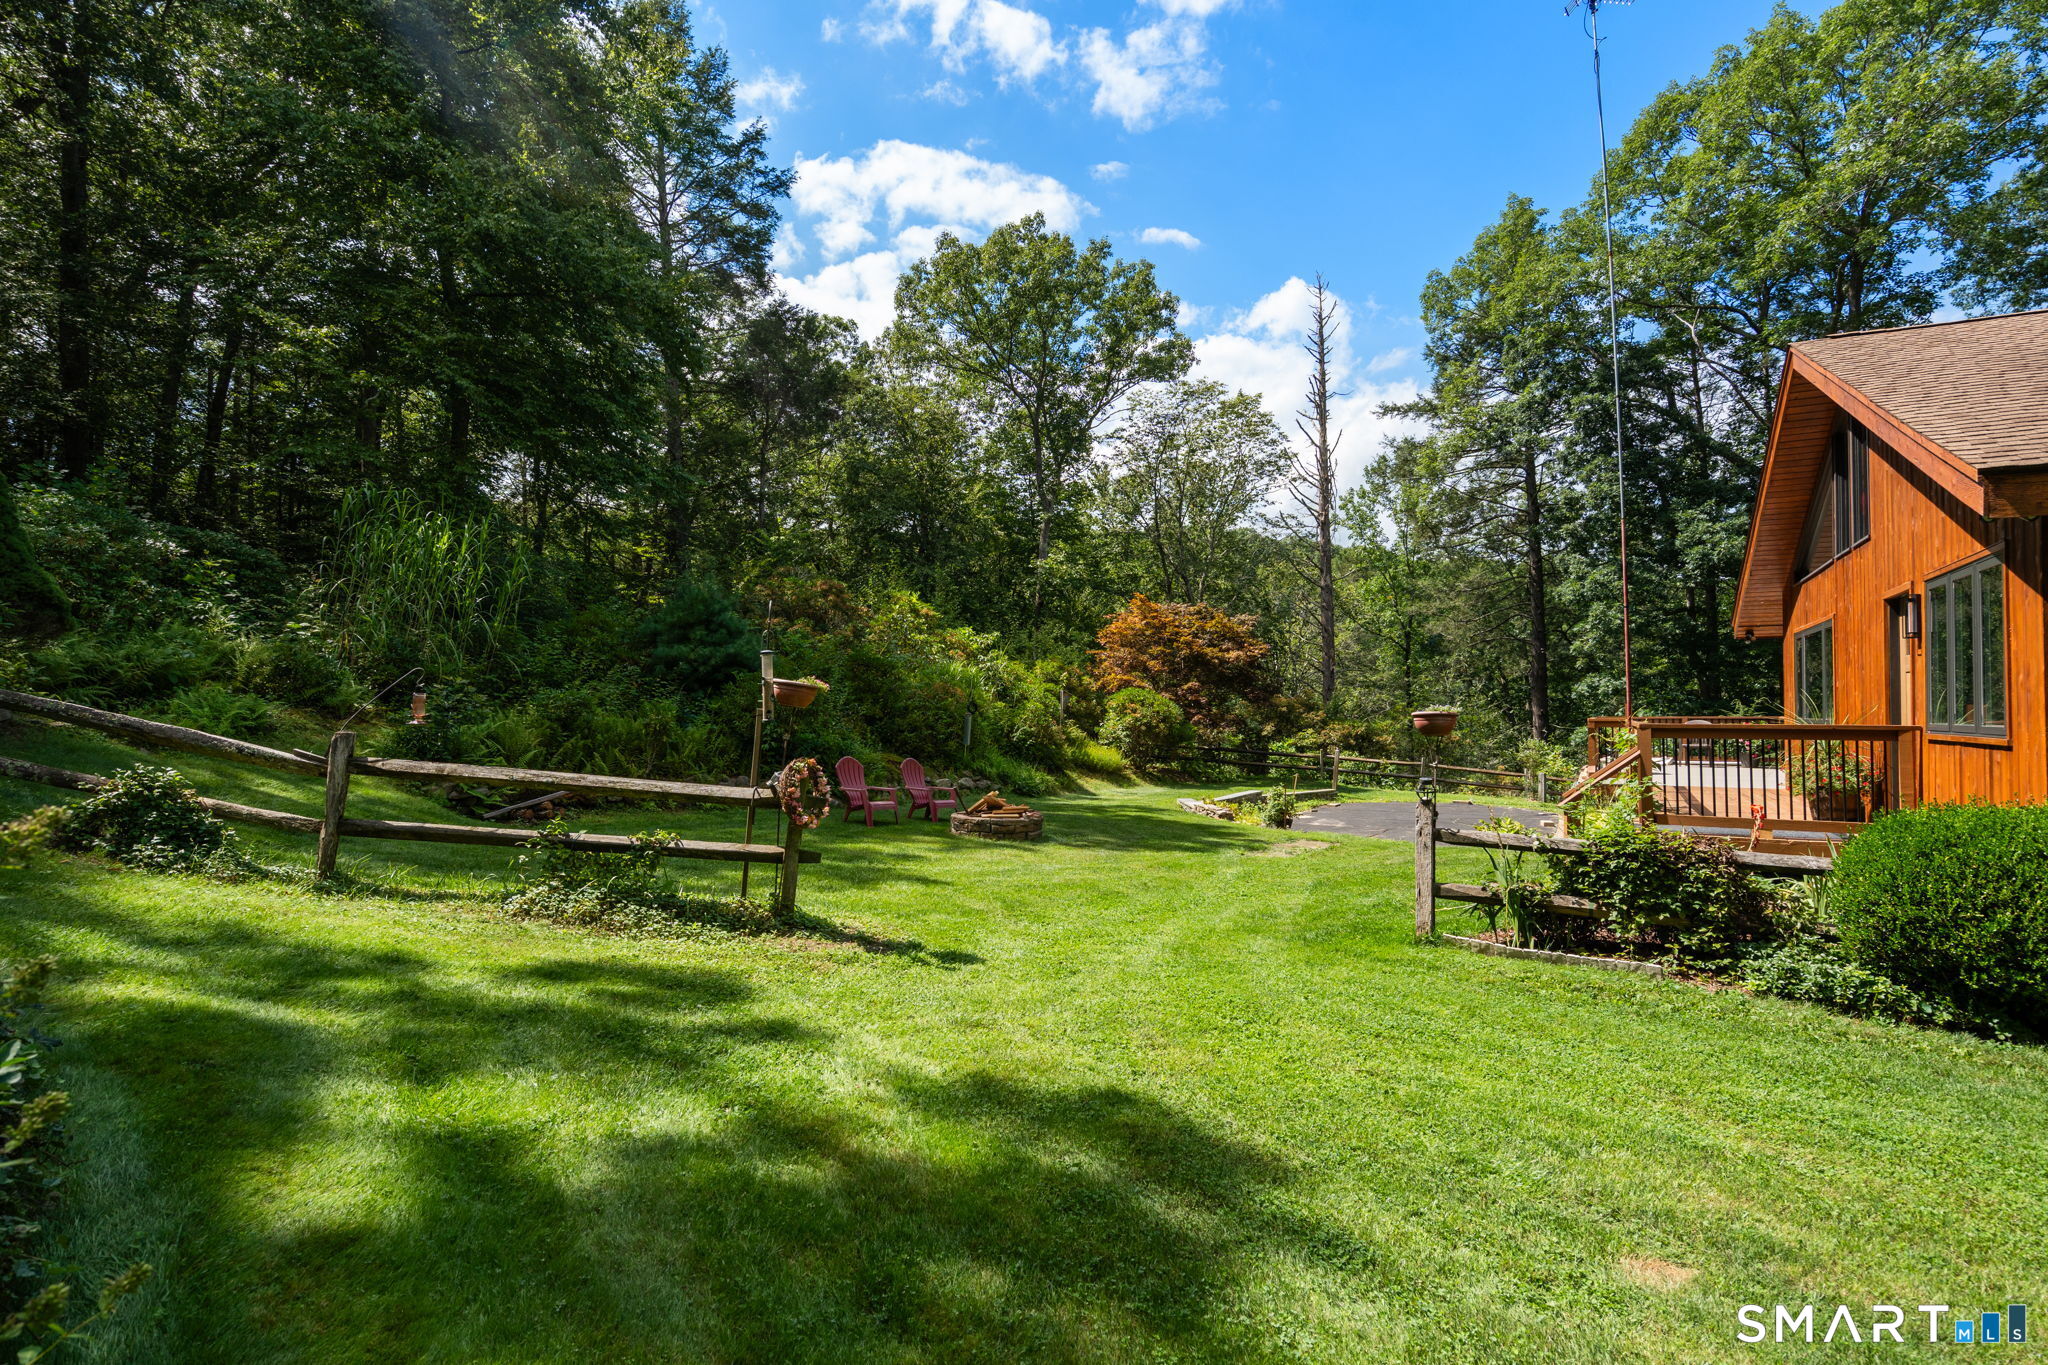
Wooded backyard with a broad lawn, rustic fence, fire pit, and orange-sided house.
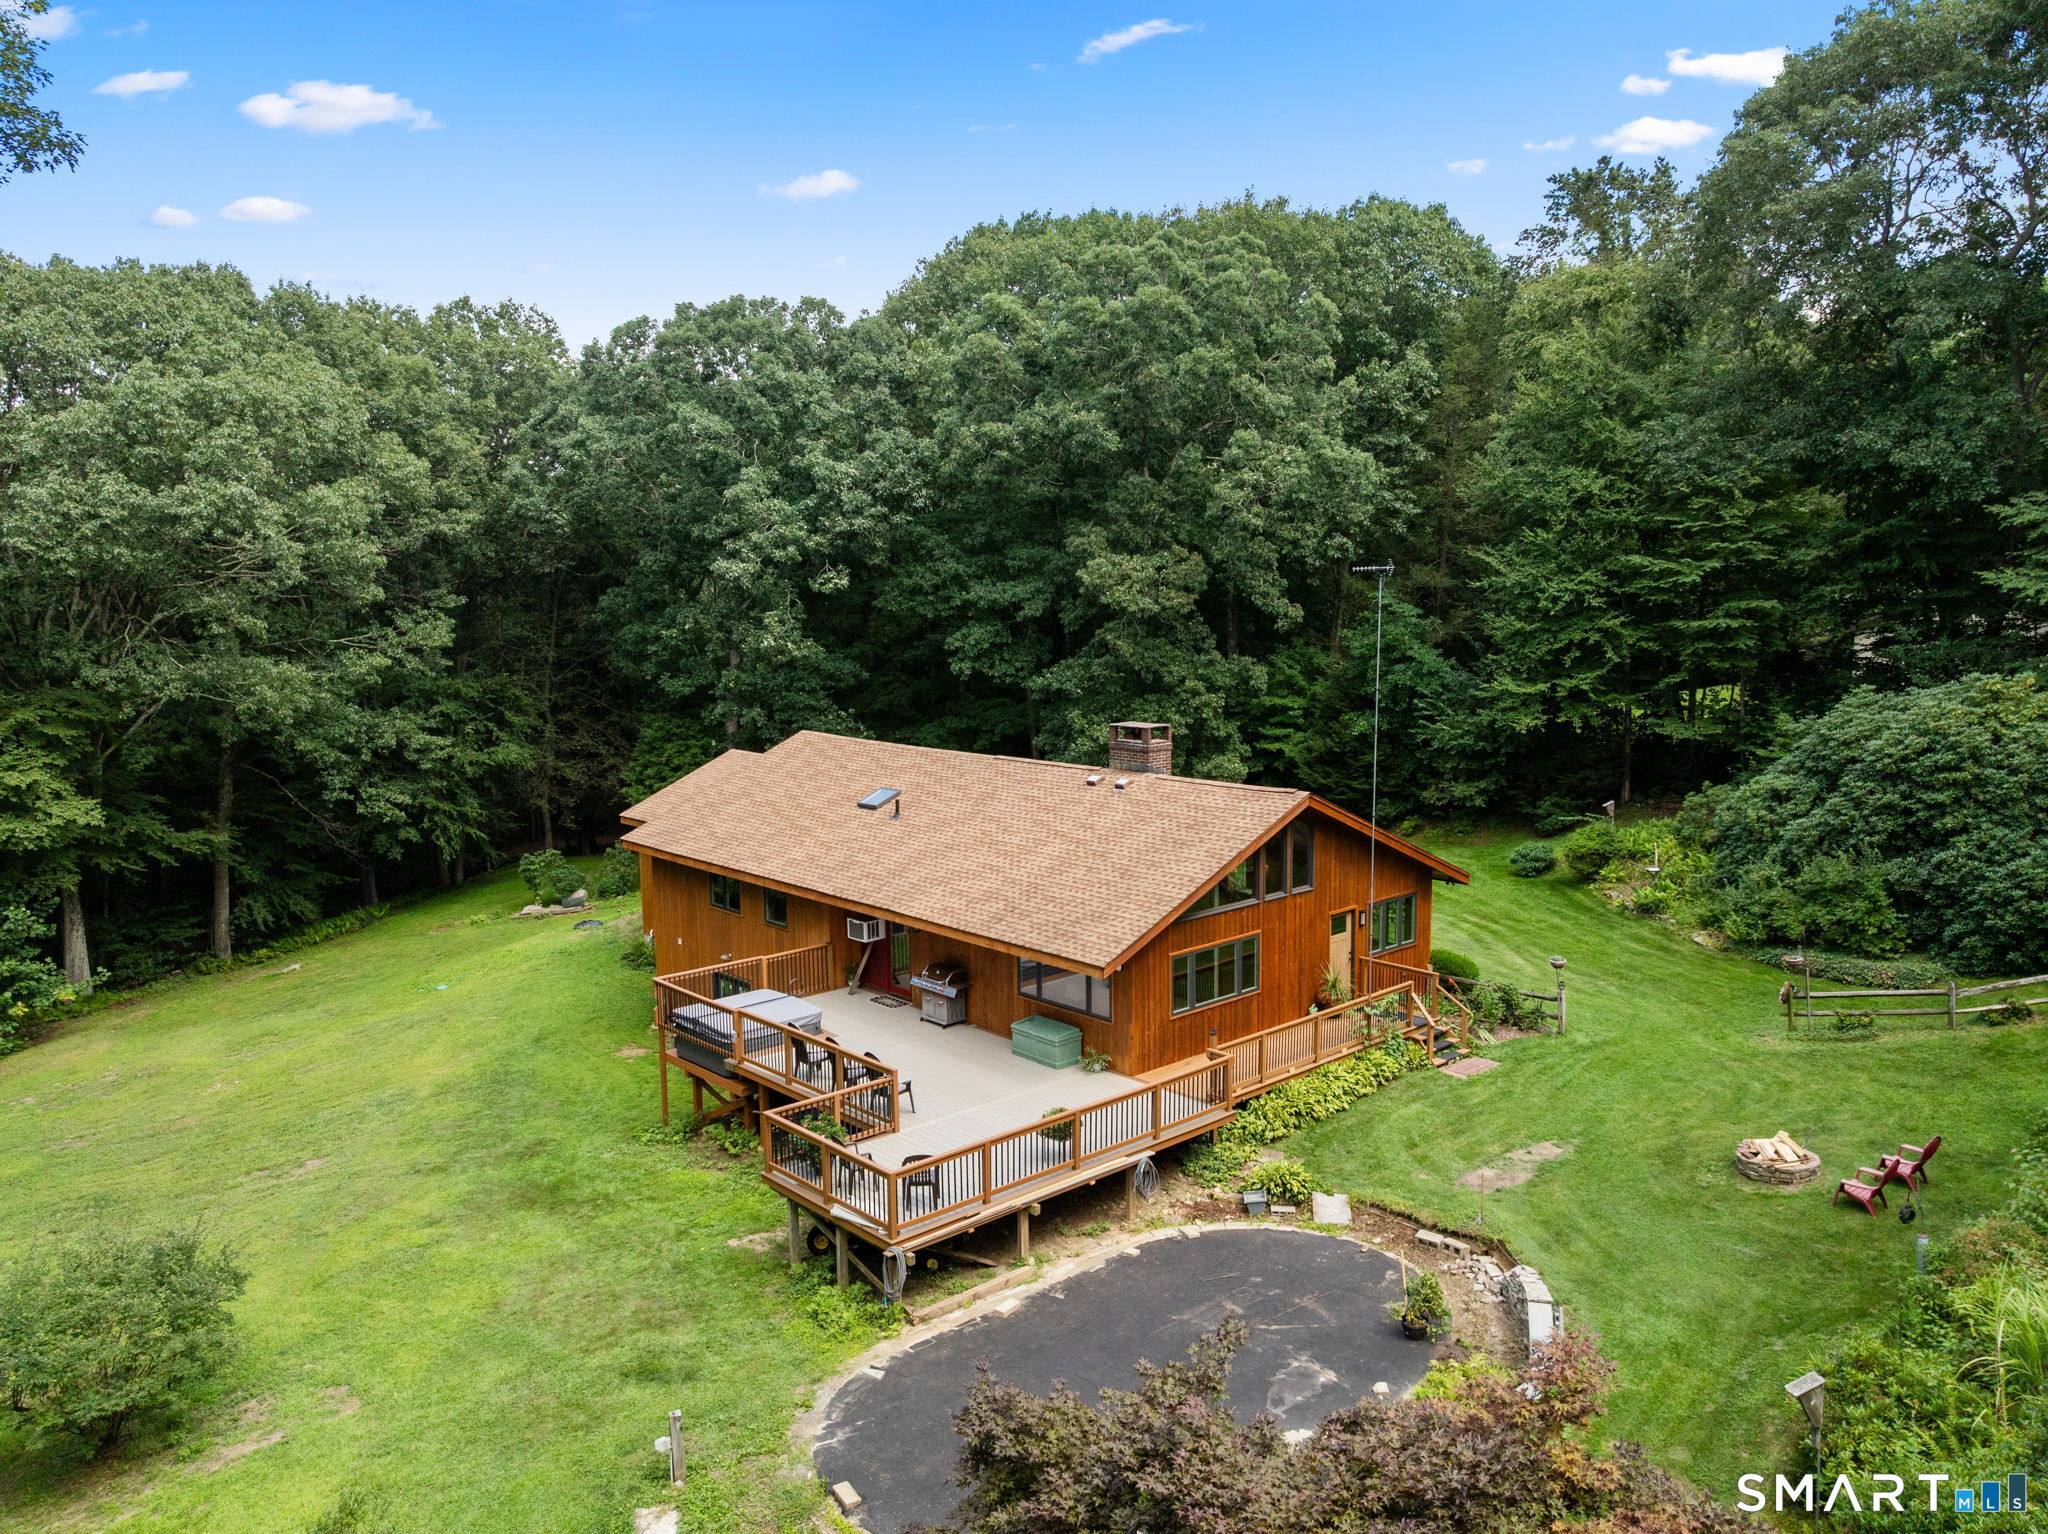
Wood-sided home with a wraparound deck, expansive lawn, and wooded surroundings.
Wood-sided home with a broad deck, fire pit, and wooded lawn.
Wood-sided home with a large raised deck, lawn, and wooded surroundings.
Single-story wood-sided home with an attached garage, landscaped lawn, and mature trees.
VIEW PHOTOS
$689,900

65 Cottage Street

3 Beds 3 Baths 2,884 Sq.Ft. 0.94 Acres

Description

Custom-built by its current owner, a professional builder, and meticulously maintained since 1988, this exceptional ranch reflects a level of craftsmanship and structural integrity rarely found today. Substantial construction, thoughtful proportions, and enduring materials speak to a home designed with longevity in mind. Framed by beautiful stone walls and impeccably maintained landscaping, the property is bordered by two town trails, creating a remarkable sense of privacy and tranquility. Inside, the open floor plan features vaulted ceilings, refinished hardwood floors, new windows, and a dramatic floor-to-ceiling stone fireplace that serves as the centerpiece of the living space. Abundant natural light fills the home, while a tiled front room offers a peaceful escape for reading, or relaxing. Three generously sized bedrooms offer ample closet space, including a primary bedroom w/ double sinks and a tiled stall shower. A sprawling new deck wraps along the back and side of the home, overlooking the spectacular property that provide privacy, and color throughout the seasons. The heated, walk-out lower level is already plumbed for a kitchen and offers excellent potential for an in-law suite or expanded living space. Built with intention and maintained with exceptional care, this distinctive residence offers timeless craftsmanship, flexible living, and an extraordinarily private setting.The home feels tucked away yet close to Monroe parks, schools and Route 25 conveniences.

Share Property

Location

65 Cottage Street, Monroe, CT 06468

Status

For Sale

Mortgage Calculator

Estimate your monthly mortgage payment, including the principal and interest, property taxes, and HOA. Adjust the values to generate a more accurate rate.

All estimates are provided for informational purposes only. Actual amounts may vary.
$0,000 Your Payment 20 15 65
$0,000 Your Payment
Jennifer Lockwood

Jennifer Lockwood

TITLE

Luxury Property Specialist

Property Amenities

Interior
Laundry room Main Level
Appliances Electric Cooktop, Wall Oven, Microwave, Refrigerator, Dishwasher, Washer, Dryer
Total Bedrooms: 3
Full Bathrooms: 3
Other Interior Features Auto Garage Door Opener, Open Floor Plan
Area & Lot
Total area 2,884 Sq.Ft.
Lot Area 0.94 Acres
Living area 2,884 Sq.Ft.
MLS® ID 24200594
Year Built 1988
High School Masuk
Middle School Jockey Hollow
Elementary School Fawn Hollow
Water Frontage Not Applicable
Architecture Styles Ranch
Type Residential
Status For Sale
Exterior
Air conditioning Wall Unit
Heat type Hot Water
Water Source Private Well
Garage Space 2.0
Sewer Septic
Other Exterior Features Porch, Deck, Hot Tub, Stone Wall
Parking Attached Garage
Lot Features Secluded, Lightly Wooded, Dry
Roof Asphalt Shingle
Finance
Sales Price $689,900
Real Estate Tax $12,697 yearly
Aerial view of a wooded home beside a lake, with a broad lawn and surrounding forest.

Schedule a Showing

We would love to show you our beautiful property. Please select your preferred date and time below. An agent will be in touch shortly to confirm your appointment.

Schedule a Showing

We would love to show you our beautiful property. Please select your preferred date and time below. An agent will be in touch shortly to confirm your appointment.

Thank you for your interest in 65 Cottage Street, Monroe, CT 06468. We are reviewing your request and will be in touch shortly!

work with Jennifer

With a deep understanding of the luxury market and a commitment to staying ahead of the curve when it comes to technology and communication, I am able to provide a truly unparalleled level of service to my clients.